$249,990 | 3 beds | 2 full baths | N/A half baths | N/A sqft
Mauldin, SC 29662
- 3Beds
- 2Full Baths
- N/AHalf Baths
- N/ASqFt
- N/AYear Built
- 0.06Acres
- MLS# 1597950
- Residential
- Townhouse
- Active
- Approx Time on MarketN/A
- Area030-South East Area
- CountyGreenville
- Subdivision Layton Hall
Overview
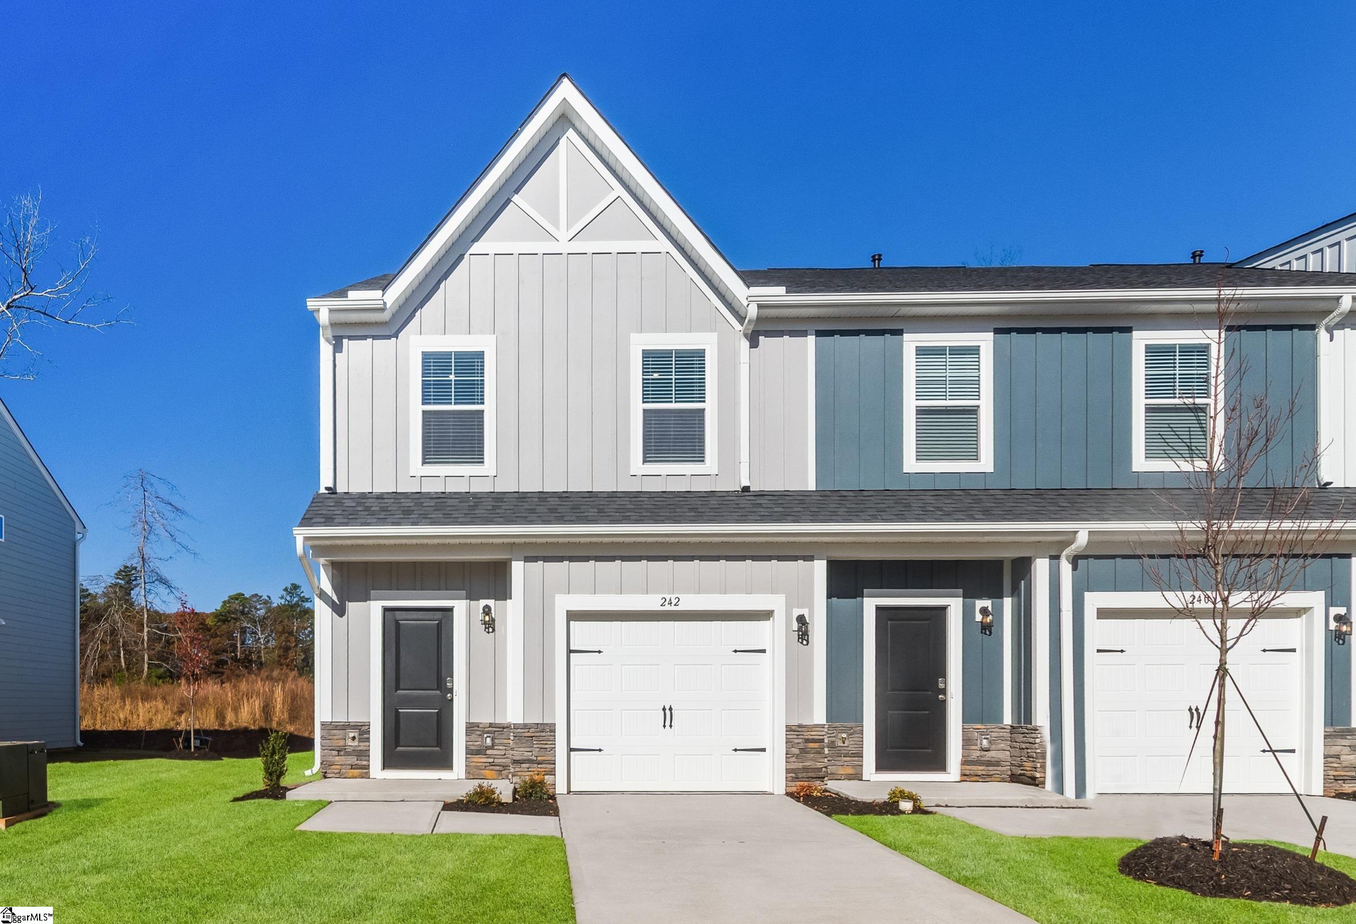
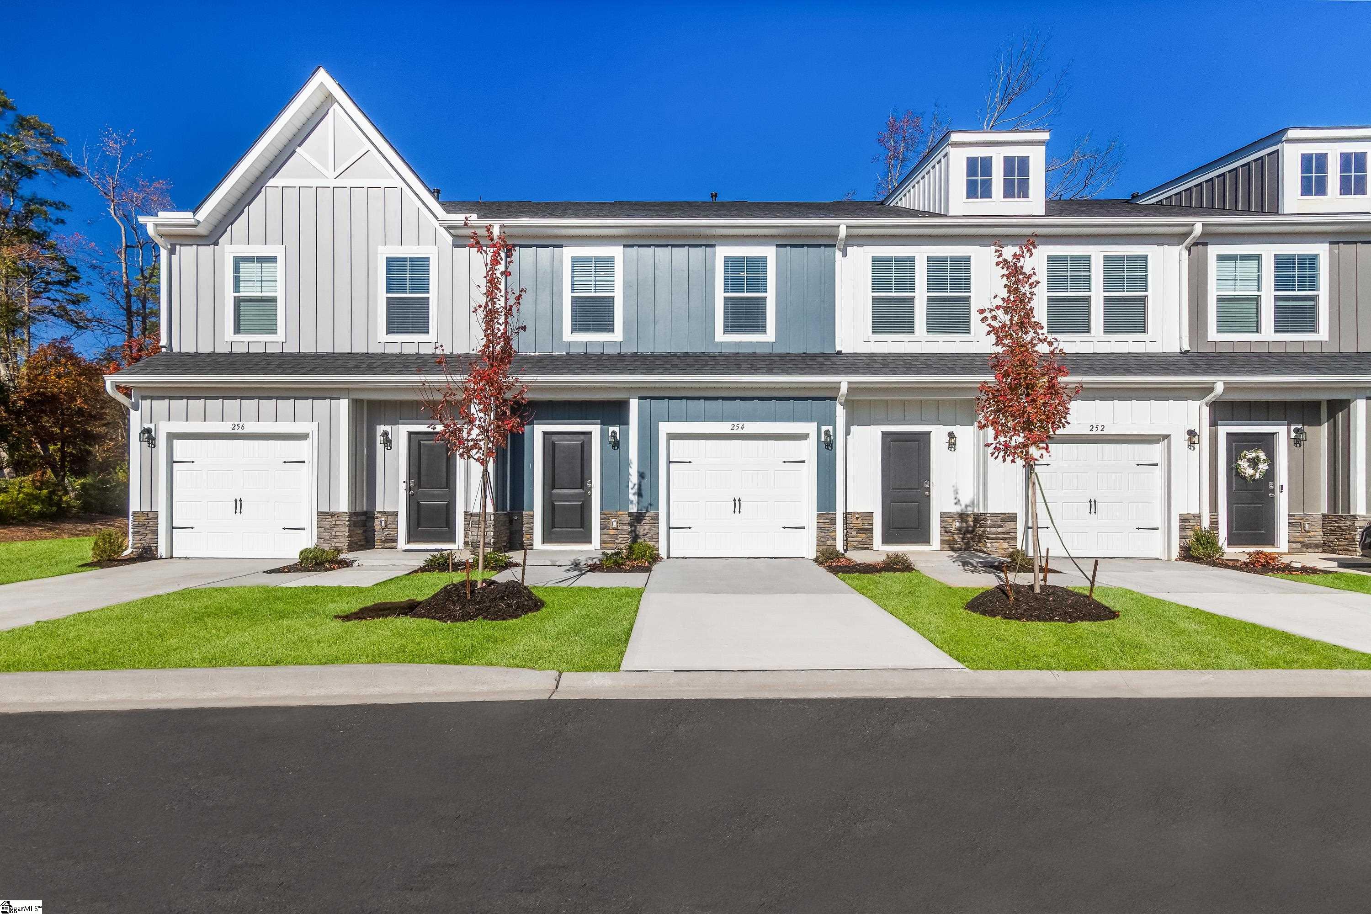
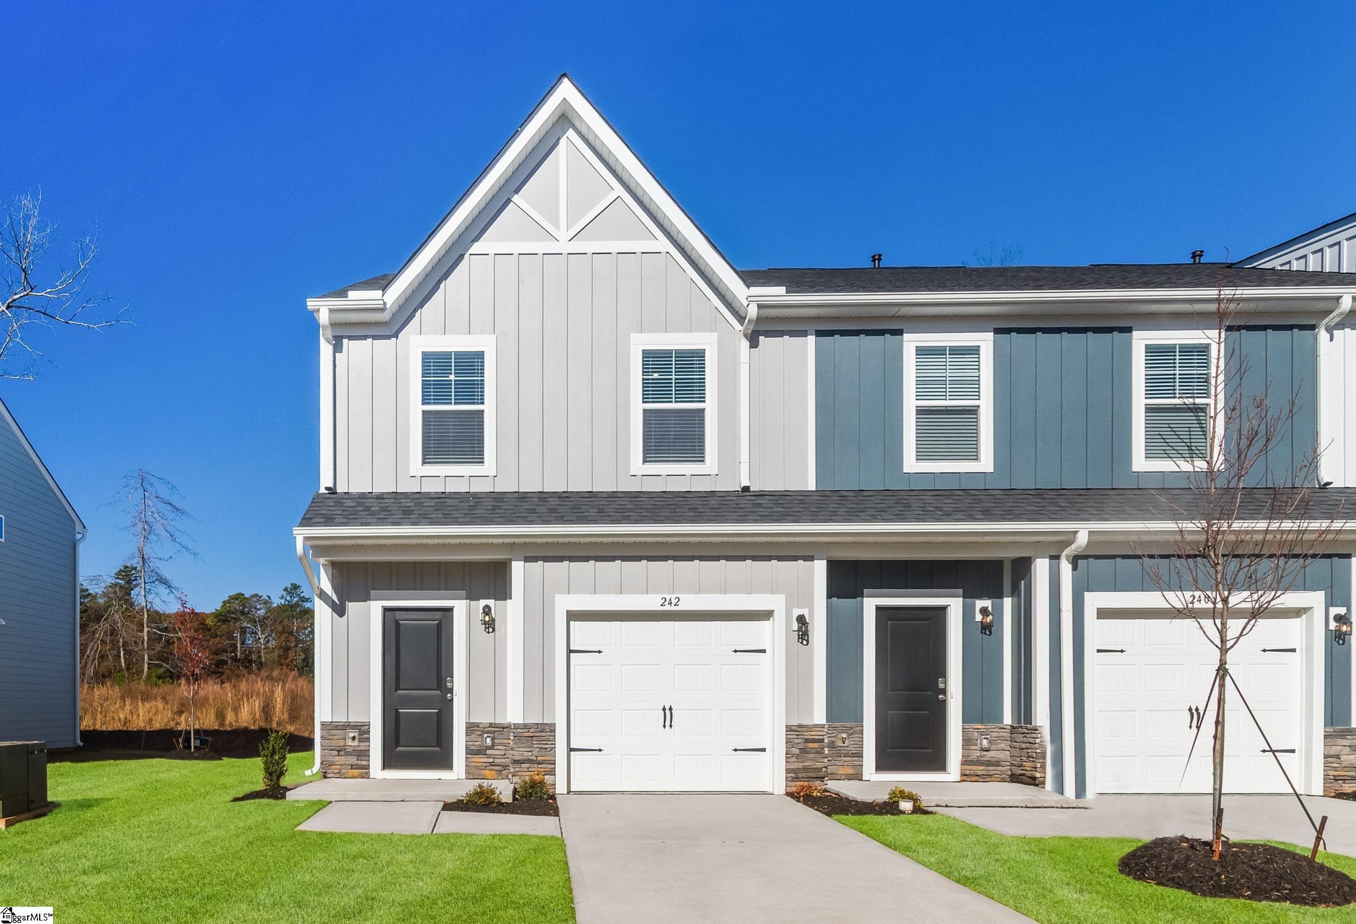
The Dunmore blends modern comfort with effortless main-level living, making it an ideal choice for those ready to enjoy a low-maintenance lifestyle. Enter through the attached one-car garage and be welcomed into an open-concept gourmet kitchen, where stylish cabinetry and a generous center island overlook the bright great room. Luxury vinyl plank flooring unifies the main living spaces, creating the perfect setting for everyday living or entertaining guests, whether indoors or out on the rear patio. Designed with convenience in mind, the first floor features a serene owner’s suite complete with an on-suite bath and spacious walk-in closet. A highly sought-after second bedroom on the main level offers added flexibility for visiting guests, a home office, or hobby space. Upstairs, additional living space includes a bedroom, full bath, and extra storage—ideal for maintaining comfort without sacrificing simplicity. The Dunmore delivers the modern design, affordability, and easy living you are looking for.
Agriculture / Farm
Amenities / Special Info
Community Features: Common Areas, Sidewalks, Lawn Maintenance, Dog Park, Landscape Maintenance
Association Fees / Info
Hoa: Yes
Hoa Includes: Maintenance Structure, Maintenance Grounds, Yard Irrigation
Hoa Fees: 2100
Bathroom Info
Main Level Bathrooms: 2
Total Baths: 2
Main Level Bedrooms: 2
Fullbaths: 2
Bedroom Info
Beds: 3
Building Info
Levels: Two
Foundation Details: Slab
Construction Materials: Stone, Vinyl Siding
New Construction: Yes
Cooling: Yes
Property Condition: To Be Built
Builder Model: Dunmore
Roof: Architectural
Exterior Features
Exterior Features: None
Patio and Porch Features: Patio
Garage / Parking
Garage: Yes
Open Parking: Yes
Parking Features: Attached, Paved
Attached Garage: Yes
Handicap
Interior Features
Flooring: Carpet, Ceramic Tile, Luxury Vinyl
Interior Features: High Ceilings, Ceiling Smooth, Walk-In Closet(s), Countertops - Quartz, Pantry
Fireplace Features: None
Laundry Features: 1st Floor, Laundry Room
Lot Info
Acres: 0.06
Lot Area: 2613.6
Lot Size Units: Square Feet
Misc
Other
Property Info
Basement: None
County: Greenville
Style: Traditional, Craftsman
Topography: Level
Security Features: Smoke Detector(s)
Sqft Info
Living Area Units: Square Feet
Unit Info
Utilities / Hvac
Water Source: Public
Appliances: Dishwasher, Disposal, Range, Microwave, Gas Water Heater, Tankless Water Heater
Utilities Available: Cable Available
Cooling: Central Air
Sewer: Public Sewer
Heating: Natural Gas
Heating: Yes
Waterfront / Water
Courtesy of Mallory Edge of Ryan Homes
Featured Lender

Cole McCollum
864-353-0385 | [email protected]
GoPrime Mortgage
110 E Benson St, Suite D
Anderson, SC 29624
LO NMLS#2395838
CO NMLS# 69551
 MLS# 1597275