


$699,000 | 5 beds | 4 full baths | 1 half baths | N/A sqft
Greenville, SC 29609
- 5Beds
- 4Full Baths
- 1Half Baths
- N/ASqFt
- 1997Year Built
- 0.50Acres
- MLS# 1597907
- Residential
- Single Family Residence
- Active
- Approx Time on MarketN/A
- Area010-Ne Gvl Taylors
- CountyGreenville
- Subdivision Fairway View
Overview
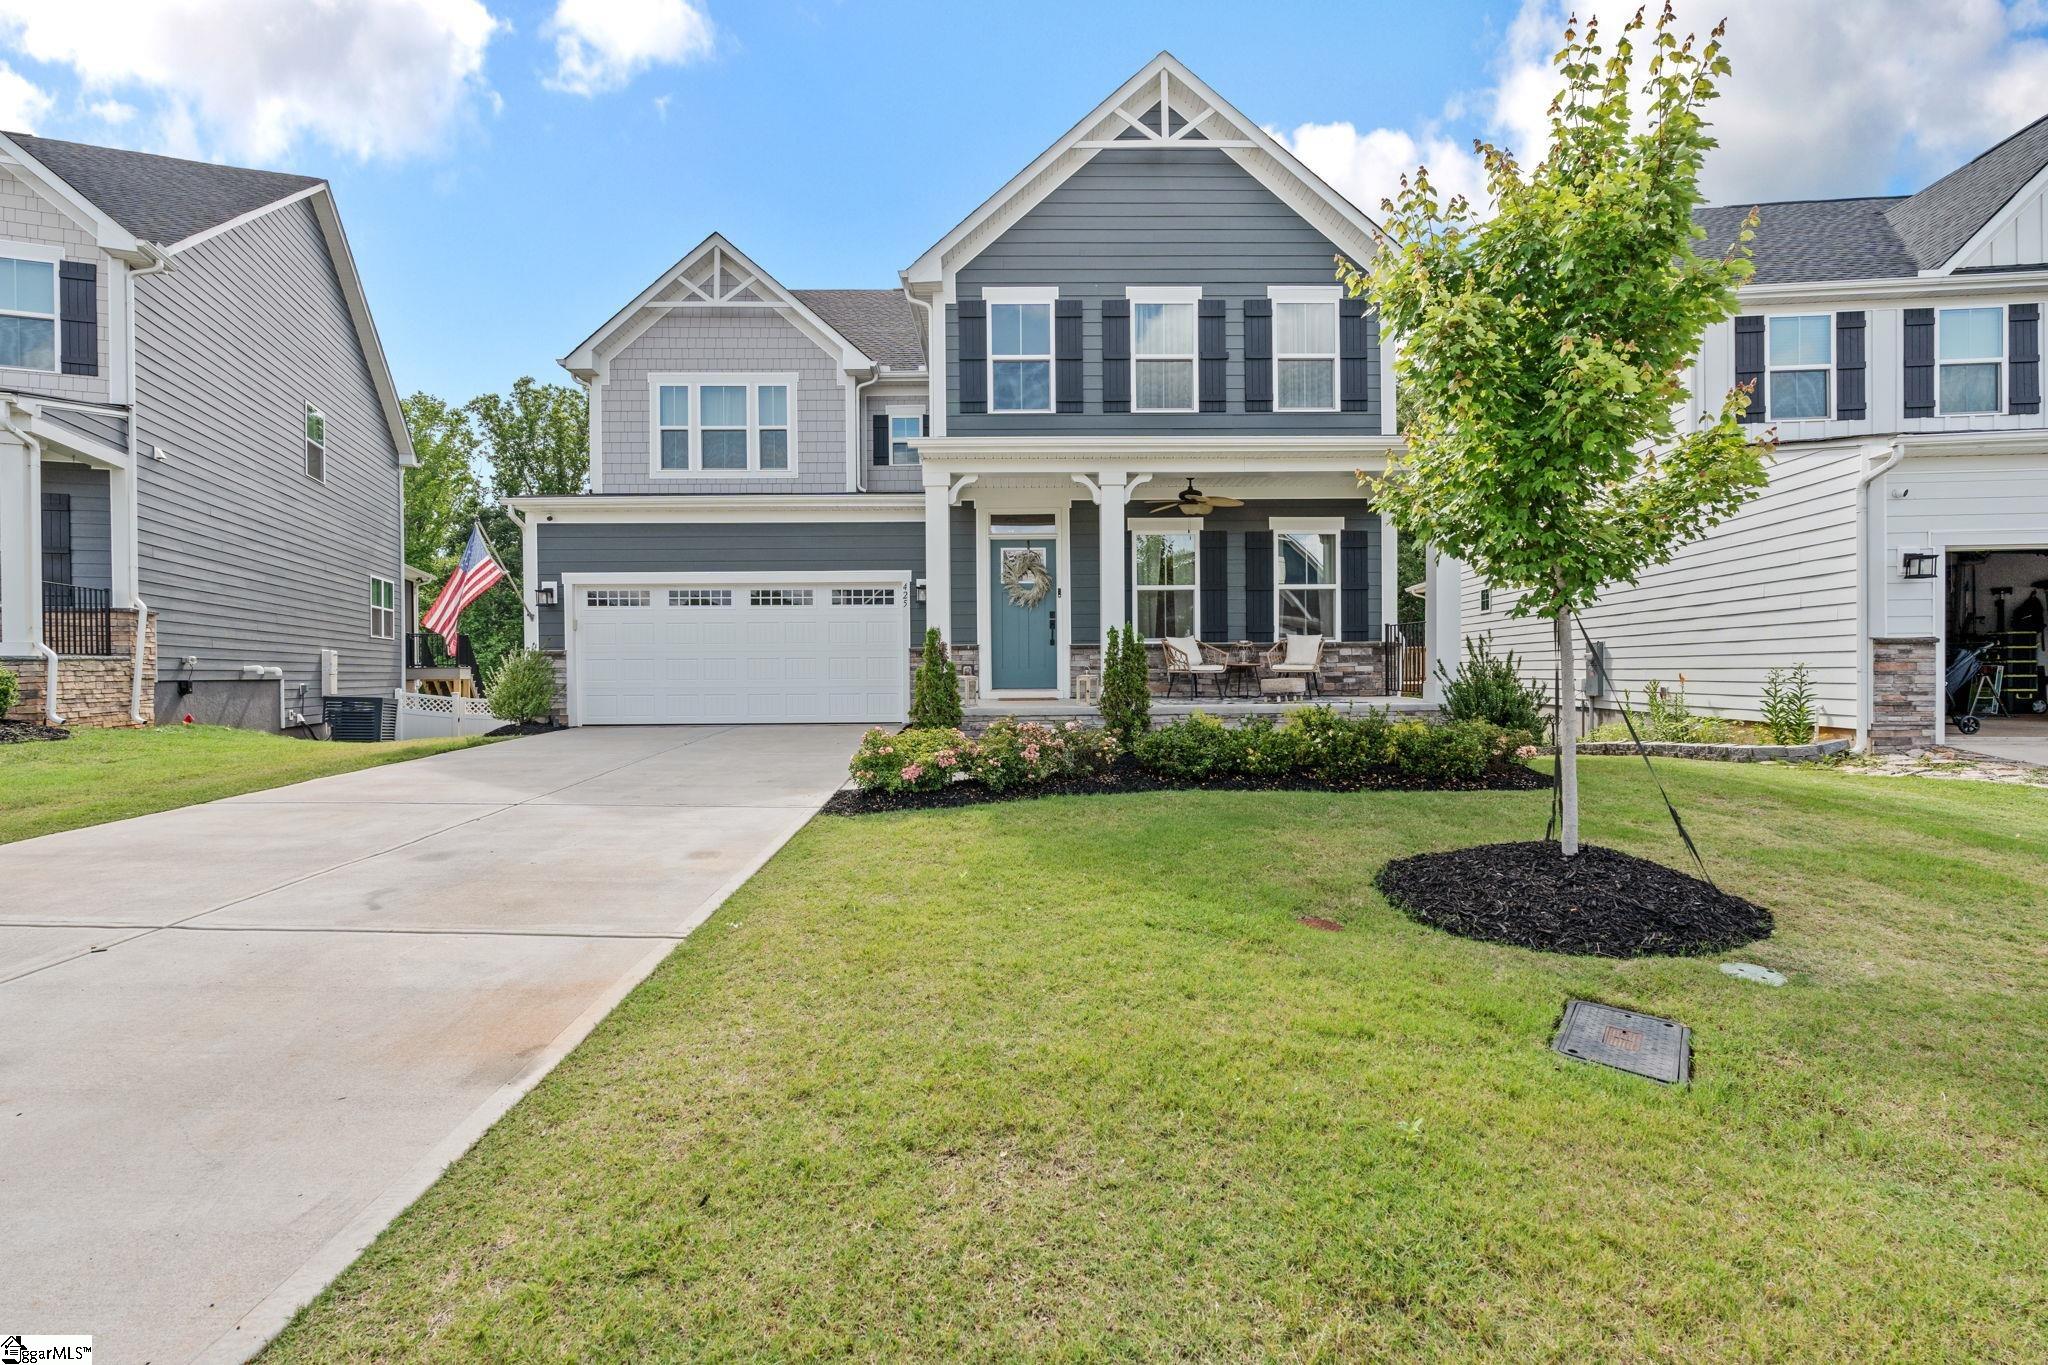
A rare Southern Living “Piedmont” home, an architectural pedigree that almost never comes to market in the Upstate. Built with durable, high quality craftsmanship that stands apart from modern bulk builder standards, this custom expanded home offers a level of substance and detail you can feel the moment you arrive. Set at the end of a quiet cul de sac on a gorgeous lot, it’s a true oasis with thoughtful updates throughout. The setting is exceptional: a babbling creek with waterfall like flow, mature trees, and a peaceful walking path backdrop. A certified arborist evaluated the lot and selectively cleared trees to enhance sunlight and long term property health; the property remained fully intact with no downed trees during Hurricane Helene. The main level primary suite features a walk in closet, double vanities, separate tub and shower, and a newly tiled bathroom floor. The den, complete with gas log fireplace connects to formal dining, and the updated kitchen offers new quartz counters, tile backsplash, and Jenn Air appliances, opening to a screened porch and grilling deck over the creek. Upstairs are three bedrooms and two refreshed baths, one with new tile floors. Those who work remotely will appreciate the option for a dedicated office with its own covered deck. Auto enthusiasts or DIYers will value the upgraded garage with professionally coated flooring, fresh paint, a full organizational system, room for two cars, ample storage, and a defined workshop zone. A bay that can accommodate a golf cart, with secure equipment storage and direct access to the Pebble Creek Golf Club cart path. The lower level also provides flexible space for a theater, playroom, or gym, plus a fifth bedroom with full bath. Move in ready with a brand new roof, gutters, and front windows; fresh interior/exterior paint; updated lighting; and new hardware, hinges, faucets, and cabinet pulls. Minutes to Greenville, Greer, and Pebble Creek Golf Club. Taxes reflect a non primary 6% rate.
Agriculture / Farm
Amenities / Special Info
Community Features: Common Areas
Association Fees / Info
Hoa: Yes
Hoa Includes: Other/See Remarks
Hoa Fees: 200
Bathroom Info
Main Level Bathrooms: 1
Total Baths: 5
Main Level Bedrooms: 1
Fullbaths: 4
Halfbaths: 1
Bedroom Info
Beds: 5
Building Info
Levels: 2+Basement
Foundation Details: Sump Pump, Basement
Construction Materials: Stone, Wood Siding
Year Built: 1997
Cooling: Yes
Property Condition: 21-30
Roof: Architectural
Exterior Features
Window Features: Window Treatments
Patio and Porch Features: Screened, Deck, Patio, Front Porch, Rear Porch
Garage / Parking
Garage: Yes
Open Parking: Yes
Parking Features: Attached, Circular Driveway, Concrete, Basement, Garage Door Opener, Side/Rear Entry, Workshop in Garage, Yard Door, Driveway
Attached Garage: Yes
Handicap
Interior Features
Flooring: Carpet, Ceramic Tile, Wood
Interior Features: Ceiling Fan(s), Ceiling Smooth, Countertops-Solid Surface, Soaking Tub, Walk-In Closet(s), Countertops-Other, Countertops - Quartz, Pantry, Tile Counters
Fireplace: Yes
Fireplace Features: Gas Log, Masonry
Laundry Features: 1st Floor, Walk-in, Electric Dryer Hookup, Laundry Room
Lot Info
Acres: 0.50
Lot Area: 21780
Lot Features: 1/2 - Acre, Cul-De-Sac, Sloped, Few Trees
Lot Size Units: Square Feet
Misc
Other
Property Info
Basement: Finished, Sump Pump, Walk-Out Access, Interior Entry
County: Greenville
Style: Traditional, European
Occupant Type: Vacant
Security Features: Smoke Detector(s)
Sqft Info
Living Area Units: Square Feet
Unit Info
Utilities / Hvac
Water Source: Public
Appliances: Dishwasher, Disposal, Dryer, Free-Standing Gas Range, Microwave, Self Cleaning Oven, Refrigerator, Washer, Gas Water Heater
Utilities Available: Underground Utilities, Cable Available
Cooling: Central Air, Multi Units
Sewer: Public Sewer
Heating: Forced Air, Multi-Units, Natural Gas
Heating: Yes
Waterfront / Water
View: Water
Waterfront Features: Creek
View: Yes
Courtesy of Blair Miller of Wilson Associates
Featured Lender

Aaron Brooks
Veterans United Home Loans 800-814-1103 x4116
[email protected]
Http://veteransunited.com
Aaron Brooks is a Senior Loan Officer with Veterans United Home Loans. He focuses on closing loans efficiently and prioritizing customer satisfaction. Aaron has been a Loan Officer with Veterans United for 11 years and has 21 years of industry experience. As a seasoned loan officer, his passion for work is matched only by his love for family and spending time outdoors. He is married to his devoted wife, Connie, and is the proud father of their daughter, Peyton.
After earning his undergraduate degree from the University of Missouri, Aaron began his career in banking as a Mortgage Loan Officer, specializing in light commercial lending. His expertise and attention to detail led him to a management role, where he refined his analytical and customer service skills. Now, he is dedicated to helping veterans and their families navigate the complexities of homeownership, turning their dreams into a reality.
Outside of work, Aaron enjoys spending time with his family and two dogs, Stan Lee and Lucy. He also likes golfing, working out in the yard, and attending sporting events. With his expertise in mortgage lending, Aaron looks forward to continuing to make a positive impact in the lives of the clients that he serves.
Pre-Approval link: https://my.veteransunited.com/get-approved/1003530
 MLS# 1593048