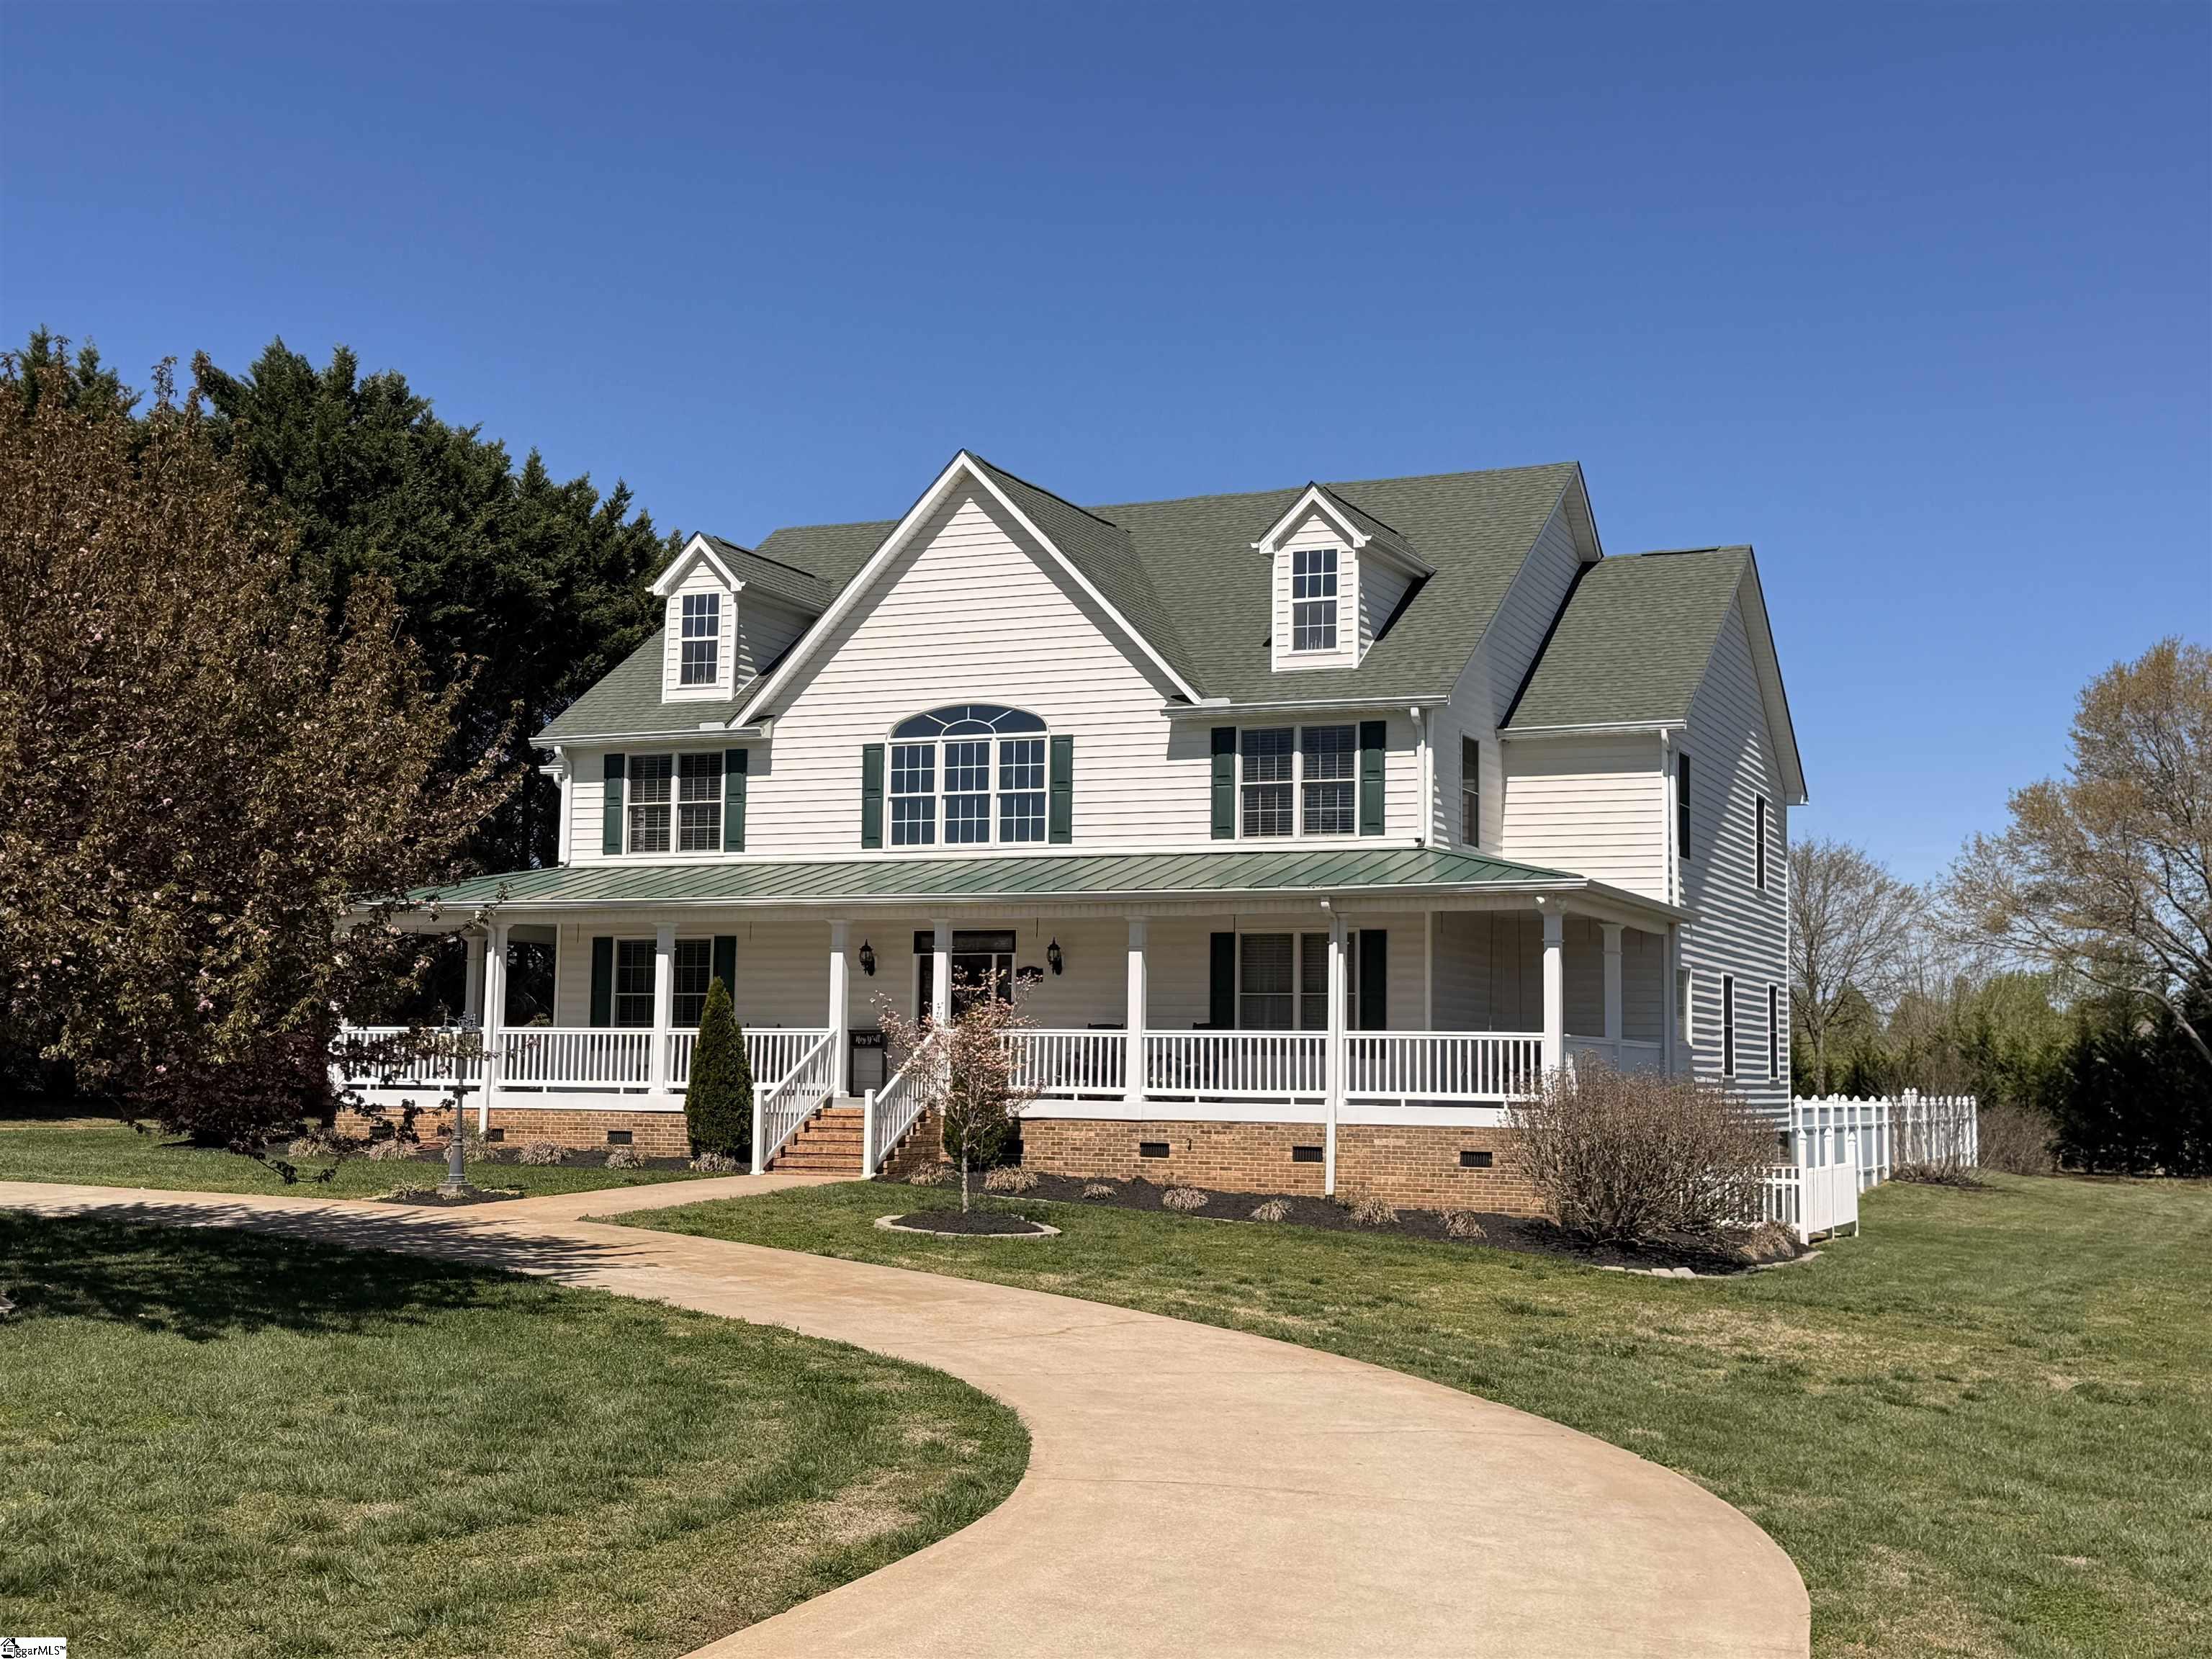
$999,900 | 4 beds | 3 full baths | 1 half baths | N/A sqft
Taylors, SC 29687
- 4Beds
- 3Full Baths
- 1Half Baths
- N/ASqFt
- N/AYear Built
- 2.28Acres
- MLS# 1597830
- Residential
- Single Family Residence
- Active
- Approx Time on MarketN/A
- Area013-Blue Ridge/hwy14
- CountyGreenville
- Subdivision Woodlands
Overview
Beautifully tucked away at the end of a quiet cul-de-sac in one of the area’s most sought-after neighborhoods, this extraordinary custom-built residence sits gracefully on 2.28 acres of beautifully wooded property, offering an exceptional level of privacy while remaining just minutes from Downtown Greenville, shopping, dining, and everyday conveniences. From the moment you arrive, the home’s commanding presence makes an unforgettable first impression. From the park-like yard to the stone steps that lead you to an inviting front porch with elegant double doors that welcome you into a stunning foyer where soaring ceilings, architectural columns, graceful archways, rich hardwood floors, and detailed millwork immediately set the tone for the craftsmanship found throughout. Designed with both grand entertaining and comfortable everyday living in mind, the spacious great room serves as the heart of the home, anchored by a dramatic stacked-stone fireplace featuring a new remote-controlled gas log set. Walls of windows and double doors invite natural light inside while creating a seamless connection to the spectacular outdoor living spaces. The chef’s kitchen has been beautifully updated with new quartz countertops, generous workspace, abundant cabinetry, a large center island with gas cooktop, double wall ovens, walk-in pantry, and a bright breakfast area. The adjoining laundry room offers custom built-ins and utility sink, perfectly designed for everyday convenience. The owner’s retreat is exactly what a luxury home should offer—peaceful, spacious, and beautifully appointed. A trey ceiling adds architectural character, while the spa-inspired bath features dual vanities with new cabinetry and quartz countertops, a relaxing jetted tub, oversized double-head shower, for two and an impressive custom-designed wood walk-in closet that feels more like a boutique dressing room. A second oversized bedroom with its own private bath and walk-in closet is also located on the main level, making it ideal for guests. You have two master bedrooms on the main floor. Upstairs, two nicely sized bedrooms share a Jack-and-Jill bath with separate vanity areas, while the loft creates the perfect flex space for a home office, or study area. Generous size walk-in attic storage adds even more functionality. The lower level has been elevated with the addition of a brand-new full kitchen, creating endless possibilities for entertaining guests, or an incredible recreation space. An enormous built-in side-by-side stainless refrigerator and freezer complete this exceptional level. Step outside and experience what truly makes this property unforgettable. The gorgeous oversized screened porch with skylights overlooks a backyard that feels a world away from everything. A spacious grilling deck invites effortless outdoor entertaining before stepping into the fully fenced backyard. Beyond the fence, the property continues into mature hardwoods and stretches all the way to a creek, providing an extraordinary amount of land, natural beauty, and privacy rarely found in today’s market. For automobile enthusiasts, hobbyists, or anyone needing exceptional storage, the oversized four-car garage provides remarkable flexibility for vehicles, recreational equipment, workshop space, or future possibilities. Luxury is often defined by what cannot easily be duplicated. Between the private acreage, exceptional craftsmanship, thoughtful floor plan, recent high-end updates including new quartz countertops, updated bathroom cabinetry, custom wood primary closet, a brand-new lower-level kitchen, and new gas log fireplace, this home offers an opportunity that is increasingly difficult to find. Private. Elegant. Timeless. This is more than a home—it’s an estate designed to be experienced. Priced below appraisal.
Agriculture / Farm
Amenities / Special Info
Community Features: Street Lights
Association Fees / Info
Hoa: Yes
Hoa Includes: Street Lights
Hoa Fees: 350
Bathroom Info
Main Level Bathrooms: 2
Total Baths: 4
Main Level Bedrooms: 2
Fullbaths: 3
Halfbaths: 1
Bedroom Info
Beds: 4
Building Info
Levels: 1.5+Basement
Foundation Details: Crawl Space, Basement
Construction Materials: Wood Siding
Cooling: Yes
Property Condition: 31-50
Roof: Architectural
Exterior Features
Window Features: Skylight(s)
Fencing: Fenced
Patio and Porch Features: Screened, Deck, Front Porch
Spa: Yes
Spa Features: Bath
Garage / Parking
Garage: Yes
Open Parking: Yes
Parking Features: Attached, Parking Pad, Paved, Concrete, Basement, Garage Door Opener, Side/Rear Entry, Workshop in Garage, Yard Door, Other, Driveway
Attached Garage: Yes
Handicap
Interior Features
Flooring: Carpet, Ceramic Tile, Wood
Interior Features: 2 Story Foyer, High Ceilings, Vaulted Ceiling(s), Tray Ceiling(s), Open Floorplan, Walk-In Closet(s), Countertops - Quartz, Pantry, Radon System
Fireplace: Yes
Fireplace Features: Gas Log
Laundry Features: Sink, 1st Floor, Walk-in, Electric Dryer Hookup, Washer Hookup, Laundry Room
Lot Info
Acres: 2.28
Lot Area: 2.28
Lot Features: 2 - 5 Acres, Cul-De-Sac, Few Trees, Wooded, Other
Lot Size: 327 x 264 x 487 x 187
Lot Size Units: Acres
Misc
Other
Property Info
Basement: Partially Finished, Partial, Walk-Out Access, Interior Entry, Other
County: Greenville
Style: Cape Cod
Topography: Level
Sqft Info
Living Area Units: Square Feet
Unit Info
Utilities / Hvac
Water Source: Public
Appliances: Gas Cooktop, Dishwasher, Disposal, Freezer, Oven, Refrigerator, Other, Electric Oven, Double Oven, Microwave, Electric Water Heater
Utilities Available: Cable Available
Cooling: Central Air, Electric
Sewer: Septic Tank
Heating: Forced Air, Natural Gas
Heating: Yes
Waterfront / Water
Courtesy of Mary Champagne of RE/MAX Results Greenville
Featured Lender

Cole McCollum
864-353-0385 | [email protected]
GoPrime Mortgage
110 E Benson St, Suite D
Anderson, SC 29624
LO NMLS#2395838
CO NMLS# 69551

 MLS# 1597623