$309,900 | 5 beds | 2 full baths | 1 half baths | N/A sqft
Fountain Inn, SC 29644
- 5Beds
- 2Full Baths
- 1Half Baths
- N/ASqFt
- 2006Year Built
- 0.28Acres
- MLS# 1597812
- Residential
- Single Family Residence
- Active
- Approx Time on MarketN/A
- Area032-Simpsonvl/ftinn
- CountyGreenville
- Subdivision Country Chase
Overview
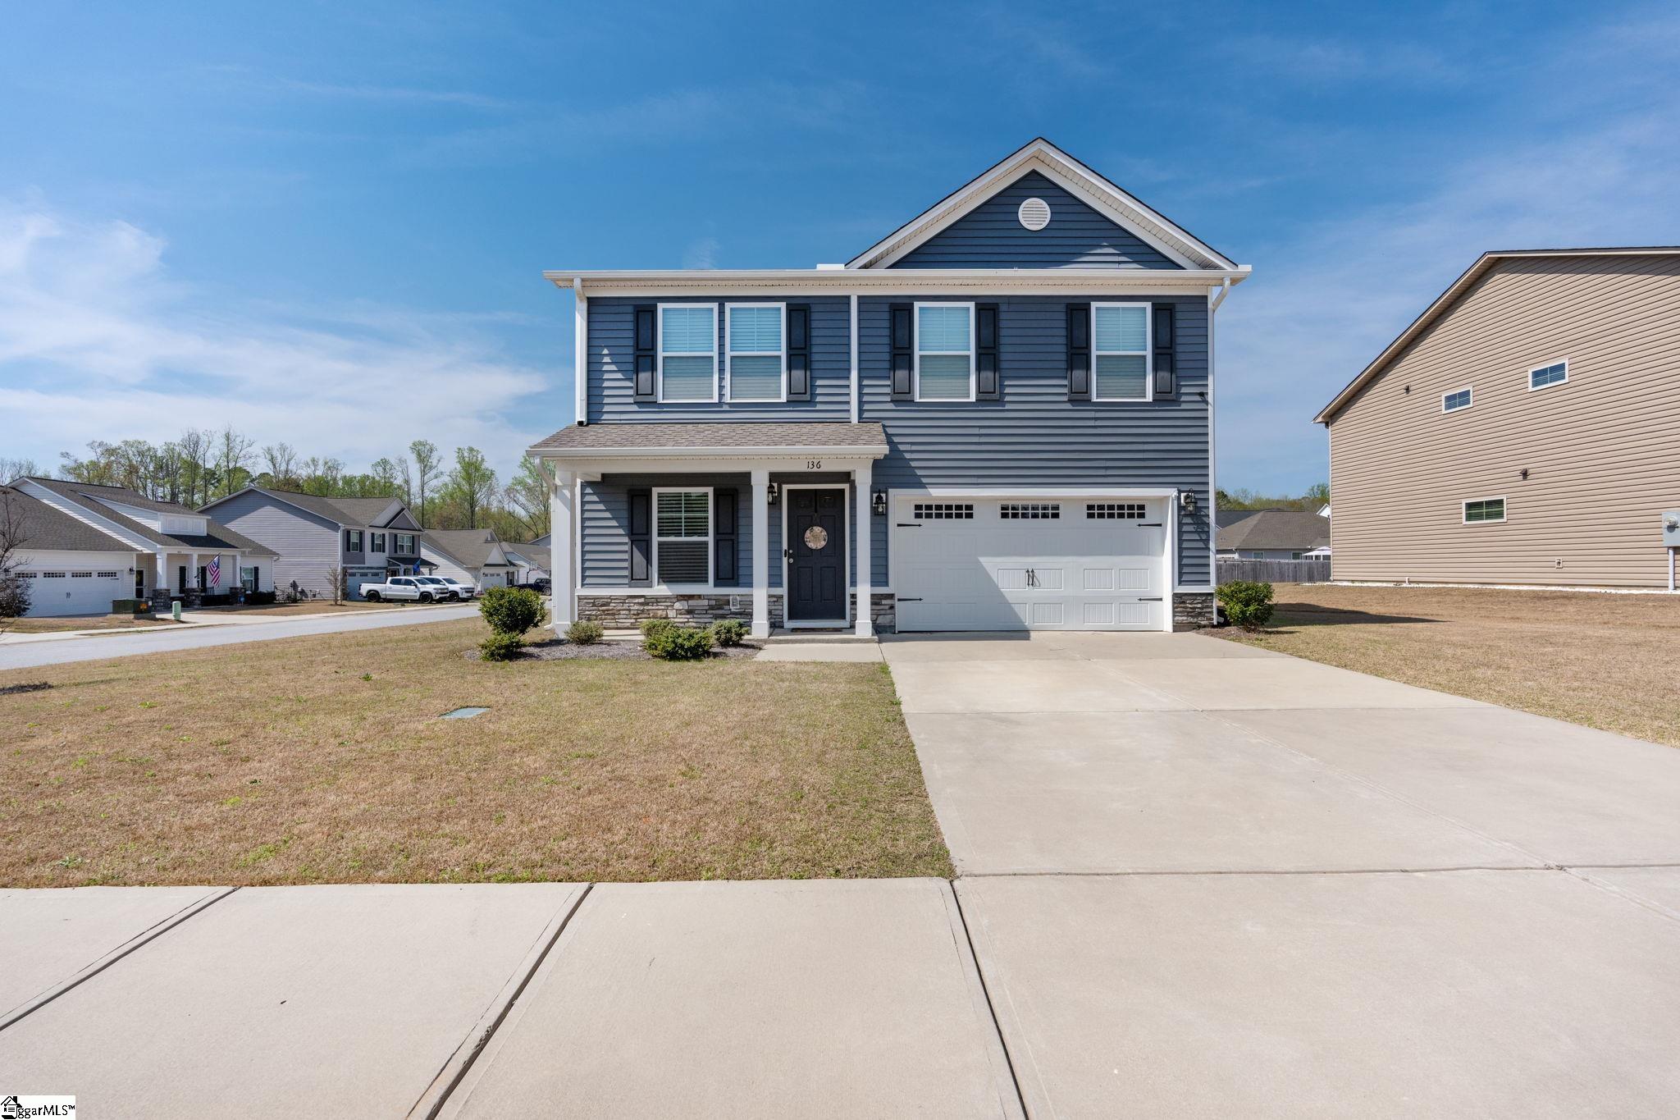
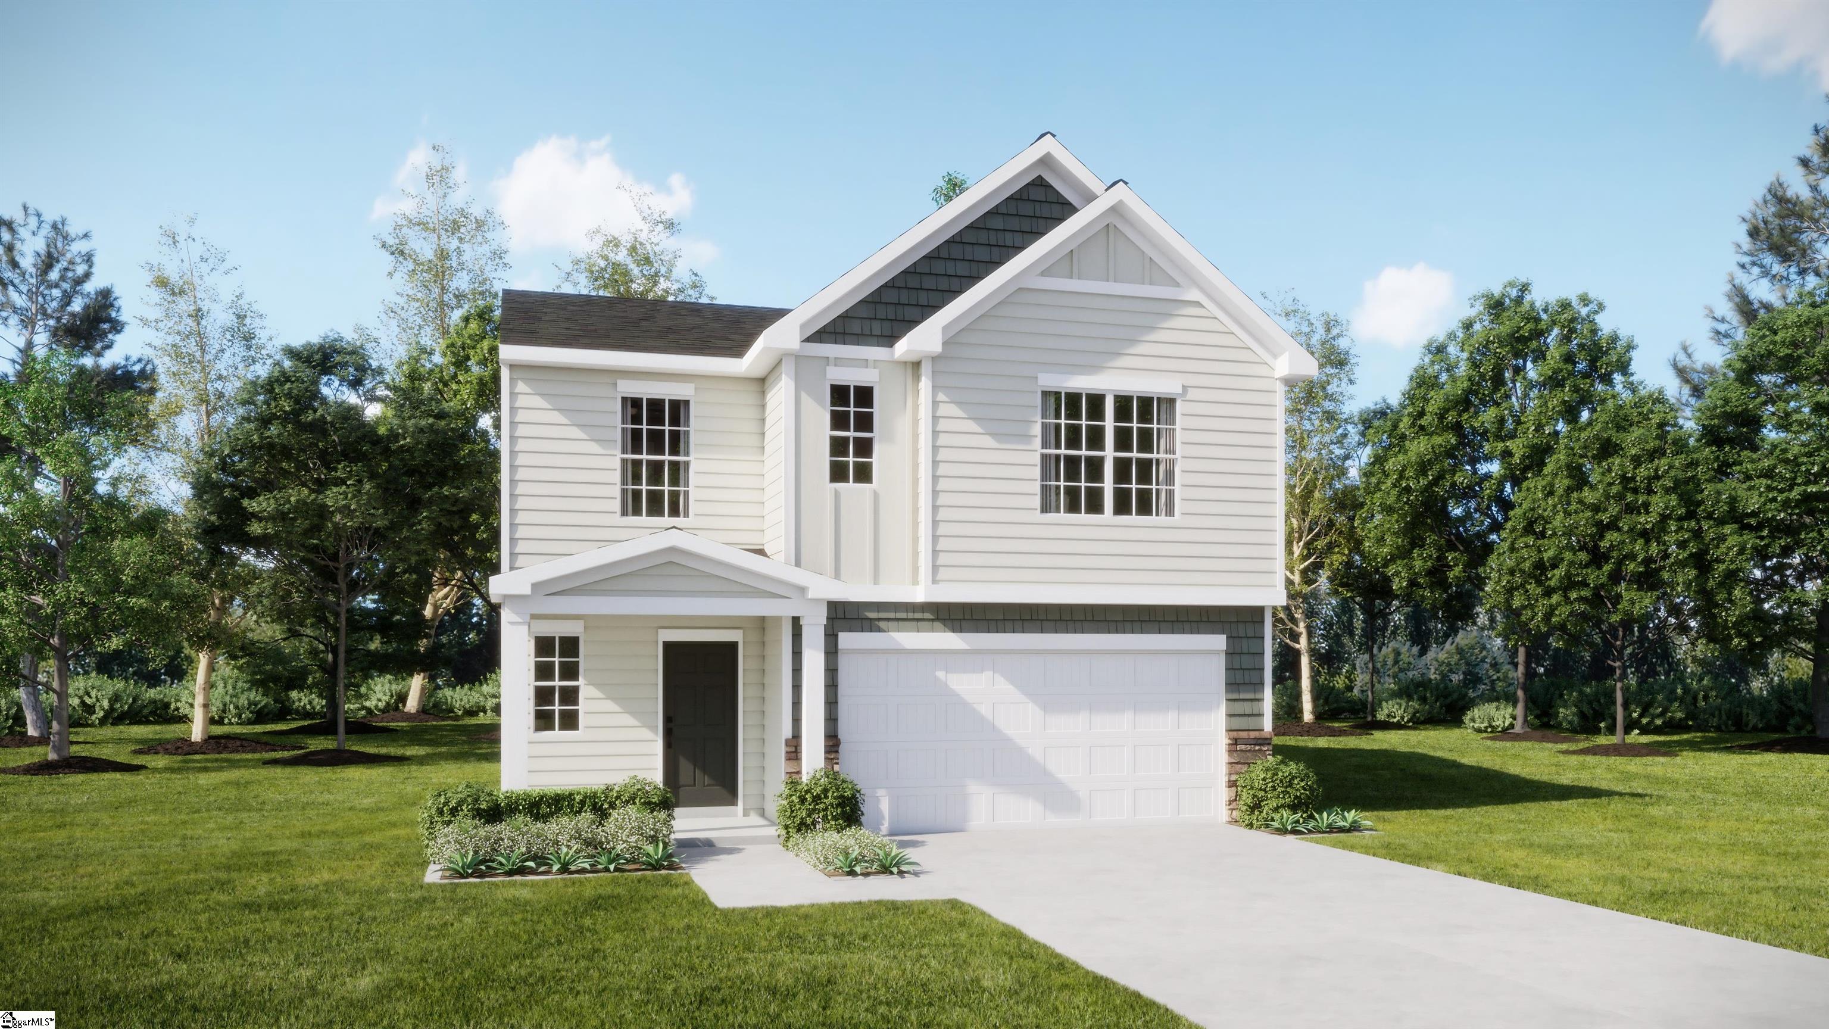
Welcome home to this charming traditional two-story home, ideally located just outside vibrant Downtown Fountain Inn! A light-filled two-story foyer creates an inviting first impression and opens to a formal dining room that flows effortlessly into the bright kitchen. Here you’ll find a stainless steel freestanding smooth-top range, built-in microwave, new dishwasher, and a refrigerator that conveys AS IS. The open-concept design continues into the spacious great room, creating a comfortable setting for everyday living and entertaining. A main-level bedroom offers wonderful flexibility as a guest room, home office, or hobby space, while a convenient half bath completes the first floor. Upstairs, the spacious primary suite features a well-appointed private bath with a double-sink vanity, garden soaking tub, separate shower, and walk-in closet. One secondary bedroom includes a delightful walk-in sitting room that could serve as a playroom, reading nook, creative space, or additional storage. Two more bedrooms, a full hall bath, and a walk-in laundry room complete the upper level, keeping daily chores conveniently close to the bedrooms. Outside, enjoy a level corner lot, an outdoor patio, and an extended driveway leading to the two-car garage. Recent improvements include new carpet, updated flooring downstairs, and appliances as noted. All of this is just minutes from the quaint shops, locally loved restaurants, and welcoming atmosphere of Downtown Fountain Inn. Current property taxes reflect the non-owner-occupied rate. Schedule your private showing today and discover all this lovely home has to offer!
Agriculture / Farm
Amenities / Special Info
Community Features: None
Association Fees / Info
Hoa Includes: None
Bathroom Info
Total Baths: 3
Main Level Bedrooms: 1
Fullbaths: 2
Halfbaths: 1
Bedroom Info
Beds: 5
Building Info
Levels: Two
Foundation Details: Slab
Construction Materials: Vinyl Siding
Year Built: 2006
Cooling: Yes
Property Condition: 11-20
Roof: Architectural
Exterior Features
Patio and Porch Features: Patio, Front Porch
Garage / Parking
Garage: Yes
Open Parking: Yes
Parking Features: Attached, Concrete
Attached Garage: Yes
Handicap
Interior Features
Flooring: Carpet, Vinyl, Luxury Vinyl
Interior Features: 2 Story Foyer, Ceiling Fan(s), Soaking Tub, Walk-In Closet(s), Countertops-Other, Pantry
Fireplace Features: None
Laundry Features: 2nd Floor, Walk-in, Laundry Room
Lot Info
Acres: 0.28
Lot Area: 12196.8
Lot Features: 1/2 Acre or Less, Corner Lot
Lot Size Units: Square Feet
Misc
Other
Property Info
Basement: None
County: Greenville
Style: Traditional
Topography: Level
Sqft Info
Living Area Units: Square Feet
Unit Info
Utilities / Hvac
Water Source: Public
Appliances: Dishwasher, Range, Microwave, Electric Water Heater
Cooling: Central Air
Sewer: Public Sewer
Heating: Electric
Heating: Yes
Waterfront / Water
Courtesy of Paige Haney of BHHS C Dan Joyner - Midtown
Featured Lender

Nicole Reeves
South State Bank 864-533-0548
[email protected]
http://SouthStateBank.com/moretgage/find-a-mortgage-banker/nicole-reeves
Nicole Reeves
e: [email protected]
c: 864-533-0548
Digital Mortgage Banker| Production Lead| APV
201 Bypass 123 Seneca , SC 29678

 MLS# 1597766