$375,000 | 3 beds | 2 full baths | N/A half baths | N/A sqft
Simpsonville, SC 29681
- 3Beds
- 2Full Baths
- N/AHalf Baths
- N/ASqFt
- N/AYear Built
- 0.71Acres
- MLS# 1597744
- Residential
- Single Family Residence
- Active
- Approx Time on MarketN/A
- Area032-Simpsonvl/ftinn
- CountyGreenville
- Subdivision Heritage Lakes
Overview
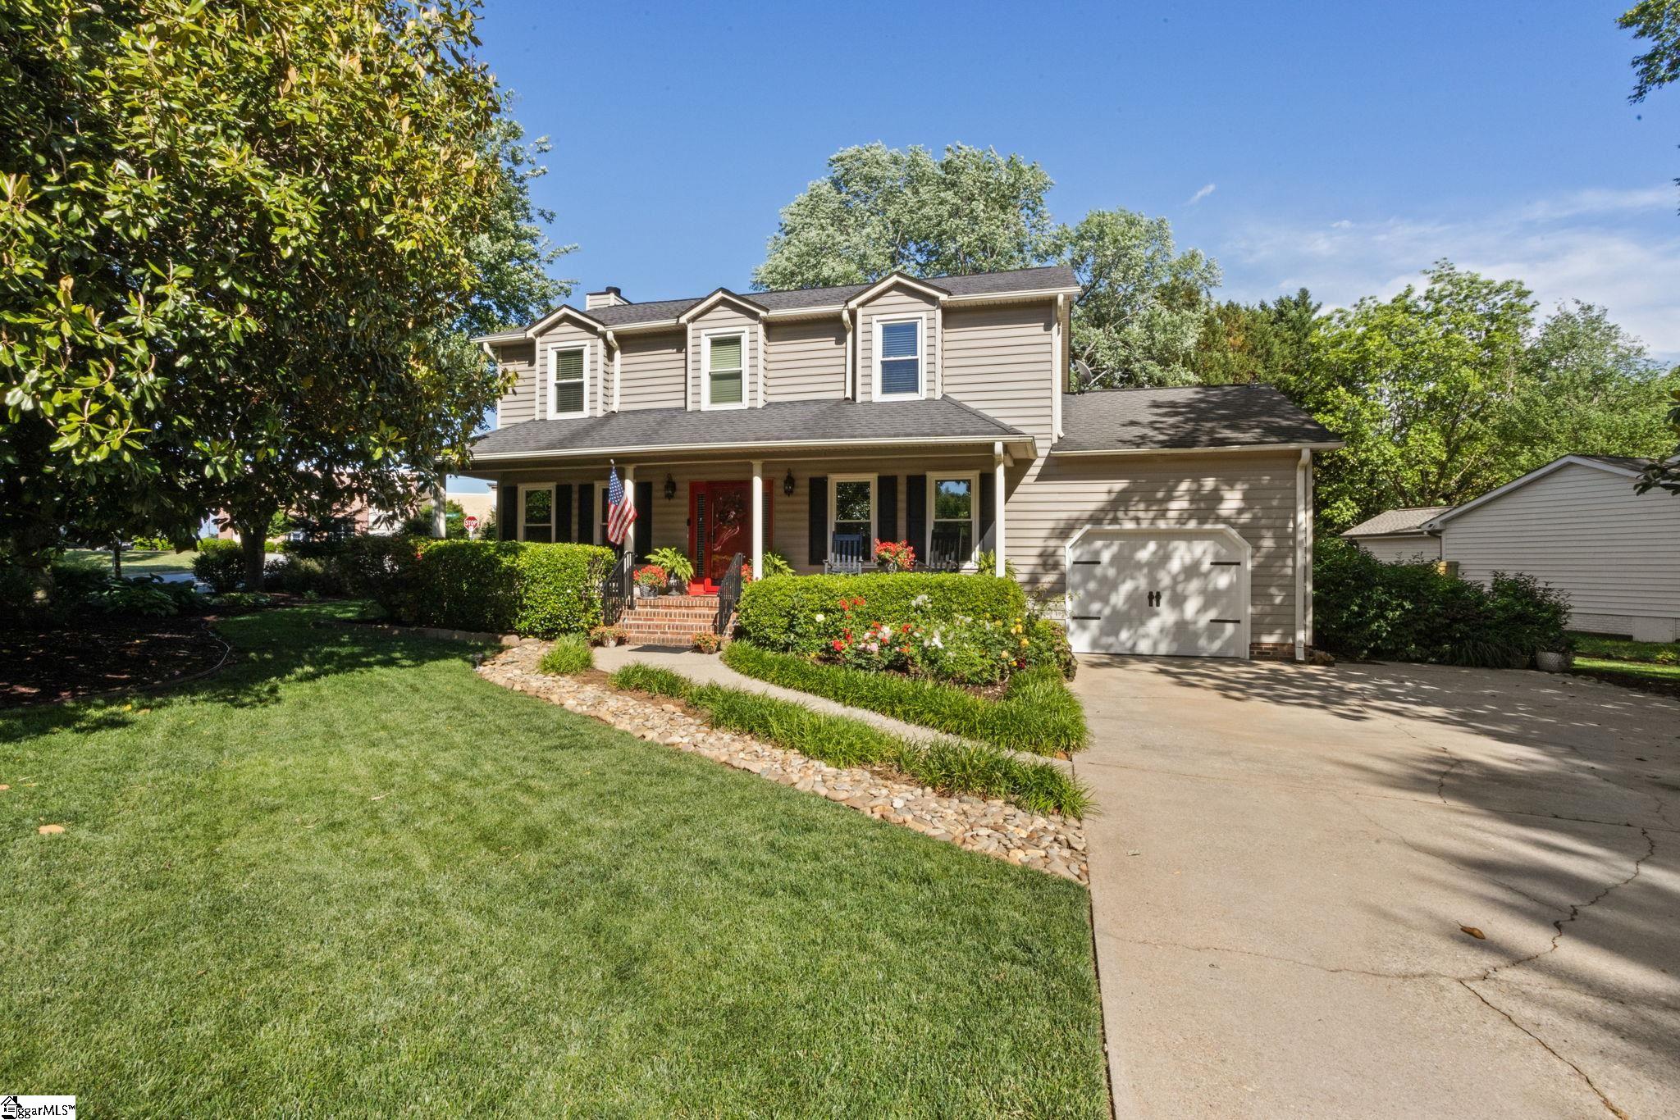
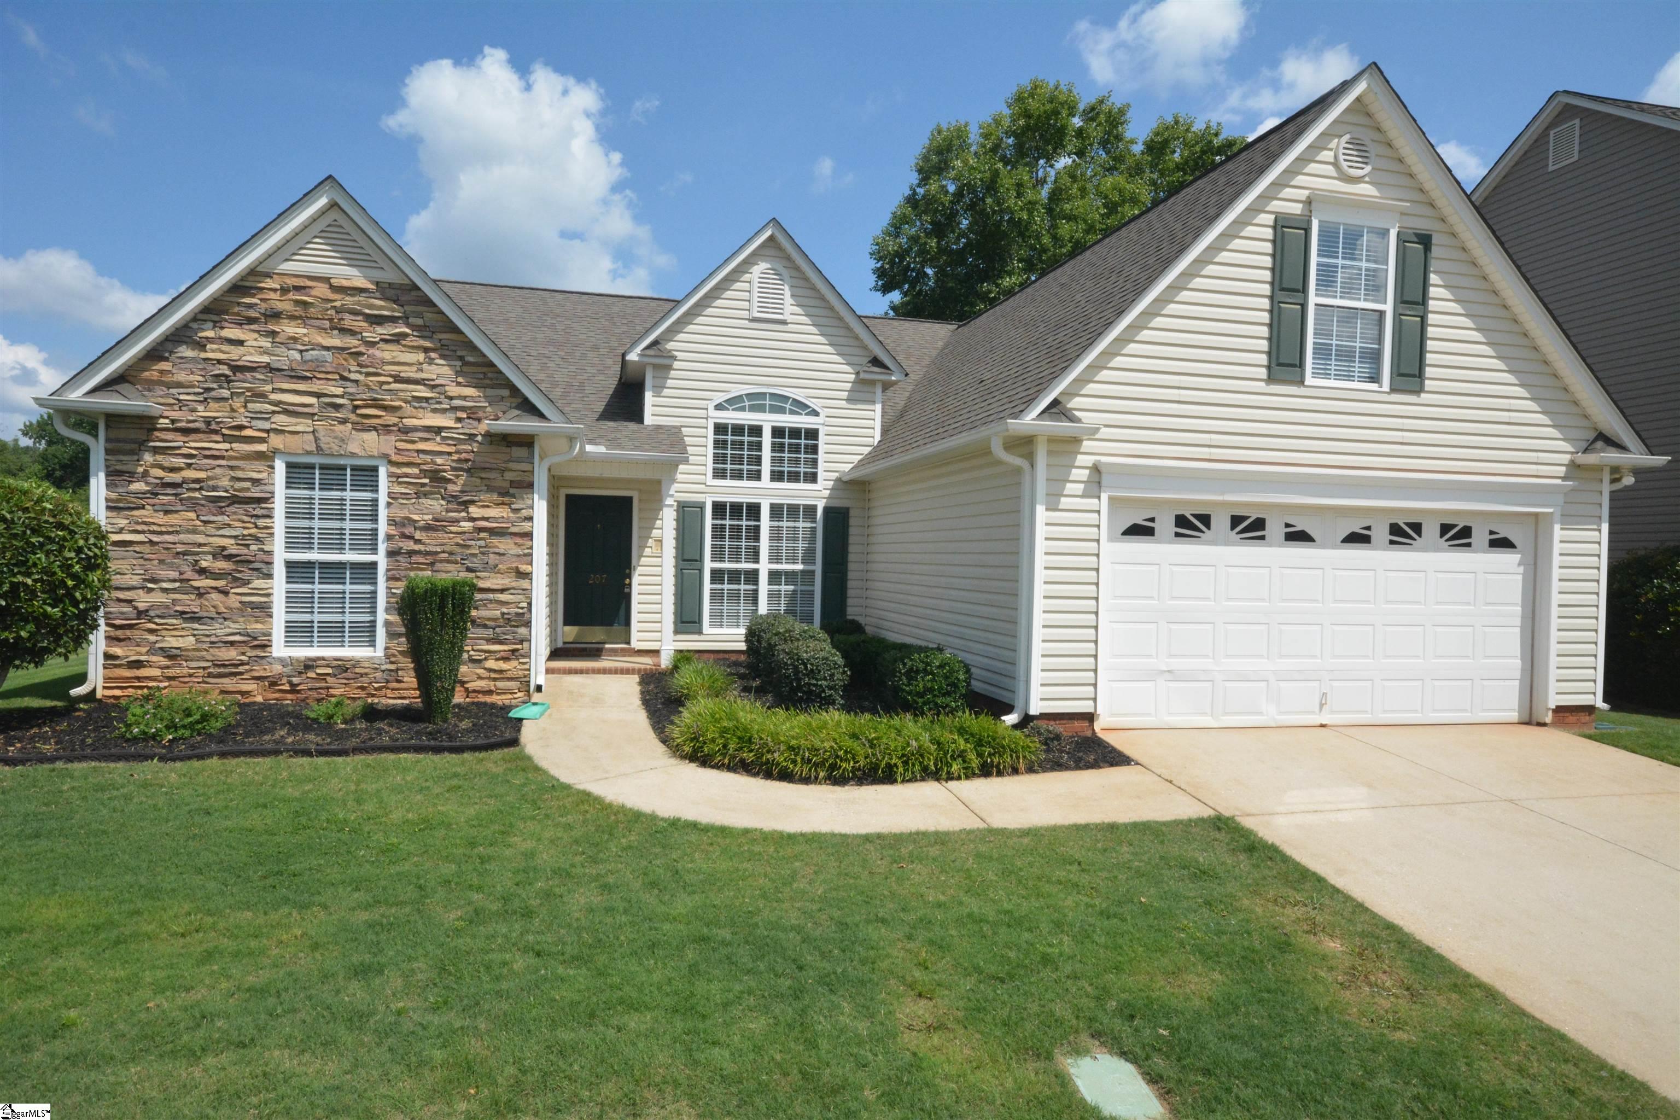
Move-in ready and thoughtfully updated, this beautiful 3-bedroom, 2-bath home offers the perfect blend of comfort, charm, and peace of mind with numerous recent improvements throughout. Enjoy the confidence of a brand-new GAF roof installed in July 2026, backed by a 25-year manufacturer warranty and a 5-year workmanship warranty. The spacious primary suite features a completely remodeled bathroom with a custom tile shower, new vanity, toilet, lighting, and luxury vinyl plank flooring, all completed in July 2026. The common bathroom also received new LVP flooring in July 2026, while two secondary bedrooms were updated with new carpet in May 2026. Fresh interior paint throughout gives the home a bright, modern feel, complemented by beautiful hardwood floors in the main living areas and primary bedroom. The home also features two cozy wood-burning fireplaces, creating warm and inviting spaces to gather. Additional updates include new gutters (2025), a recently serviced HVAC system (July 2026), and newer windows installed within the past 10 years. The crawlspace has been enhanced with a moisture barrier, dehumidifier, and partial French drain, providing added protection and long-term value. Step outside through elegant French doors onto the newly updated deck, where you can relax while overlooking the neighboring pond and enjoying the privacy of the huge backyard that includes a 6` privacy fence on the only side with neighboring backyards. One year American Home Shield transferable warranty and transferable termite bond this home is just minutes from shopping, dining, entertainment, and the airport, offering an ideal combination of tranquility and accessibility. Don`t miss this opportunity to own a beautifully updated home that`s truly move-in ready!
Agriculture / Farm
Amenities / Special Info
Community Features: Clubhouse, Common Areas, Street Lights, Recreational Path, Playground, Pool, Sidewalks, Tennis Court(s), Neighborhood Lake/Pond, Bike Path, Walking Trails
Association Fees / Info
Hoa: Yes
Hoa Includes: Common Area Ins., Electricity, Pool, Street Lights, By-Laws, Restrictive Covenants
Hoa Fees: 625
Bathroom Info
Main Level Bathrooms: 2
Total Baths: 2
Main Level Bedrooms: 3
Fullbaths: 2
Bedroom Info
Beds: 3
Building Info
Levels: One
Foundation Details: Crawl Space
Construction Materials: Vinyl Siding
Cooling: Yes
Property Condition: 31-50
Roof: Architectural
Exterior Features
Window Features: Tilt Out Windows, Vinyl/Aluminum Trim
Patio and Porch Features: Deck
Garage / Parking
Open Parking: Yes
Parking Features: See Remarks, Parking Pad, Paved, Driveway
Handicap
Accessibility Features: Attic Stairs Disappearing
Interior Features
Flooring: Carpet, Wood, Luxury Vinyl
Interior Features: Bookcases, Ceiling Fan(s), Ceiling Smooth, Walk-In Closet(s), Laminate Counters, Pantry
Fireplace: Yes
Fireplace Features: Wood Burning
Laundry Features: 1st Floor
Lot Info
Acres: 0.71
Lot Area: 30927.6
Lot Features: 1/2 - Acre, Few Trees
Lot Size Units: Square Feet
Misc
Other
Property Info
Pets Allowed: Yes
Basement: None
County: Greenville
Style: Ranch
Topography: Level
Security Features: Smoke Detector(s)
Sqft Info
Living Area Units: Square Feet
Unit Info
Utilities / Hvac
Water Source: Public
Appliances: Cooktop, Dishwasher, Disposal, Electric Cooktop, Electric Oven, Range Hood, Electric Water Heater
Utilities Available: Underground Utilities, Cable Available
Cooling: Electric, Heat Pump
Sewer: Public Sewer
Heating: Natural Gas, Heat Pump
Heating: Yes
Waterfront / Water
View: Water
View: Yes
Courtesy of Diana Kindley of Banks & Poole RE Development
Featured Lender

Nicole Reeves
South State Bank 864-533-0548
[email protected]
http://SouthStateBank.com/moretgage/find-a-mortgage-banker/nicole-reeves
Nicole Reeves
e: [email protected]
c: 864-533-0548
Digital Mortgage Banker| Production Lead| APV
201 Bypass 123 Seneca , SC 29678

 MLS# 1597784