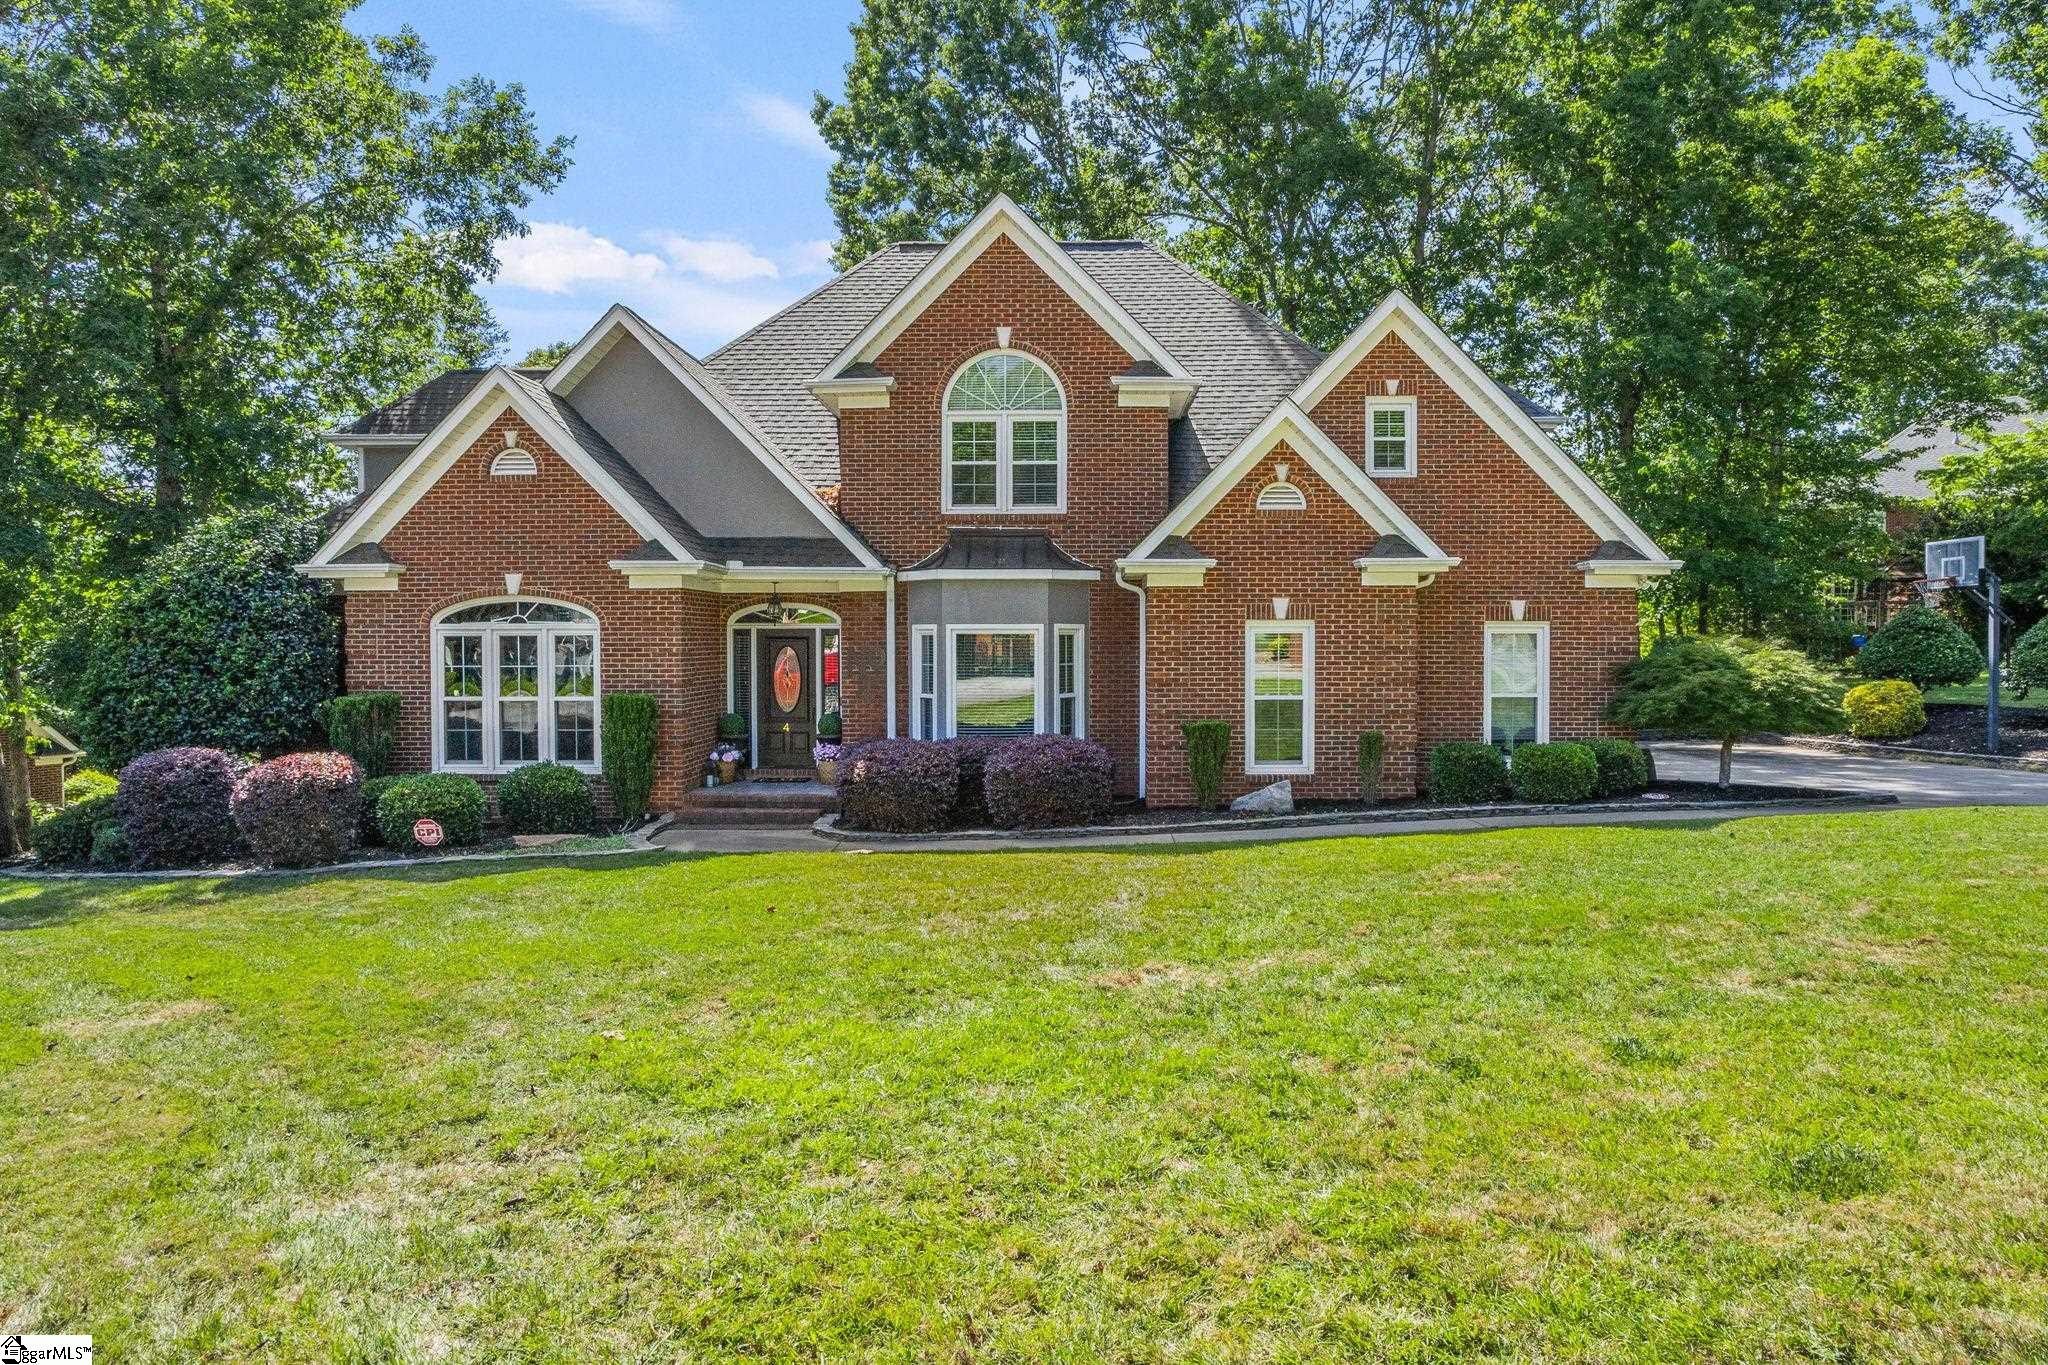
$925,000 | 5 beds | 3 full baths | 1 half baths | N/A sqft
Greenville, SC 29617
- 5Beds
- 3Full Baths
- 1Half Baths
- N/ASqFt
- N/AYear Built
- 0.81Acres
- MLS# 1597736
- Residential
- Single Family Residence
- Active
- Approx Time on MarketN/A
- Area061-Berea Area
- CountyGreenville
- Subdivision Valley Oaks
Overview
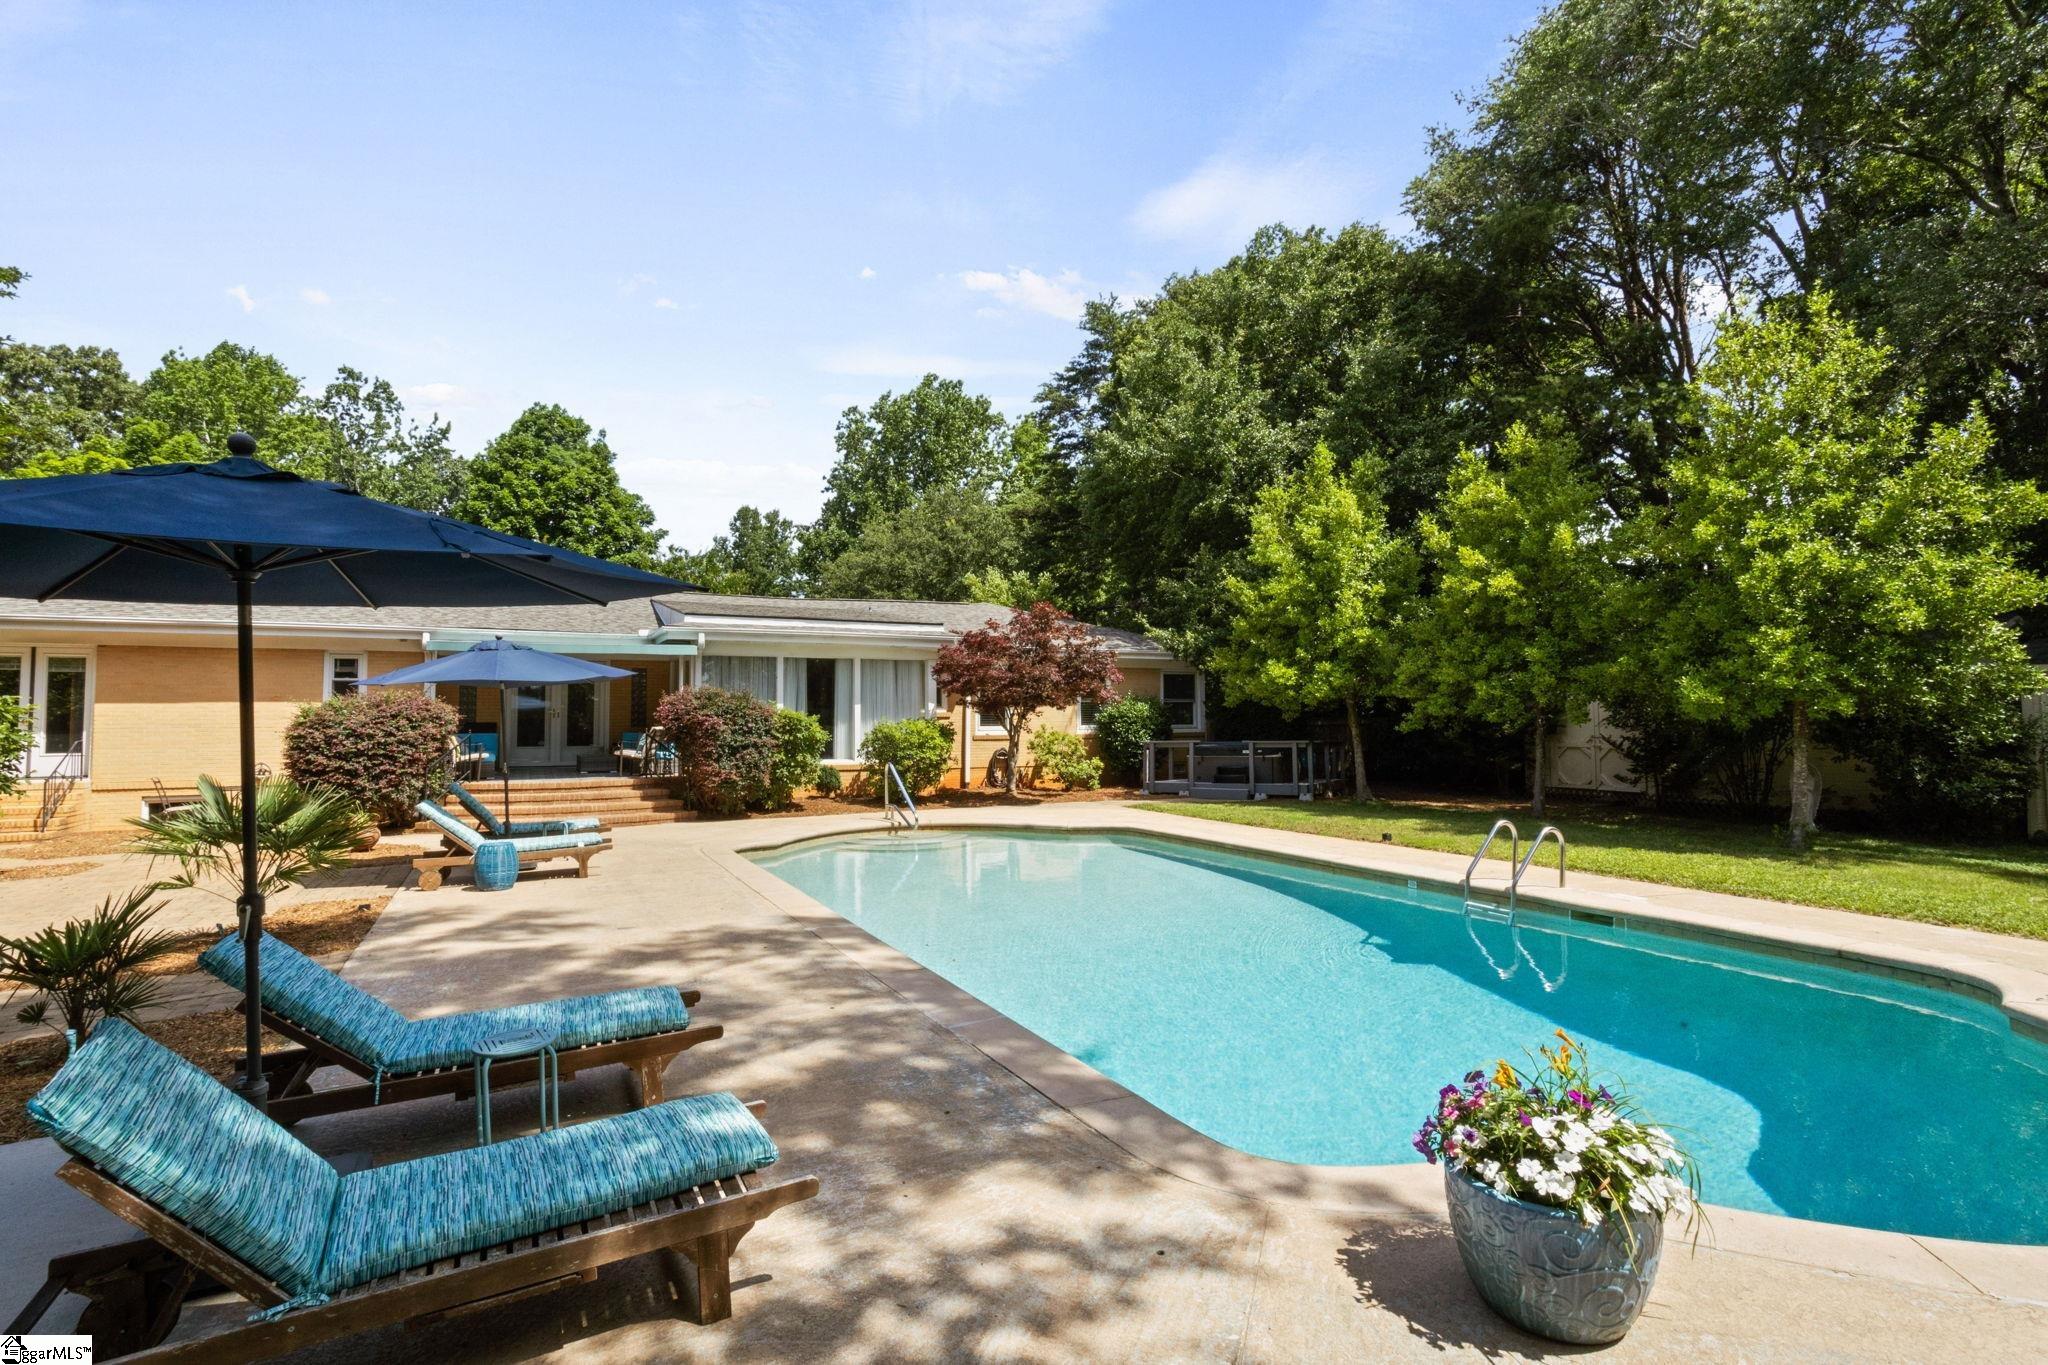
Escape to your own private retreat at 107 Valley Oak Drive! Nestled among mature trees with a resort-style pool, this home offers a sublime blend of comfort, flexibility, and outdoor living. Perfect for SWAMP RABBIT enthusiasts. Just a short bike ride to the path and FURMAN and NO HOA! The spacious main level features the owner’s suite, making SINGLE LEVEL LIVING a breeze, while a second and third bedroom is ideal for guests, an in-law suite, or a home office. The formal living and dining rooms provide elegant entertaining spaces, and the inviting great room showcases custom built-ins and a stunning stone wood-burning fireplace. The SUN ROOM is filled with natural light and overlooks the PAVER PATIO & POOL, creating the perfect place to relax year-round. The kitchen comes fully equipped with all appliances and includes a recently updated dishwasher and induction stove! Upstairs, you’ll find two additional bedrooms as well as a generous FLEX/REC ROOM that includes a beautiful pool table with purchase! All upstairs rooms have convenient access to a shared hall bath, along with a huge walk-in attic offering incredible storage or a place for HOME EXPANSION if you desire! The owners also recently installed a FULL HOME GENERATOR for peace of mind. BUT THERE`S MORE: Tucked away behind the home, hidden among the trees, is a truly special space—an amazing 12x20 detached electrified outbuilding that feels like your own PRIVATE WOODLAND RETREAT. With its rustic wood exterior, tin roof, soaring windows, and peaceful setting, this versatile space offers endless possibilities. Whether you envision an artist’s studio, home office, workshop, fitness room, guest retreat, hobby space, or simply a quiet escape surrounded by nature, this one-of-a-kind building is sure to impress and adds exceptional value to the property. Located just minutes from Furman University, the Swamp Rabbit Trail, and vibrant downtown Greenville, this home combines privacy, character, and convenience in one unforgettable package. Don`t miss this opportunity to own a special home today!
Agriculture / Farm
Amenities / Special Info
Community Features: None
Association Fees / Info
Hoa Includes: None
Bathroom Info
Main Level Bathrooms: 2
Total Baths: 4
Main Level Bedrooms: 3
Fullbaths: 3
Halfbaths: 1
Bedroom Info
Beds: 5
Building Info
Levels: Two
Foundation Details: Crawl Space
Construction Materials: Stone, Stucco
Cooling: Yes
Property Condition: 31-50
Roof: Architectural
Exterior Features
Window Features: Skylight(s), Insulated Windows
Fencing: Fenced
Pool Features: In Ground
Patio and Porch Features: Patio
Spa: Yes
Pool Private: Yes
Spa Features: Bath
Garage / Parking
Garage: Yes
Open Parking: Yes
Parking Features: Attached, Parking Pad, Paved, Garage Door Opener, Yard Door
Attached Garage: Yes
Handicap
Accessibility Features: Attic Stairs Permanent
Interior Features
Flooring: Carpet, Ceramic Tile, Wood
Interior Features: Bookcases, High Ceilings, Ceiling Fan(s), Ceiling Smooth, Tray Ceiling(s), Countertops-Solid Surface, Open Floorplan, Walk-In Closet(s), Pantry
Fireplace: Yes
Fireplace Features: Wood Burning
Laundry Features: Sink, 1st Floor, Walk-in, Laundry Room
Lot Info
Acres: 0.81
Lot Area: 35283.6
Lot Features: 1/2 Acre or Less, Few Trees
Lot Size: 241.1 x 205.8 x 209.3 x 142.6
Lot Size Units: Square Feet
Misc
Other Equipment: Generator
Other
Property Info
Basement: None
County: Greenville
Style: European
Security Features: Smoke Detector(s)
Sqft Info
Living Area Units: Square Feet
Unit Info
Utilities / Hvac
Water Source: Public
Appliances: Cooktop, Dishwasher, Disposal, Dryer, Oven, Refrigerator, Electric Cooktop, Microwave, Gas Water Heater, Tankless Water Heater
Utilities Available: Underground Utilities, Cable Available
Cooling: Central Air, Electric
Sewer: Public Sewer
Heating: Forced Air, Natural Gas
Heating: Yes
Waterfront / Water
Courtesy of Ashlyn Cousins of BHHS C Dan Joyner - Midtown
Featured Lender

Kathryn Holbrooks
Premier Mortgage Resources, LLC NMLS#1169 864-844-5008
[email protected]
http://www.mortgagegurus.net/
Bio: FL LO78443 | NC I-187004 | SC MLO–474274 | TN 474274 | GA 66600 | VA MLO-48061VA | AL 81645
Kathryn’s financial career began in 1994 with NationsBank. She combines her passion for teaching with a deep knowledge of mortgage options, assisting both first-time and experienced homebuyers in purchasing primary residences, vacation homes, or investment properties. With over 30 years of experience and having served thousands of clients, Kathryn is well-versed in USDA, FHA, Conventional, VA, Jumbo and Construction loans. As a Scotsman Guide Top Producing Originator, she brings unmatched expertise and dedication to her work.
While deeply passionate about helping clients achieve homeownership, Kathryn also enjoys traveling. Married to her husband, Randy, since 2001, she lives in scenic Seneca, SC. Kathryn is actively involved in her local church, where she shares her musical talent on the praise team. She believes that "Every good and perfect gift comes from above." Let Kathryn and her team at the Mortgage Gurus demonstrate the impact of their experience, communication, and integrity in your home purchase.

 MLS# 1593198