


$175,000 | 3 beds | 2 full baths | N/A half baths | N/A sqft
Greenville, SC 29605
- 3Beds
- 2Full Baths
- N/AHalf Baths
- N/ASqFt
- N/AYear Built
- 0.26Acres
- MLS# 1597725
- Residential
- Single Family Residence
- Active
- Approx Time on MarketN/A
- Area042-Donaldson Area
- CountyGreenville
- Subdivision Belle Meade
Overview
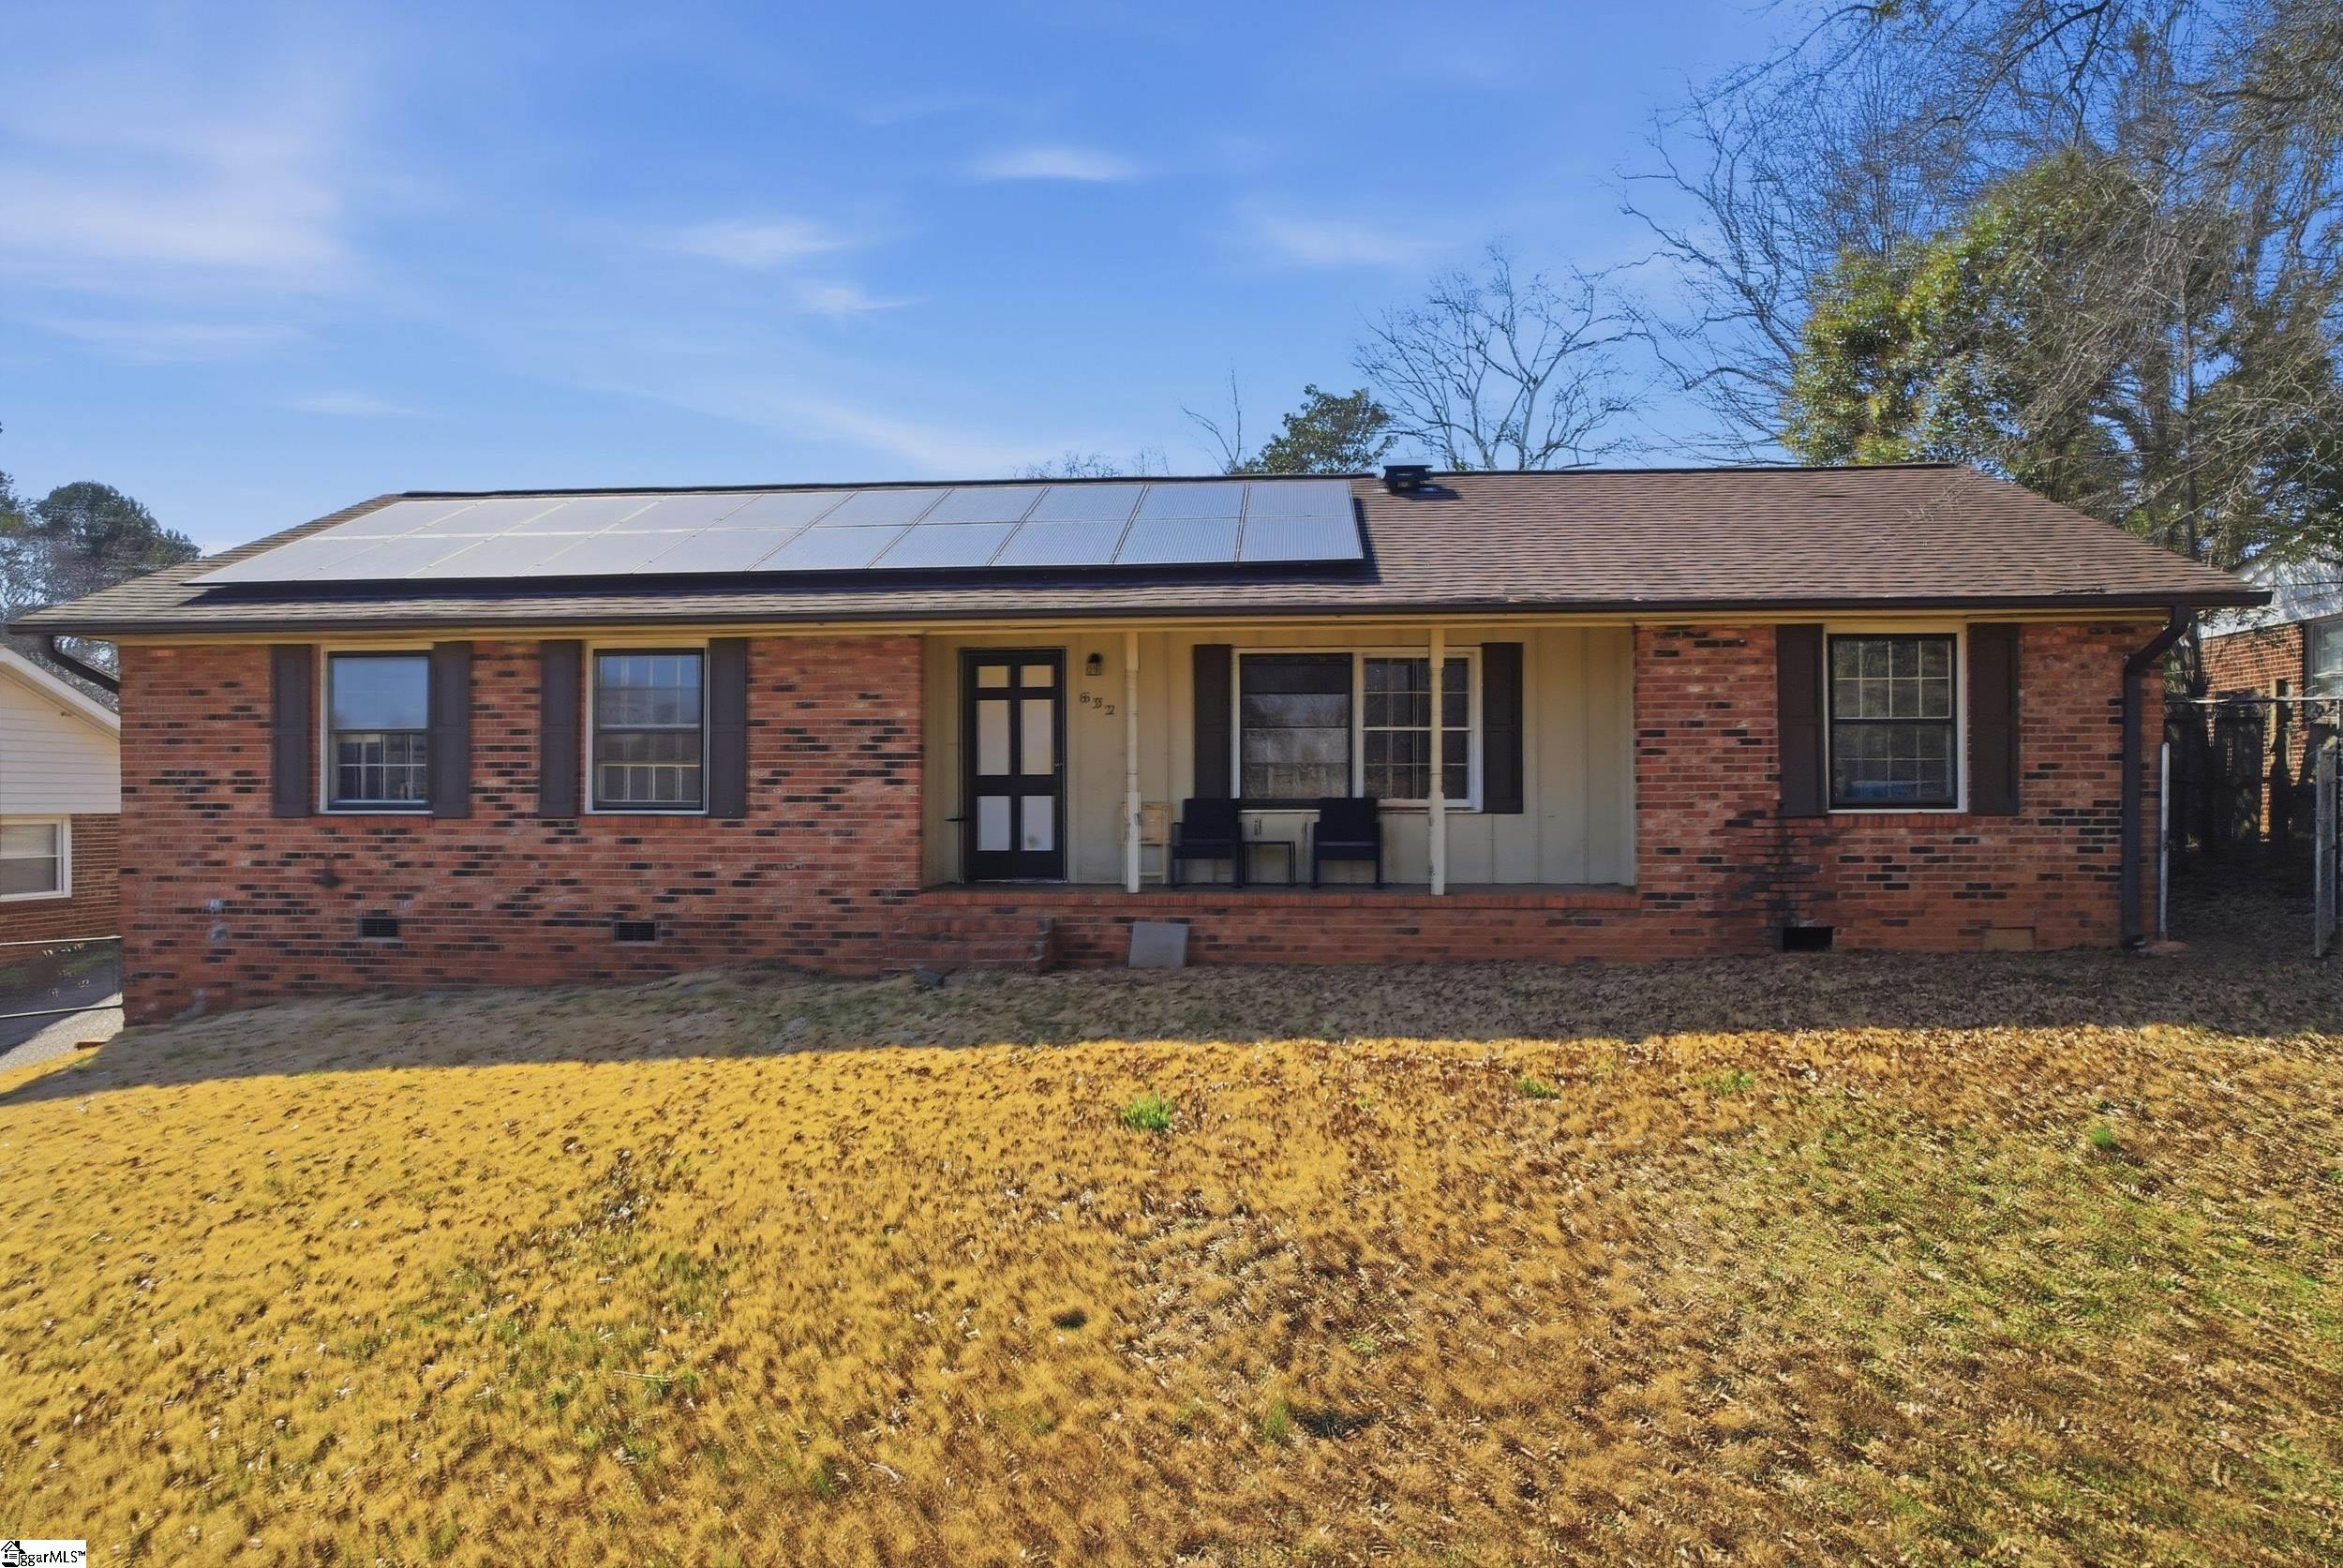
Investor Opportunity in a Rapidly Growing Greenville Location! Whether you`re searching for your next investment project or a home renovation opportunity, 113 Brookforest Rd offers incredible potential. Already cleaned out and demoed, this partial brick two-story home provides a blank slate ready for your vision. The main level features a spacious living area that flows into the kitchen and dining space, allowing you to design the layout that best fits your needs. Three bedrooms and a full hall bathroom are located upstairs, while exterior steps off the kitchen provide convenient access outside. Downstairs, you`ll find even more usable space with a flex room that could serve as a second living area, recreation room, home office, or bedroom along with a second full bathroom and direct access to the backyard. The lower level also has unfinished storage areas which offer even more possibilities for future use. Outside, the generously sized backyard is ready to be transformed into the outdoor space you`ve always envisioned, whether that`s a patio, garden, play area, or entertaining space. An attached one-car garage provides additional storage or covered parking behind the home. Being sold AS-IS, this property is an excellent opportunity for investors, flippers, or buyers looking to build equity and create a home that`s truly their own. Don`t miss your chance to bring new life to this property in one of Greenville`s growing areas.
Agriculture / Farm
Amenities / Special Info
Community Features: None
Association Fees / Info
Hoa Includes: None
Bathroom Info
Main Level Bathrooms: 1
Total Baths: 2
Main Level Bedrooms: 3
Fullbaths: 2
Bedroom Info
Beds: 3
Building Info
Levels: Two
Foundation Details: Basement
Construction Materials: Brick Veneer, Wood Siding
Cooling: Yes
Property Condition: 31-50
Roof: Architectural, Composition
Exterior Features
Patio and Porch Features: Front Porch
Garage / Parking
Garage: Yes
Open Parking: Yes
Parking Features: Attached, Paved, Basement
Attached Garage: Yes
Handicap
Interior Features
Flooring: Wood, Vinyl
Fireplace: Yes
Fireplace Features: None
Laundry Features: In Basement
Lot Info
Acres: 0.26
Lot Area: 11325.6
Lot Features: 1/2 Acre or Less, Sloped, Few Trees
Lot Size: 80 x 145
Lot Size Units: Square Feet
Misc
Other
Property Info
Basement: Partially Finished, Walk-Out Access, Interior Entry
County: Greenville
Style: Traditional
Topography: Level
Occupant Type: Vacant
Sqft Info
Living Area Units: Square Feet
Unit Info
Utilities / Hvac
Water Source: Public
Appliances: None
Utilities Available: Sewer Available
Cooling: Central Air, Electric
Sewer: Public Sewer
Heating: Electric, Forced Air
Heating: Yes
Waterfront / Water
Courtesy of Lori Heckman of Vanrock Realty
Featured Lender

Cole McCollum
864-353-0385 | [email protected]
GoPrime Mortgage
110 E Benson St, Suite D
Anderson, SC 29624
LO NMLS#2395838
CO NMLS# 69551
 MLS# 1595792