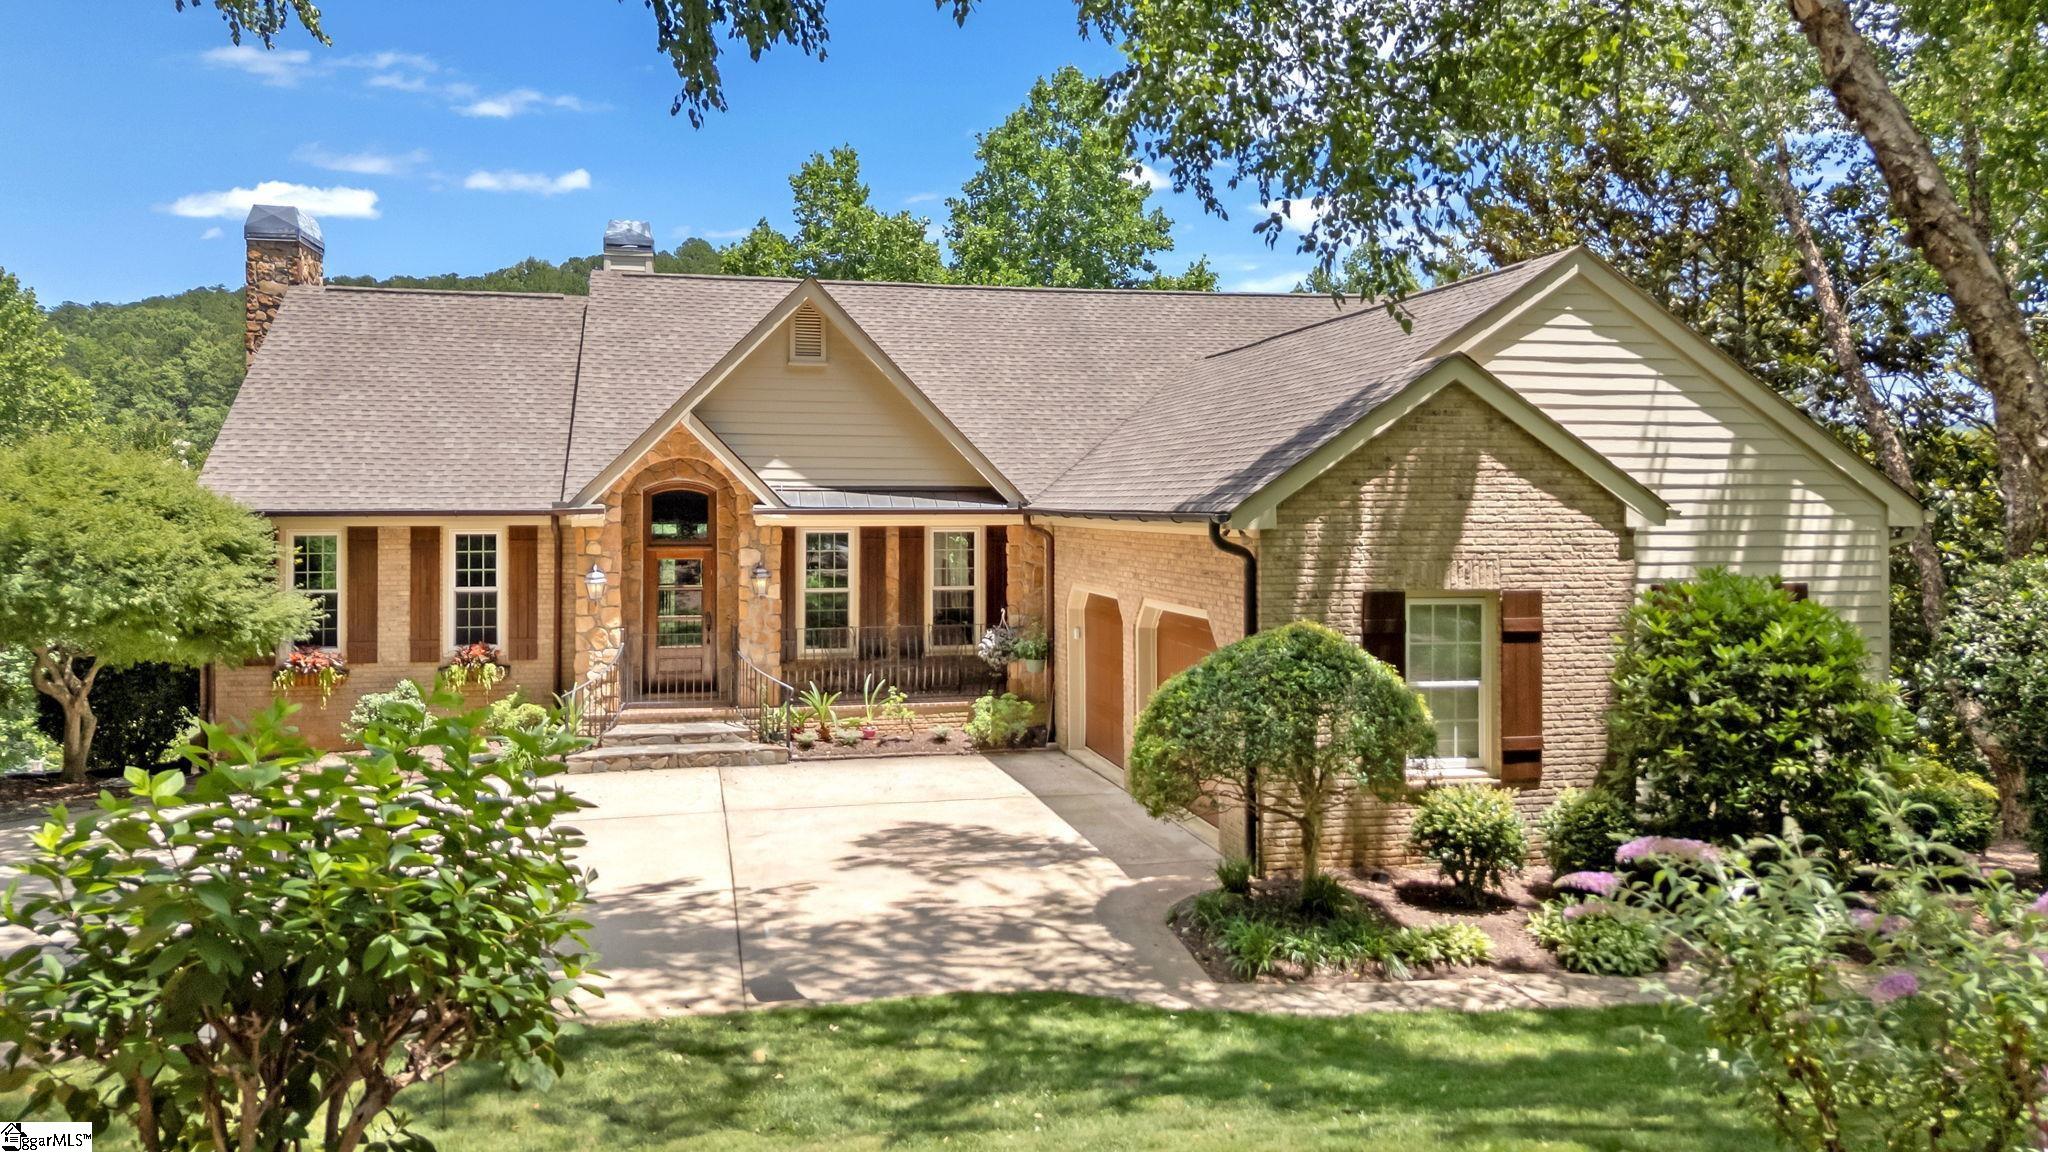
$995,000 | 4 beds | 3 full baths | 1 half baths | N/A sqft
Travelers Rest, SC 29690
- 4Beds
- 3Full Baths
- 1Half Baths
- N/ASqFt
- 2008Year Built
- 1.40Acres
- MLS# 1597724
- Residential
- Single Family Residence
- Active
- Approx Time on MarketN/A
- Area012-Travelers Rest
- CountyGreenville
- Subdivision Cliffs Valley
Overview
Nestled in the Blue Ridge Mountains just minutes from Greenville, SC, make yourself at home in the comfort and convenience of The Cliffs Valley gated golf and wellness community. Thoughtfully designed with spacious gathering areas, and exceptional indoor-outdoor living, the home is set on approximately 1.5 acres with a level yard and is ideally located just five minutes from the clubhouse and less than half a mile from the state-of-the-art Wellness Center. Step through the welcoming foyer into the heart of the home, the great room, where a soaring vaulted ceiling, stone fireplace, and built-in bookcases create a warm yet refined gathering space. Expansive windows fill the room with natural light while framing peaceful views of the surrounding landscape, making it an inviting setting for everything from quiet evenings at home to entertaining family and friends. Just off the great room, the formal dining room features an elegant coffered ceiling, adding timeless character for both everyday meals and special occasions. Designed for both everyday living and entertaining, the bright, open kitchen flows seamlessly into the breakfast area and expansive family room. The kitchen is well-equipped with high-end stainless steel appliances, including a five-burner gas cooktop, Bosch dishwasher, built-in microwave, generous cabinetry, and ample workspace for preparing meals with ease. Step outside to your own private backyard retreat designed for year-round enjoyment. A covered flagstone deck overlooks lush landscaping and opens to a beautifully crafted outdoor living area complete with a stunning stone fireplace, creating the perfect setting for morning coffee, alfresco dining, or relaxing evenings surrounded by the peaceful mountain landscape. The exceptionally level backyard offers usable outdoor space rarely found in the mountains, providing endless possibilities for recreation, gardening, or simply enjoying the serene setting. The spacious primary suite is conveniently located on the main level and serves as a peaceful sanctuary, featuring abundant windows that fill the room with natural light, private access to the outdoor living spaces, a generous walk-in closet, and a luxurious en-suite bath complete with dual vanities, a soaking tub, separate shower, and private water closet. Completing the main level is a well-appointed laundry room just off the garage featuring extensive cabinetry, countertop workspace, and a sink, as well as a conveniently located powder room. Upstairs, three generously sized guest bedrooms with large closets provide comfortable accommodations for family and friends, while a beautifully appointed office offers the ideal space for working remotely, reading, or pursuing hobbies. Combining exceptional outdoor living, thoughtfully designed interiors, and an unbeatable location close to The Cliffs Valley`s premier amenities, this home presents an outstanding opportunity to enjoy the mountain lifestyle at its finest. A Club membership at The Cliffs is available for purchase with this property giving you access to all seven communities.
Agriculture / Farm
Amenities / Special Info
Community Features: Athletic Facilities Field, Clubhouse, Common Areas, Fitness Center, Gated, Golf, Street Lights, Recreational Path, Playground, Pool, Security Guard, Sidewalks, Tennis Court(s), Other
Association Fees / Info
Hoa: Yes
Hoa Includes: None
Hoa Fees: 1982
Bathroom Info
Main Level Bathrooms: 1
Total Baths: 4
Main Level Bedrooms: 1
Fullbaths: 3
Halfbaths: 1
Bedroom Info
Beds: 4
Building Info
Levels: Two
Foundation Details: Crawl Space
Construction Materials: Hardboard Siding, Stone, Wood Siding
Year Built: 2008
Cooling: Yes
Property Condition: 11-20
Roof: Architectural, Composition
Exterior Features
Window Features: Insulated Windows
Exterior Features: Outdoor Fireplace
Patio and Porch Features: Deck, Patio, Front Porch
Spa: Yes
Spa Features: Bath, Community
Garage / Parking
Garage: Yes
Open Parking: Yes
Parking Features: Attached, Concrete, Garage Door Opener, Yard Door, Key Pad Entry, Driveway
Attached Garage: Yes
Handicap
Accessibility Features: Attic Stairs Disappearing
Interior Features
Flooring: Carpet, Ceramic Tile, Wood
Interior Features: Bookcases, High Ceilings, Ceiling Fan(s), Vaulted Ceiling(s), Ceiling Smooth, Soaking Tub, Walk-In Closet(s), Coffered Ceiling(s), Pantry, Radon System
Fireplace: Yes
Fireplace Features: Gas Log, Gas Starter, Screen, Wood Burning, Masonry, Outside
Laundry Features: Sink, 1st Floor, Walk-in, Laundry Room
Lot Info
Acres: 1.40
Lot Area: 1.4
Lot Features: 1 - 2 Acres, Corner Lot, Mountain, Sprklr In Grnd-Full Yard
Lot Size Units: Acres
Misc
Other
Property Info
Basement: None
County: Greenville
Style: Traditional, Craftsman
Topography: Level
Road Frontage Type: Private Road
Security Features: Smoke Detector(s)
Sqft Info
Living Area Units: Square Feet
Unit Info
Utilities / Hvac
Water Source: Public
Appliances: Gas Cooktop, Dishwasher, Disposal, Dryer, Self Cleaning Oven, Convection Oven, Oven, Refrigerator, Washer, Electric Oven, Microwave, Electric Water Heater, Tankless Water Heater
Utilities Available: Underground Utilities
Cooling: Central Air, Electric
Sewer: Septic Tank
Heating: Electric, Forced Air
Heating: Yes
Waterfront / Water
Courtesy of Ashleigh Connel of Cliffs Realty Sales SC, LLC
Featured Lender

Kathryn Holbrooks
Premier Mortgage Resources, LLC NMLS#1169 864-844-5008
[email protected]
http://www.mortgagegurus.net/
Bio: FL LO78443 | NC I-187004 | SC MLO–474274 | TN 474274 | GA 66600 | VA MLO-48061VA | AL 81645
Kathryn’s financial career began in 1994 with NationsBank. She combines her passion for teaching with a deep knowledge of mortgage options, assisting both first-time and experienced homebuyers in purchasing primary residences, vacation homes, or investment properties. With over 30 years of experience and having served thousands of clients, Kathryn is well-versed in USDA, FHA, Conventional, VA, Jumbo and Construction loans. As a Scotsman Guide Top Producing Originator, she brings unmatched expertise and dedication to her work.
While deeply passionate about helping clients achieve homeownership, Kathryn also enjoys traveling. Married to her husband, Randy, since 2001, she lives in scenic Seneca, SC. Kathryn is actively involved in her local church, where she shares her musical talent on the praise team. She believes that "Every good and perfect gift comes from above." Let Kathryn and her team at the Mortgage Gurus demonstrate the impact of their experience, communication, and integrity in your home purchase.
 MLS# 1597113