$274,900 | 3 beds | 2 full baths | N/A half baths | N/A sqft
Belton, SC 29672
- 3Beds
- 2Full Baths
- N/AHalf Baths
- N/ASqFt
- 2026Year Built
- 0.37Acres
- MLS# 1597712
- Residential
- Single Family Residence
- Active
- Approx Time on MarketN/A
- Area052-Anderson/s I-85
- CountyAnderson
- Subdivision None
Overview
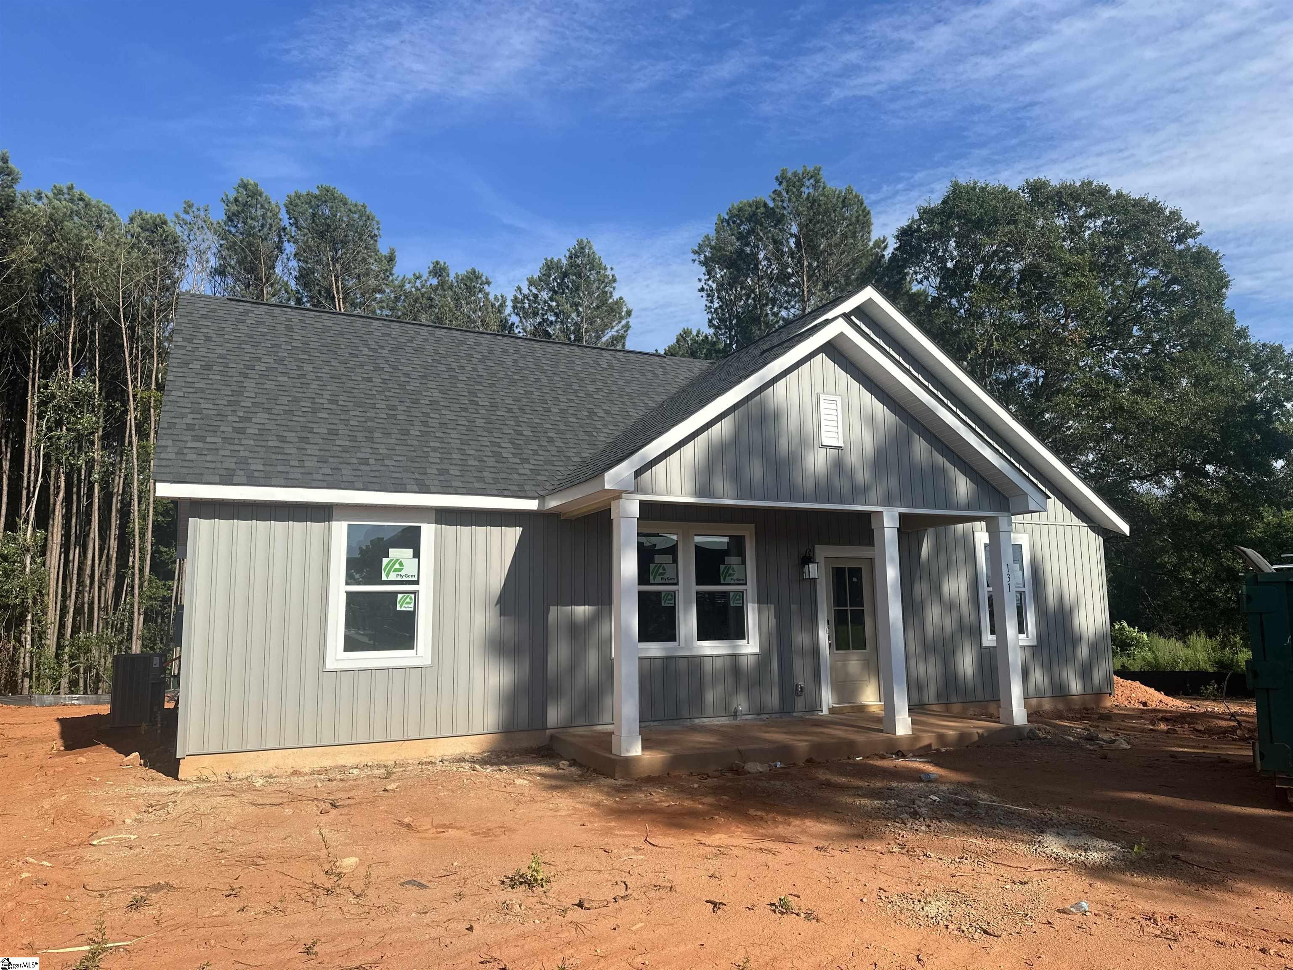
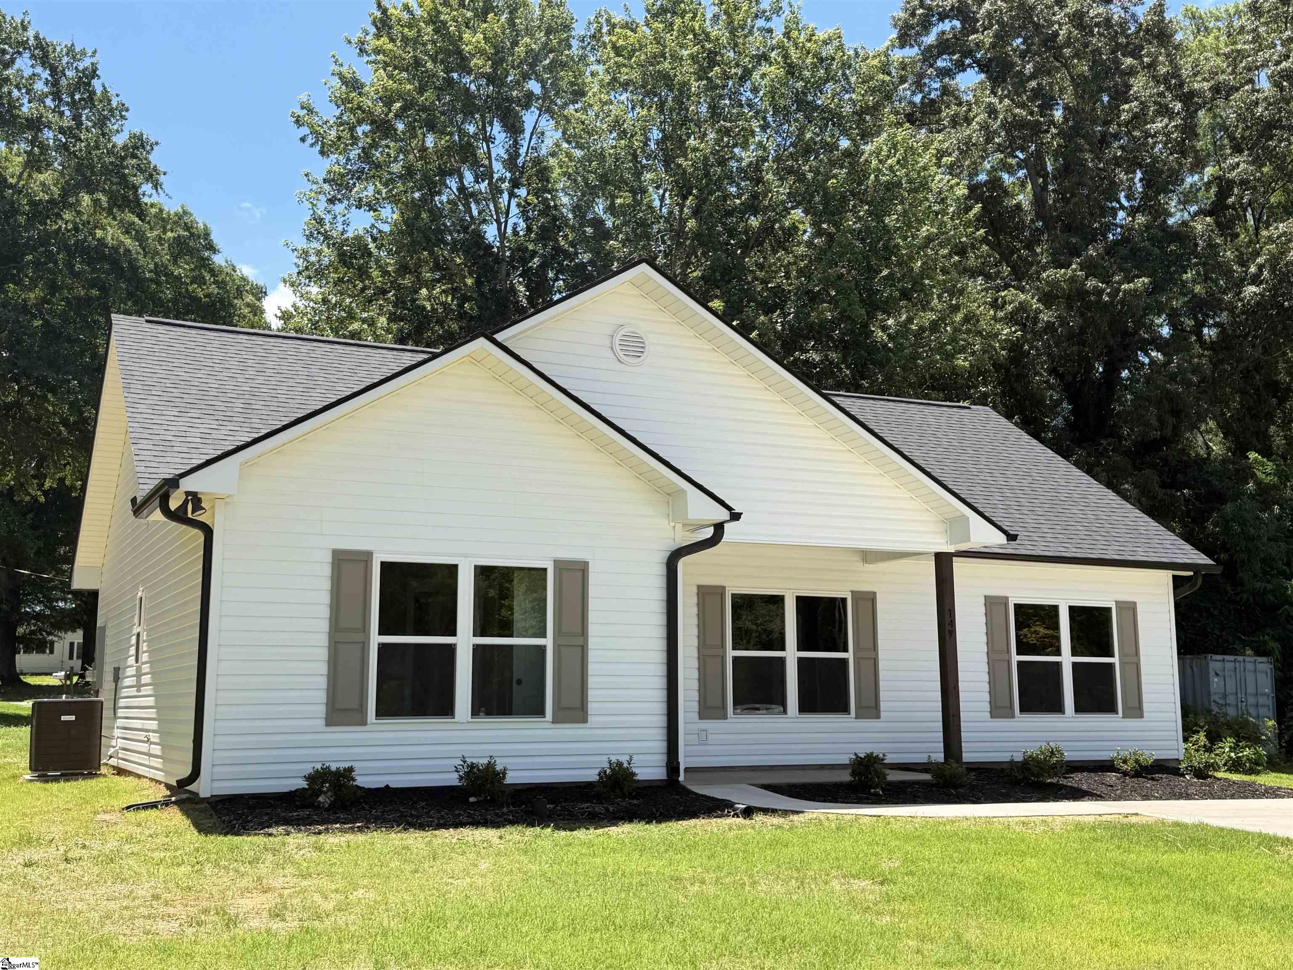
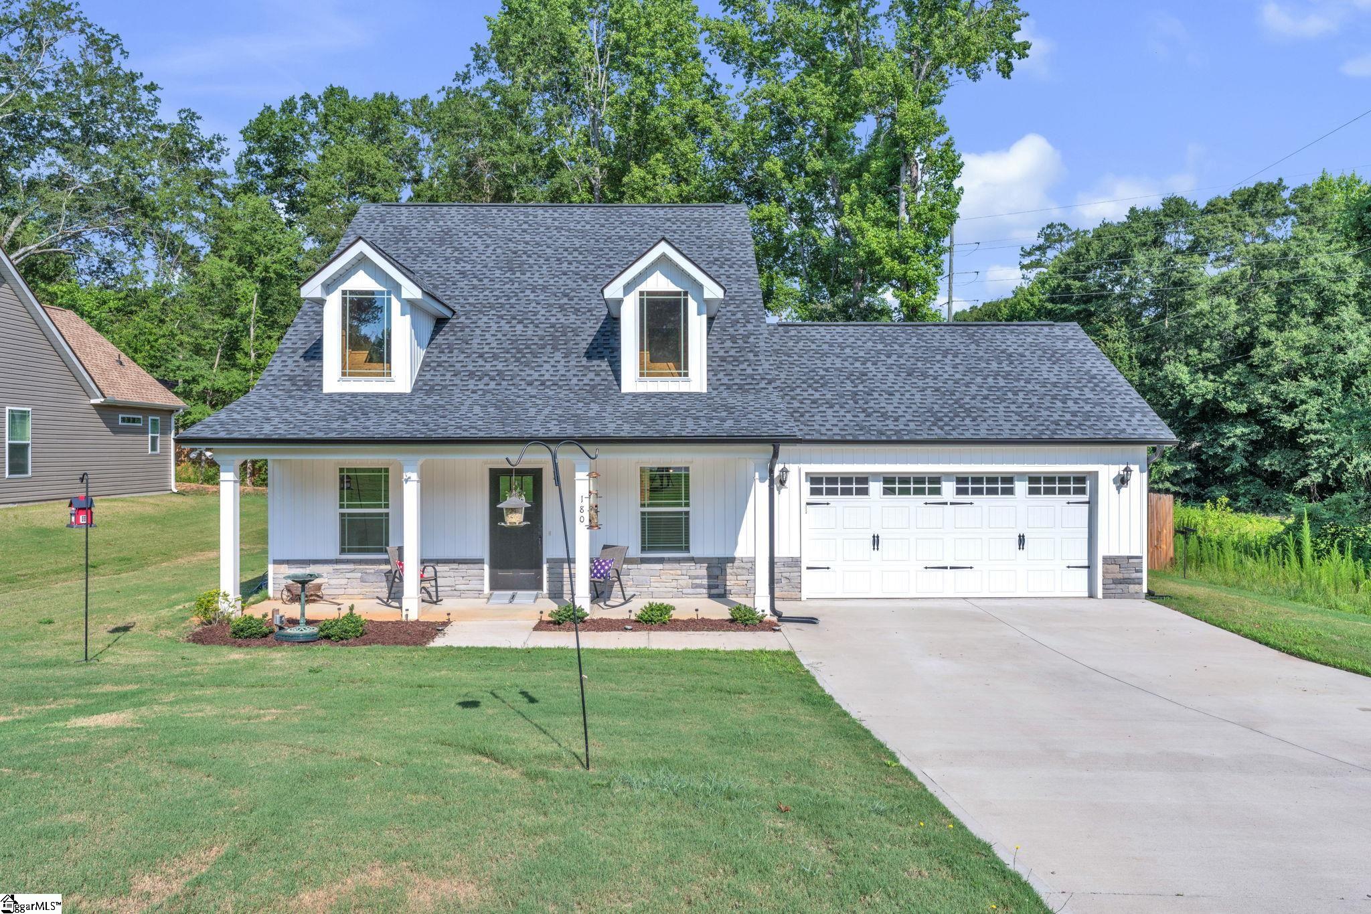
New construction beautiful Craftsman floor plan is complete and move in ready with lots of upgrades included! The Stratford floor plan with over 1480 sq ft for $274,900. The plan is open through the Living room to the Dining room with plenty of cabinets in the kitchen. You will enjoy the long peninsula for multiple bar stools. The home has some stone accents around garage, craftsman columns on front porch with vinyl siding with energy efficient dual paned windows. The 3 bedroom, 2 bath includes a Frigidaire Gallery Series appliance package in Stainless Steel with smooth top electric range, microwave, dishwasher and disposal. Granite countertops with shaker white soft close cabinets in Kitchen and Baths. Enjoy your morning coffee on the covered back porch! Master bedroom has trey ceiling with crown molding and walk in closet. Master bath has a double vanity with tub and seperate shower. Great location off of Main Street in Belton. Just a few minutes to Hwy 85, convenient to Anderson, Williamston, Greenville & Easley. Come see this beautiful house today!
Agriculture / Farm
Amenities / Special Info
Community Features: None
Association Fees / Info
Hoa Includes: None
Bathroom Info
Main Level Bathrooms: 2
Total Baths: 2
Main Level Bedrooms: 3
Fullbaths: 2
Bedroom Info
Beds: 3
Building Info
Levels: One
Foundation Details: Slab
Construction Materials: Vinyl Siding
Year Built: 2026
New Construction: Yes
Cooling: Yes
Property Condition: New Construction
Builder Model: Stratford
Roof: Architectural
Exterior Features
Window Features: Tilt Out Windows, Vinyl/Aluminum Trim, Insulated Windows
Patio and Porch Features: Patio, Front Porch, Porch, Rear Porch
Garage / Parking
Garage: Yes
Open Parking: Yes
Parking Features: Attached, Concrete
Attached Garage: Yes
Handicap
Accessibility Features: Attic Stairs Disappearing
Interior Features
Flooring: Luxury Vinyl
Interior Features: High Ceilings, Ceiling Fan(s), Vaulted Ceiling(s), Ceiling Smooth, Tray Ceiling(s), Walk-In Closet(s), Split Floor Plan, Pantry
Fireplace Features: None
Laundry Features: 1st Floor, Walk-in, Electric Dryer Hookup, Laundry Room
Lot Info
Acres: 0.37
Lot Area: 16117.2
Lot Features: 1/2 Acre or Less
Lot Size Units: Square Feet
Misc
Other
Property Info
Basement: None
County: Anderson
Style: Craftsman
Topography: Level
Security Features: Smoke Detector(s)
Sqft Info
Living Area Units: Square Feet
Unit Info
Utilities / Hvac
Water Source: Public
Appliances: Cooktop, Dishwasher, Disposal, Dryer, Self Cleaning Oven, Microwave, Electric Water Heater
Utilities Available: Underground Utilities, Cable Available
Cooling: Central Air, Electric
Sewer: Public Sewer
Heating: Electric, Forced Air
Heating: Yes
Waterfront / Water
Courtesy of Teresa Saxon of Southern Realtor Associates
Featured Lender

Cole McCollum
864-353-0385 | [email protected]
GoPrime Mortgage
110 E Benson St, Suite D
Anderson, SC 29624
LO NMLS#2395838
CO NMLS# 69551
 MLS# 1597337