


$575,000 | 4 beds | 3 full baths | N/A half baths | N/A sqft
Salem, SC 29676
- 4Beds
- 3Full Baths
- N/AHalf Baths
- N/ASqFt
- N/AYear Built
- 0.33Acres
- MLS# 1597709
- Residential
- Single Family Residence
- Active
- Approx Time on MarketN/A
- Area067
- CountyOconee
- Subdivision Keowee Key
Overview
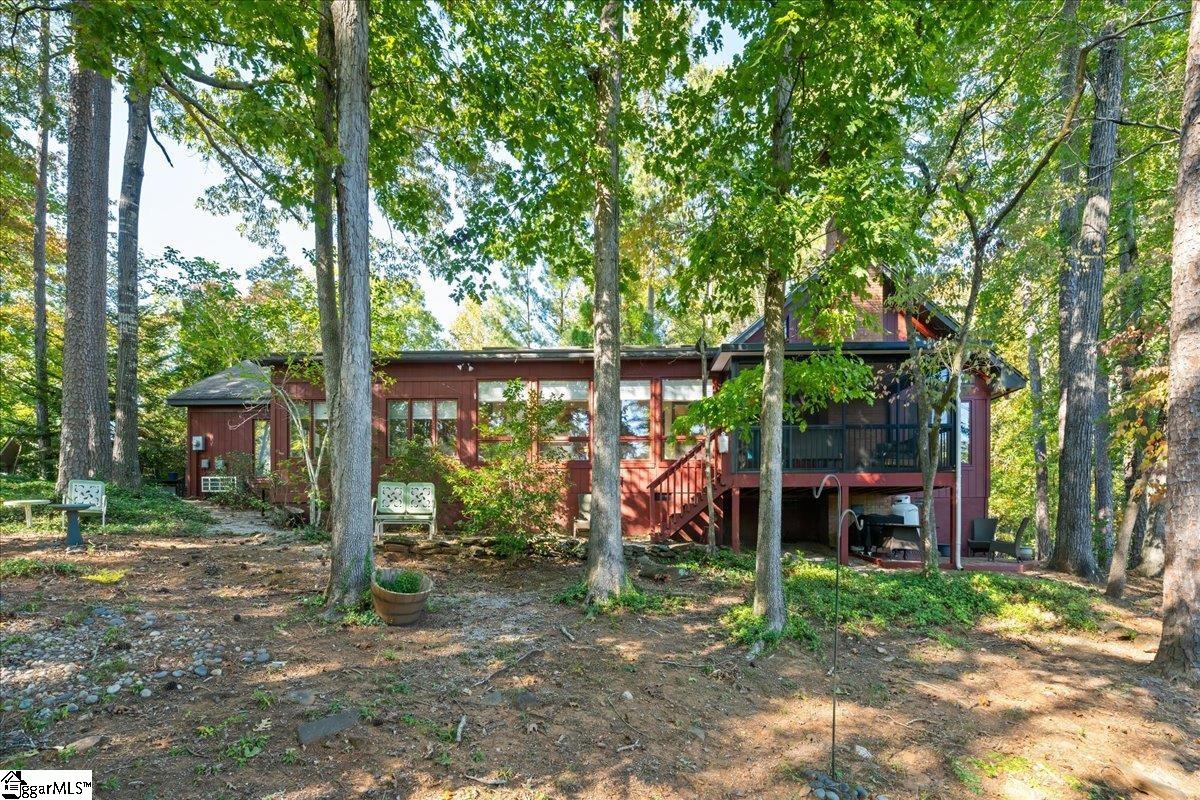
Remodeled and move-in ready, this 4-bedroom, 3-bath home combines stylish updates, exceptional functionality, and a level concrete driveway with an easy, flat entrance. The thoughtfully updated interior showcases luxury vinyl plank flooring, custom cabinetry, designer lighting, fresh paint, new carpet, and beautifully renovated baths. The open kitchen is designed for everyday living and entertaining with leathered granite countertops, stainless steel appliances, abundant cabinetry, and a spacious dining area that flows into the living room with fireplace and shiplap accent wall. The sunroom extends the living space year-round and opens to both a grilling deck and a second entertaining deck overlooking a private wooded setting. The main-level primary suite includes a sitting area, deck access, a walk-in closet, and an updated bath with a tiled walk-in shower. There is a second bedroom on the main level with easy access to a full bath. The upper level features two spacious bedrooms and a full bath. Additional floored attic storage too. An oversized 3-car garage provides exceptional space for vehicles, workshop needs, and seasonal storage. Conveniently located near the Clubhouse, this home offers easy access to all that Keowee Key has to offer, including golf, fitness, tennis, pickleball, marinas, walking trails, dining, pools, and an active lake lifestyle just minutes from Seneca and Clemson.
Agriculture / Farm
Amenities / Special Info
Community Features: Boat Storage, Clubhouse, Common Areas, Fitness Center, Gated, Golf, Recreational Path, Playground, Pool, Security Guard, Tennis Court(s), Water Access, Dock, Boat Ramp, Dog Park, Vehicle Restrictions, Cable TV, Storage, Walking Trails, Community Center, Marina, Water Front Parks
Association Fees / Info
Hoa: Yes
Hoa Includes: Pool, Recreation Facilities, Security, By-Laws, Restrictive Covenants
Hoa Fees: 5420
Bathroom Info
Main Level Bathrooms: 2
Total Baths: 3
Main Level Bedrooms: 2
Fullbaths: 3
Bedroom Info
Beds: 4
Building Info
Levels: One and One Half
Foundation Details: Crawl Space
Construction Materials: Wood Siding
Cooling: Yes
Property Condition: 21-30
Roof: Composition
Exterior Features
Patio and Porch Features: Deck, Front Porch, Screened
Garage / Parking
Garage: Yes
Open Parking: Yes
Parking Features: Attached, Concrete
Attached Garage: Yes
Handicap
Interior Features
Flooring: Carpet, Luxury Vinyl
Interior Features: High Ceilings, Ceiling Fan(s), Ceiling Smooth, Granite Counters, Walk-In Closet(s)
Fireplace: Yes
Fireplace Features: Ventless
Laundry Features: 1st Floor, Walk-in, Electric Dryer Hookup, Washer Hookup, Laundry Room
Lot Info
Acres: 0.33
Lot Area: 14374.8
Lot Features: 1/2 Acre or Less, Few Trees, Interior Lot
Lot Size: .33
Lot Size Units: Square Feet
Misc
Other
Property Info
Pets Allowed: Breed Restrictions, Yes
Basement: None
County: Oconee
Style: Traditional
Topography: Level
Occupant Type: Vacant
Security Features: Smoke Detector(s)
Sqft Info
Living Area Units: Square Feet
Unit Info
Utilities / Hvac
Water Source: Private
Appliances: Cooktop, Dishwasher, Dryer, Convection Oven, Refrigerator, Washer, Electric Cooktop, Electric Oven, Microwave, Electric Water Heater
Utilities Available: Underground Utilities
Cooling: Heat Pump
Sewer: Private Sewer
Heating: Heat Pump
Heating: Yes
Waterfront / Water
Courtesy of Sandy Peirce of Howard Hanna Allen Tate - Lake
Featured Lender

Cole McCollum
864-353-0385 | [email protected]
GoPrime Mortgage
110 E Benson St, Suite D
Anderson, SC 29624
LO NMLS#2395838
CO NMLS# 69551
 MLS# 1572158