$469,000 | 4 beds | 3 full baths | 1 half baths | N/A sqft
Inman, SC 29349
- 4Beds
- 3Full Baths
- 1Half Baths
- N/ASqFt
- N/AYear Built
- 0.74Acres
- MLS# 1597698
- Residential
- Single Family Residence
- Active
- Approx Time on MarketN/A
- Area015-Landrum/inman/wellfrd
- CountySpartanburg
- Subdivision Hawthorn Ridge
Overview
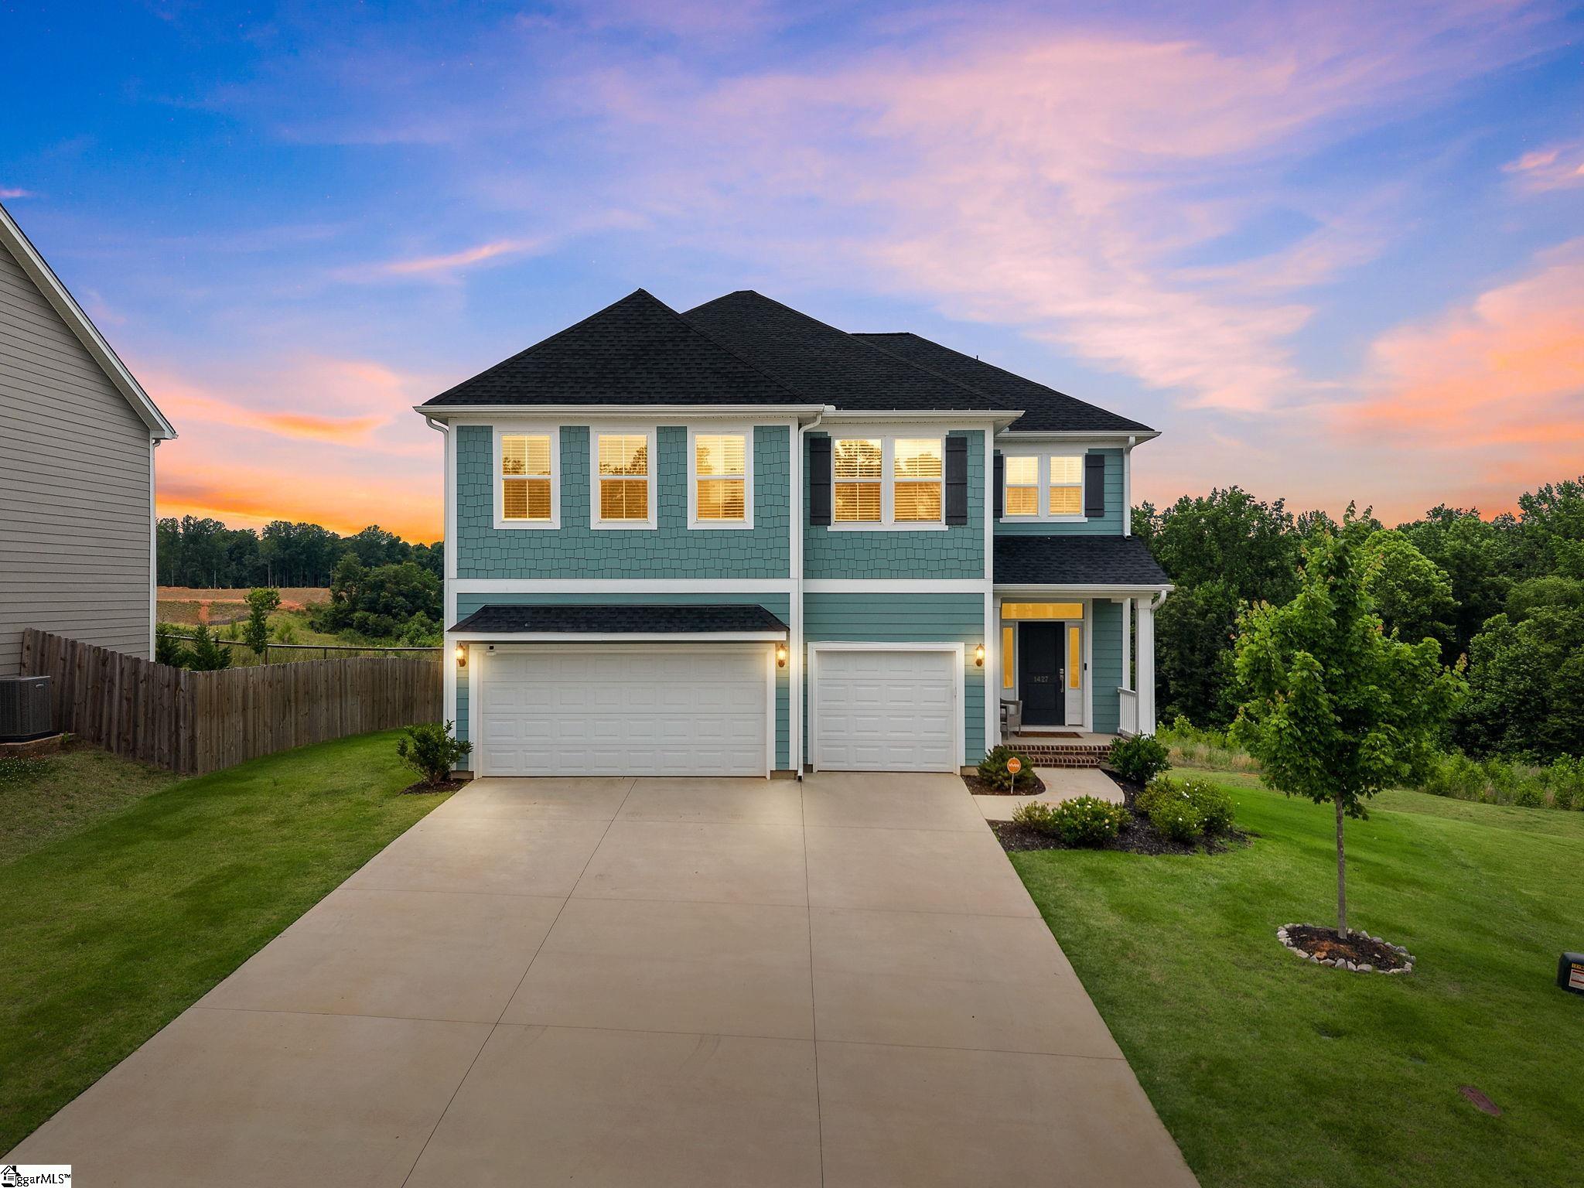
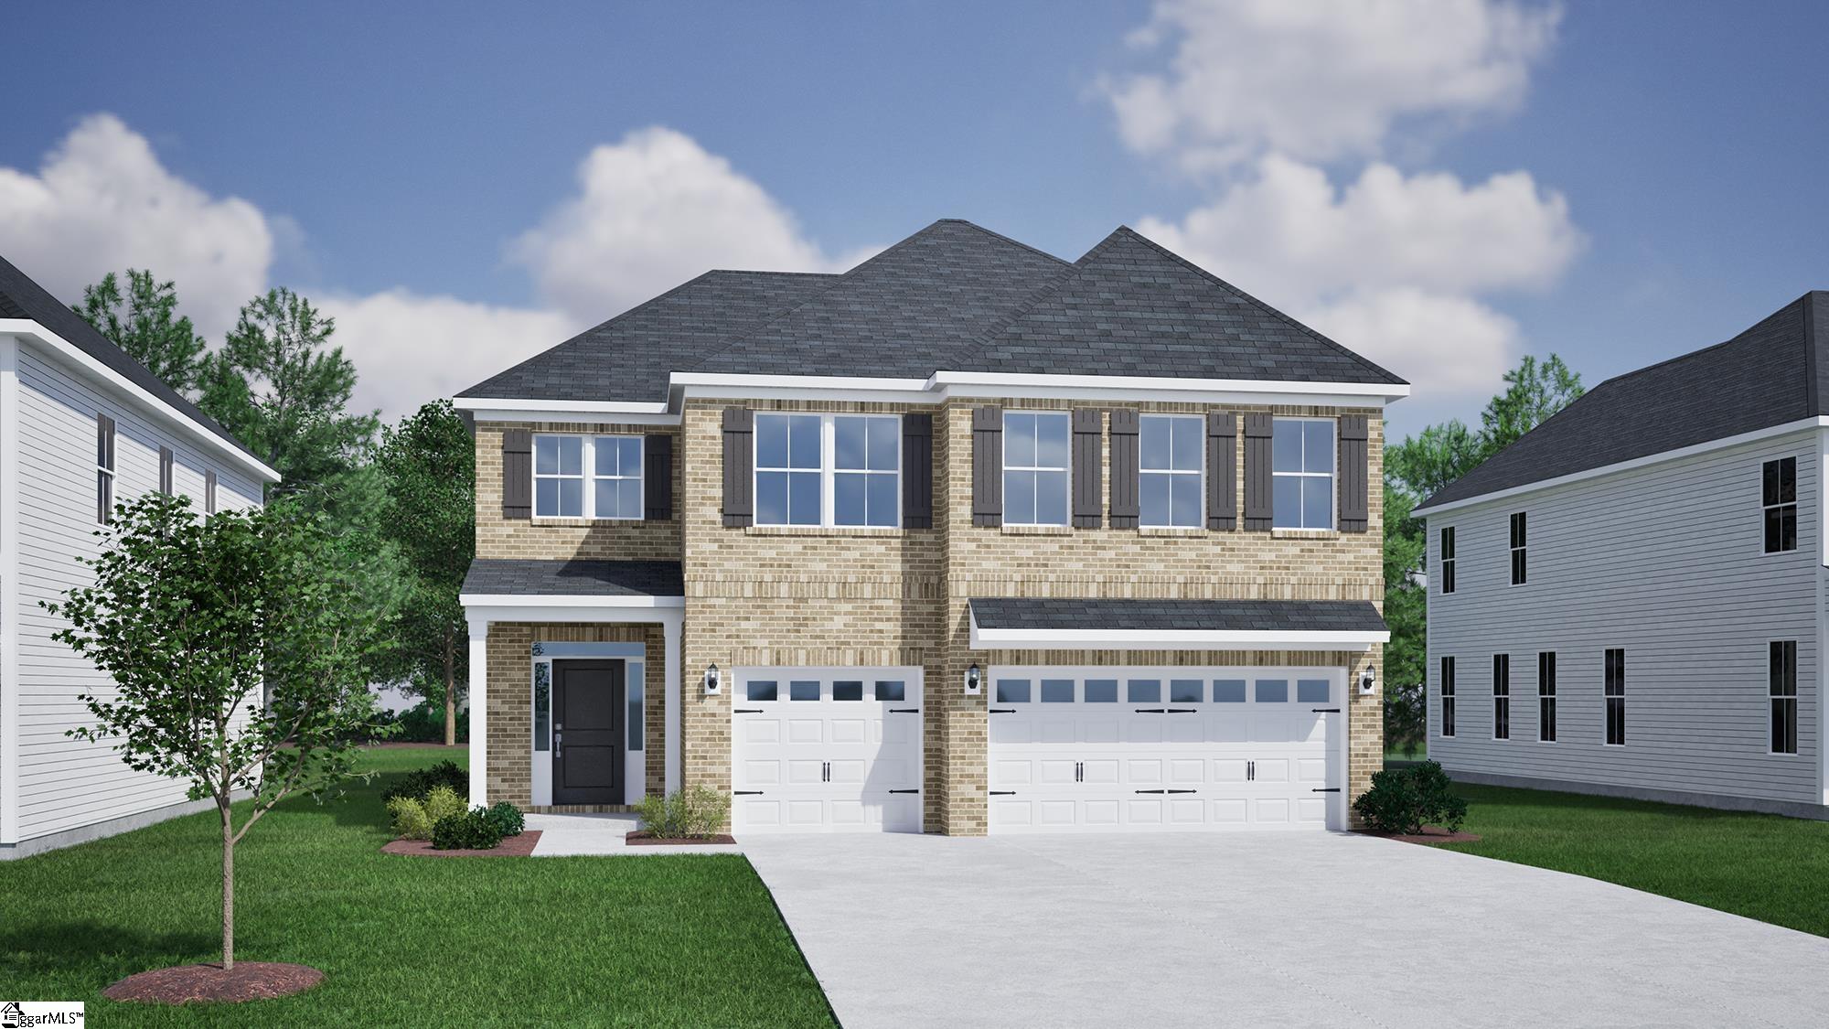
The two-story Nantahala II plan features four bedrooms and three-and-a-half bathrooms. As you step inside, you are greeted by a two-story entryway and a flex space that has been designed as an office. Continuing through the home, you enter the kitchen and eat-in area overlooking the great room. An island with an overhang and additional cabinetry provides extra seating and storage in the kitchen. The primary suite is located on the first floor and includes a large walk-in closet for ample storage, along with a primary bathroom featuring a tiled shower, bench seat, and linen closet. A laundry room, powder room, and coat closet complete the first floor. Upstairs, a loft space— which can be used as a fifth bedroom— sits alongside three secondary bedrooms, two full bathrooms, and an additional linen closet. Additional options showcased in this Nantahala II include a sunroom, a fireplace in the great room, a back patio, an enlarged front porch, and a third-car garage. You do not want to miss this one!
Agriculture / Farm
Amenities / Special Info
Community Features: Common Areas, Street Lights
Association Fees / Info
Hoa: Yes
Hoa Includes: Street Lights, Restrictive Covenants
Hoa Fees: 450
Bathroom Info
Main Level Bathrooms: 1
Total Baths: 4
Main Level Bedrooms: 1
Fullbaths: 3
Halfbaths: 1
Bedroom Info
Beds: 4
Building Info
Levels: Two
Foundation Details: Slab
Construction Materials: Vinyl Siding
New Construction: Yes
Cooling: Yes
Property Condition: Under Construction
Builder Model: Nantahala
Roof: Architectural
Exterior Features
Exterior Features: Under Ground Irrigation
Patio and Porch Features: Patio, Front Porch
Garage / Parking
Garage: Yes
Open Parking: Yes
Parking Features: Attached, Concrete, Garage Door Opener, Driveway
Attached Garage: Yes
Handicap
Interior Features
Flooring: Carpet, Ceramic Tile, Vinyl, Luxury Vinyl
Interior Features: High Ceilings, Ceiling Fan(s), Ceiling Smooth, Tray Ceiling(s), Countertops-Solid Surface, Walk-In Closet(s), Coffered Ceiling(s), Pantry
Fireplace: Yes
Fireplace Features: Gas Log
Laundry Features: 1st Floor, Laundry Room
Lot Info
Acres: 0.74
Lot Area: 32234.4
Lot Features: 1/2 - Acre, Few Trees
Lot Size: 68 x 472
Lot Size Units: Square Feet
Misc
Other
Property Info
Pets Allowed: Breed Restrictions
Basement: None
County: Spartanburg
Style: Craftsman
Topography: Level
Security Features: Smoke Detector(s)
Sqft Info
Living Area Units: Square Feet
Unit Info
Utilities / Hvac
Water Source: Public
Appliances: Dishwasher, Disposal, Free-Standing Gas Range, Microwave, Gas Water Heater, Tankless Water Heater
Utilities Available: Underground Utilities
Cooling: Central Air
Sewer: Septic Tank
Heating: Heat Pump
Heating: Yes
Waterfront / Water
Courtesy of Rebecca Thornley of Mungo Homes Properties, LLC
Featured Lender

Cole McCollum
864-353-0385 | [email protected]
GoPrime Mortgage
110 E Benson St, Suite D
Anderson, SC 29624
LO NMLS#2395838
CO NMLS# 69551
 MLS# 1595535