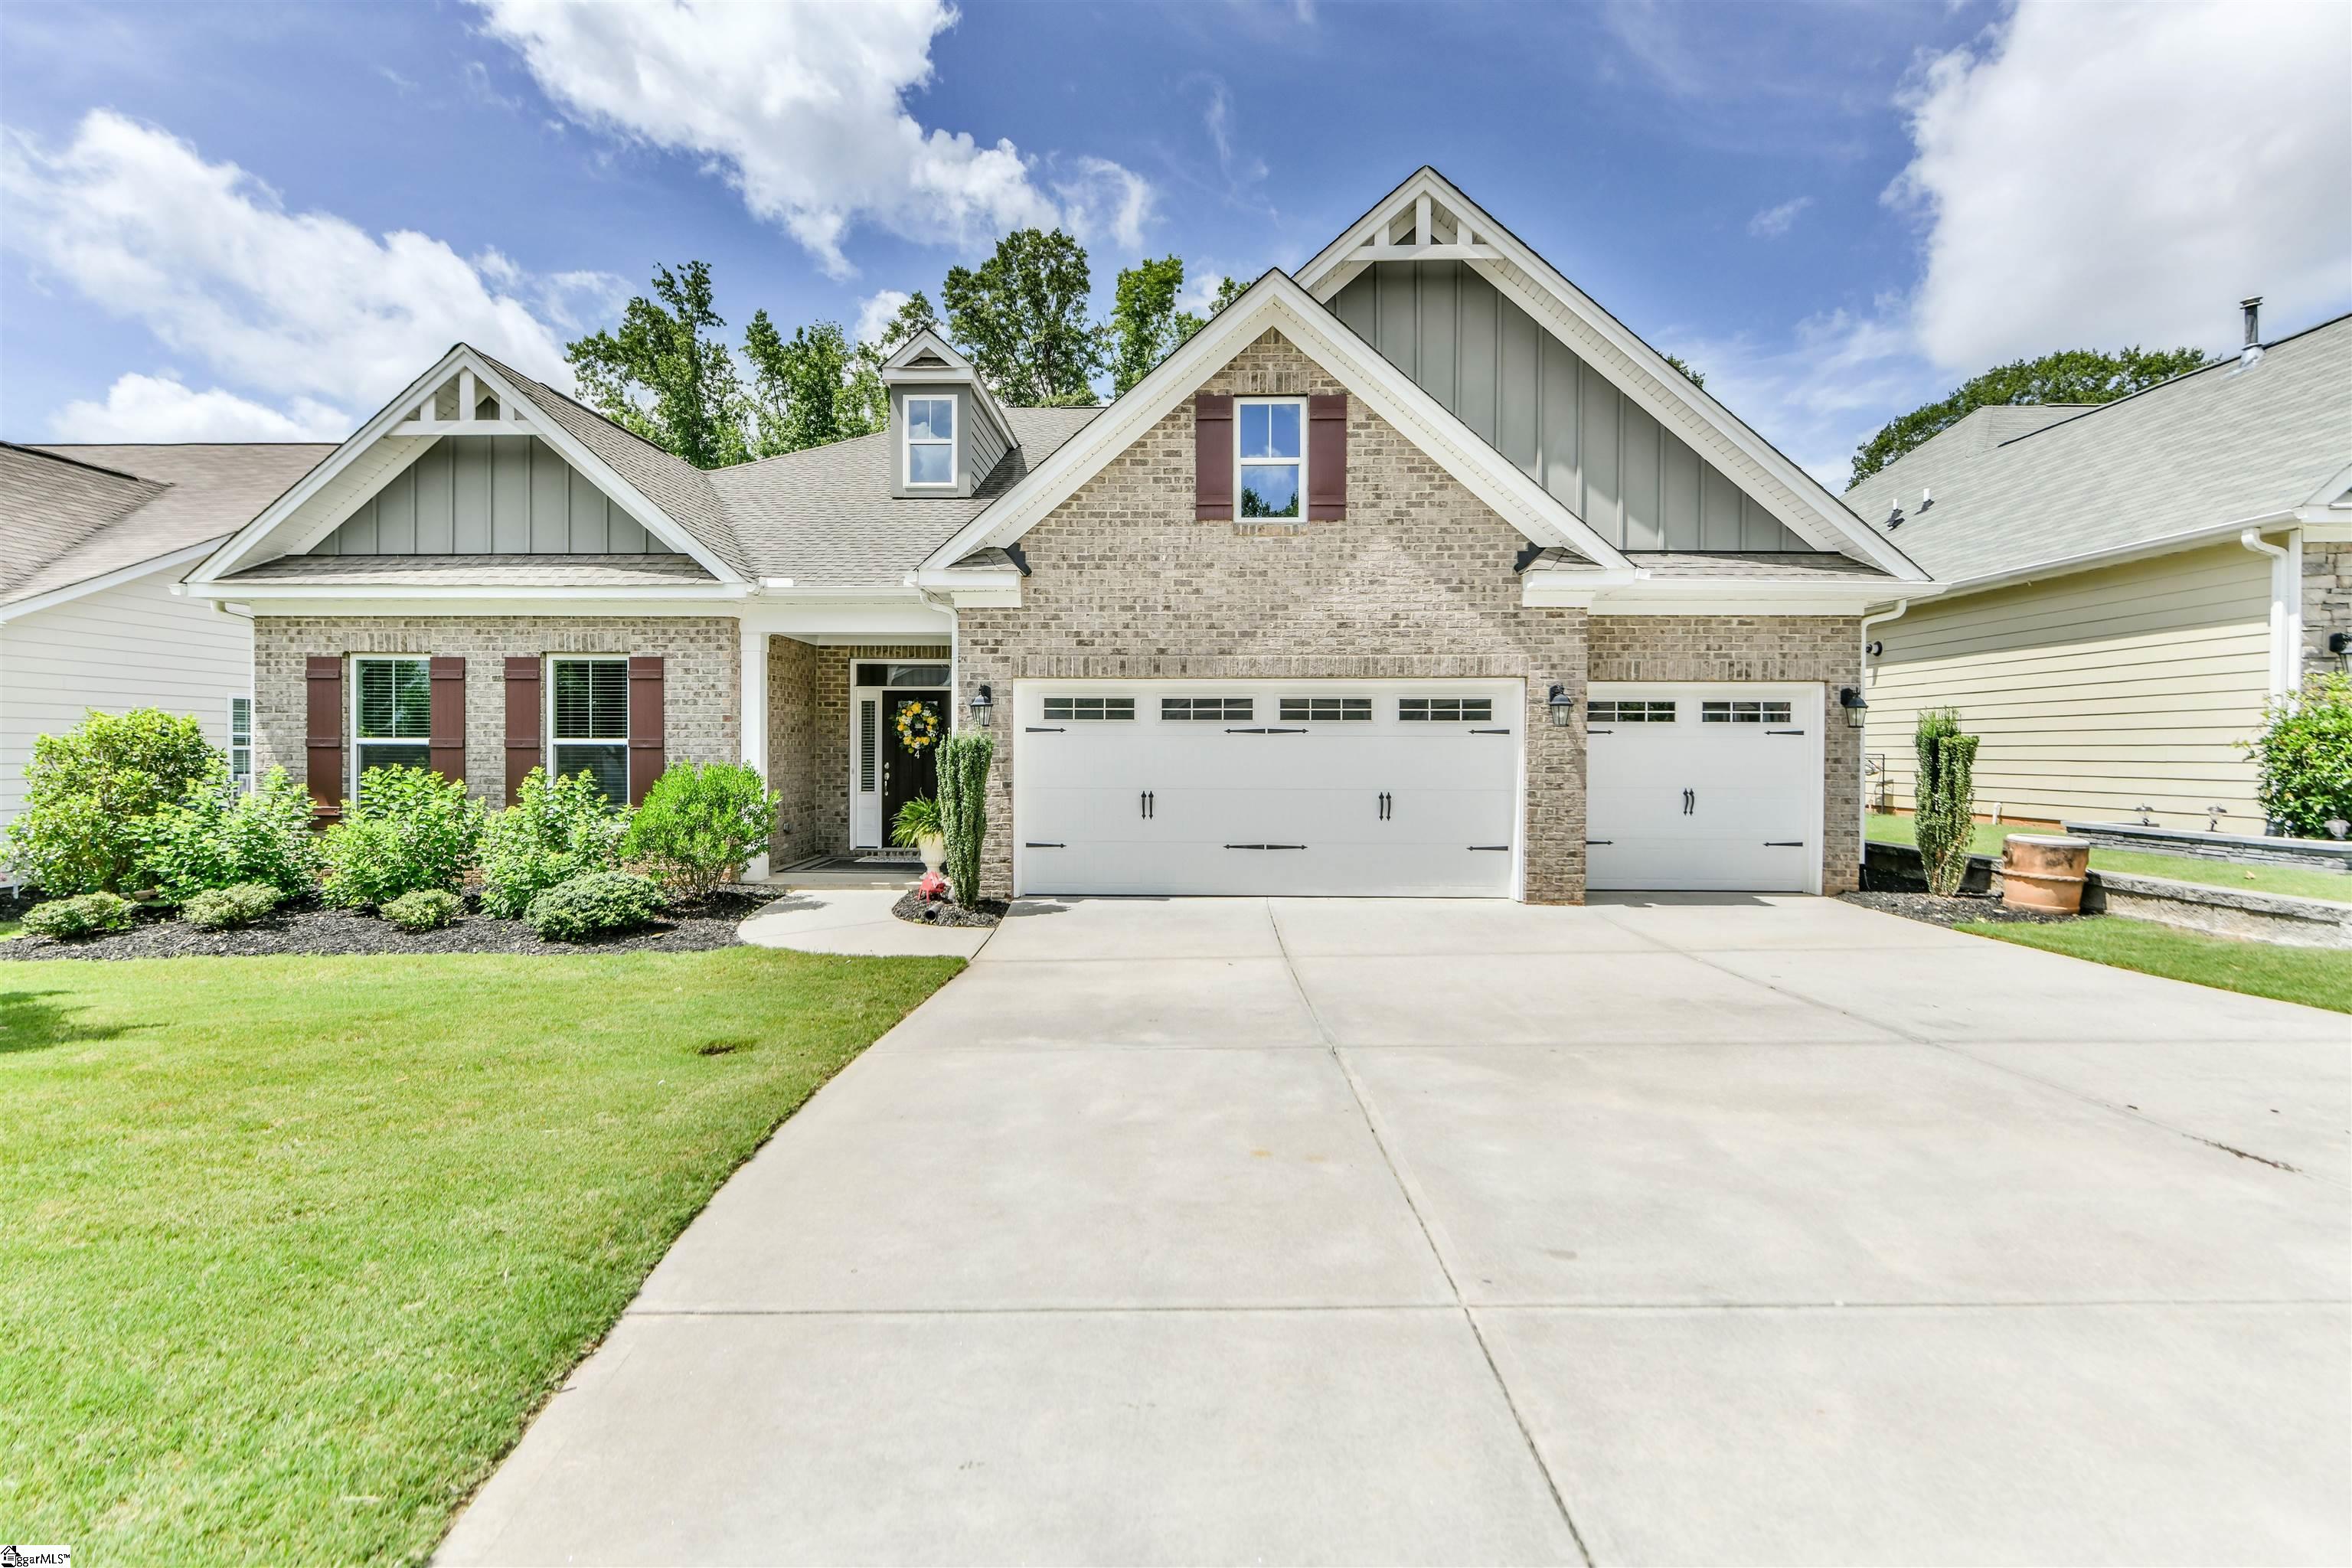
$529,000 | 4 beds | 3 full baths | N/A half baths | N/A sqft
Fountain Inn, SC 29644
- 4Beds
- 3Full Baths
- N/AHalf Baths
- N/ASqFt
- 2022Year Built
- 0.57Acres
- MLS# 1597684
- Residential
- Single Family Residence
- Active
- Approx Time on MarketN/A
- Area041-Spnvl/mldn/ftin
- CountyGreenville
- Subdivision Martin Woods
Overview
Welcome home to this immaculate 4 BEDROOM, 3 FULL BATH residence with nearly 2200 SF, which has been thoughtfully designed with comfort, style, and functionality in mind. Situated on a level, professionally landscaped .57 ACRE LOT which backs up to a forever green treeline, this exceptional property offers a 3 CAR OVERSIZED GARAGE and outstanding curb appeal. As you walk through the front door, you’ll find a BRIGHT OPEN FLOOR PLAN featuring a spacious great room with cozy fireplace, flowing seamlessly into the kitchen where a LARGE CENTER ISLAND, abundant cabinetry, and all-included kitchen appliances make meal prep a pleasure. An adjoining dining area provides the perfect setting for dinner or special occasions. The private 16’ x 15’ PRIMARY SUITE is a peaceful retreat, complete with a luxurious ensuite bath featuring double sinks, an oversized walk-in shower with bench seat, and separate water closet, along with a spacious walk-in closet. 3 additional bedrooms and 2 full baths provide ample space for family members or guests. For added convenience, the washer/dryer in the laundry room will also convey to the new owner. On the exterior, the meticulously maintained landscaping is fully irrigated and surrounds the entire perimeter, providing year-round beauty with something always in bloom. Every detail reflects the care and pride of ownership this home has received since its construction in 2023. If you are looking for a nearly-new home that has been lovingly cared for inside and out, with easy-care landscaping, modern amenities, and a spacious lot, this exceptional property is MOVE-IN READY to welcome you home.
Agriculture / Farm
Amenities / Special Info
Community Features: Common Areas, Street Lights
Association Fees / Info
Hoa: Yes
Hoa Includes: Electricity, Insurance, Street Lights, By-Laws, Restrictive Covenants
Hoa Fees: 700
Bathroom Info
Main Level Bathrooms: 3
Total Baths: 3
Main Level Bedrooms: 4
Fullbaths: 3
Bedroom Info
Beds: 4
Building Info
Levels: One
Foundation Details: Slab
Construction Materials: Concrete, Hardboard Siding
Year Built: 2022
Cooling: Yes
Property Condition: 1-5
Roof: Architectural
Exterior Features
Window Features: Window Treatments, Tilt Out Windows, Vinyl/Aluminum Trim, Insulated Windows
Exterior Features: Under Ground Irrigation
Door Features: Storm Door(s)
Patio and Porch Features: Patio, Front Porch
Garage / Parking
Garage: Yes
Open Parking: Yes
Parking Features: Attached, Concrete, Garage Door Opener
Attached Garage: Yes
Handicap
Accessibility Features: Attic Stairs Disappearing
Interior Features
Flooring: Carpet, Ceramic Tile, Luxury Vinyl
Interior Features: High Ceilings, Ceiling Fan(s), Ceiling Smooth, Tray Ceiling(s), Open Floorplan, Walk-In Closet(s), Split Floor Plan, Countertops - Quartz, Pantry
Fireplace: Yes
Fireplace Features: Gas Log, Screen, Ventless
Laundry Features: 1st Floor, Walk-in, Electric Dryer Hookup, Washer Hookup, Laundry Room
Lot Info
Acres: 0.57
Lot Area: 24829.2
Lot Features: 1/2 - Acre, Few Trees, Sprklr In Grnd-Partial Yd
Lot Size: 52 x 250 x 143 x 250
Lot Size Units: Square Feet
Misc
Other
Property Info
Pets Allowed: Breed Restrictions, Yes
Basement: None
County: Greenville
Style: Ranch, Traditional
Topography: Level
Security Features: Smoke Detector(s)
Sqft Info
Living Area Units: Square Feet
Unit Info
Utilities / Hvac
Water Source: Public
Appliances: Gas Cooktop, Dishwasher, Disposal, Dryer, Self Cleaning Oven, Convection Oven, Oven, Refrigerator, Washer, Microwave, Range Hood, Gas Water Heater, Tankless Water Heater
Utilities Available: Underground Utilities, Cable Available
Cooling: Central Air, Electric
Sewer: Septic Tank
Heating: Forced Air, Natural Gas
Heating: Yes
Waterfront / Water
Courtesy of Judith Mccravy of Coldwell Banker Caine Real Est
Featured Lender

Cole McCollum
864-353-0385 | [email protected]
GoPrime Mortgage
110 E Benson St, Suite D
Anderson, SC 29624
LO NMLS#2395838
CO NMLS# 69551
 MLS# 1595764