$284,900 | 4 beds | 2 full baths | 1 half baths | N/A sqft
Greenville, SC 29605
- 4Beds
- 2Full Baths
- 1Half Baths
- N/ASqFt
- N/AYear Built
- 0.19Acres
- MLS# 1597677
- Residential
- Single Family Residence
- Active
- Approx Time on MarketN/A
- Area041-Spnvl/mldn/ftin
- CountyGreenville
- Subdivision River Mist
Overview
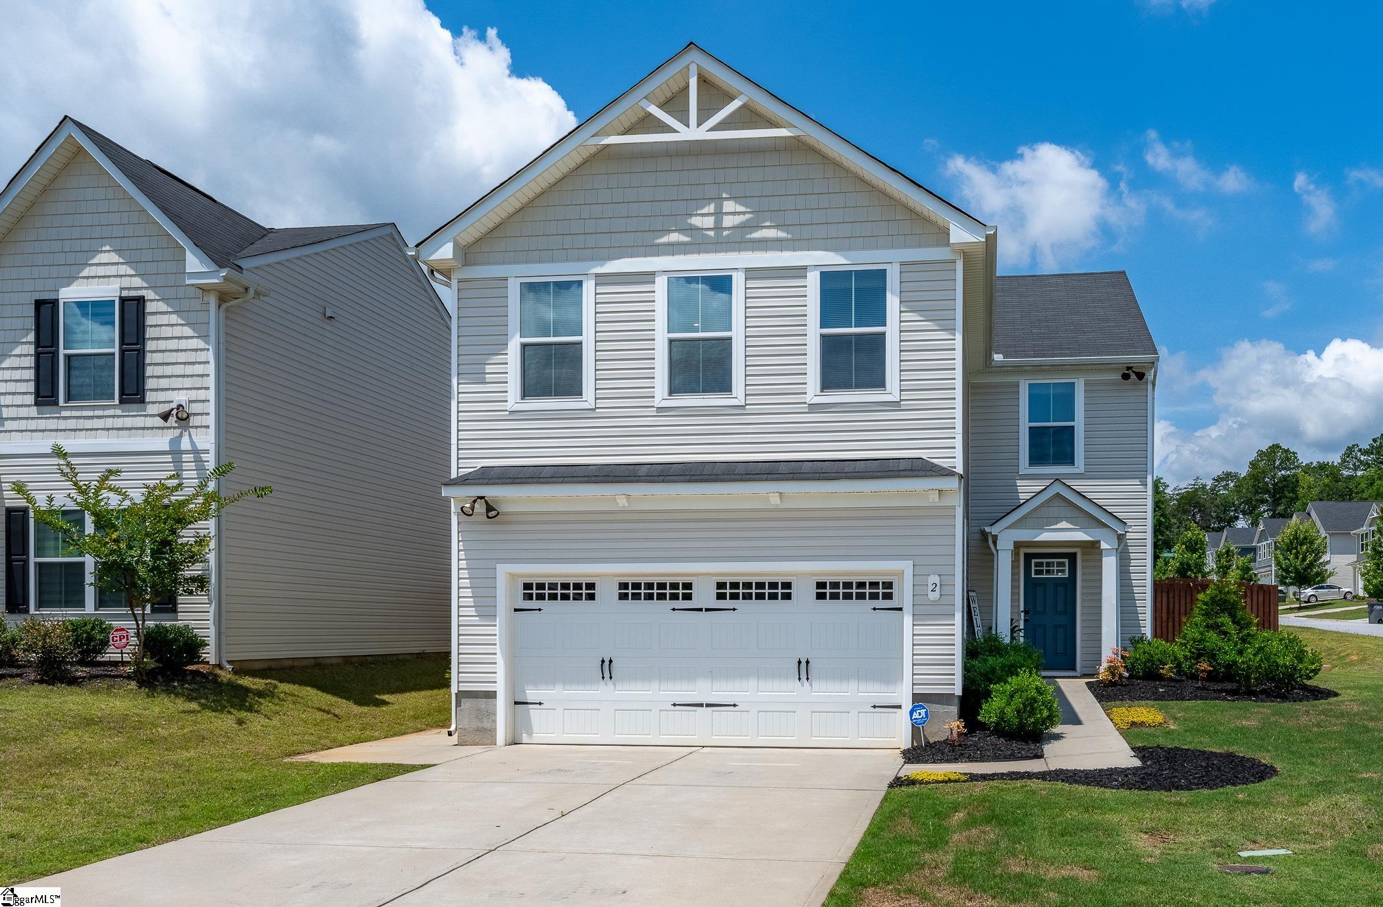
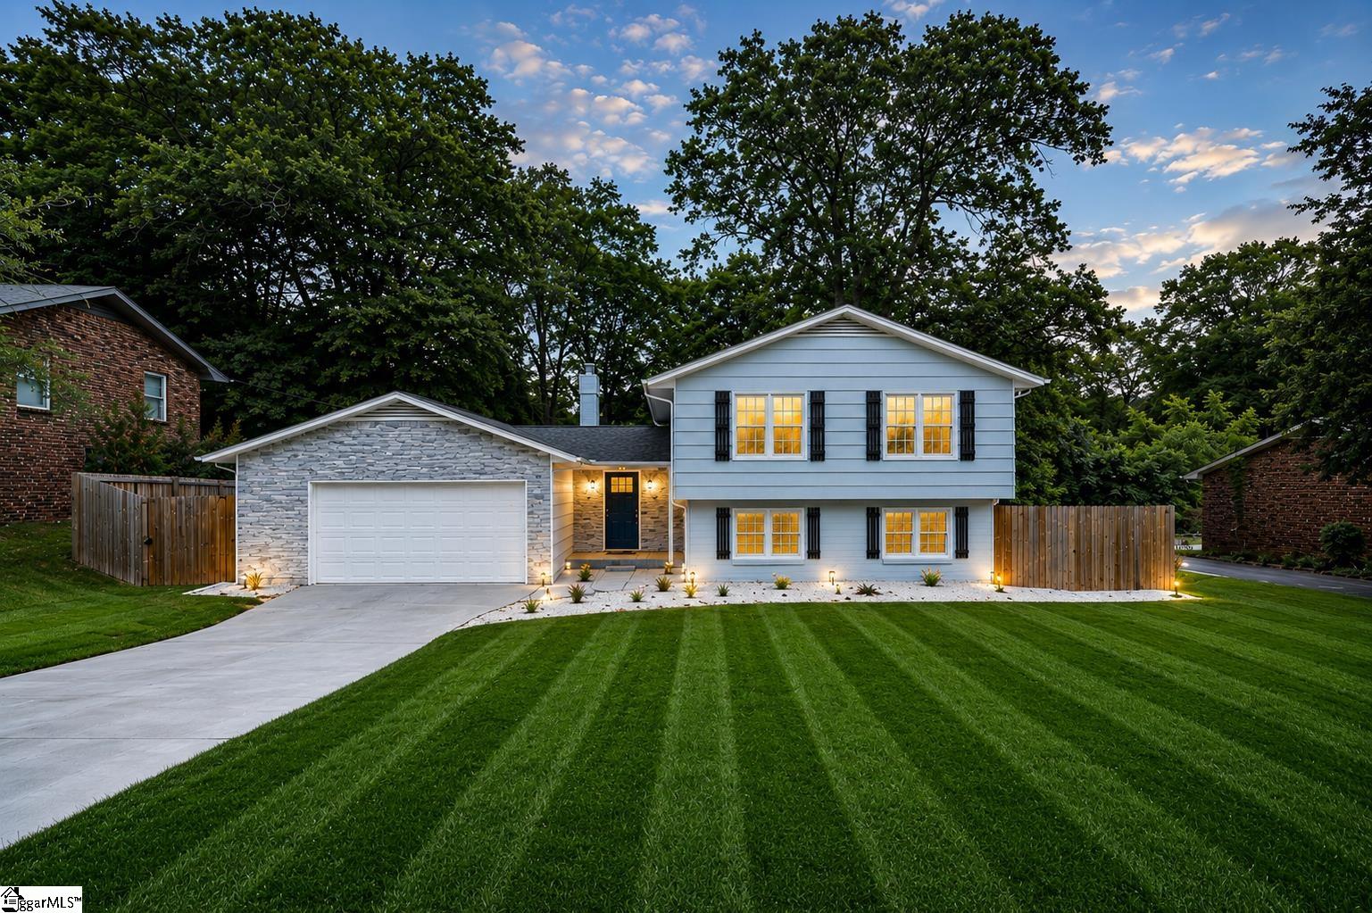
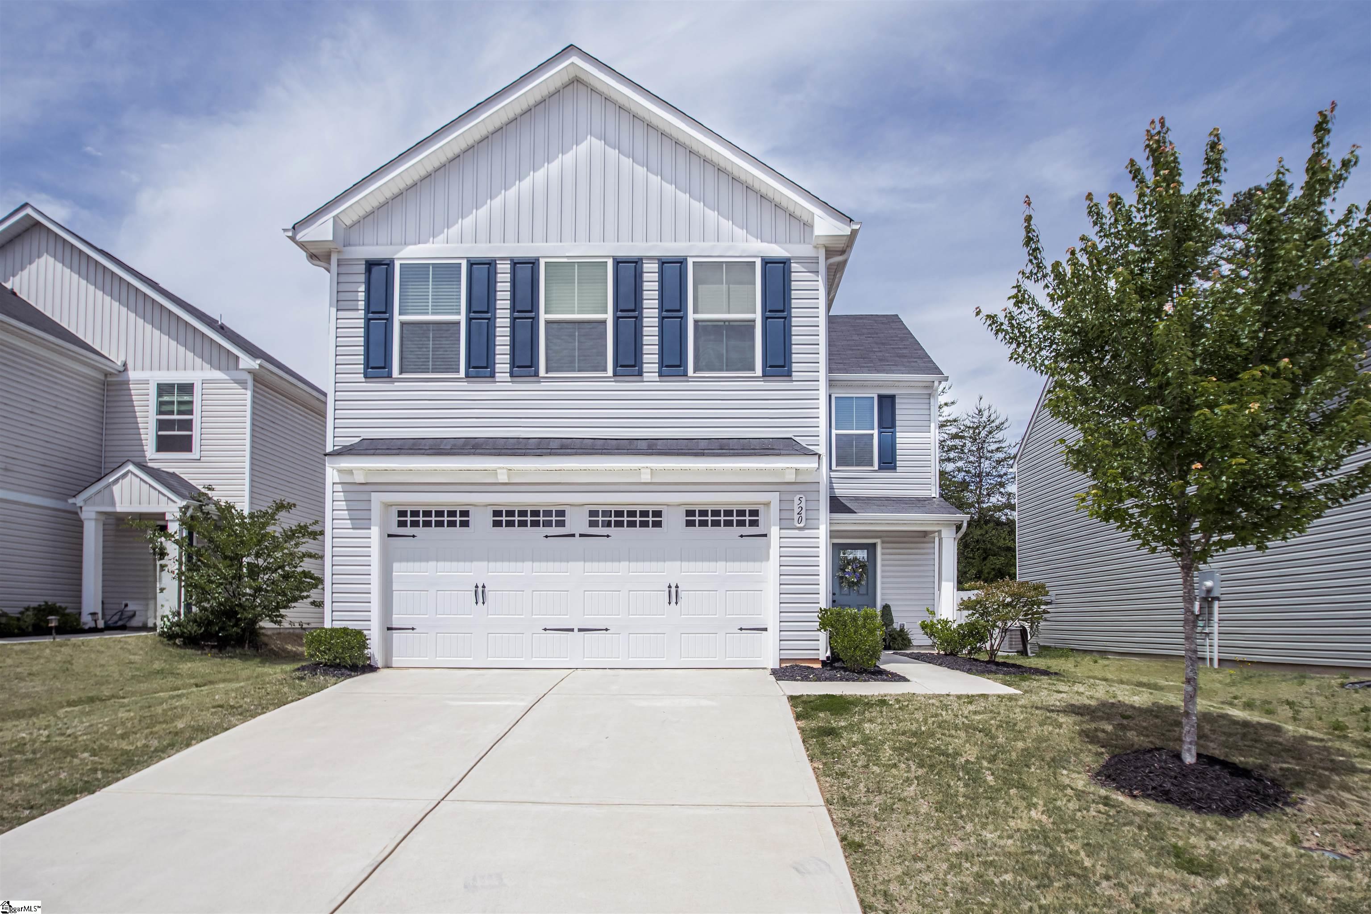
Welcome to 128 Wild Dogwood Way, a traditional two-story home offering 4 bedrooms, 2.5 bathrooms, and approximately 2,400± square feet in an established Greenville community. Priced at $284,900 and being sold AS IS, this home presents an excellent opportunity for buyers looking to add their own personal touches or investors seeking their next project. The main level features a spacious primary suite with a walk-in closet and private bath complete with a garden tub and separate shower. The kitchen includes a functional layout with a modern single-basin sink and overlooks the main living areas. The dramatic two-story great room creates an open feel with a second-floor overlook that adds character and natural light. Upstairs, you`ll find three additional bedrooms and a full bath, providing plenty of space for family, guests, or a home office. Outside, enjoy a fenced backyard that backs to a private wooded area, with the Reedy River located just beyond the rear property area. The home also includes a two-car attached garage and brick veneer accents. Conveniently located just minutes from I-385, shopping, dining, medical facilities, and schools, and less than 15 minutes from downtown Greenville. Neighborhood amenities include a community pool, playground, and basketball court. This property offers solid potential in a desirable location and is ready for its next owner to make it their own. Home is being sold AS IS.
Agriculture / Farm
Amenities / Special Info
Community Features: Playground, Pool
Association Fees / Info
Hoa: Yes
Hoa Includes: Restrictive Covenants
Hoa Fees: 380
Bathroom Info
Main Level Bathrooms: 2
Total Baths: 3
Main Level Bedrooms: 1
Fullbaths: 2
Halfbaths: 1
Bedroom Info
Beds: 4
Building Info
Levels: Two
Foundation Details: Slab
Construction Materials: Brick Veneer, Vinyl Siding
Cooling: Yes
Property Condition: 21-30
Roof: Composition
Exterior Features
Patio and Porch Features: Patio, Front Porch
Garage / Parking
Garage: Yes
Open Parking: Yes
Parking Features: Attached, Paved
Attached Garage: Yes
Handicap
Accessibility Features: Attic Stairs Disappearing
Interior Features
Flooring: Carpet, Laminate
Interior Features: 2 Story Foyer, Ceiling Fan(s), Ceiling Smooth, Walk-In Closet(s), Countertops-Other, Pantry
Fireplace: Yes
Fireplace Features: Gas Log
Laundry Features: 1st Floor, Walk-in, Laundry Room
Lot Info
Acres: 0.19
Lot Area: 8276.4
Lot Features: 1/2 Acre or Less, Sloped
Lot Size: .19
Lot Size Units: Square Feet
Misc
Other
Property Info
Basement: None
County: Greenville
Style: Traditional
Security Features: Smoke Detector(s)
Sqft Info
Living Area Units: Square Feet
Unit Info
Utilities / Hvac
Water Source: Public
Appliances: Electric Cooktop, Microwave, Gas Water Heater
Utilities Available: Cable Available
Cooling: Electric
Sewer: Public Sewer
Heating: Natural Gas, Hot Water
Heating: Yes
Waterfront / Water
Courtesy of Lindsay Mcgee of McGee & Associates
Featured Lender

Cole McCollum
864-353-0385 | [email protected]
GoPrime Mortgage
110 E Benson St, Suite D
Anderson, SC 29624
LO NMLS#2395838
CO NMLS# 69551

 MLS# 1597598