


$439,000 | 3 beds | 2 full baths | 1 half baths | N/A sqft
Lyman, SC 29365
- 3Beds
- 2Full Baths
- 1Half Baths
- N/ASqFt
- 1994Year Built
- 0.61Acres
- MLS# 1597613
- Residential
- Single Family Residence
- Active
- Approx Time on MarketN/A
- Area014-N-Greer/campobello
- CountySpartanburg
- Subdivision Tymberbrook
Overview
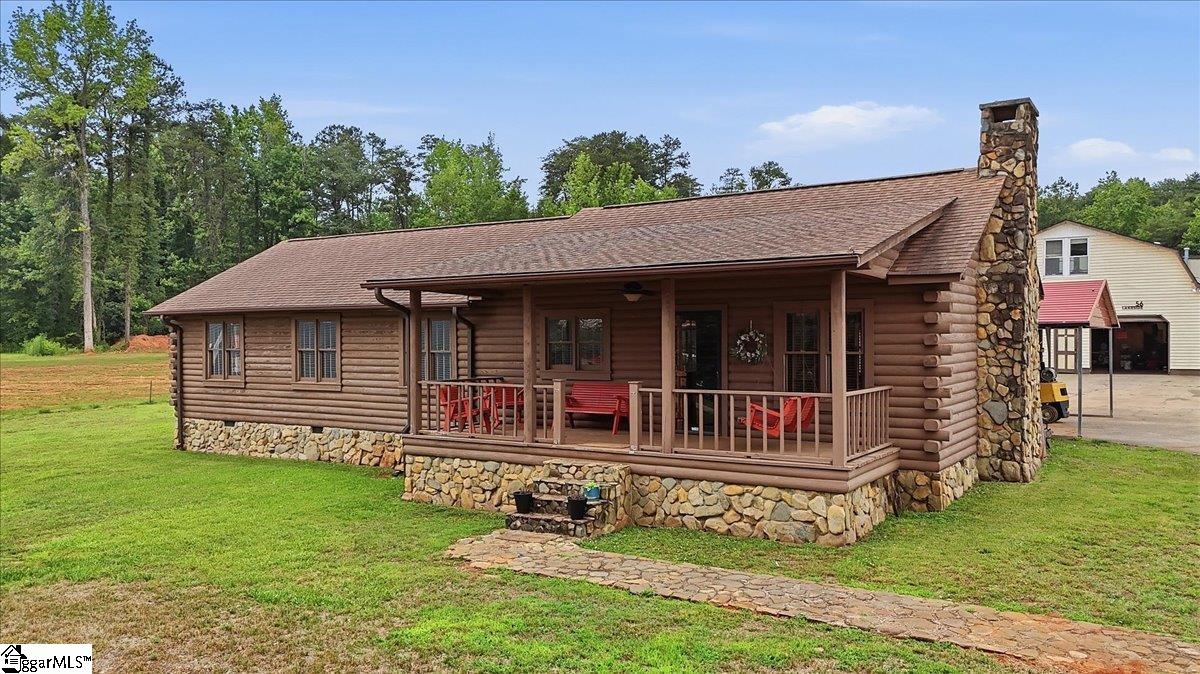
Welcome to 151 Tymberbrook Drive in Lyman, SC. An impeccably updated 3-bedroom, 2.5-bath home nestled on a spacious, manicured 0.61-acre lot within a quiet, established community. Inside, the bright and inviting living spaces feature stylish updates throughout, including fresh finishes, new appliances, and a thoughtfully designed layout that seamlessly blends everyday comfort with contemporary appeal, making it perfect for entertaining family and friends. Step outside into your own private backyard paradise! Highlighted by a sparkling in-ground pool and a fully fenced yard, this expansive outdoor space offers privacy and endless flexibility for everyone. With its modern upgrades, peaceful setting, and exceptional outdoor living, this home truly has it all. Don’t miss your opportunity to make it yours! Some photos are virtually staged.
Agriculture / Farm
Amenities / Special Info
Community Features: Common Areas, Street Lights
Association Fees / Info
Hoa: Yes
Hoa Includes: None
Hoa Fees: 170
Bathroom Info
Total Baths: 3
Fullbaths: 2
Halfbaths: 1
Bedroom Info
Beds: 3
Building Info
Levels: Two
Foundation Details: Crawl Space
Construction Materials: Brick Veneer, Vinyl Siding
Year Built: 1994
Cooling: Yes
Property Condition: 31-50
Roof: Architectural
Exterior Features
Window Features: Tilt Out Windows, Vinyl/Aluminum Trim, Insulated Windows
Fencing: Fenced
Pool Features: In Ground
Patio and Porch Features: Deck, Patio, Front Porch
Pool Private: Yes
Garage / Parking
Garage: Yes
Open Parking: Yes
Parking Features: Attached, Concrete, Garage Door Opener, Side/Rear Entry
Attached Garage: Yes
Handicap
Accessibility Features: Attic Stairs Disappearing
Interior Features
Flooring: Ceramic Tile, Laminate, Vinyl
Interior Features: High Ceilings, Ceiling Fan(s), Vaulted Ceiling(s), Ceiling Smooth, Countertops-Solid Surface, Soaking Tub, Walk-In Closet(s), Countertops - Quartz
Fireplace: Yes
Fireplace Features: Gas Log
Laundry Features: 1st Floor, Laundry Closet, In Kitchen, Electric Dryer Hookup, Laundry Room
Lot Info
Acres: 0.61
Lot Area: 26571.6
Lot Features: 1/2 - Acre, Sloped, Few Trees
Lot Size Units: Square Feet
Misc
Other
Property Info
Basement: None
County: Spartanburg
Style: Traditional
Topography: Level
Security Features: Smoke Detector(s)
Sqft Info
Living Area Units: Square Feet
Unit Info
Utilities / Hvac
Water Source: Public
Appliances: Dishwasher, Disposal, Dryer, Self Cleaning Oven, Washer, Range, Microwave, Electric Water Heater
Utilities Available: Underground Utilities
Cooling: Central Air, Electric
Sewer: Septic Tank
Heating: Forced Air
Heating: Yes
Waterfront / Water
Courtesy of Jinette Faraj of EXP Realty LLC
Featured Lender

Cole McCollum
864-353-0385 | [email protected]
GoPrime Mortgage
110 E Benson St, Suite D
Anderson, SC 29624
LO NMLS#2395838
CO NMLS# 69551
 MLS# 1594176