$209,990 | 3 beds | 2 full baths | N/A half baths | N/A sqft
Westminster, SC 29693
- 3Beds
- 2Full Baths
- N/AHalf Baths
- N/ASqFt
- N/AYear Built
- 0.15Acres
- MLS# 1597583
- Residential
- Single Family Residence
- Active
- Approx Time on MarketN/A
- Area067
- CountyOconee
- Subdivision Coopers Mill
Overview
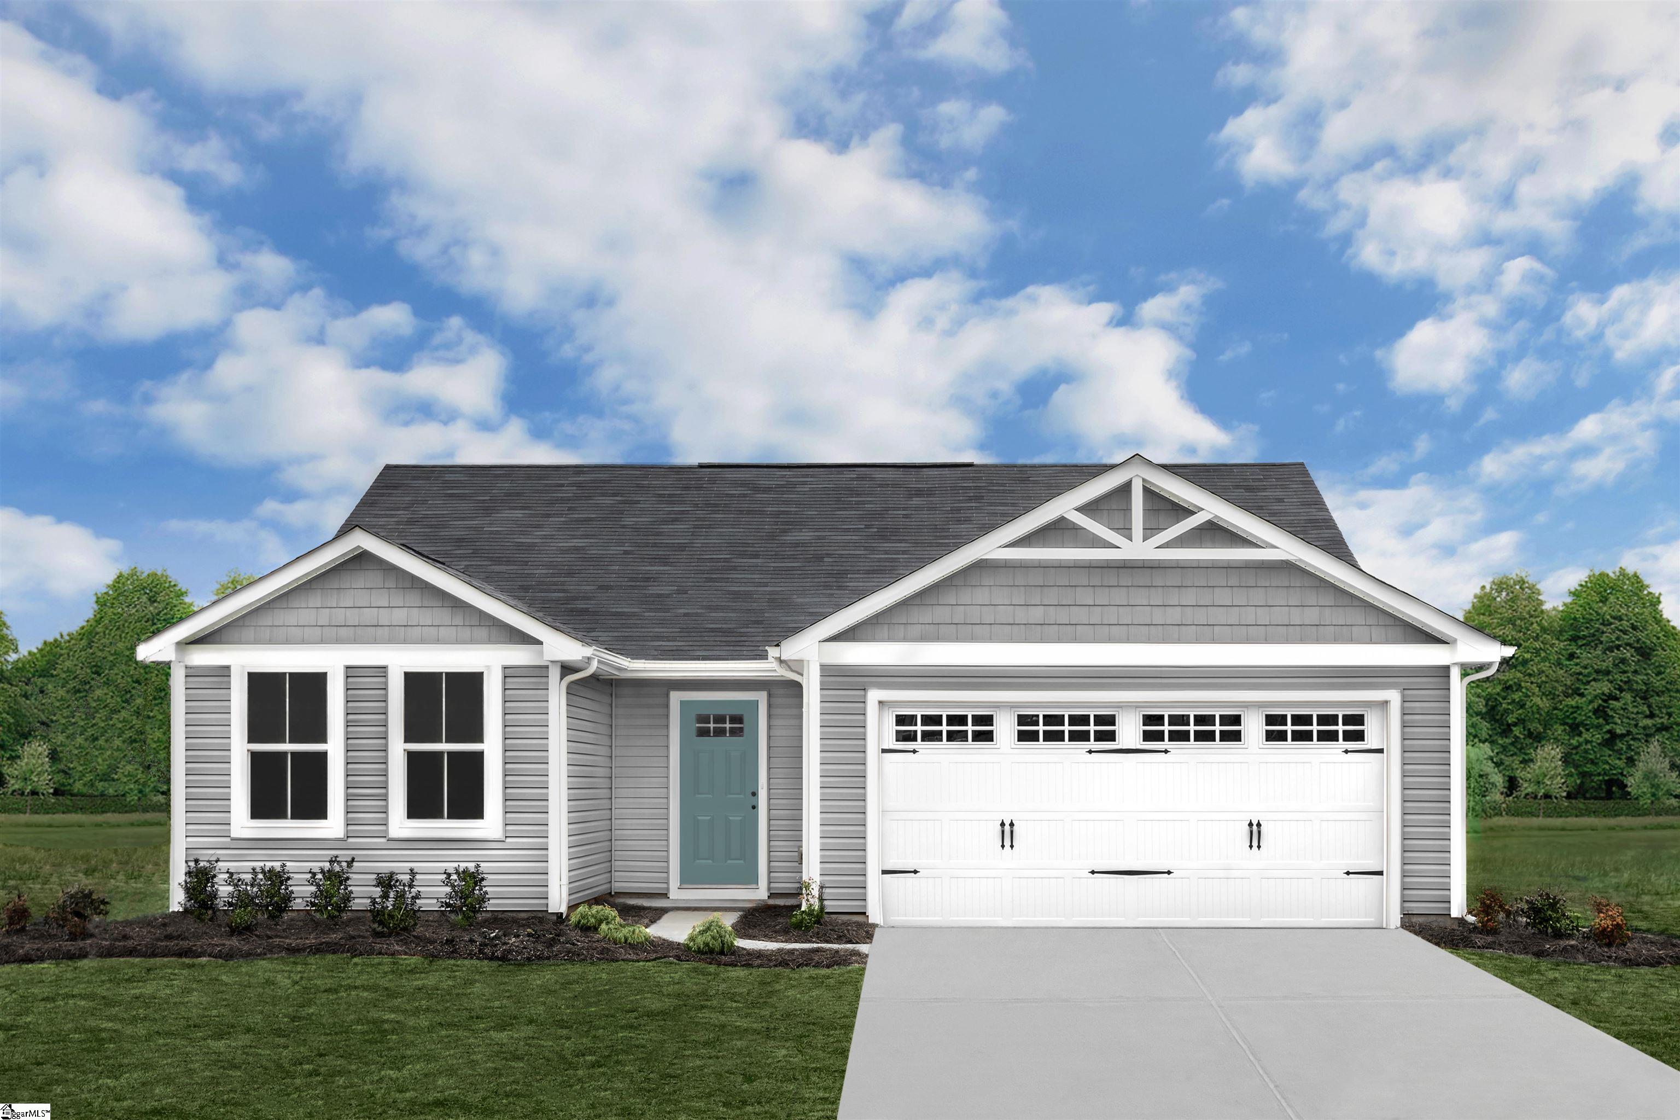
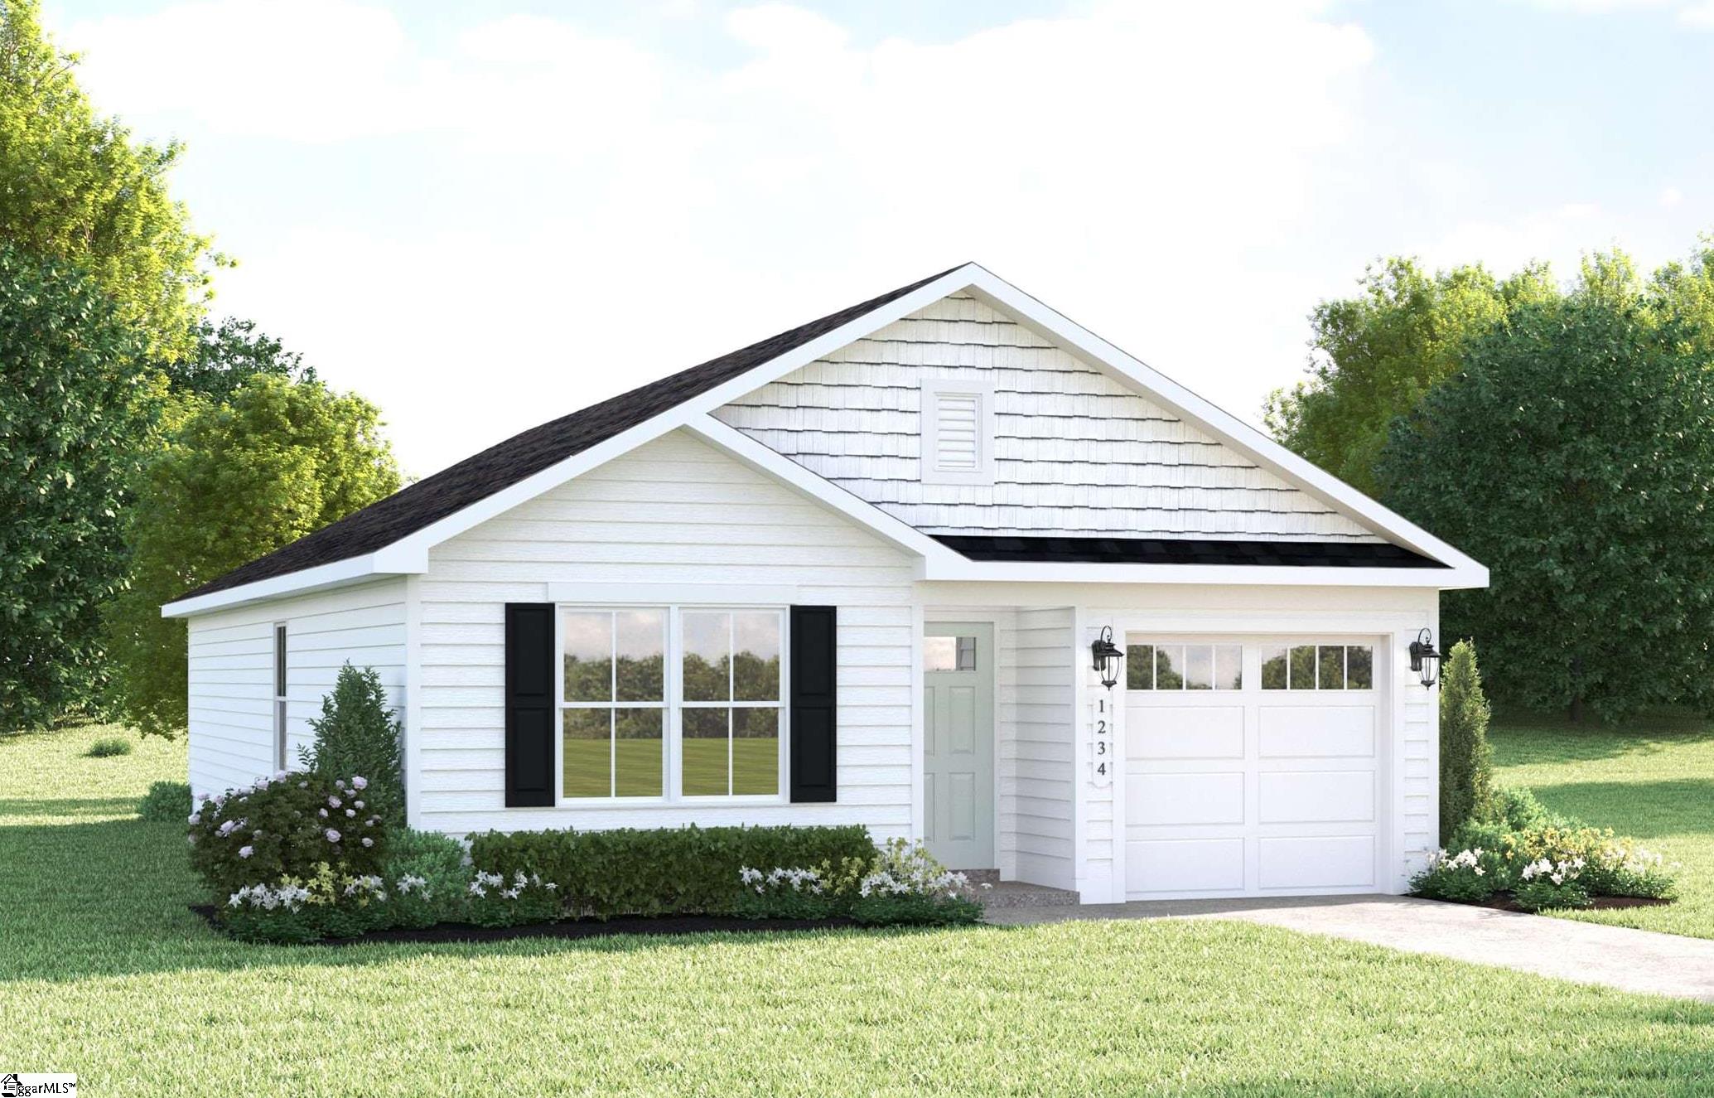
Welcome Home to the Ashgrove The Ashgrove is the perfect place to start your homeownership journey. Designed with comfort and simplicity in mind, this easy one-level home offers a layout that fits today’s busy lifestyles. Just inside the front door, a welcoming hallway leads to two bedrooms and a full bath—ideal for kids’ rooms, guests, or even a work-from-home space. The open-concept living area is bright and inviting, making it easy to relax, entertain, or keep an eye on little ones while you cook. The kitchen features a large island and comes fully equipped with all kitchen appliances included, so you can move in and start enjoying your new home right away. A covered porch option adds even more space to gather, play, or unwind outdoors. Privately tucked away, the owner’s suite offers a quiet retreat with a walk-in closet and private bath—your own space to recharge at the end of the day. Come see why the Ashgrove is such a great place to call home. Schedule your visit today!
Agriculture / Farm
Amenities / Special Info
Community Features: Common Areas, Playground, Sidewalks
Association Fees / Info
Hoa: Yes
Hoa Includes: Electricity, Street Lights, By-Laws
Hoa Fees: 450
Bathroom Info
Main Level Bathrooms: 2
Total Baths: 2
Main Level Bedrooms: 3
Fullbaths: 2
Bedroom Info
Beds: 3
Building Info
Levels: One
Foundation Details: Slab
Construction Materials: Vinyl Siding
New Construction: Yes
Cooling: Yes
Property Condition: To Be Built
Builder Model: Ashgrove
Roof: Composition
Exterior Features
Window Features: Tilt Out Windows, Vinyl/Aluminum Trim
Patio and Porch Features: Patio, Front Porch
Garage / Parking
Garage: Yes
Open Parking: Yes
Parking Features: Attached, Concrete, Garage Door Opener
Attached Garage: Yes
Handicap
Accessibility Features: Attic Stairs Disappearing
Interior Features
Flooring: Carpet, Luxury Vinyl
Interior Features: Ceiling Smooth, Granite Counters, Open Floorplan, Walk-In Closet(s), Laminate Counters, Countertops - Quartz, Pantry, Radon System
Fireplace Features: None
Laundry Features: 1st Floor, Electric Dryer Hookup, Washer Hookup, Laundry Room
Lot Info
Acres: 0.15
Lot Area: 6534
Lot Features: 1/2 Acre or Less
Lot Size Units: Square Feet
Misc
Other
Property Info
Basement: None
County: Oconee
Style: Traditional, Craftsman
Topography: Level
Security Features: Smoke Detector(s), Prewired
Sqft Info
Living Area Units: Square Feet
Unit Info
Utilities / Hvac
Water Source: Public
Appliances: Dishwasher, Disposal, Self Cleaning Oven, Refrigerator, Range, Microwave, Electric Water Heater
Utilities Available: Cable Available
Cooling: Central Air, Electric
Sewer: Public Sewer
Heating: Electric, Forced Air
Heating: Yes
Waterfront / Water
Courtesy of Mallory Edge of Ryan Homes
Featured Lender

Cole McCollum
864-353-0385 | [email protected]
GoPrime Mortgage
110 E Benson St, Suite D
Anderson, SC 29624
LO NMLS#2395838
CO NMLS# 69551

 MLS# 1597586