$385,990 | 4 beds | 2 full baths | 1 half baths | N/A sqft
Piedmont, SC 29673
- 4Beds
- 2Full Baths
- 1Half Baths
- N/ASqFt
- N/AYear Built
- 0.15Acres
- MLS# 1597567
- Residential
- Single Family Residence
- Active
- Approx Time on MarketN/A
- Area042-Donaldson Area
- CountyGreenville
- Subdivision Cades Mill
Overview
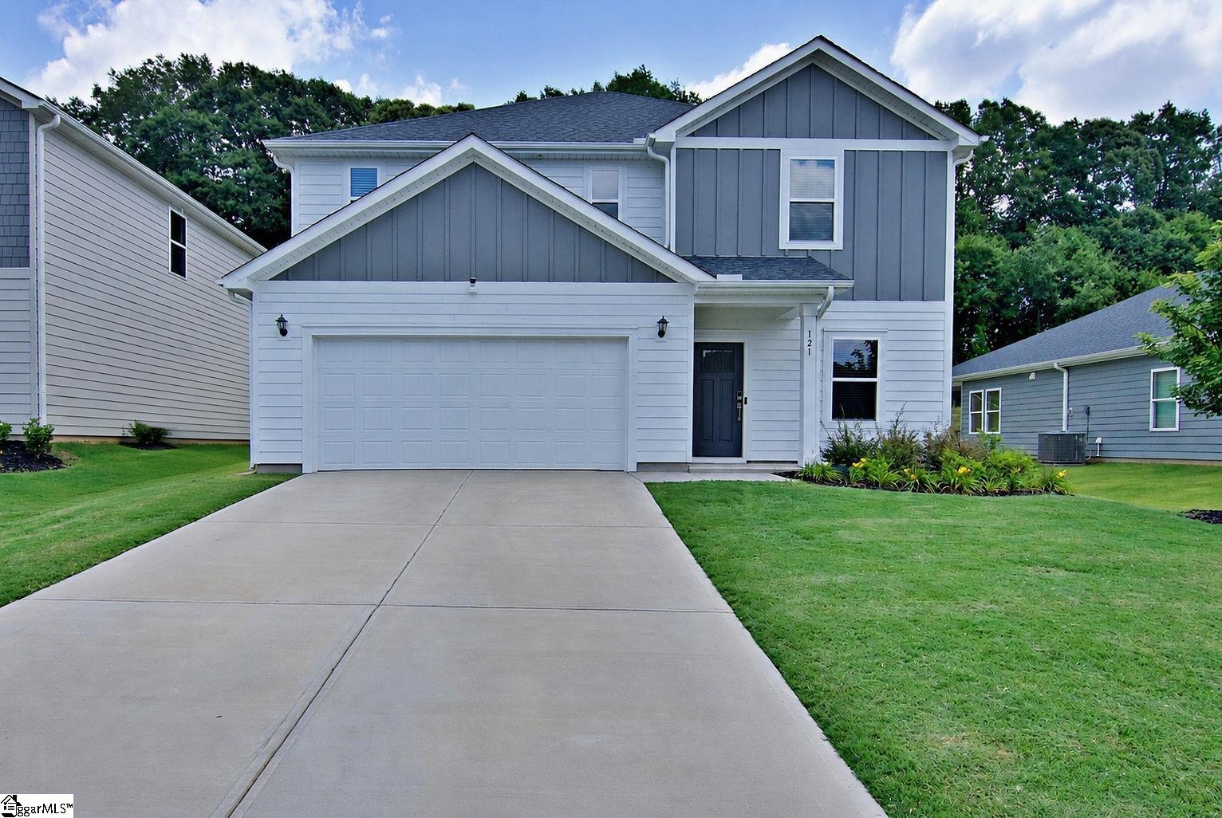
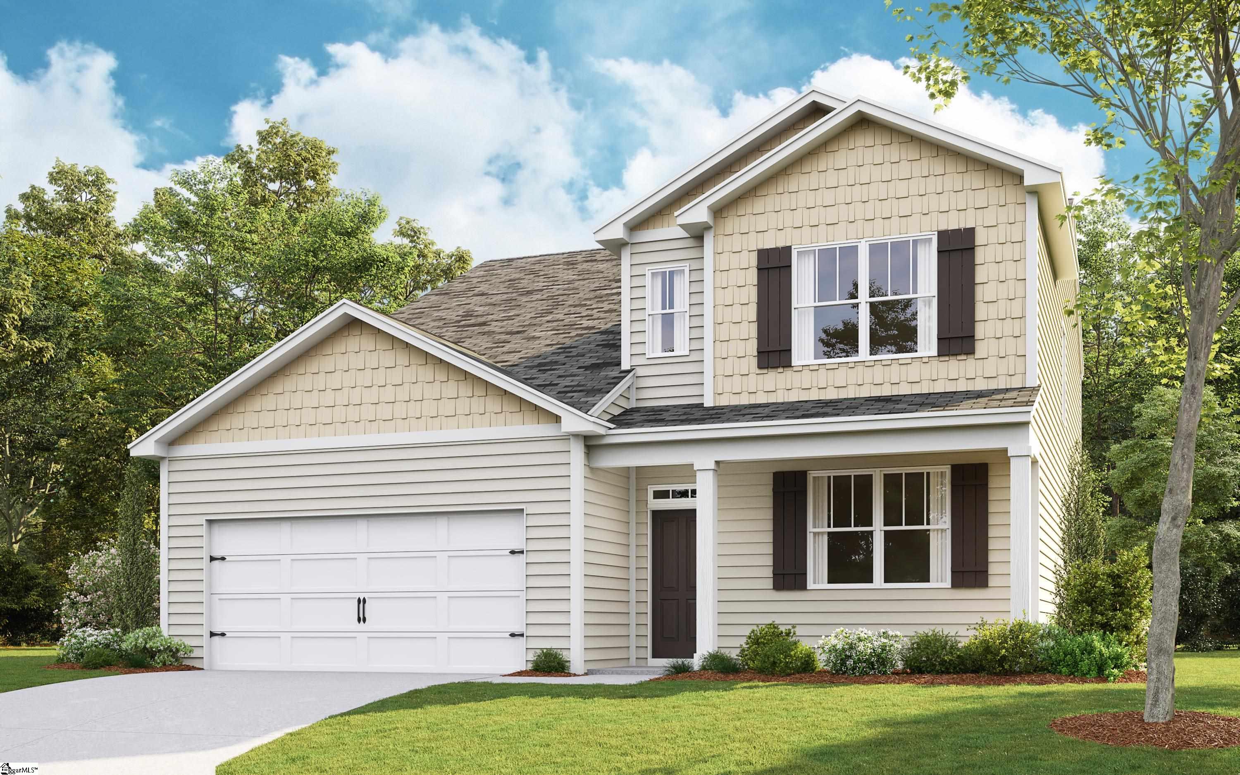
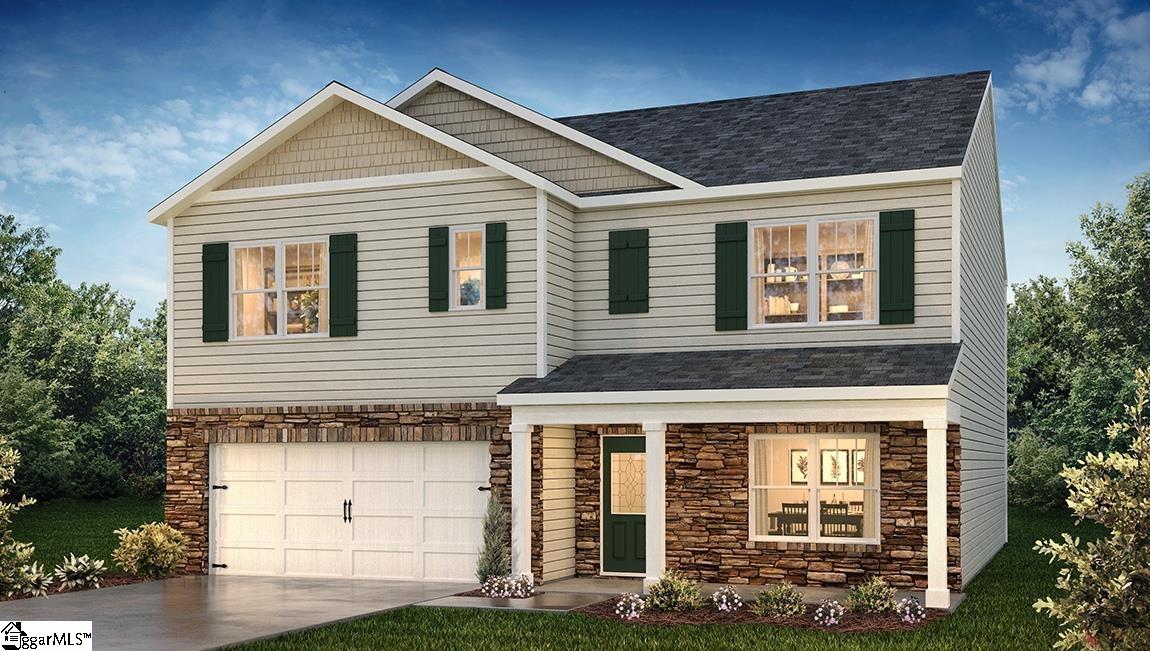
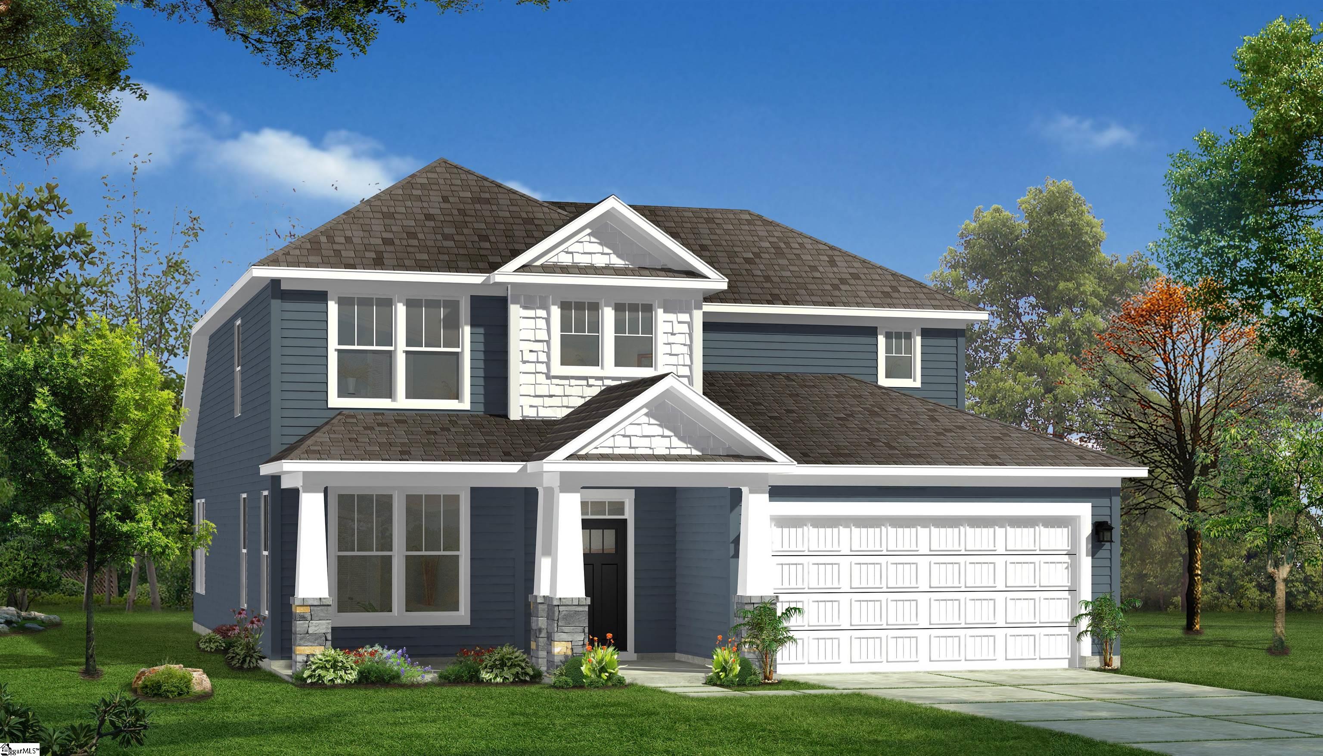
The Lehigh single-family home combines smart design with light-filled spaces. Enter the inviting foyer, where versatile flex space can be used as a playroom, living room or office. The gourmet kitchen boasts a large island and walk-in pantry and connects to the dining and family room. Off the 2-car garage, a family entry controls clutter and leads to a quiet study. Upstairs, a loft is an ideal entertaining spot outside 3 spacious bedrooms and a double vanity bath. The luxurious owner`s suite provides a cozy getaway with walk-in closets and private bathroom. You`ll love The Lehigh. Select from our professionally designed interior finishes with the help of our highly trained Sales Representative. You’ll love how easy it is to get the home of your dreams!
Agriculture / Farm
Amenities / Special Info
Community Features: Common Areas, Street Lights, Playground, Sidewalks, Other
Association Fees / Info
Hoa: Yes
Hoa Includes: Common Area Ins., Street Lights, By-Laws, Restrictive Covenants
Hoa Fees: 600
Bathroom Info
Total Baths: 3
Main Level Bedrooms: 1
Fullbaths: 2
Halfbaths: 1
Bedroom Info
Beds: 4
Building Info
Levels: Two
Foundation Details: Slab
Construction Materials: Vinyl Siding
New Construction: Yes
Cooling: Yes
Property Condition: To Be Built
Builder Model: Lehigh
Roof: Composition
Exterior Features
Window Features: Vinyl/Aluminum Trim
Patio and Porch Features: Screened, Patio
Garage / Parking
Garage: Yes
Open Parking: Yes
Parking Features: Attached, Paved, Driveway
Attached Garage: Yes
Handicap
Accessibility Features: Attic Stairs Disappearing
Interior Features
Flooring: Carpet, Luxury Vinyl
Interior Features: Ceiling Fan(s), Countertops-Solid Surface, Open Floorplan, Walk-In Closet(s), Countertops-Other
Fireplace Features: None
Laundry Features: 2nd Floor
Lot Info
Acres: 0.15
Lot Area: 6534
Lot Features: 1/2 - Acre, Few Trees
Lot Size: 0.15
Lot Size Units: Square Feet
Misc
Other
Property Info
Basement: None
County: Greenville
Style: Craftsman
Security Features: Smoke Detector(s)
Sqft Info
Living Area Units: Square Feet
Unit Info
Utilities / Hvac
Water Source: Public
Appliances: Dishwasher, Disposal, Gas Oven, Microwave, Gas Water Heater, Tankless Water Heater
Utilities Available: Cable Available
Cooling: Central Air
Sewer: Public Sewer
Heating: Gas Available
Heating: Yes
Waterfront / Water
Courtesy of Mallory Edge of Ryan Homes
Featured Lender

Nicole Reeves
South State Bank 864-533-0548
[email protected]
http://SouthStateBank.com/moretgage/find-a-mortgage-banker/nicole-reeves
Nicole Reeves
e: [email protected]
c: 864-533-0548
Digital Mortgage Banker| Production Lead| APV
201 Bypass 123 Seneca , SC 29678

 MLS# 1597566