


$369,990 | 3 beds | 2 full baths | N/A half baths | N/A sqft
Walhalla, SC 29691
- 3Beds
- 2Full Baths
- N/AHalf Baths
- N/ASqFt
- N/AYear Built
- 0.51Acres
- MLS# 1597552
- Residential
- Single Family Residence
- Active
- Approx Time on MarketN/A
- Area067
- CountyOconee
- Subdivision Windsor Estates
Overview
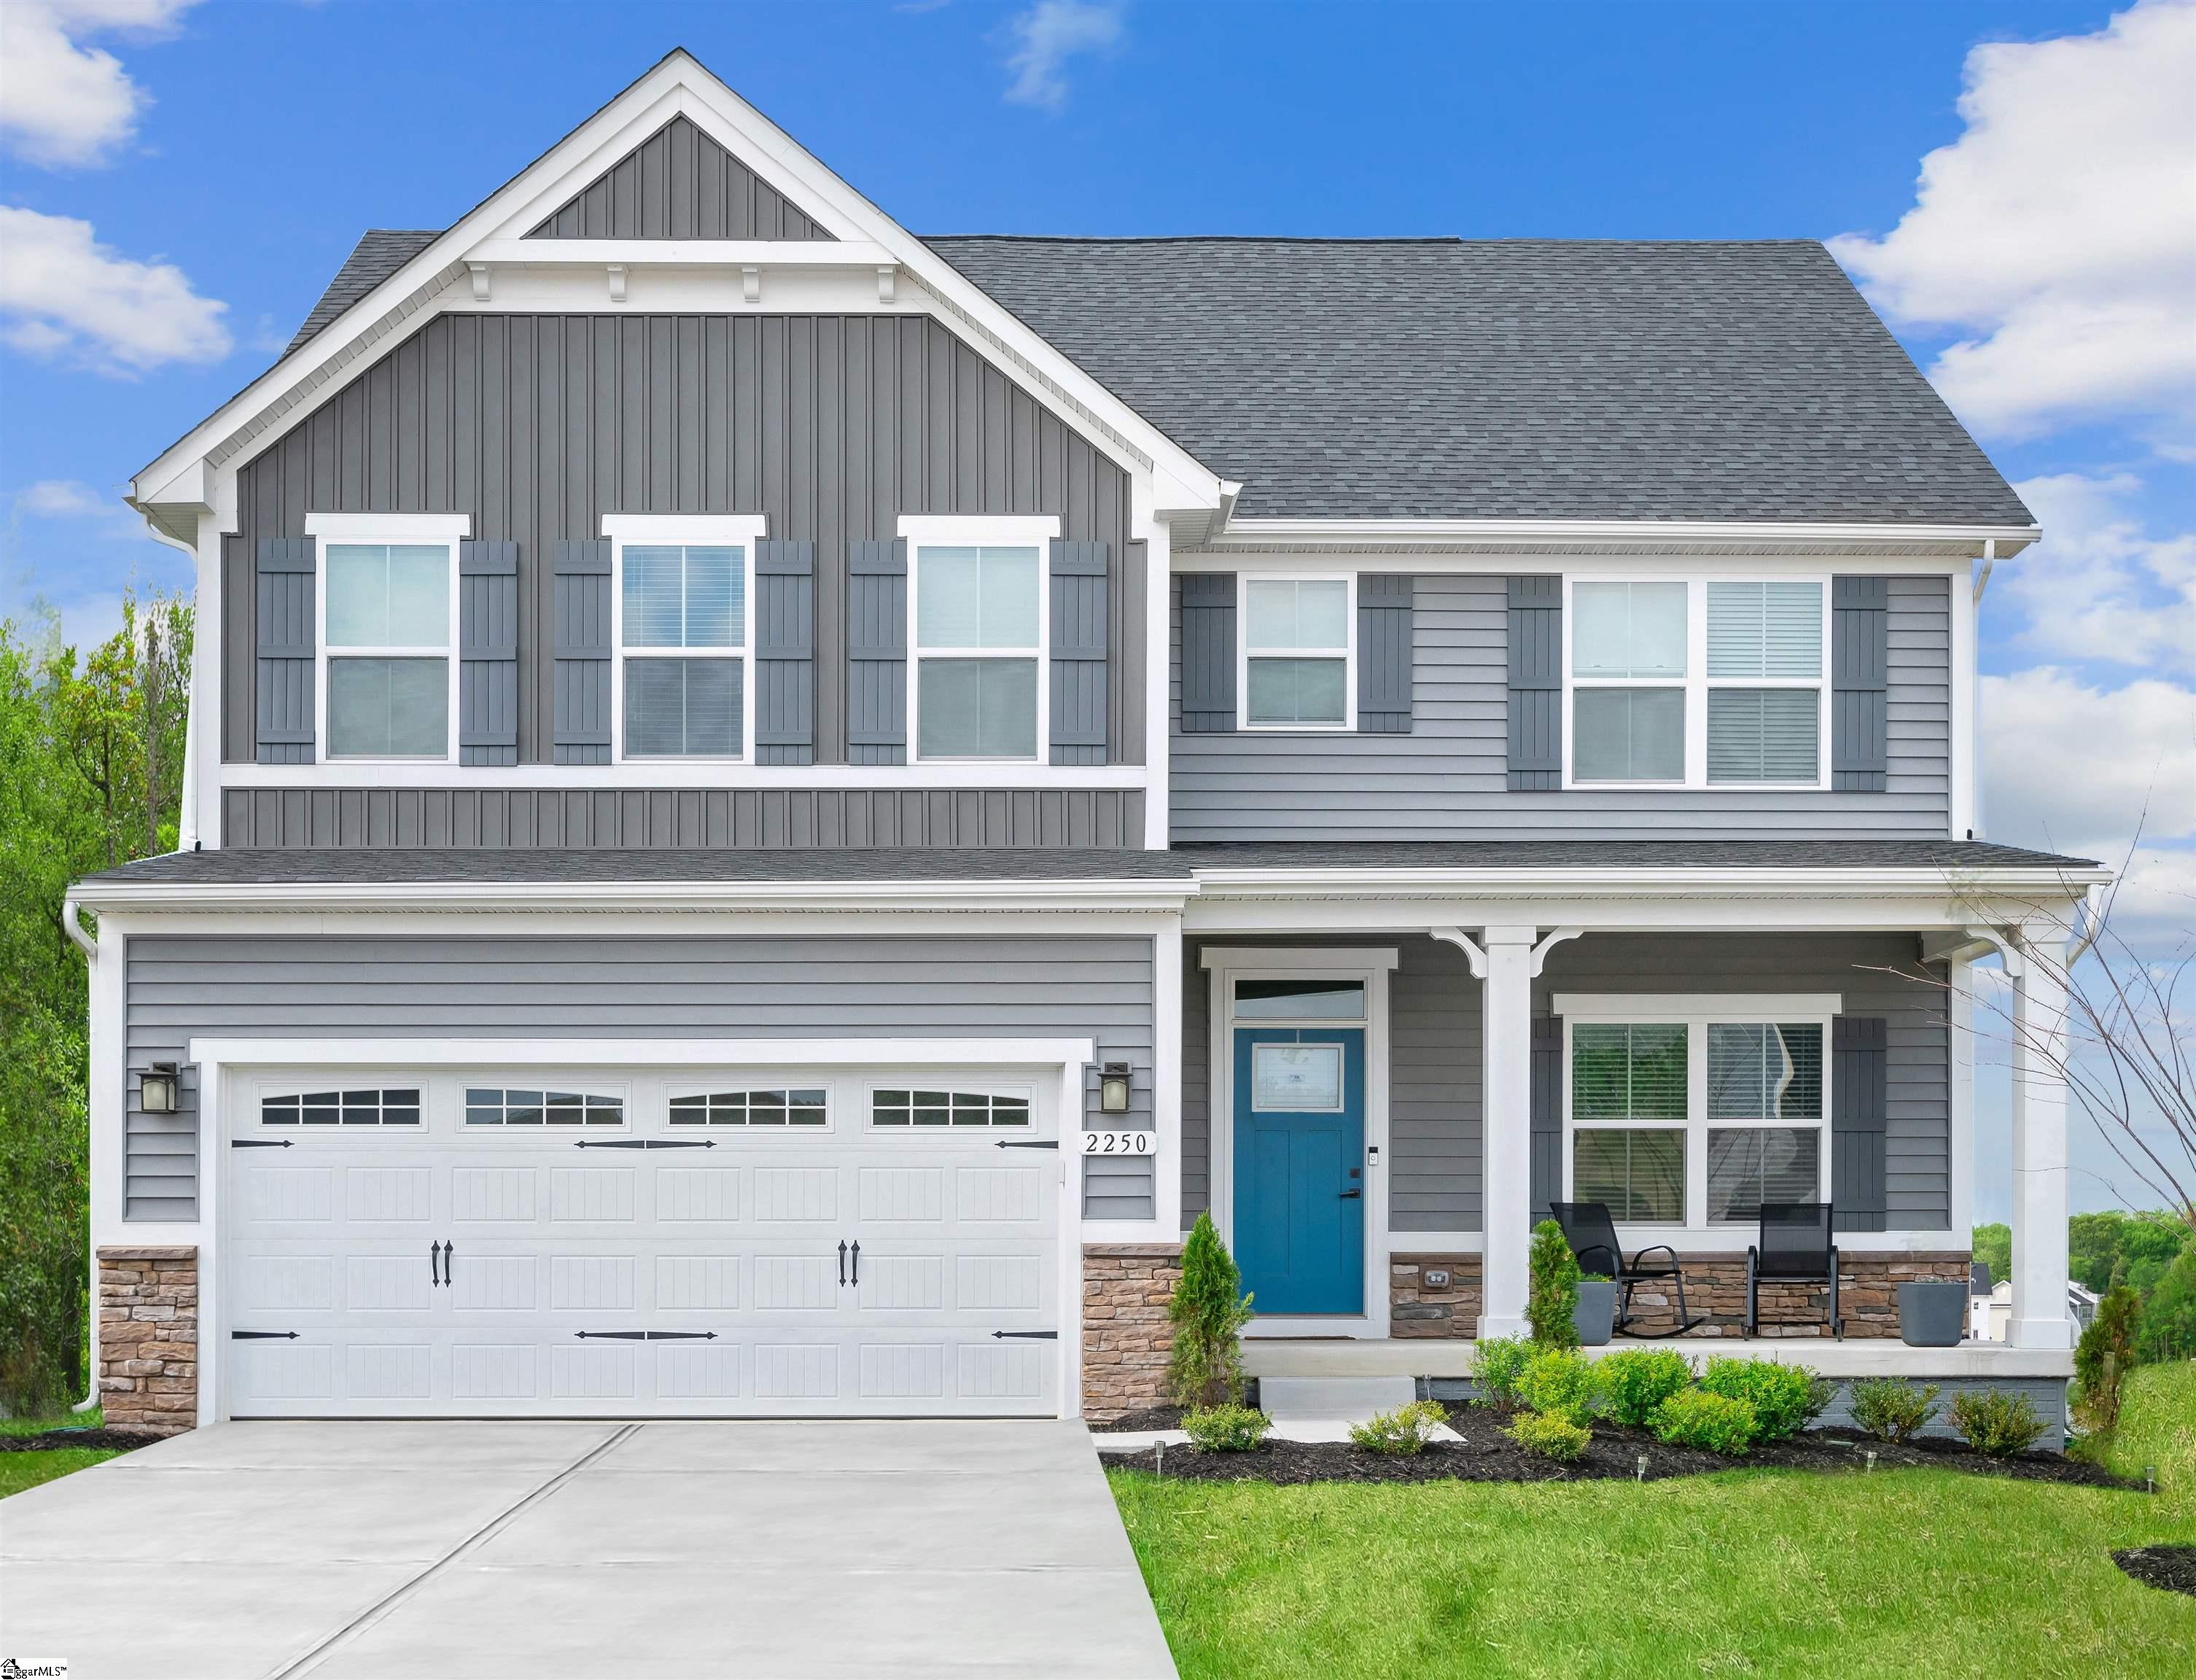
Welcome to Windsor Estates — Where the Foothills Meet the Fairway! Discover spacious half acre homesites with golf course views, finished basement options, and lakes just minutes away. The Cumberland single-family home features so much space and style. A cozy covered entry says ‘welcome home` to all who enter. Through the foyer, the spacious great room is waiting to host the next family game night or gathering. The floor plan flows seamlessly into the gourmet kitchen, dining area and covered rear porch. When peace and quiet beckon, 3 bedrooms are steps away. The luxurious, main-level owner`s suite features 2 walk-in closets and access to the rear porch. Add an optional full bonus suite upstairs or a finished basement below for more living space. You`ll love The Cumberland. Schedule your visit to tour this floorplan today!
Agriculture / Farm
Amenities / Special Info
Community Features: Common Areas, Golf, Street Lights, Storage
Association Fees / Info
Hoa: Yes
Hoa Includes: Electricity, Street Lights, By-Laws, Restrictive Covenants, Yard Irrigation
Hoa Fees: 450
Bathroom Info
Main Level Bathrooms: 2
Total Baths: 2
Main Level Bedrooms: 3
Fullbaths: 2
Bedroom Info
Beds: 3
Building Info
Levels: One
Foundation Details: Crawl Space
Construction Materials: Concrete, Hardboard Siding, Stone
New Construction: Yes
Cooling: Yes
Property Condition: To Be Built
Builder Model: Cumberland
Roof: Architectural
Exterior Features
Window Features: Tilt Out Windows, Vinyl/Aluminum Trim, Insulated Windows
Exterior Features: Under Ground Irrigation
Patio and Porch Features: Patio, Front Porch
Garage / Parking
Garage: Yes
Open Parking: Yes
Parking Features: Attached, Paved, Concrete, Garage Door Opener
Attached Garage: Yes
Handicap
Interior Features
Flooring: Ceramic Tile, Luxury Vinyl
Interior Features: Ceiling Smooth, Countertops-Solid Surface, Open Floorplan, Walk-In Closet(s), Countertops - Quartz, Pantry, Radon System
Fireplace Features: None
Laundry Features: 1st Floor, Walk-in, Electric Dryer Hookup, Washer Hookup, Laundry Room
Lot Info
Acres: 0.51
Lot Area: 22215.6
Lot Features: 1/2 - Acre, On Golf Course, Sprklr In Grnd-Full Yard
Lot Size Units: Square Feet
Misc
Other
Property Info
Pets Allowed: Breed Restrictions, Yes
Basement: None
County: Oconee
Style: Craftsman
Topography: Level
Security Features: Smoke Detector(s)
Sqft Info
Living Area Units: Square Feet
Unit Info
Utilities / Hvac
Water Source: Public
Appliances: Cooktop, Dishwasher, Disposal, Self Cleaning Oven, Electric Oven, Ice Maker, Microwave, Gas Water Heater
Utilities Available: Cable Available
Cooling: Central Air, Electric
Sewer: Septic Tank
Heating: Electric, Gas Available, Forced Air
Heating: Yes
Waterfront / Water
Courtesy of Mallory Edge of Ryan Homes
Featured Lender

Cole McCollum
864-353-0385 | [email protected]
GoPrime Mortgage
110 E Benson St, Suite D
Anderson, SC 29624
LO NMLS#2395838
CO NMLS# 69551
 MLS# 1592849