





$349,000 | 3 beds | 2 full baths | N/A half baths | N/A sqft
Piedmont, SC 29673
- 3Beds
- 2Full Baths
- N/AHalf Baths
- N/ASqFt
- N/AYear Built
- 0.20Acres
- MLS# 1597519
- Residential
- Single Family Residence
- Active
- Approx Time on MarketN/A
- Area042-Donaldson Area
- CountyGreenville
- Subdivision Harvest Glen
Overview
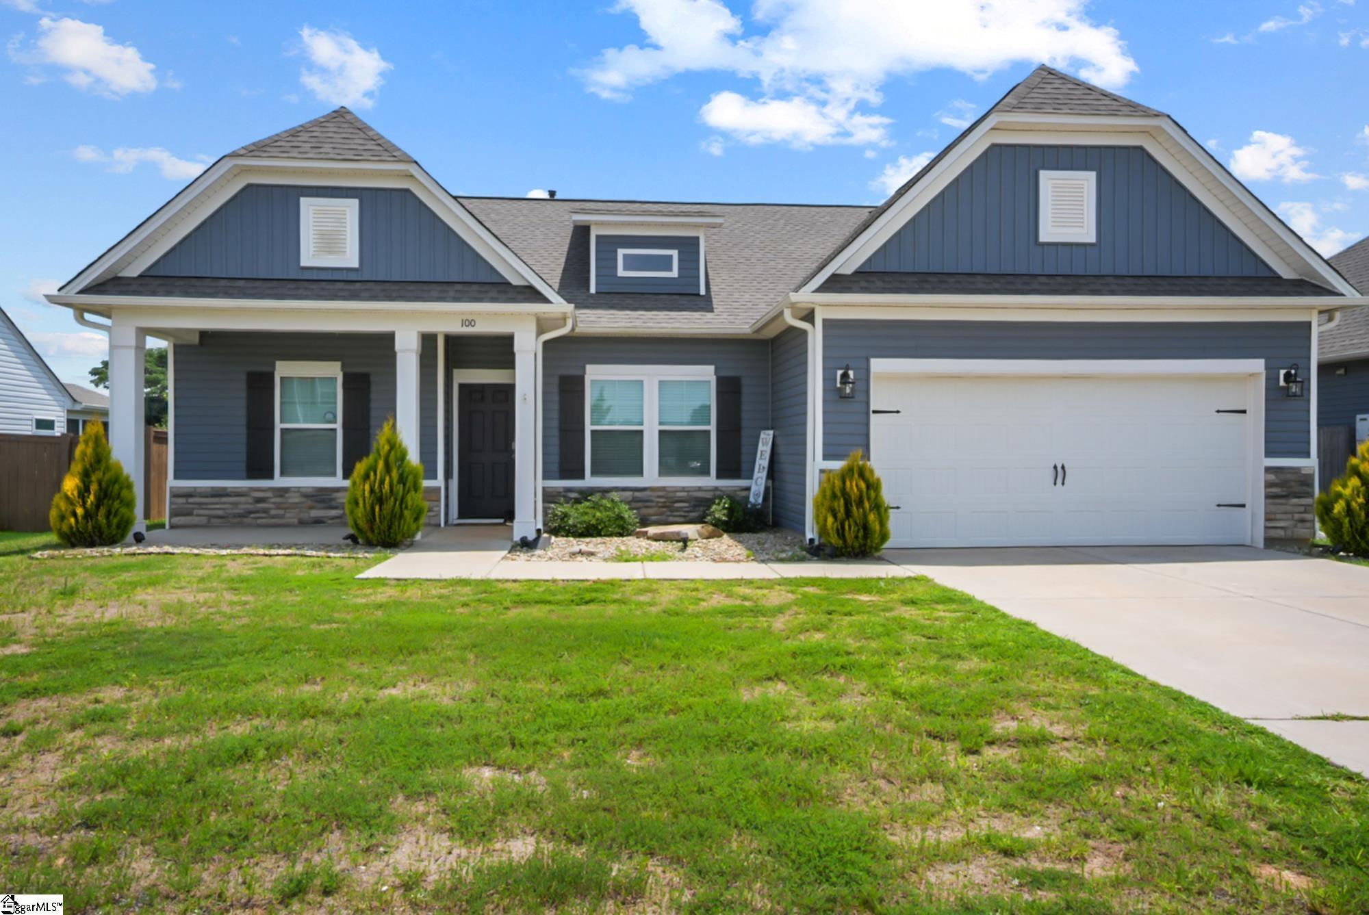
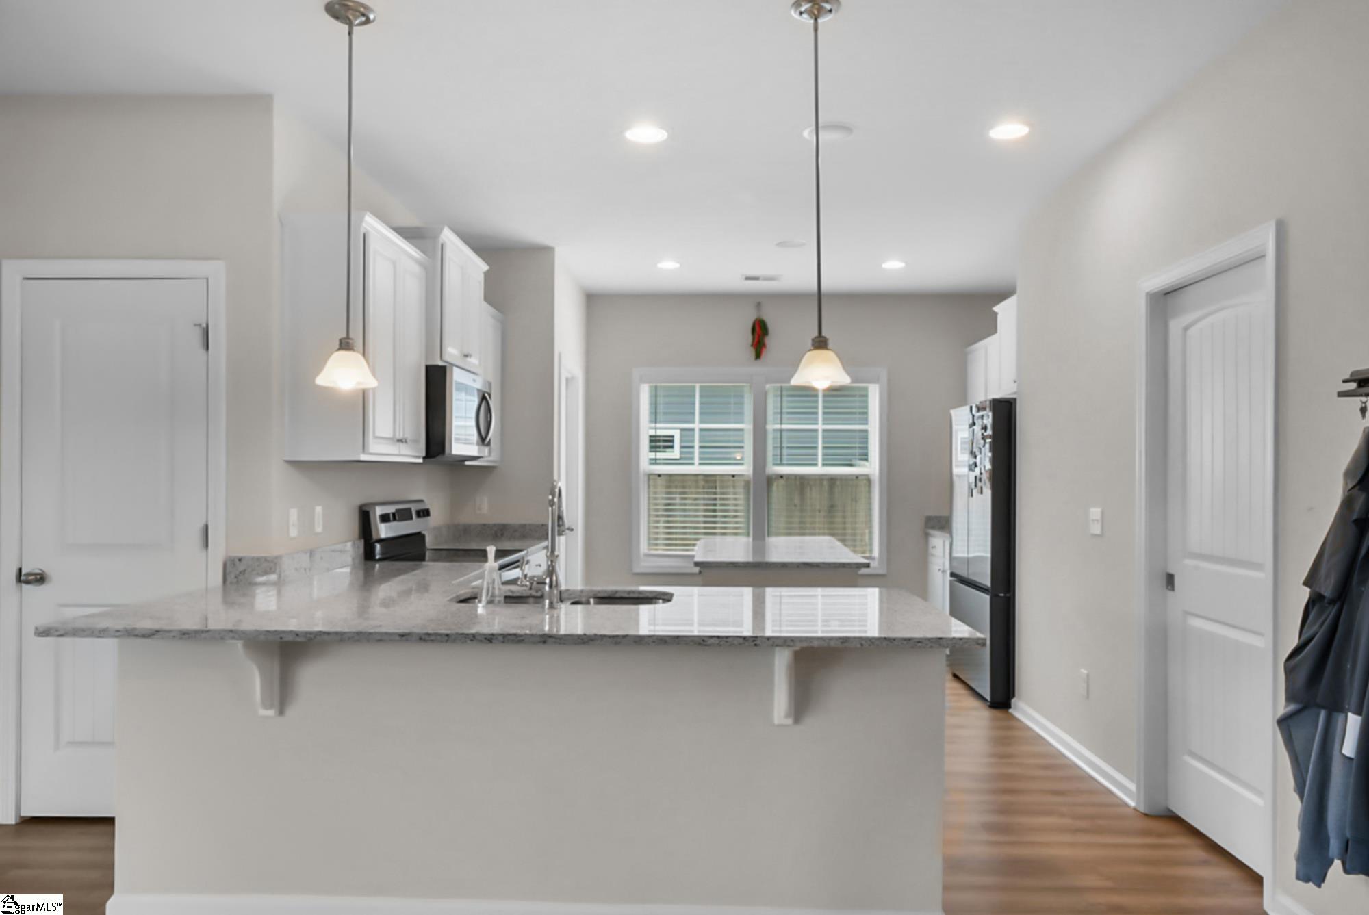
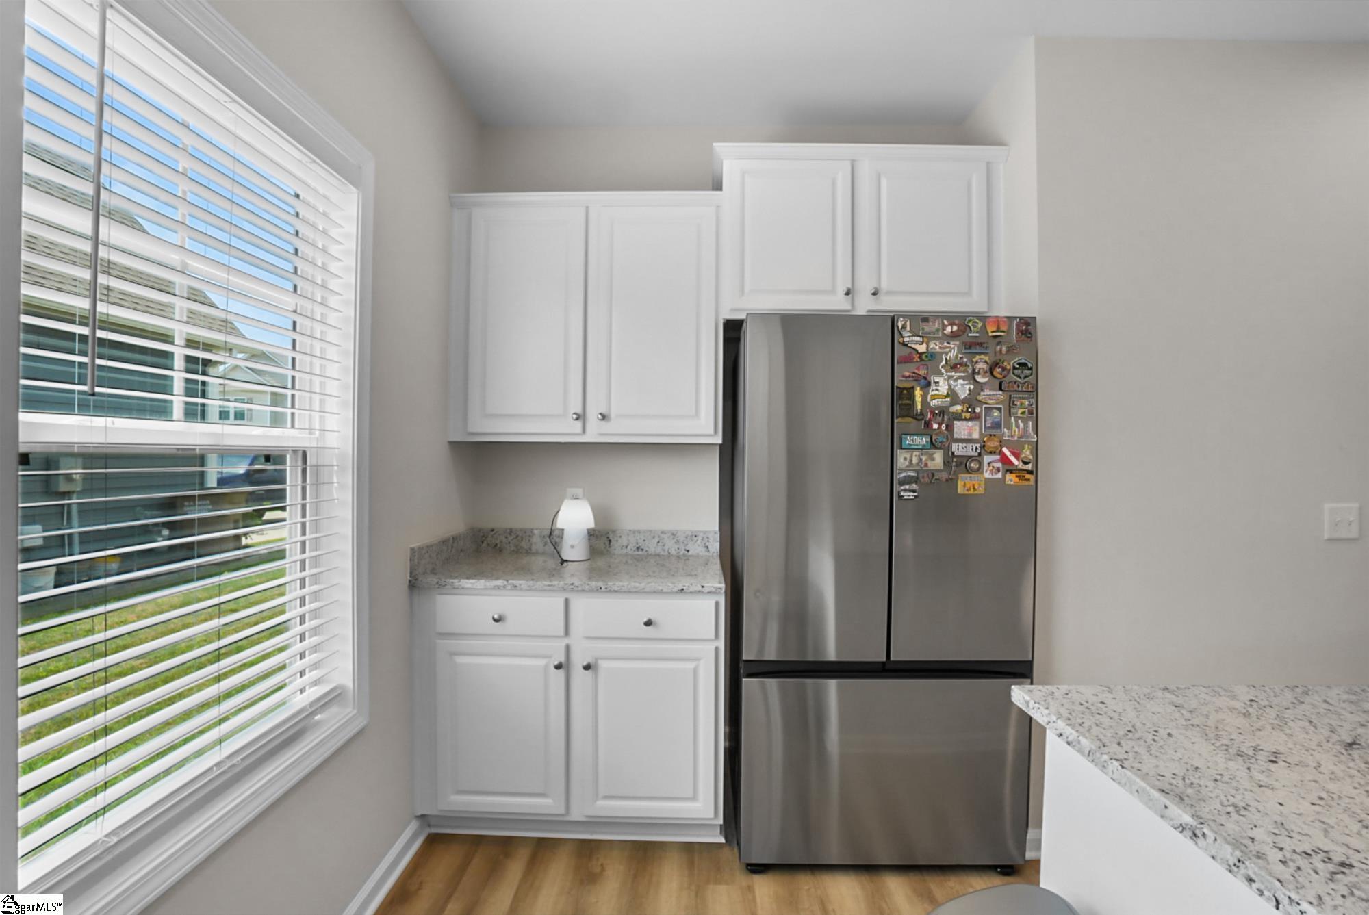
Welcome to 100 Callongton Drive, where modern design meets everyday comfort. Built in 2022, this beautifully maintained 3 bedroom, 2 bathroom home offers the convenience of one level living with a desirable split bedroom floor plan. The spacious primary suite is located on the main level and features a private bath and generous closet space. The open concept living area flows seamlessly into the kitchen and dining space, making it perfect for both everyday living and entertaining. Additional features include a two car garage, an energy efficient tankless water heater, and low maintenance construction that gives you the benefits of newer construction without the wait. Situated on a quiet cul de sac, this home offers a peaceful setting while still being conveniently located near shopping, dining, schools, and major roadways. Whether you`re a first time homebuyer, looking to downsize, or simply searching for a move in ready home, this one checks all the boxes.
Agriculture / Farm
Amenities / Special Info
Community Features: Common Areas, Pool, Lawn Maintenance
Association Fees / Info
Hoa: Yes
Hoa Includes: Maintenance Grounds, Pool
Hoa Fees: 600
Bathroom Info
Main Level Bathrooms: 2
Total Baths: 2
Main Level Bedrooms: 3
Fullbaths: 2
Bedroom Info
Beds: 3
Building Info
Levels: One
Foundation Details: Slab
Construction Materials: Brick Veneer, Stone, Vinyl Siding
Cooling: Yes
Property Condition: 1-5
Roof: Architectural
Exterior Features
Window Features: Tilt Out Windows
Patio and Porch Features: Patio, Front Porch
Garage / Parking
Garage: Yes
Open Parking: Yes
Parking Features: Attached, Paved
Attached Garage: Yes
Handicap
Accessibility Features: Attic Stairs Disappearing
Interior Features
Flooring: Carpet, Vinyl
Interior Features: Ceiling Fan(s), Ceiling Smooth
Fireplace: Yes
Fireplace Features: None
Laundry Features: 1st Floor
Lot Info
Acres: 0.20
Lot Area: 8712
Lot Features: 1/2 Acre or Less
Lot Size: 0.2 acres
Lot Size Units: Square Feet
Misc
Other
Property Info
Basement: None
County: Greenville
Style: Traditional
Topography: Level
Security Features: Smoke Detector(s)
Sqft Info
Living Area Units: Square Feet
Unit Info
Utilities / Hvac
Water Source: Public
Appliances: Gas Cooktop, Dishwasher, Disposal, Gas Water Heater, Tankless Water Heater
Utilities Available: Cable Available
Cooling: Central Air, Electric
Sewer: Public Sewer
Heating: Forced Air
Heating: Yes
Waterfront / Water
Courtesy of Stephanie Wilson of EXP Realty LLC
Featured Lender

Cole McCollum
864-353-0385 | [email protected]
GoPrime Mortgage
110 E Benson St, Suite D
Anderson, SC 29624
LO NMLS#2395838
CO NMLS# 69551

 MLS# 1597568