
$529,900 | 3 beds | 3 full baths | N/A half baths | N/A sqft
Inman, SC 29349
- 3Beds
- 3Full Baths
- N/AHalf Baths
- N/ASqFt
- 2022Year Built
- 0.00Acres
- MLS# 1597490
- Residential
- Single Family Residence
- Active
- Approx Time on MarketN/A
- Area015-Landrum/inman/wellfrd
- CountySpartanburg
- Subdivision Villas At Woodfin
Overview
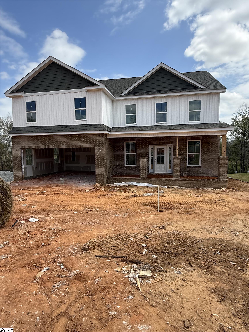
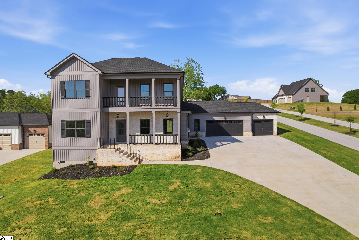
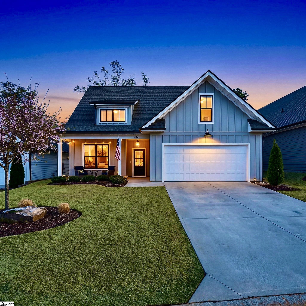
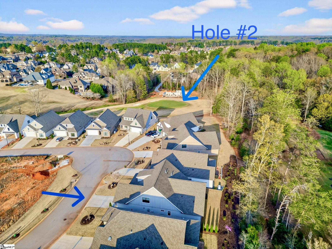
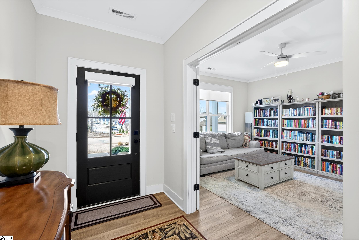
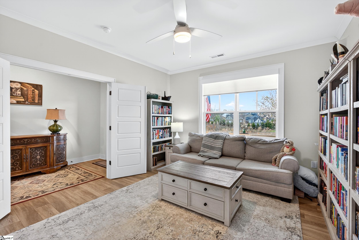
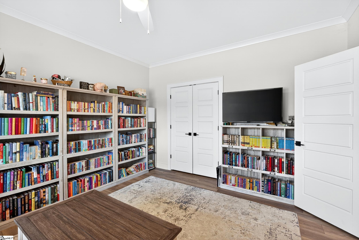
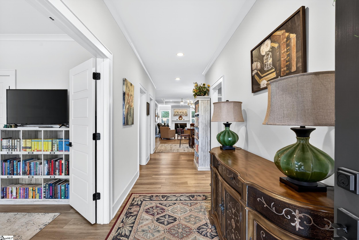
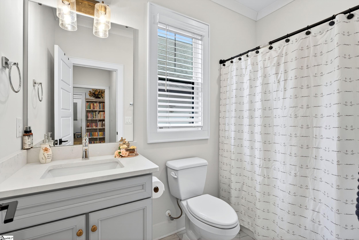
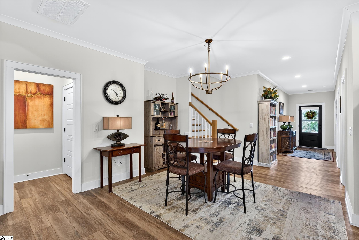
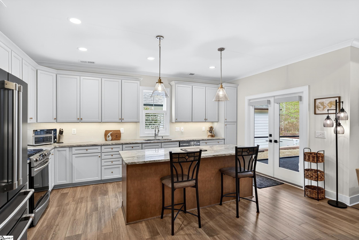
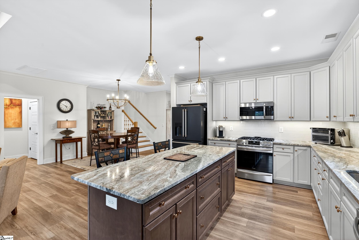
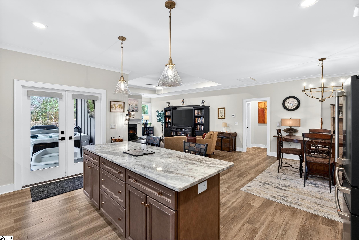
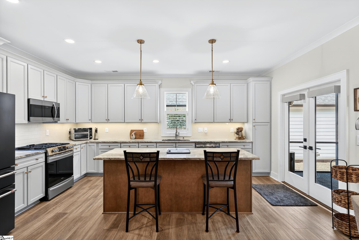
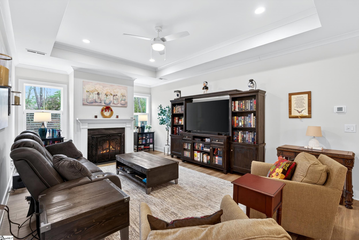
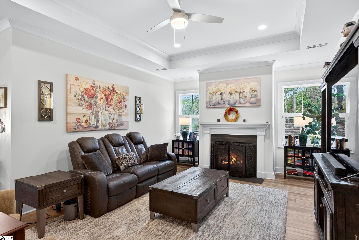
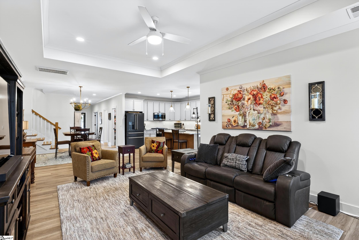
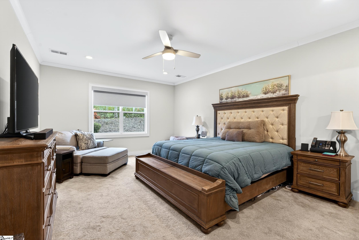
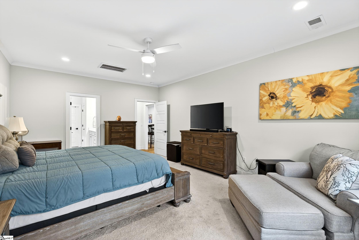
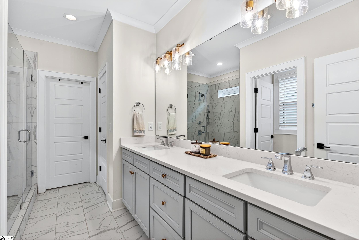
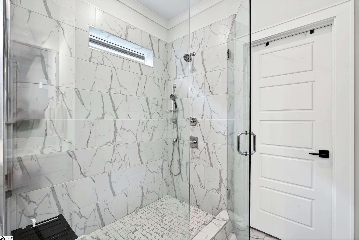
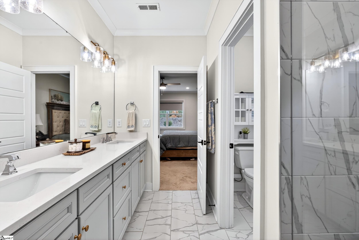
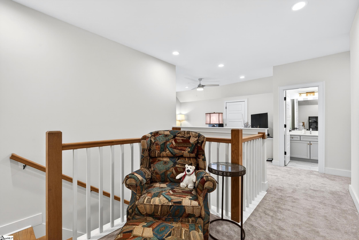
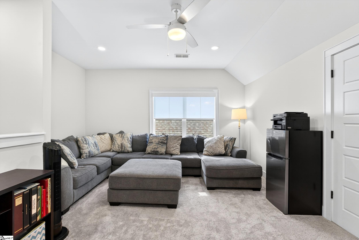
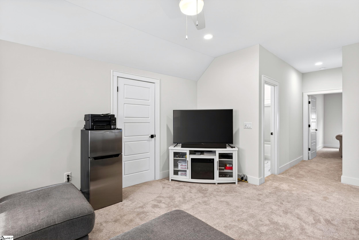
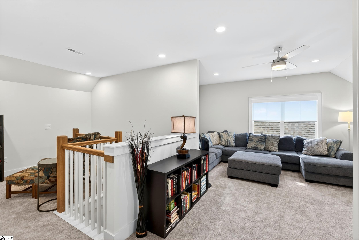
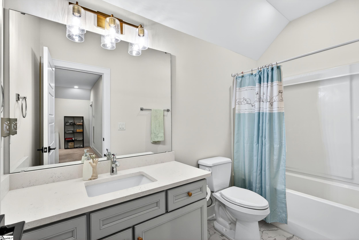
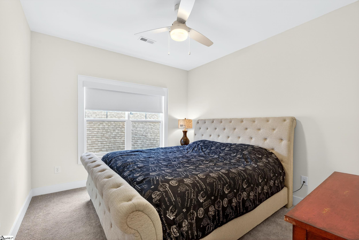
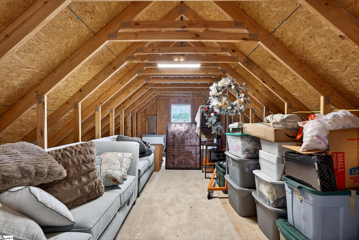
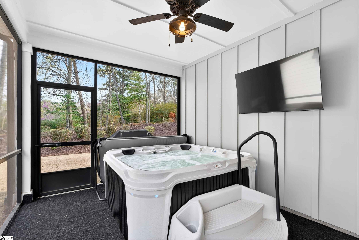
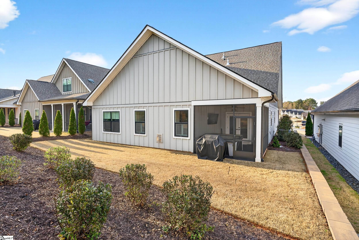
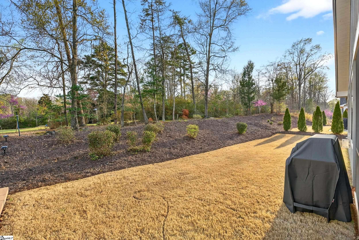
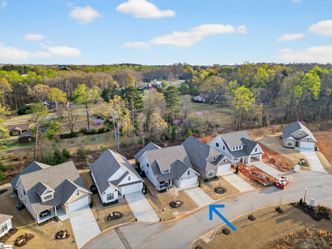
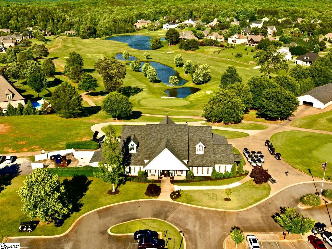
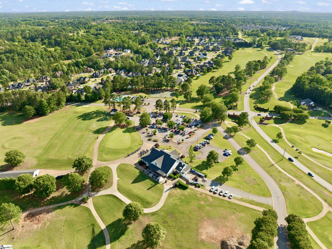
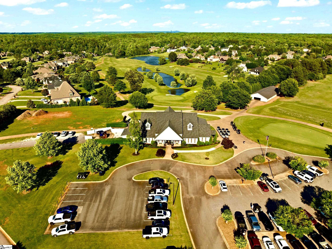
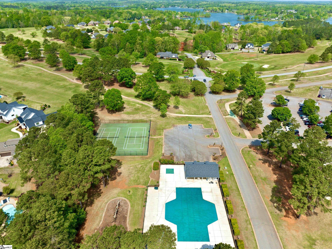
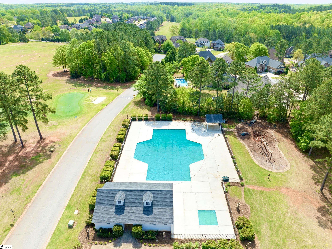
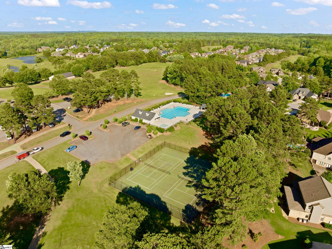
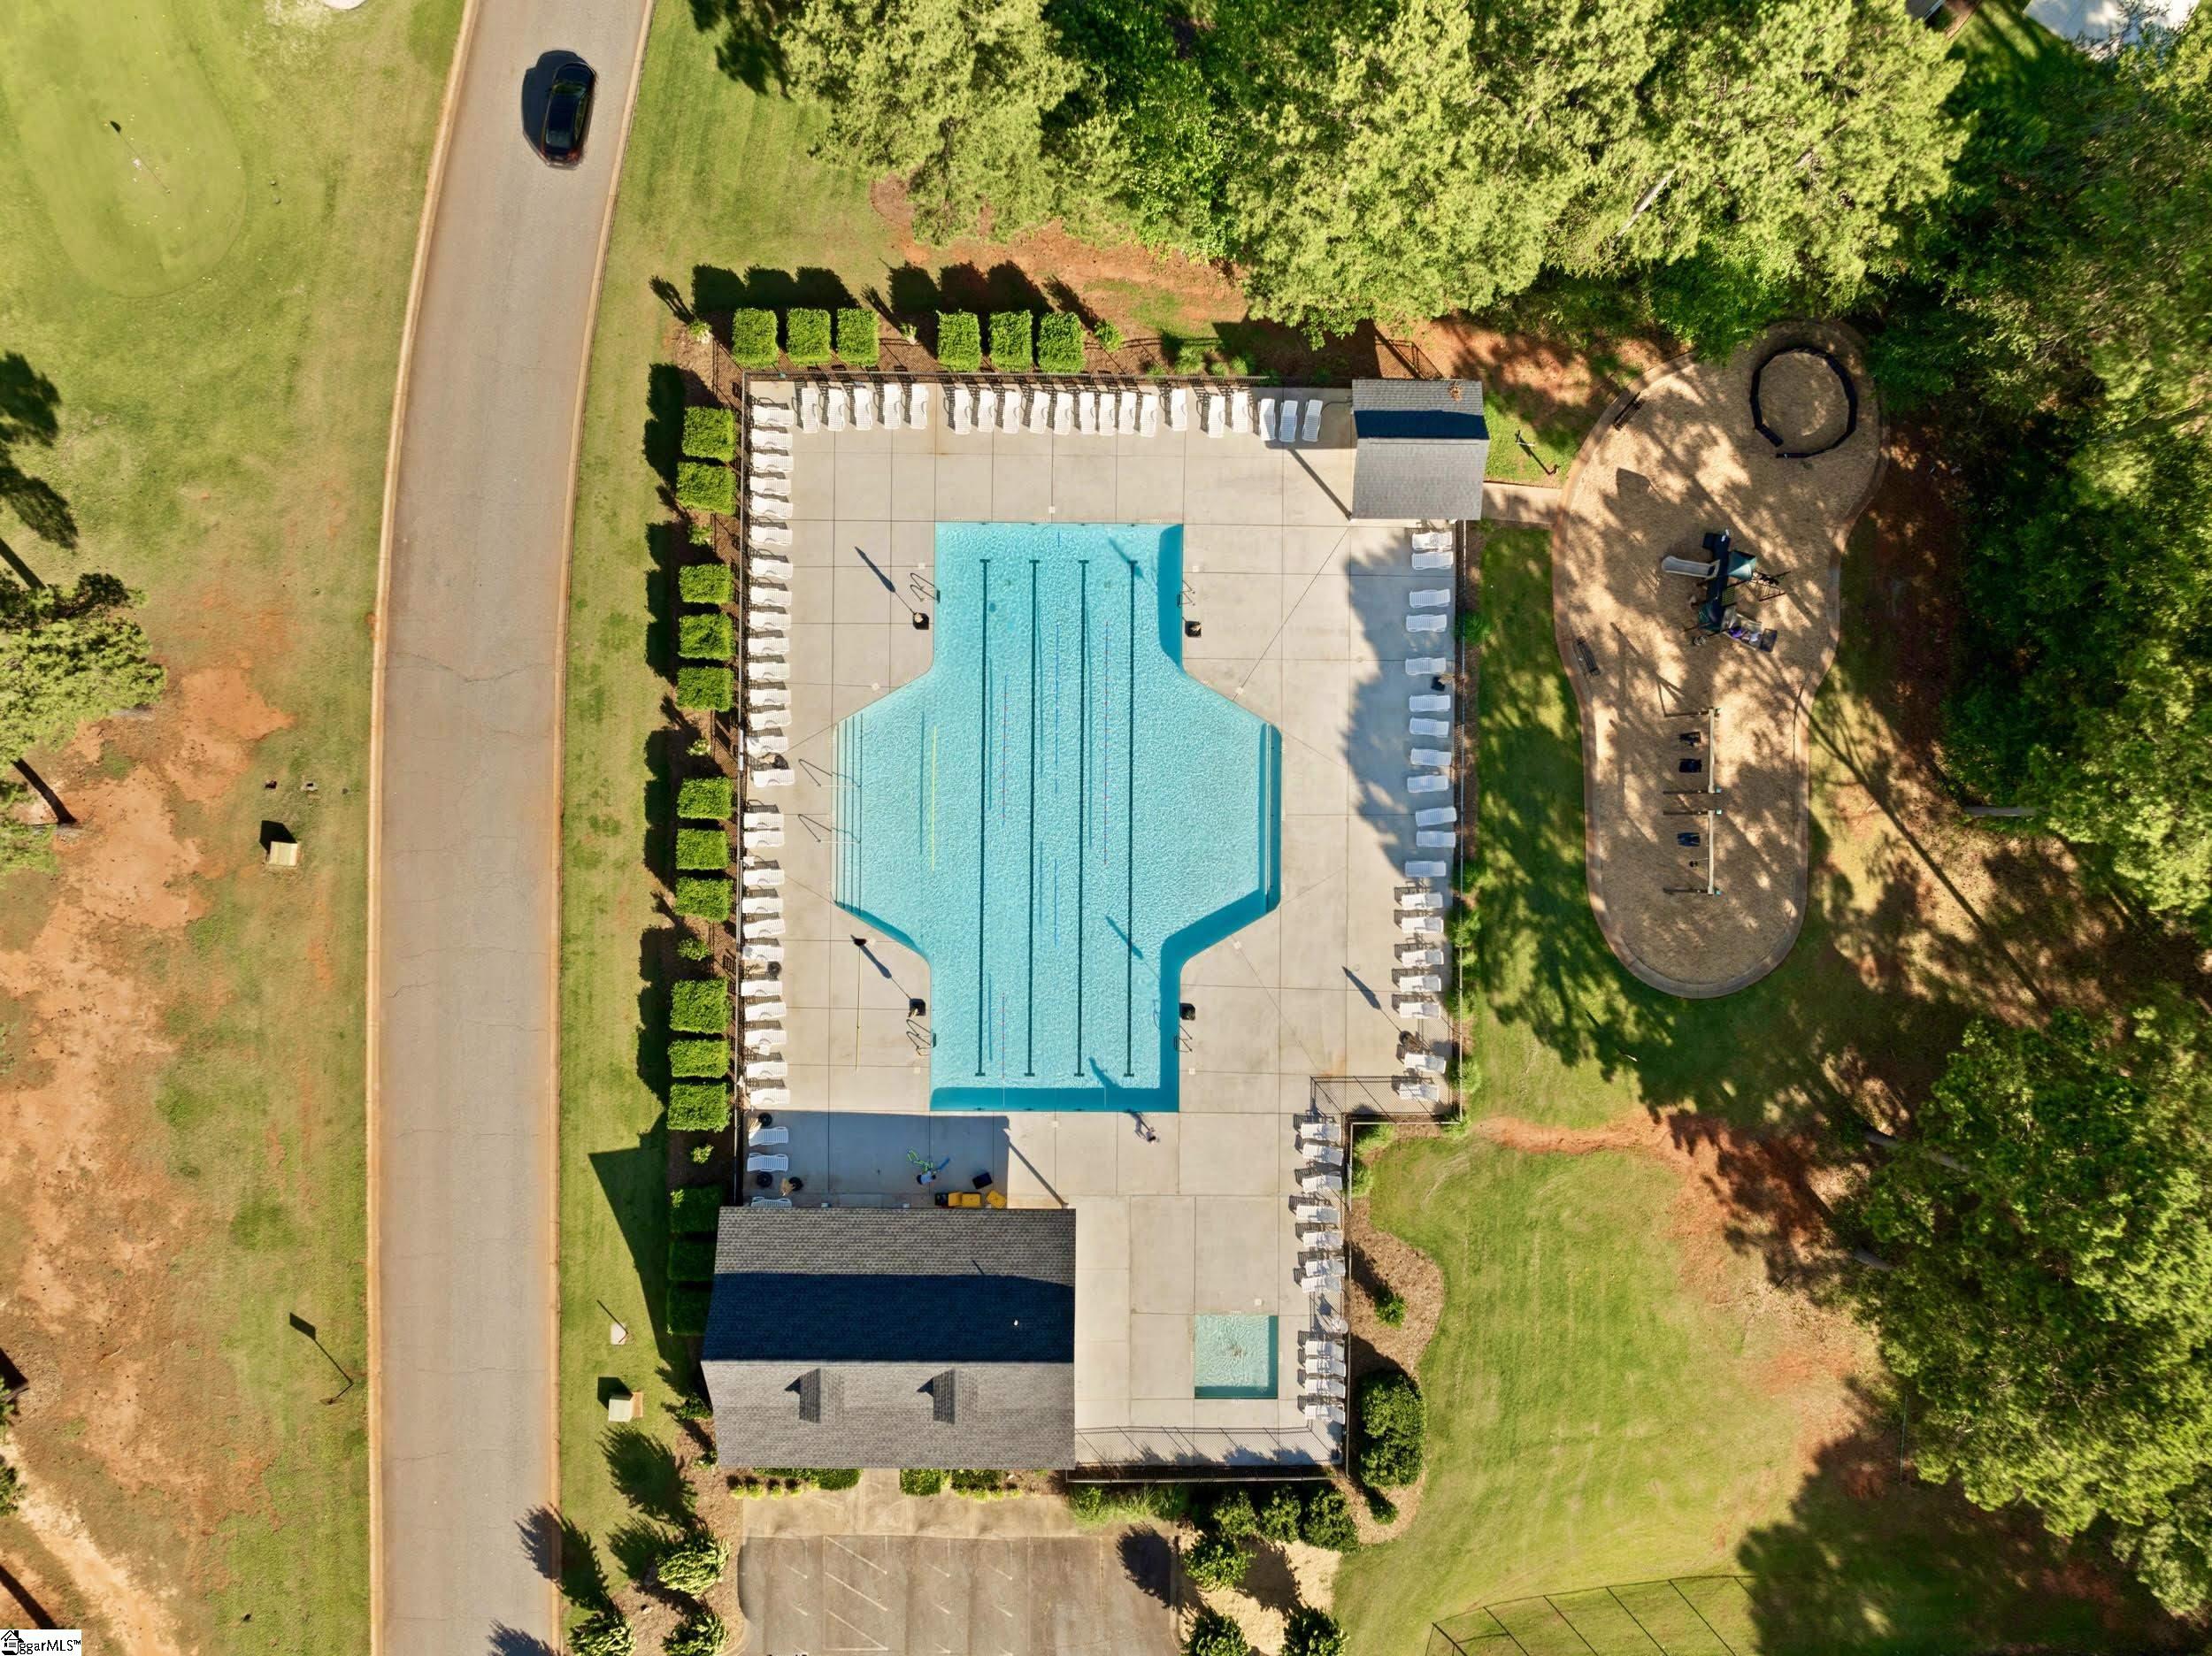
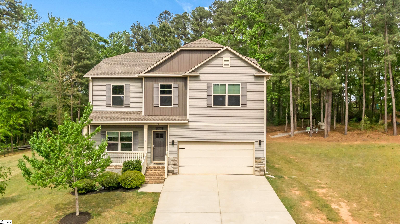
Welcome to 439 Brunswick Lane—a golfer’s dream perfectly positioned just off the green of Hole #2 in the sought-after WOODFIN RIDGE Golf Community, where scenic views and everyday living come together. Woodfin Ridge features a WELL-MAINTAINED 18-HOLE GOLF COURSE WITH ROLLING FAIRWAYS, CREEKS, and WATER FEATURES set against the BLUE RIDGE MOUNTAINS. Residents also enjoy practice facilities including a DRIVING RANGE, CHIPPING AREA, AND PUTTING GREENS. No initiation fee is required for golf memberships for homeowners. The 8,500 SQ FT clubhouse features serene course views, a full-service restaurant, and refined banquet spaces. Enjoy meals, drinks, and gatherings in a relaxed, inviting atmosphere. Additional amenities include a junior OLYMPIC POOL, KIDS’ POOL, & PLAYGROUND. Members enjoy year-round seasonal activities for all ages including tournaments, themed social gatherings, special dining events. Conveniently located 1 MILE TO HWY 9, 3 MILES TO I-26, AND ABOUT 1 HOUR TO CHARLOTTE, with LAKE BOWEN AND MOUNTAIN VIEWS NEARBY. Inside, the home features an OPEN FLOOR PLAN centered around a LARGE KITCHEN ISLAND with AMPLE CABINETRY, ideal for everyday living and entertaining. The kitchen includes a SPACIOUS WALK-IN PANTRY, while all closets are finished with SOLID WOOD SHELVING. Primary suite plus an additional bedroom and full bath on the MAIN-LEVEL, providing flexible living options. The primary bath includes DOUBLE SINKS, TILED WALK-IN SHOWER, & OVERSIZED WALK-IN CLOSET. Main living areas showcase LVP flooring, with REAL MARBLE flooring in the bathrooms. Storage is abundant with MULTIPLE CLOSETS, A WALK-IN ATTIC with HVAC access and floored storage, and a large unfinished attic space ready to be finished as a REC ROOM OR FOURTH BEDROOM. Upstairs, a comfortable LOFT adds extra living space. Throughout the home, you’ll find CUSTOM-FITTED BLINDS, including blackout options and select remote-controlled shades. Enjoy the outdoors from the SCREENED-IN PORCH OVERLOOKING A PRIVATE, WOODED BACKDROP, all within a golf course setting. 439 BRUNSWICK LANE COMBINES THOUGHTFUL FEATURES, FUNCTIONAL SPACE, AND AN UNBEATABLE COMMUNITY LIFESTYLE.
Agriculture / Farm
Amenities / Special Info
Community Features: Clubhouse, Common Areas, Golf, Street Lights, Pool, Sidewalks, Tennis Court(s), Lawn Maintenance, Landscape Maintenance
Association Fees / Info
Hoa: Yes
Hoa Includes: Common Area Ins., Electricity, Gas, Maintenance Grounds, Pool, Recreation Facilities, Trash, By-Laws, Restrictive Covenants
Hoa Fees: 350
Bathroom Info
Main Level Bathrooms: 2
Total Baths: 3
Main Level Bedrooms: 2
Fullbaths: 3
Bedroom Info
Beds: 3
Building Info
Levels: Two
Foundation Details: Slab
Construction Materials: Hardboard Siding, Stone
Year Built: 2022
Cooling: Yes
Property Condition: 1-5
Builder Model: Berkshire
Roof: Architectural
Exterior Features
Window Features: Tilt Out Windows, Vinyl/Aluminum Trim, Insulated Windows
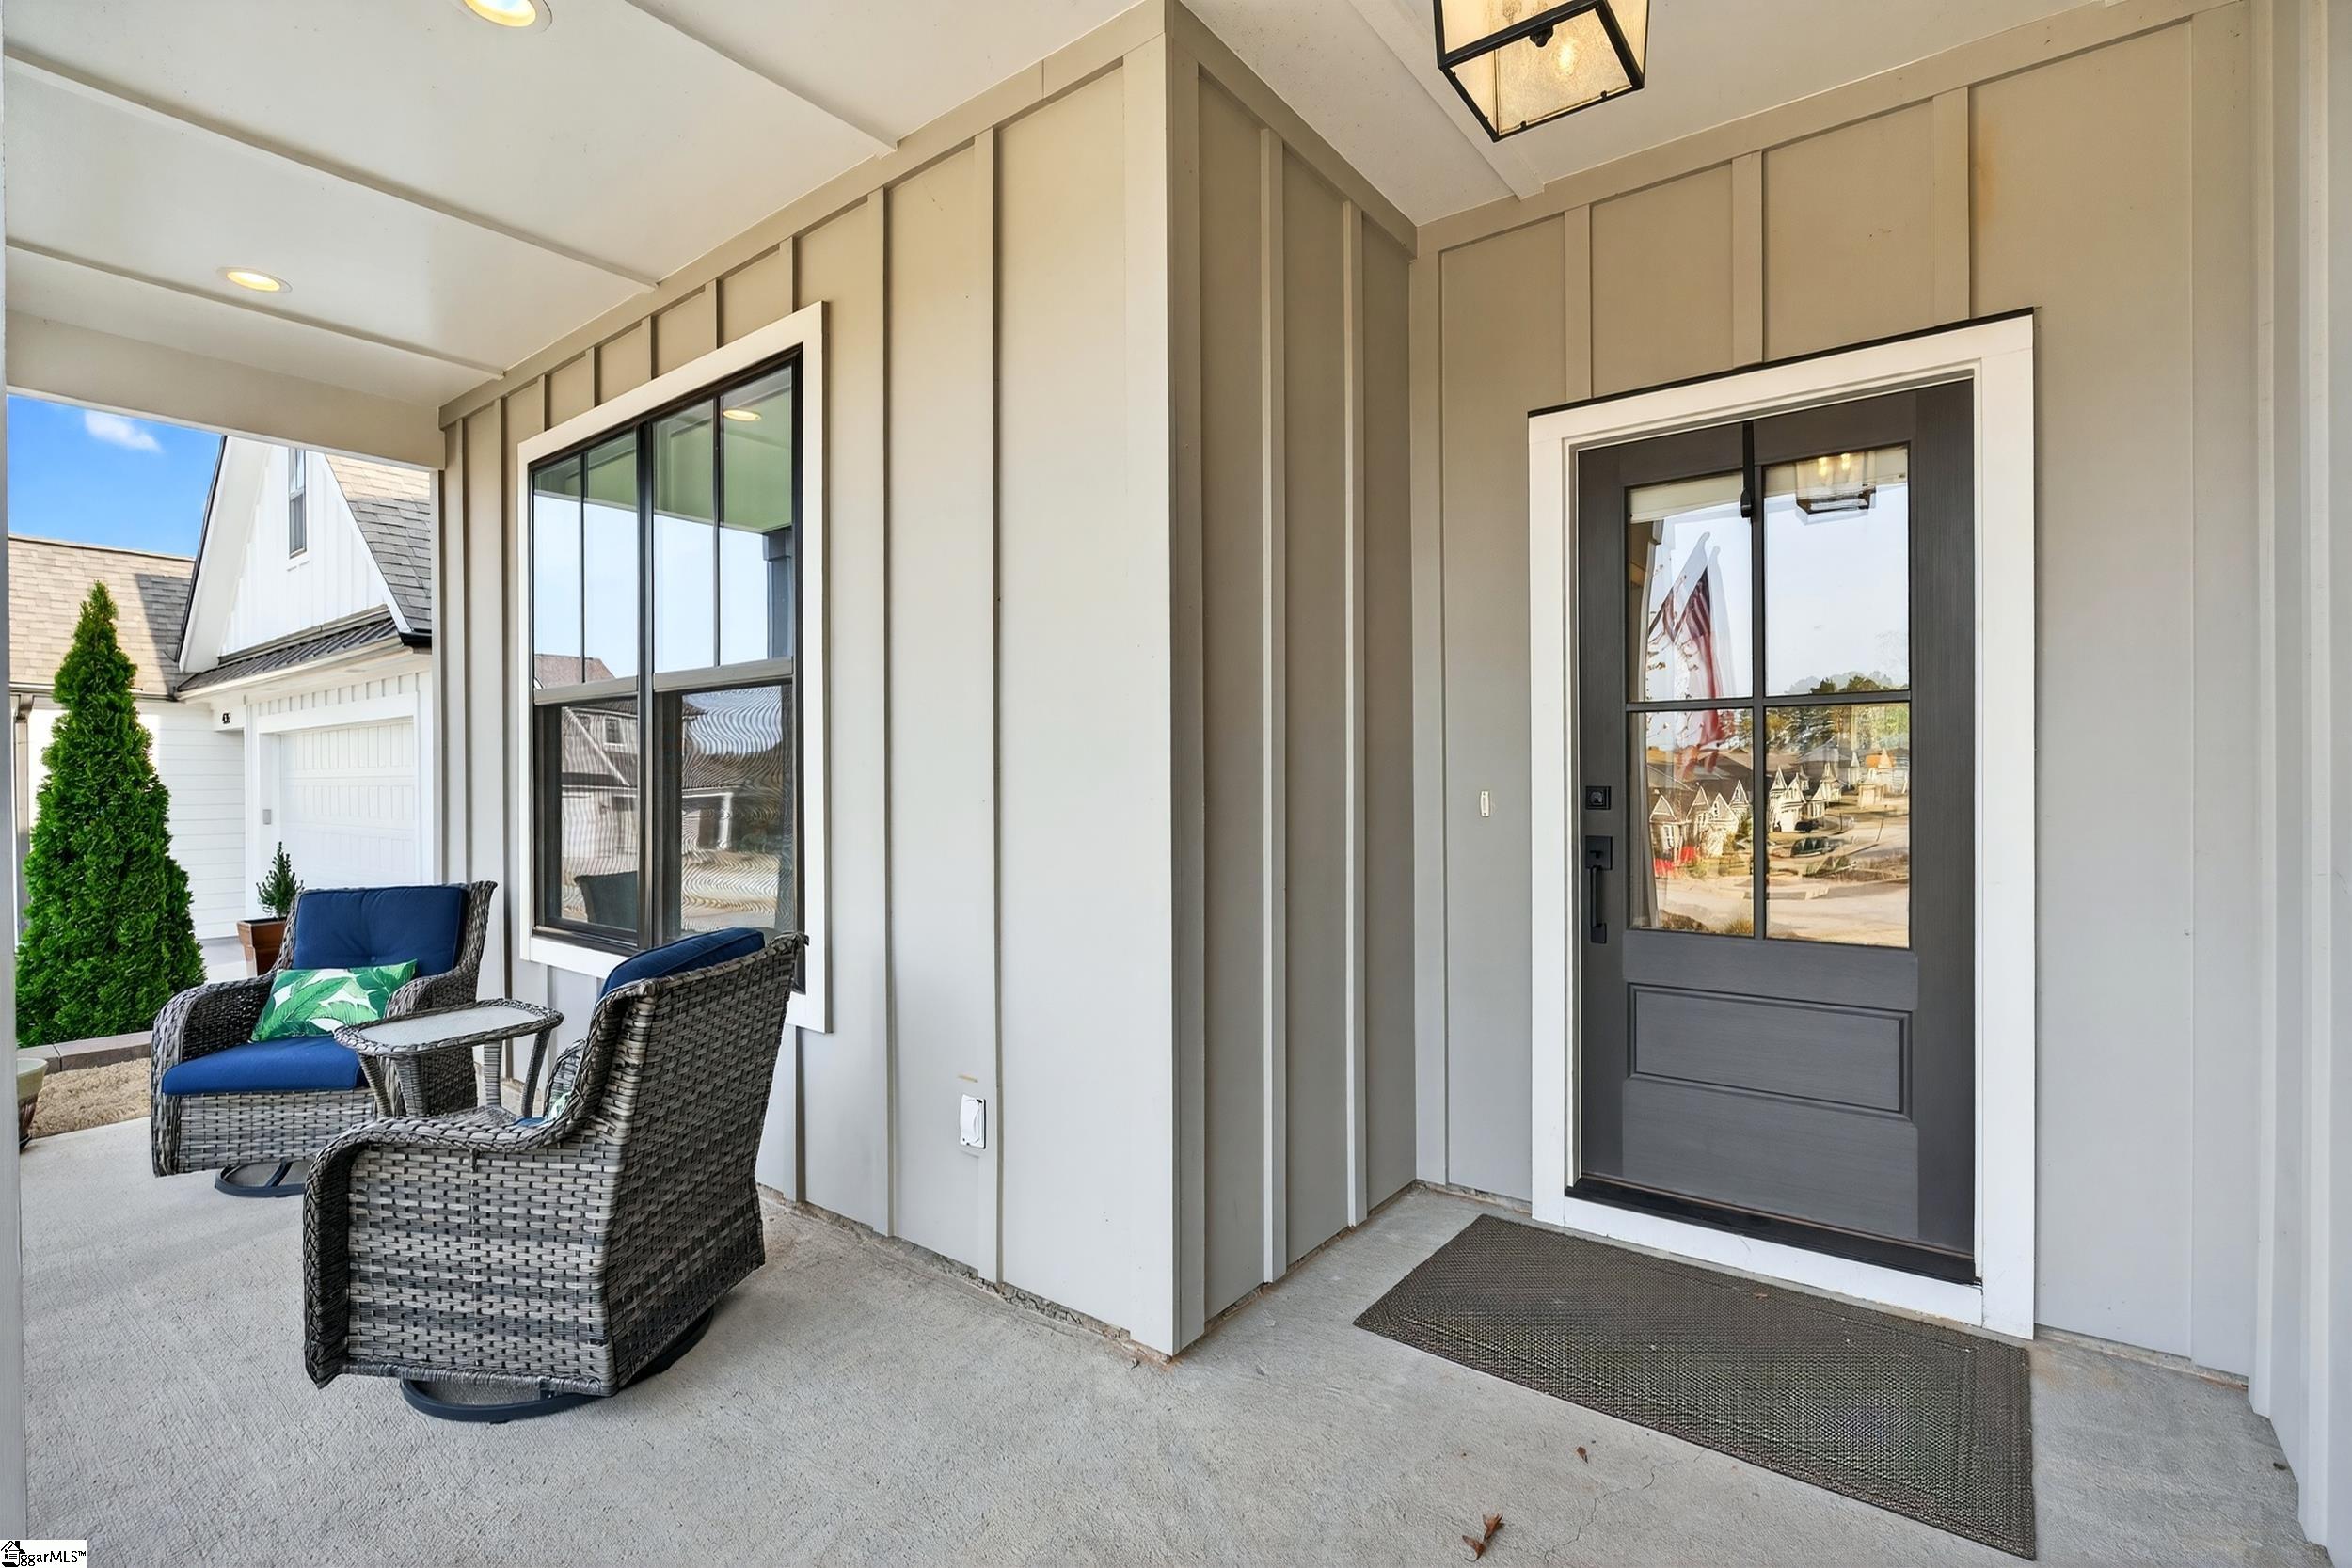
Patio and Porch Features: Screened, Front Porch, Rear Porch
Garage / Parking
Garage: Yes
Open Parking: Yes
Parking Features: Attached, Concrete, Garage Door Opener, Key Pad Entry, Driveway
Attached Garage: Yes
Handicap
Interior Features
Flooring: Carpet, Marble, Luxury Vinyl
Interior Features: High Ceilings, Ceiling Fan(s), Ceiling Smooth, Tray Ceiling(s), Granite Counters, Open Floorplan, Walk-In Closet(s), Split Floor Plan, Pantry
Fireplace: Yes
Fireplace Features: Gas Log
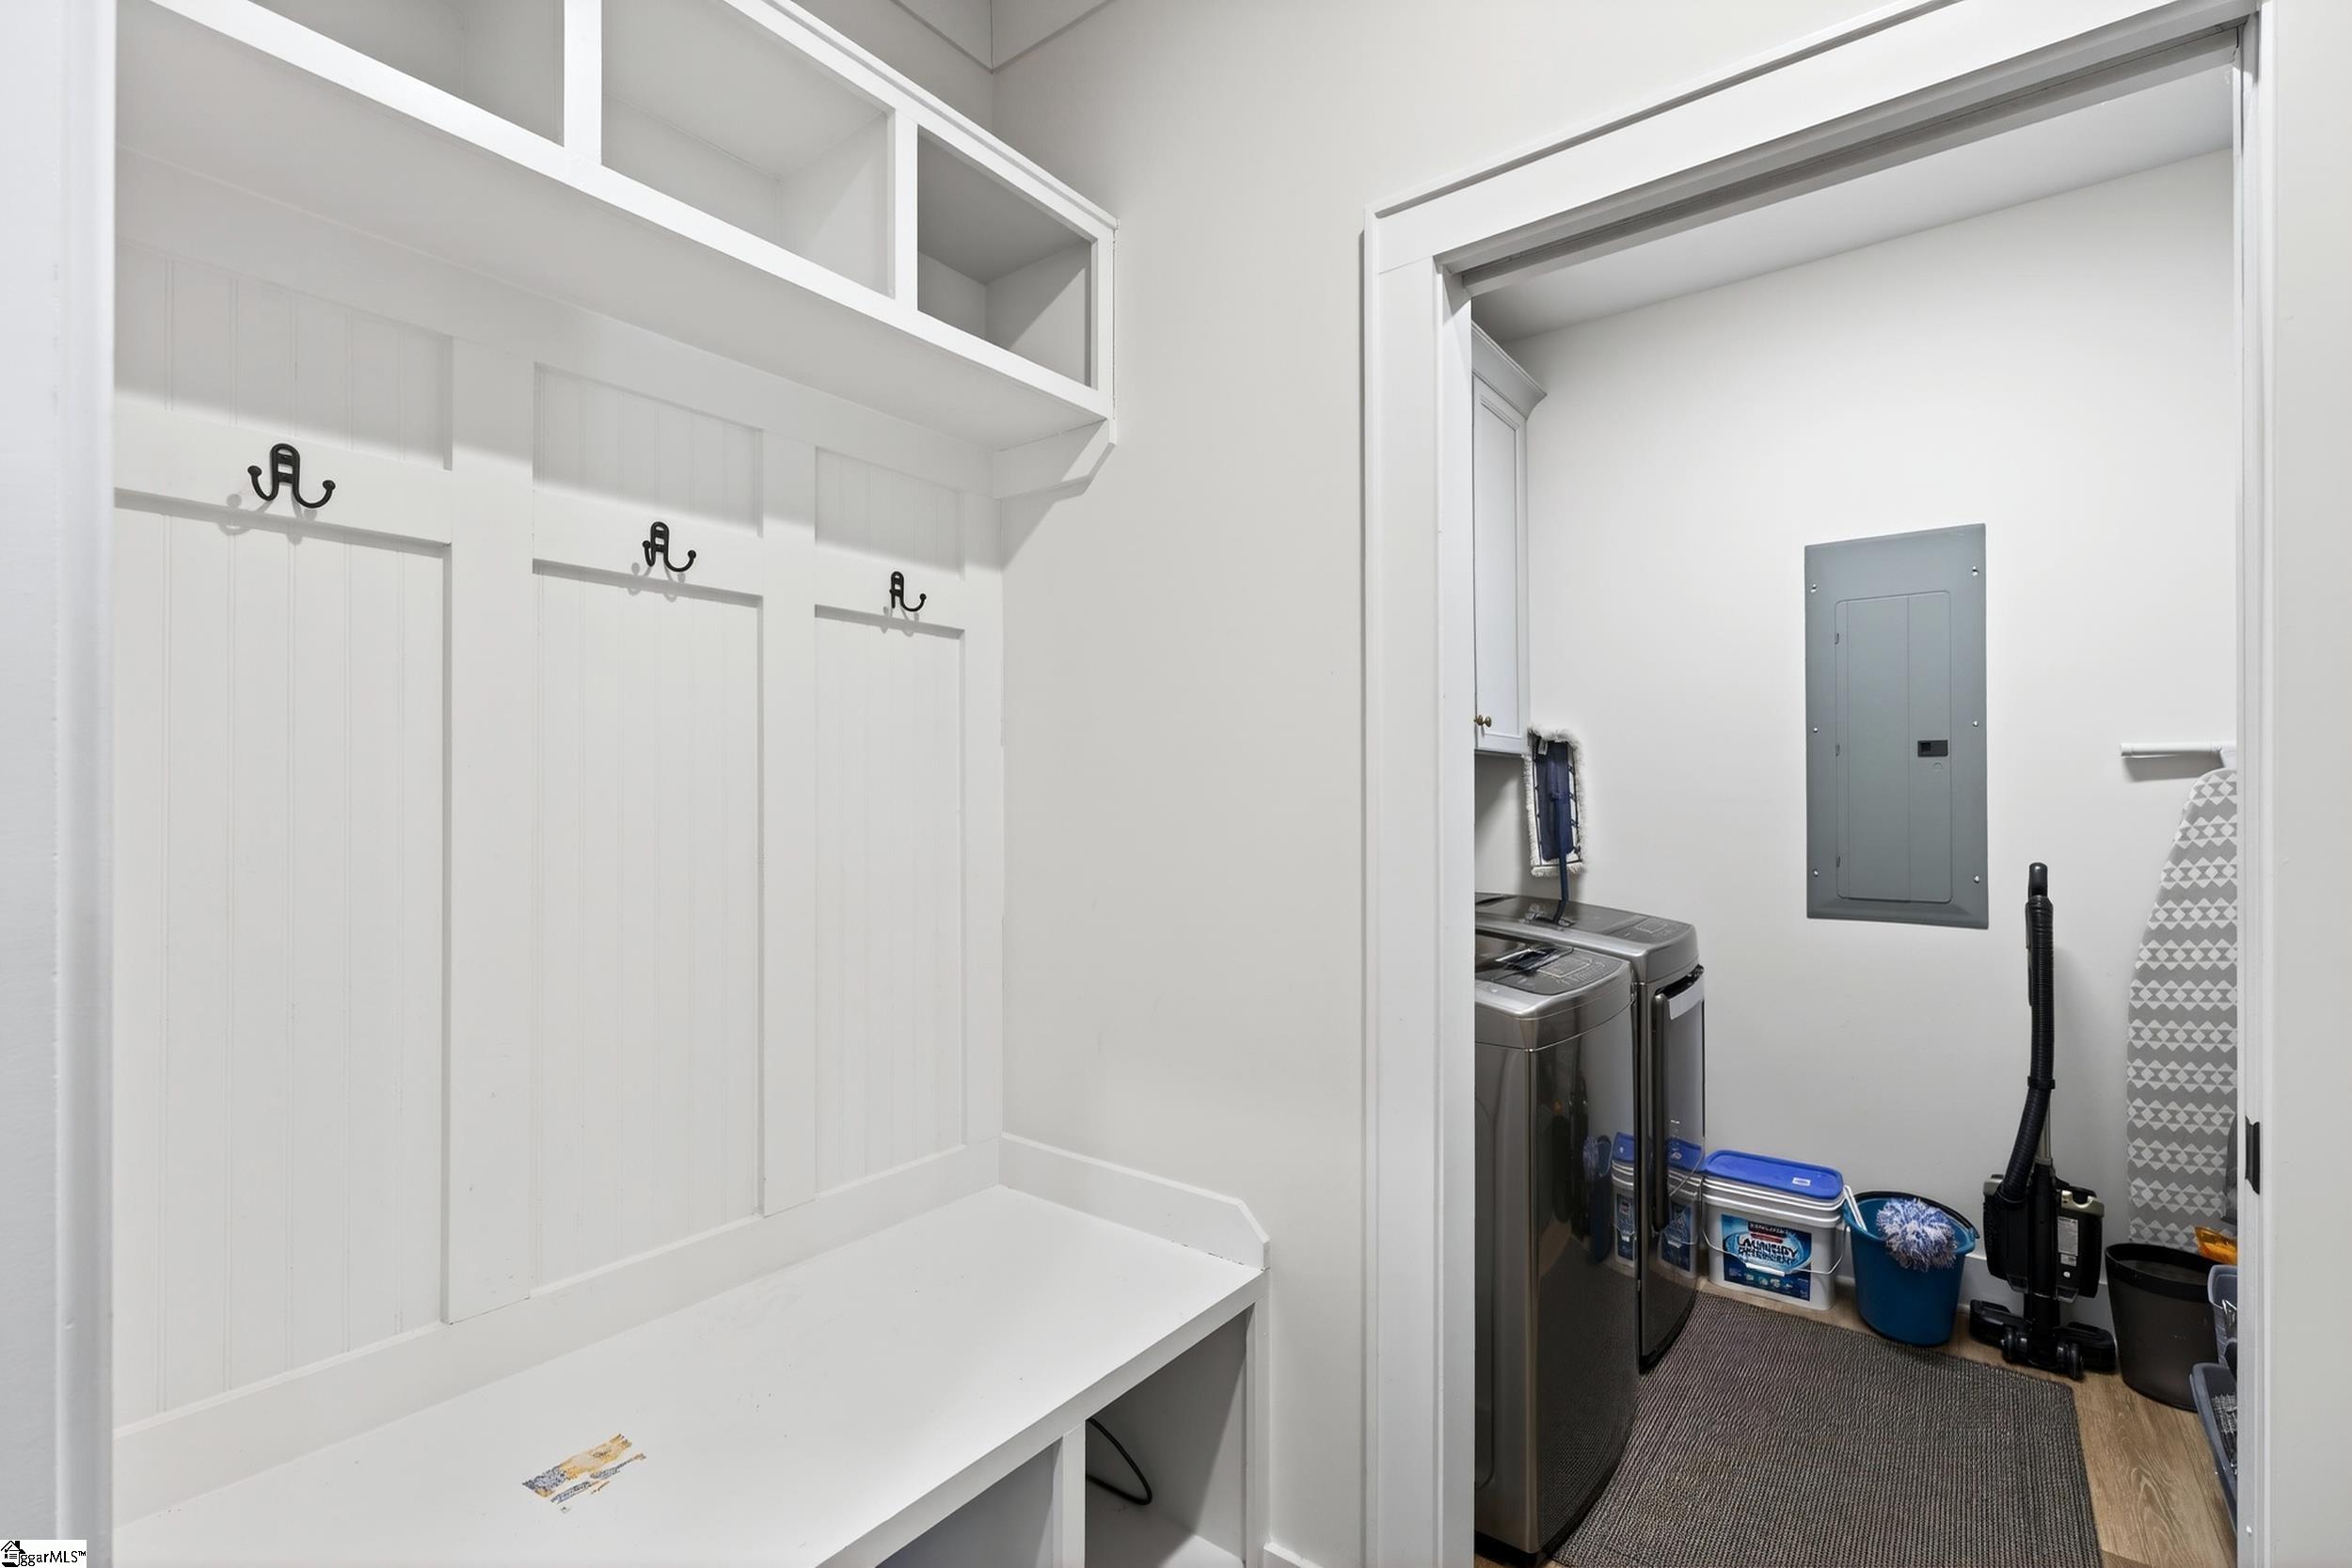
Laundry Features: 1st Floor, Walk-in, Electric Dryer Hookup, Washer Hookup, Laundry Room
Lot Info
Acres: 0.00
Lot Features: 1/2 Acre or Less, Cul-De-Sac, Few Trees, Sprklr In Grnd-Full Yard
Lot Size: 125 x 51 x 119 x 49
Misc
Other
Property Info
Basement: None
County: Spartanburg
Style: Patio, Craftsman
Topography: Level
Security Features: Smoke Detector(s), Prewired
Sqft Info
Living Area Units: Square Feet
Unit Info
Utilities / Hvac
Water Source: Public
Appliances: Dishwasher, Disposal, Free-Standing Gas Range, Self Cleaning Oven, Gas Oven, Microwave, Gas Water Heater, Tankless Water Heater
Utilities Available: Underground Utilities, Cable Available
Cooling: Central Air, Electric
Sewer: Public Sewer
Heating: Forced Air, Natural Gas
Heating: Yes
Waterfront / Water
Courtesy of Danielle Bradshaw of Realty One Group Freedom
Featured Lender

Nicole Reeves
South State Bank 864-533-0548
[email protected]
http://SouthStateBank.com/moretgage/find-a-mortgage-banker/nicole-reeves
Nicole Reeves
e: [email protected]
c: 864-533-0548
Digital Mortgage Banker| Production Lead| APV
201 Bypass 123 Seneca , SC 29678
 MLS# 1596292