$899,000 | 3 beds | 3 full baths | 1 half baths | N/A sqft
Greer, SC 29650-3441
- 3Beds
- 3Full Baths
- 1Half Baths
- N/ASqFt
- 2013Year Built
- 0.29Acres
- MLS# 1597477
- Residential
- Single Family Residence
- Active
- Approx Time on MarketN/A
- Area012-Travelers Rest
- CountyGreenville
- Subdivision Other
Overview
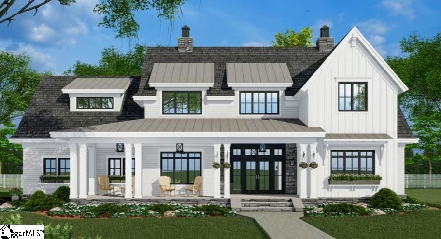
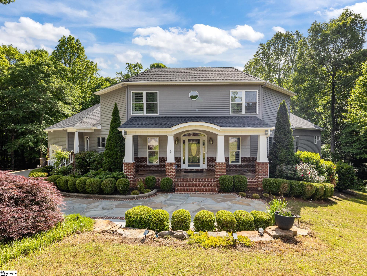
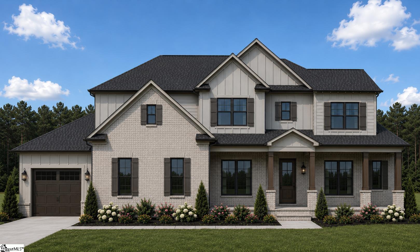
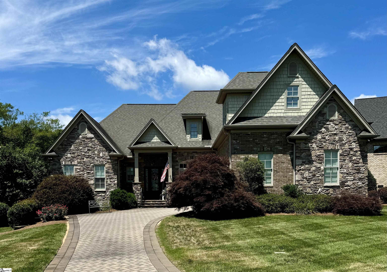
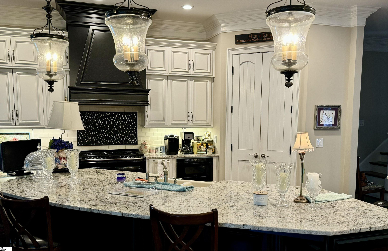
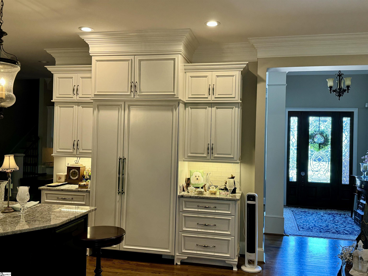
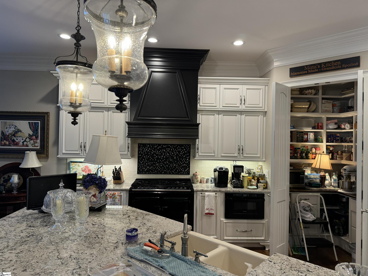
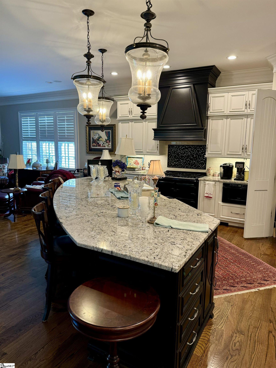
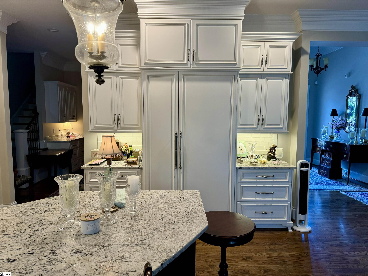
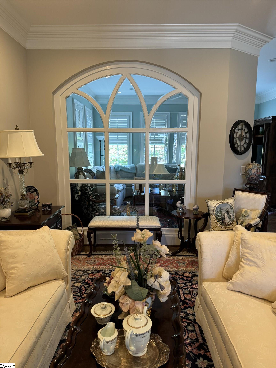
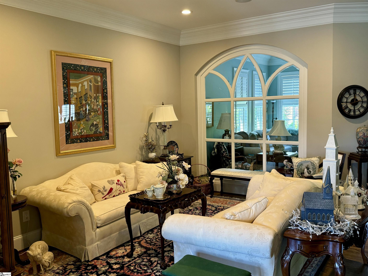
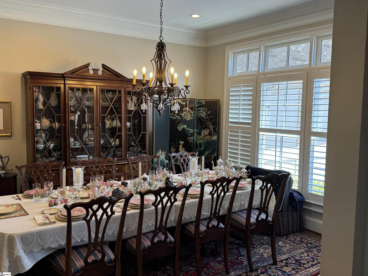
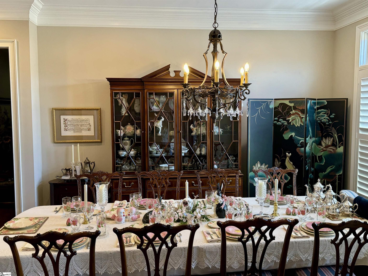
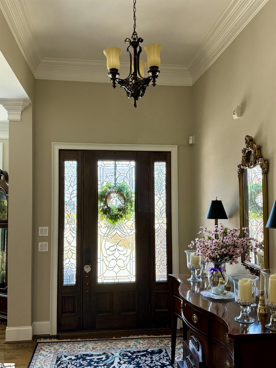
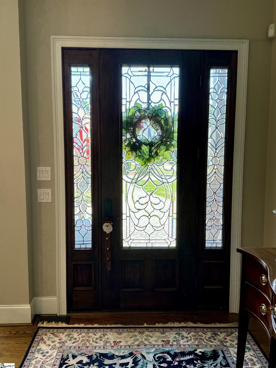
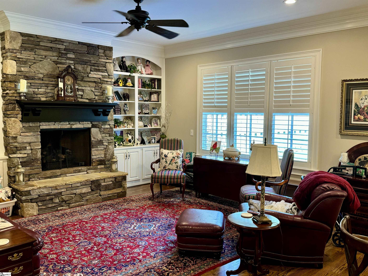
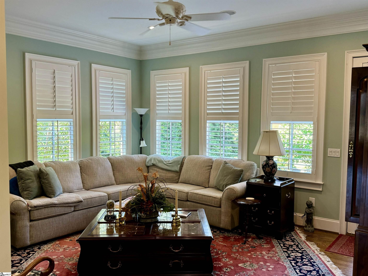
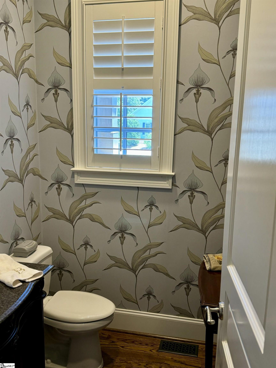
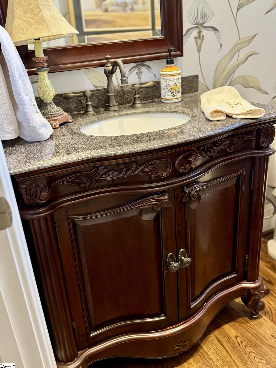
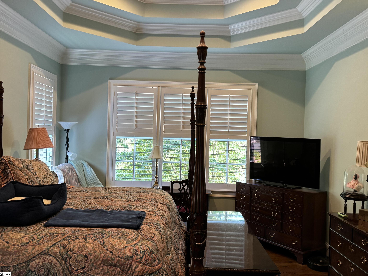
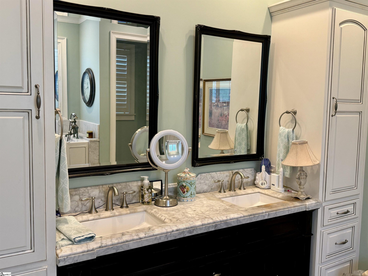
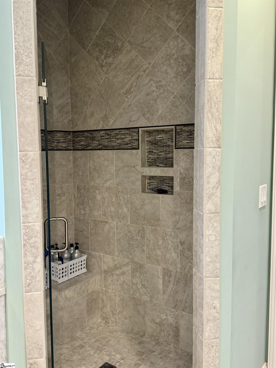
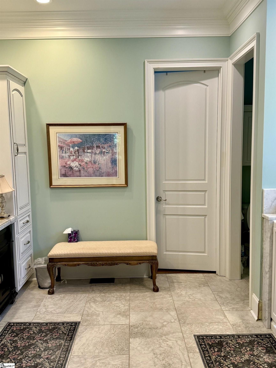
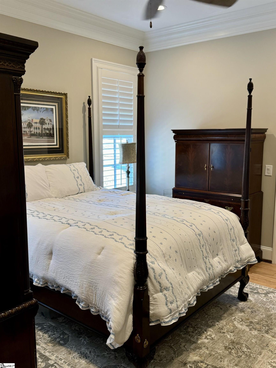
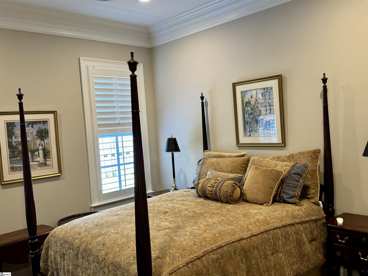
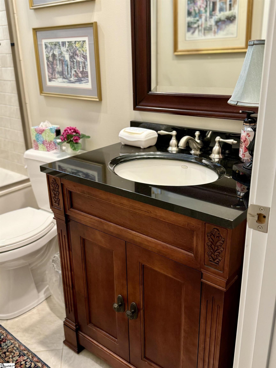
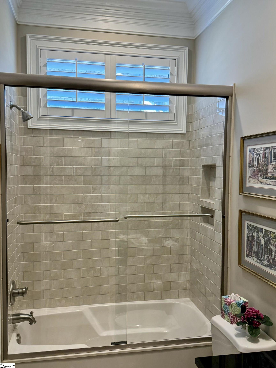
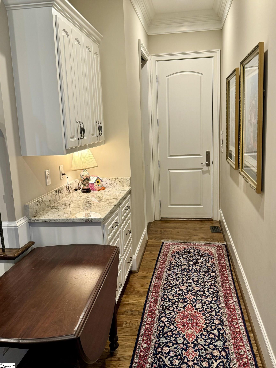
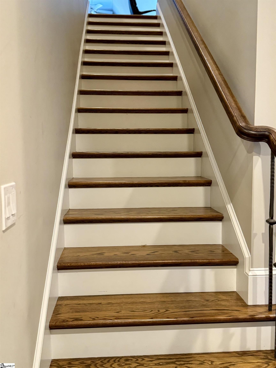
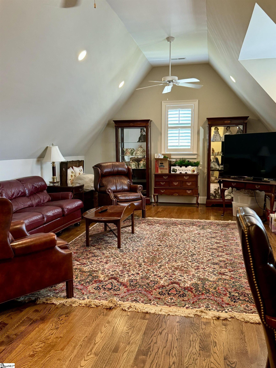
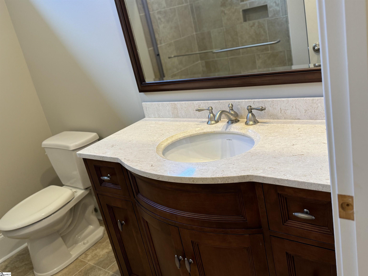
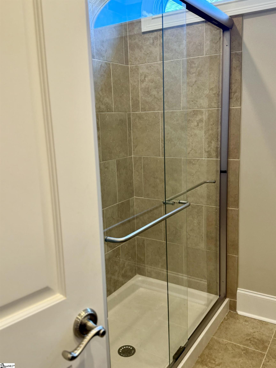
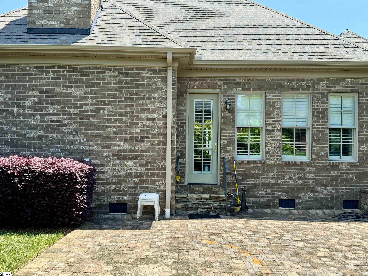
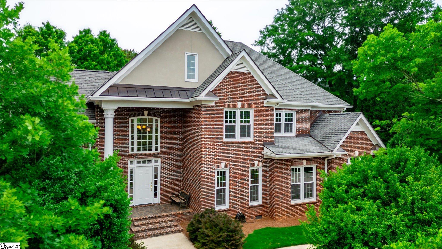
Beautiful Custom Built Home in Carisbrooke Subdivision off of Hudson Road is For Sale! Build was completed in 2014. It has approximately 3,200 Square Feet of Living Space with 3 Bedrooms all on the Main Floor, 3.5 Bathrooms, 2 Car Oversized Garage, Very Open Floor Plan, Very Spacious Upstairs Room with Full Bathroom and Walk in Closet, Walk Out Attic Space with Plenty of storage, Central Vacuum System, Full Yard Irrigation System, Pavered Driveway and Back Patio, Beautiful Finishes and Move in Ready! $899,000. Sits on a quiet cul-de-sac with amazing neighbors, immaculate yards, and many neighborhood amenities
Agriculture / Farm
Amenities / Special Info
Community Features: Common Areas, Street Lights, Recreational Path, Pool, Sidewalks, Dock, Landscape Maintenance, Neighborhood Lake/Pond
Association Fees / Info
Hoa: Yes
Hoa Includes: Pool, Street Lights, By-Laws, Restrictive Covenants
Hoa Fees: 1200
Bathroom Info
Main Level Bathrooms: 2
Total Baths: 4
Main Level Bedrooms: 3
Fullbaths: 3
Halfbaths: 1
Bedroom Info
Beds: 3
Building Info
Levels: Two
Foundation Details: Crawl Space
Construction Materials: Stone, Brick Veneer
Year Built: 2013
Cooling: Yes
Property Condition: 11-20
Roof: Architectural
Exterior Features
Window Features: Window Treatments, Insulated Windows
Patio and Porch Features: Patio
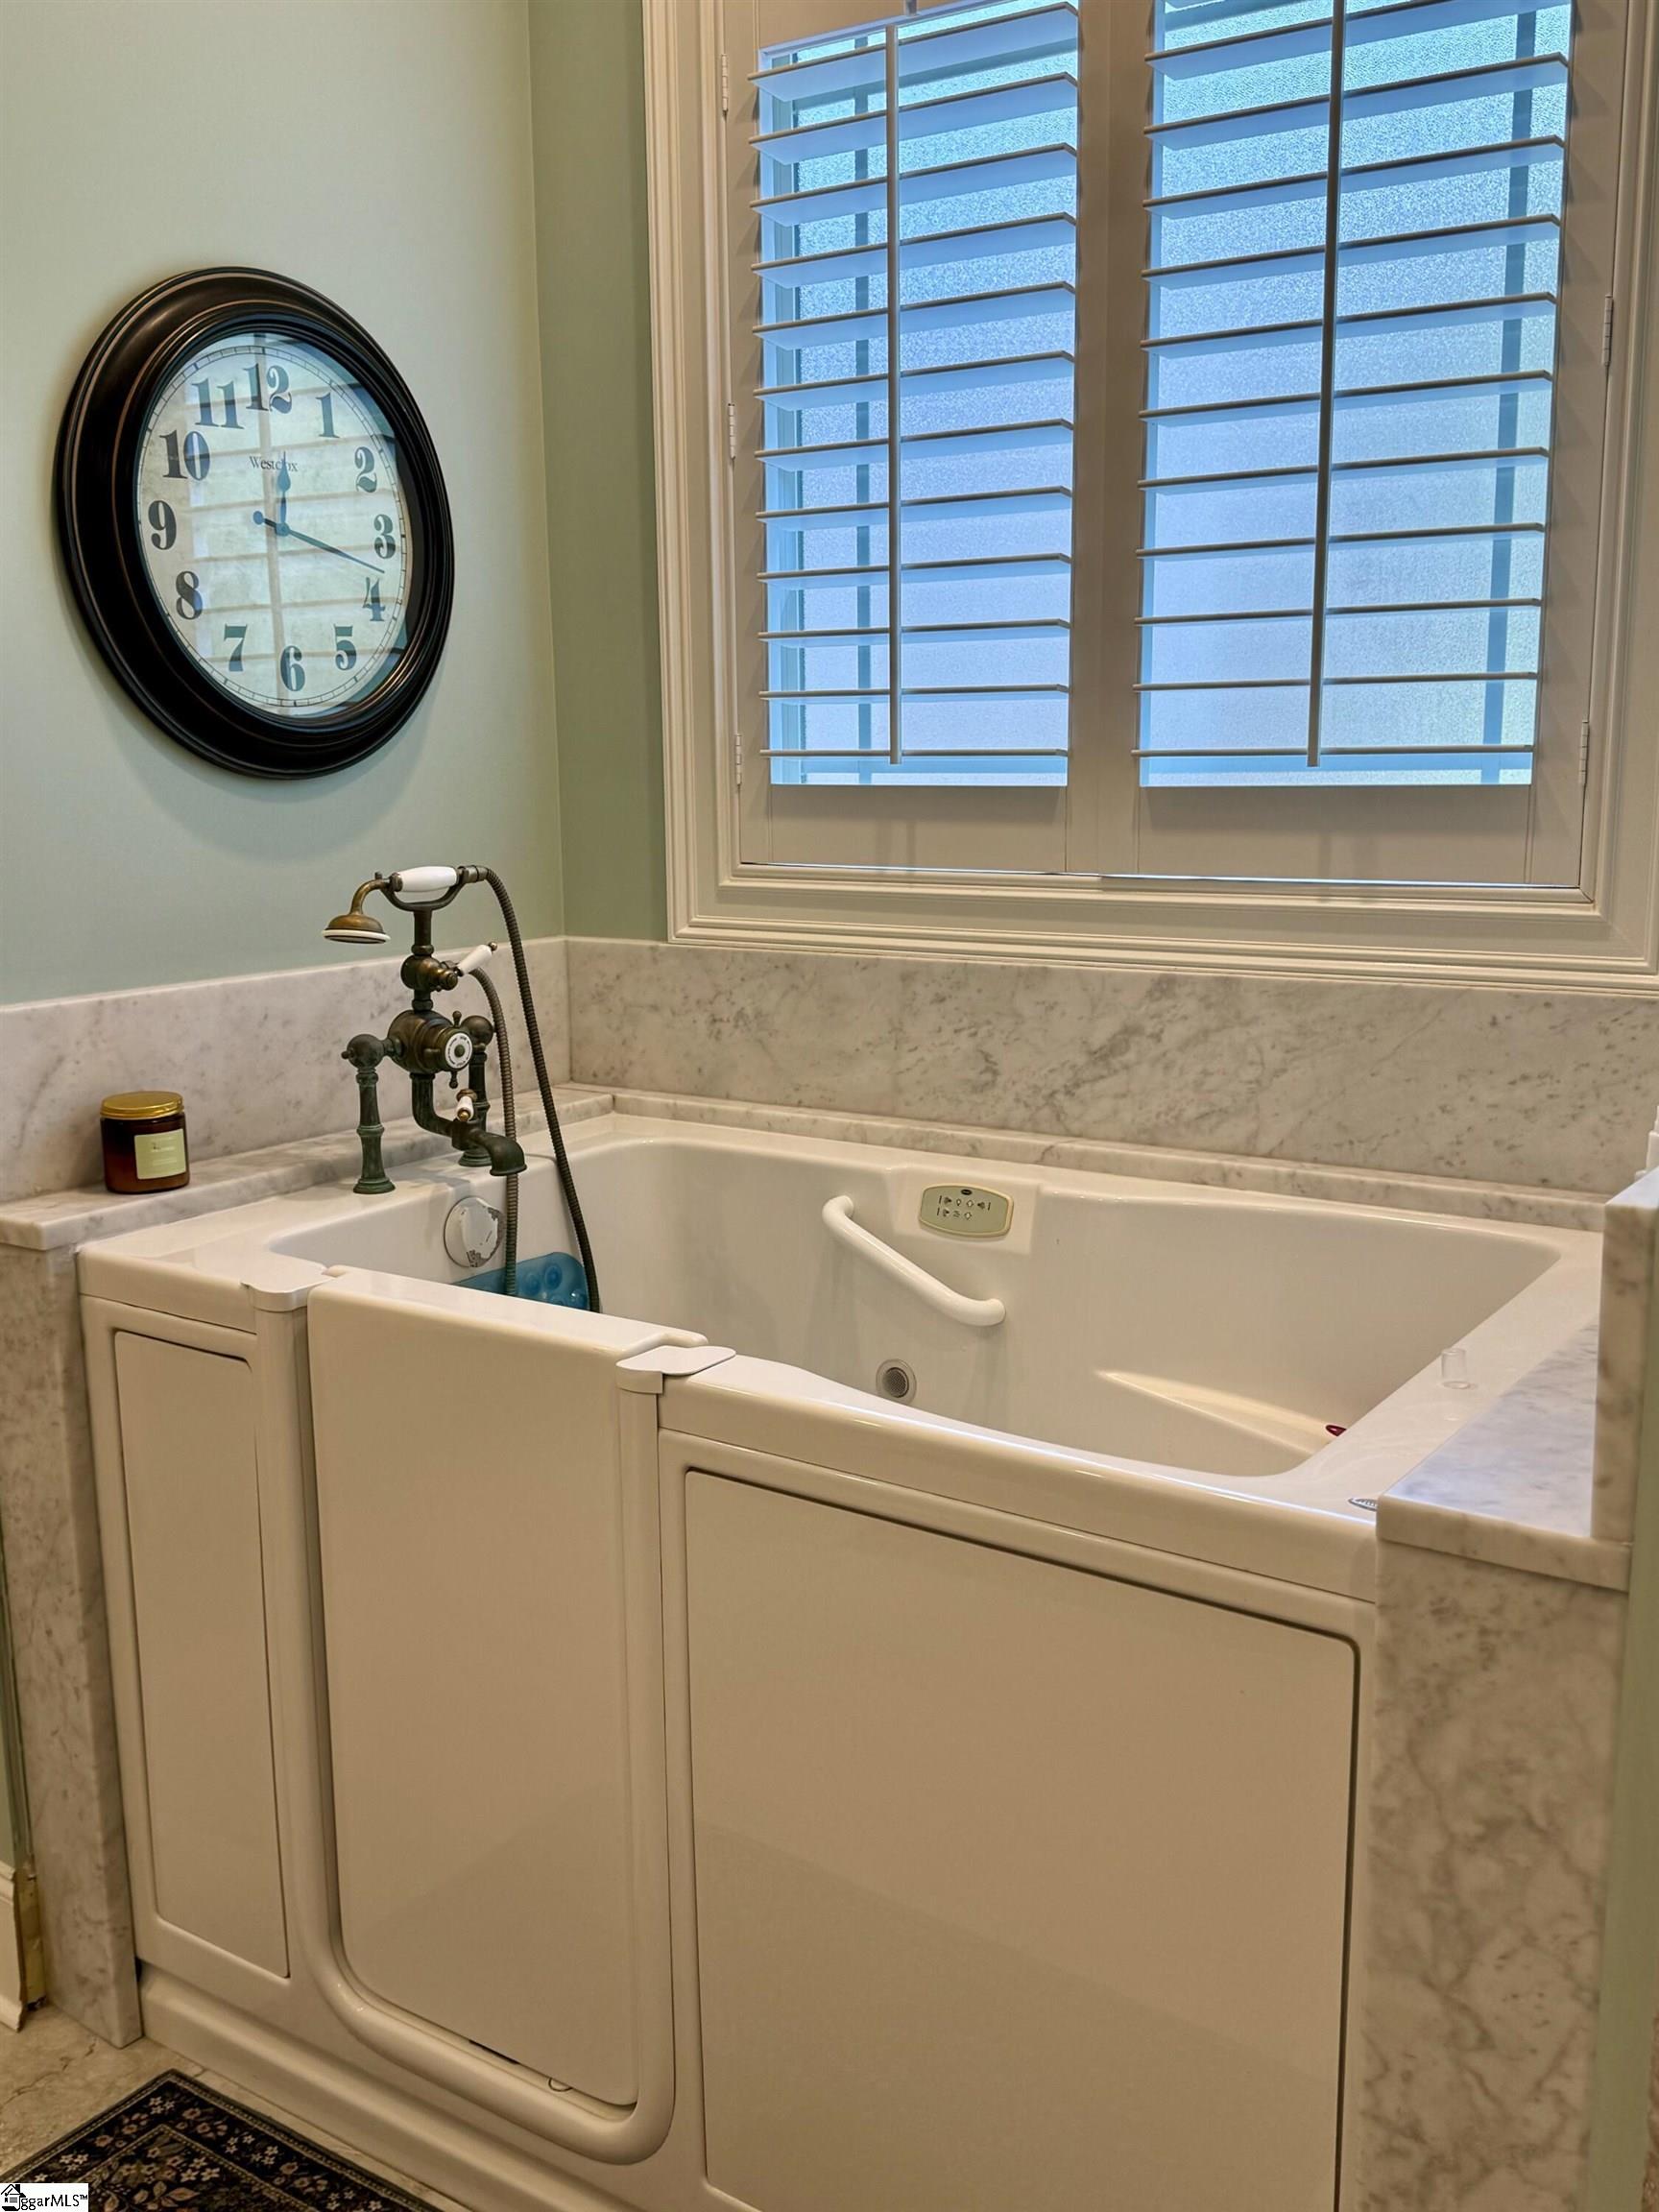
Spa: Yes
Spa Features: Bath
Garage / Parking
Garage: Yes
Open Parking: Yes
Parking Features: Attached, Other
Attached Garage: Yes
Handicap
Interior Features
Flooring: Ceramic Tile, Wood
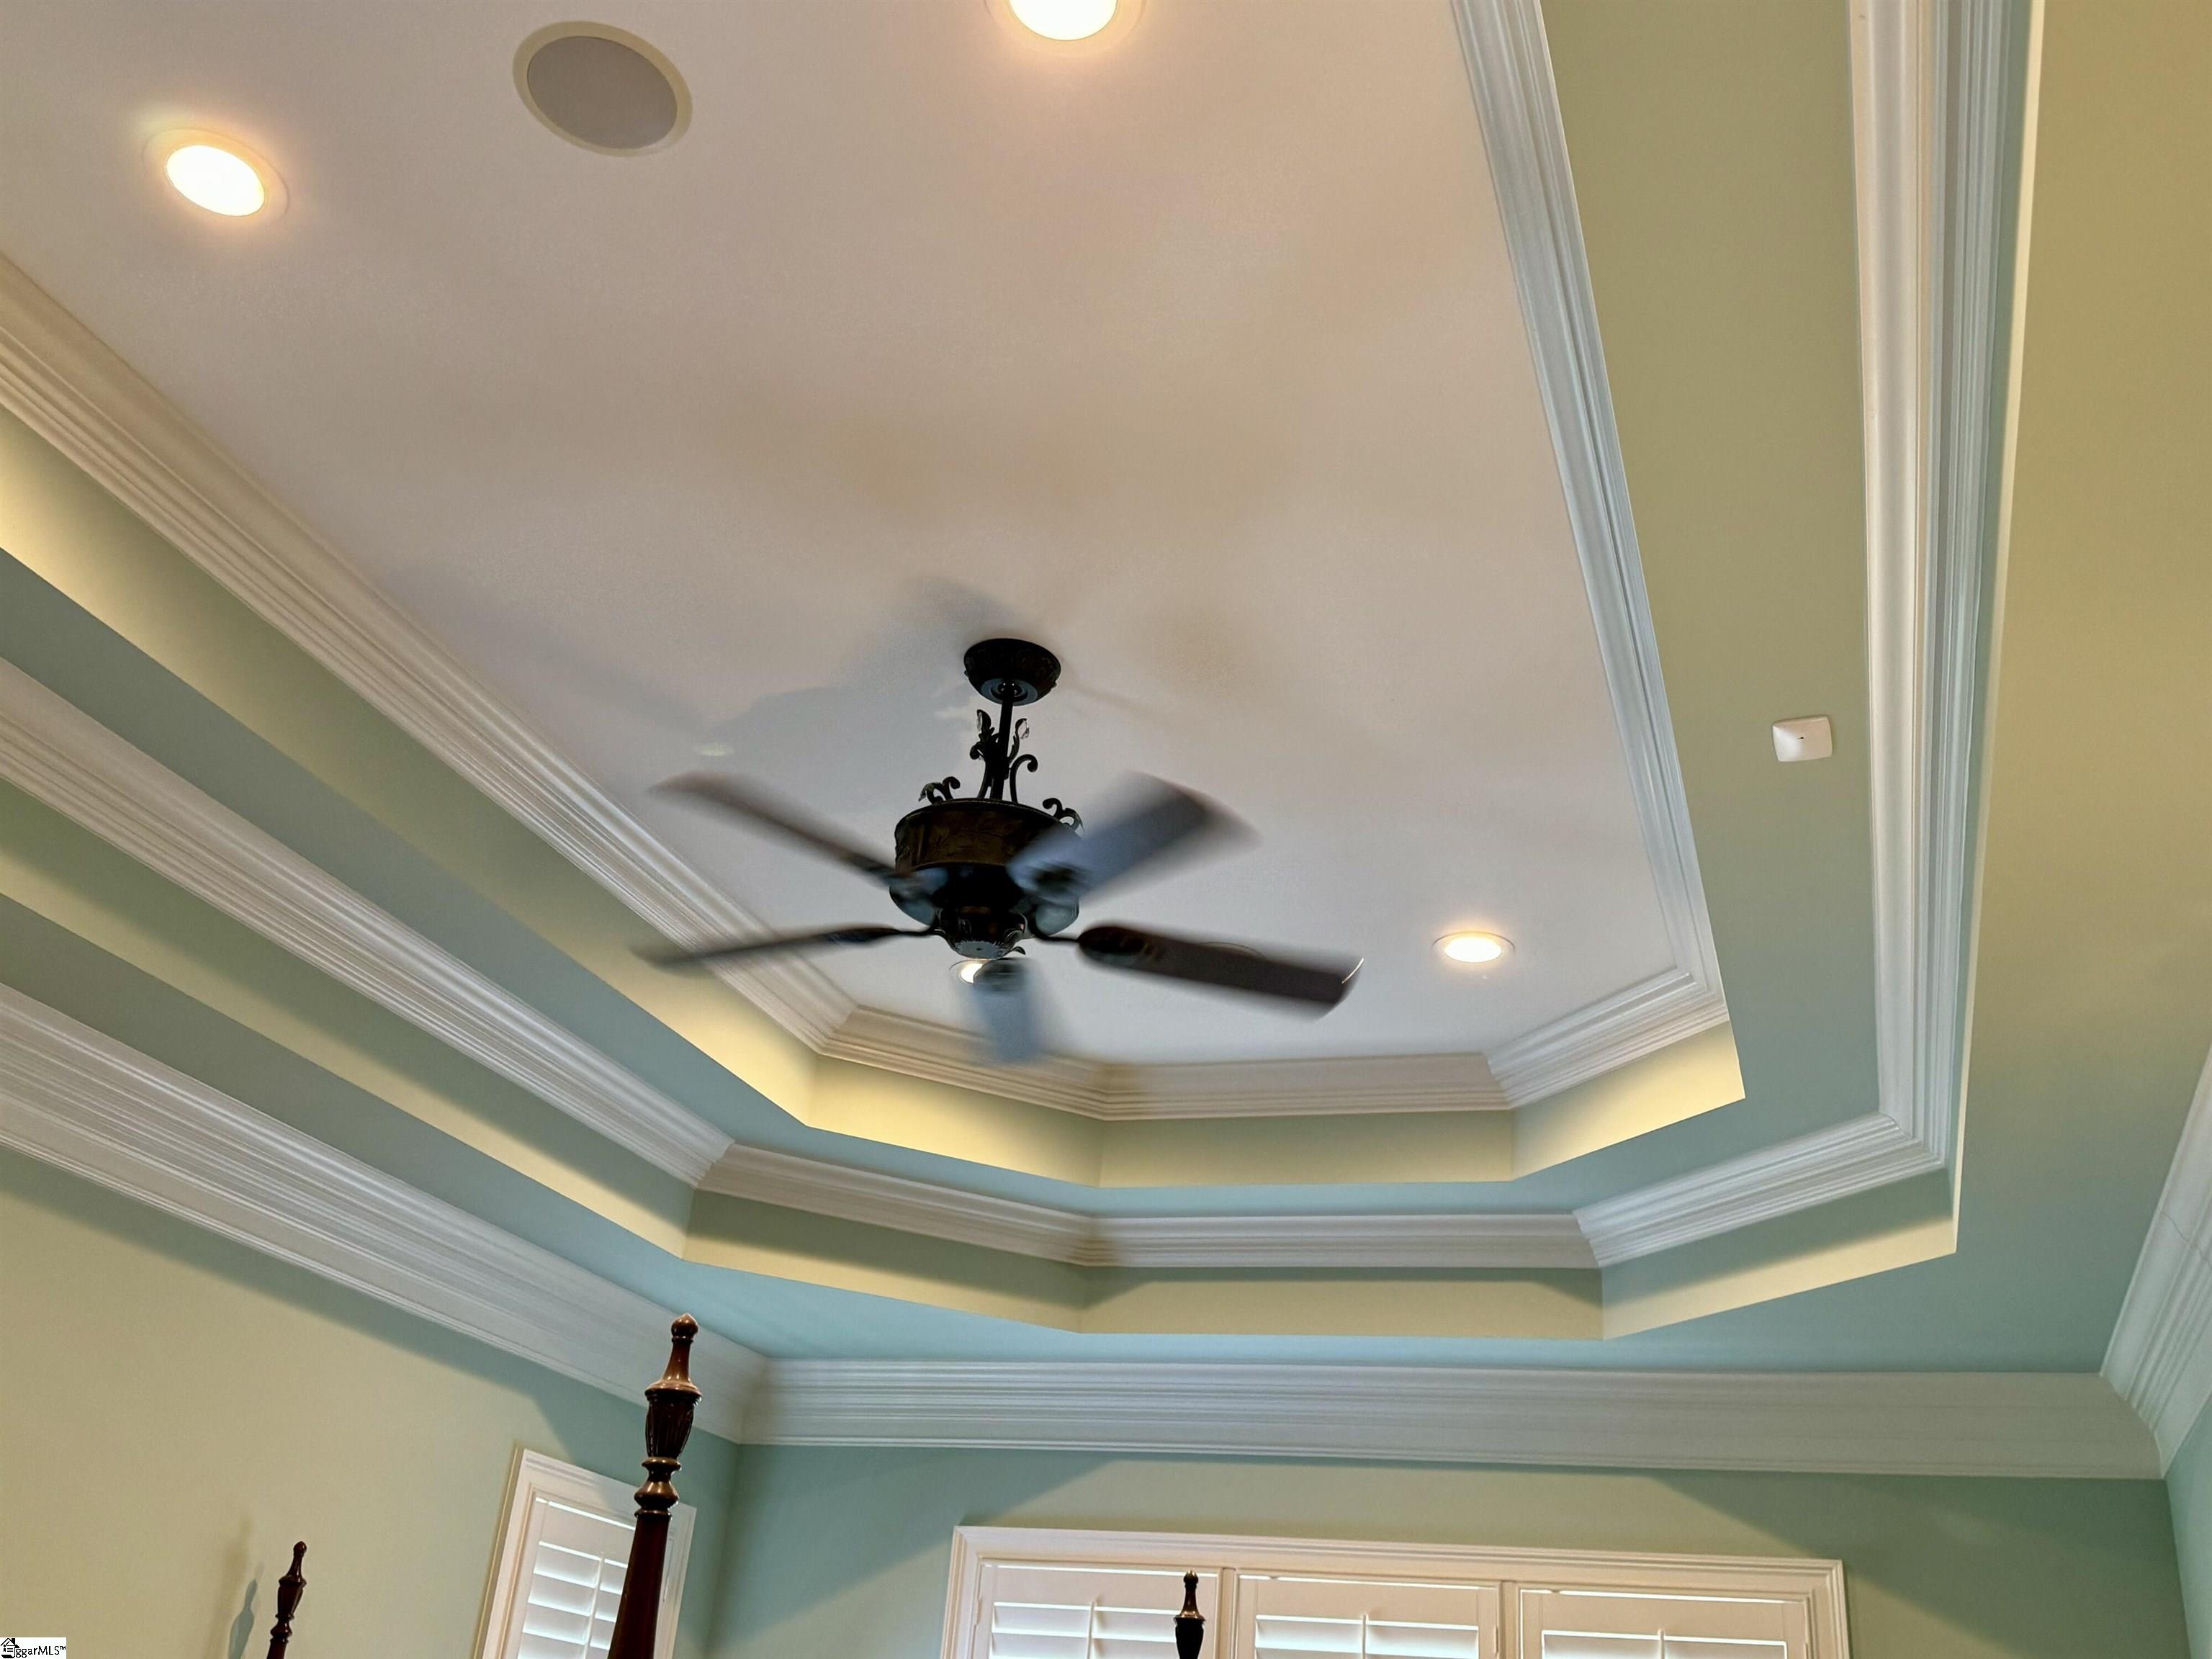
Interior Features: High Ceilings, Ceiling Fan(s), Ceiling Smooth, Tray Ceiling(s), Central Vacuum, Granite Counters, Open Floorplan, Walk-In Closet(s), Pantry
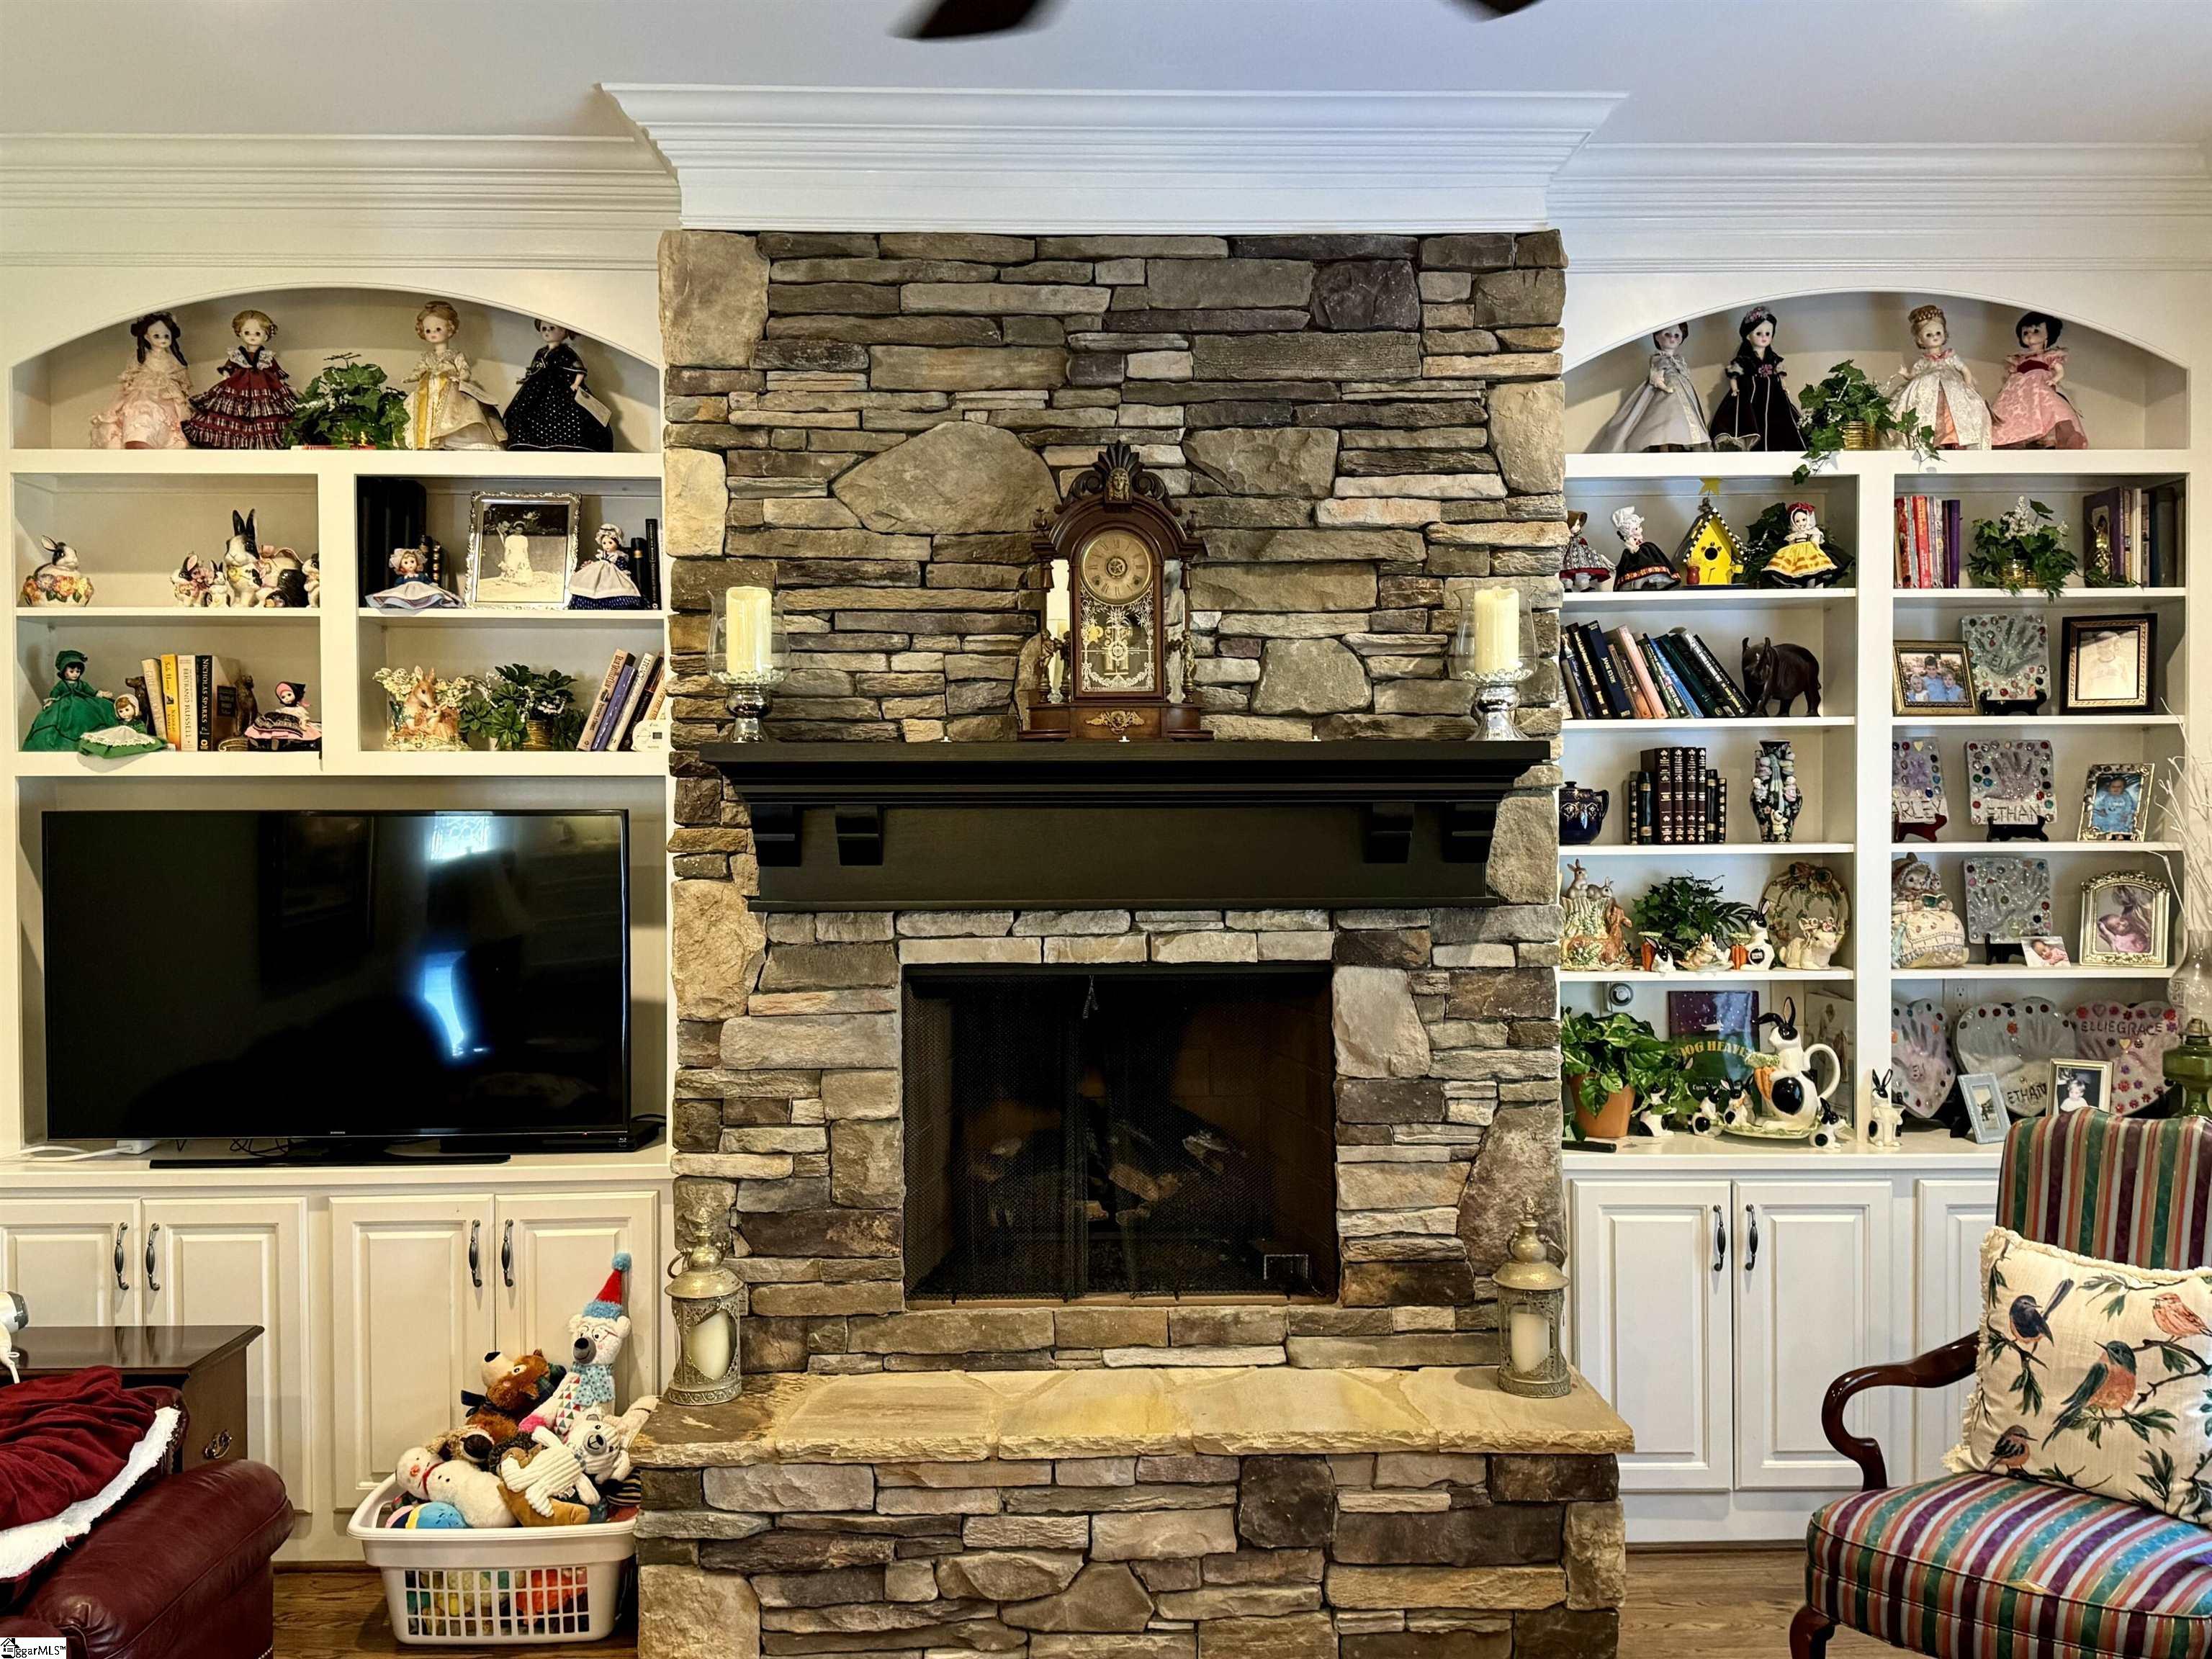
Fireplace: Yes
Fireplace Features: Gas Log, Masonry
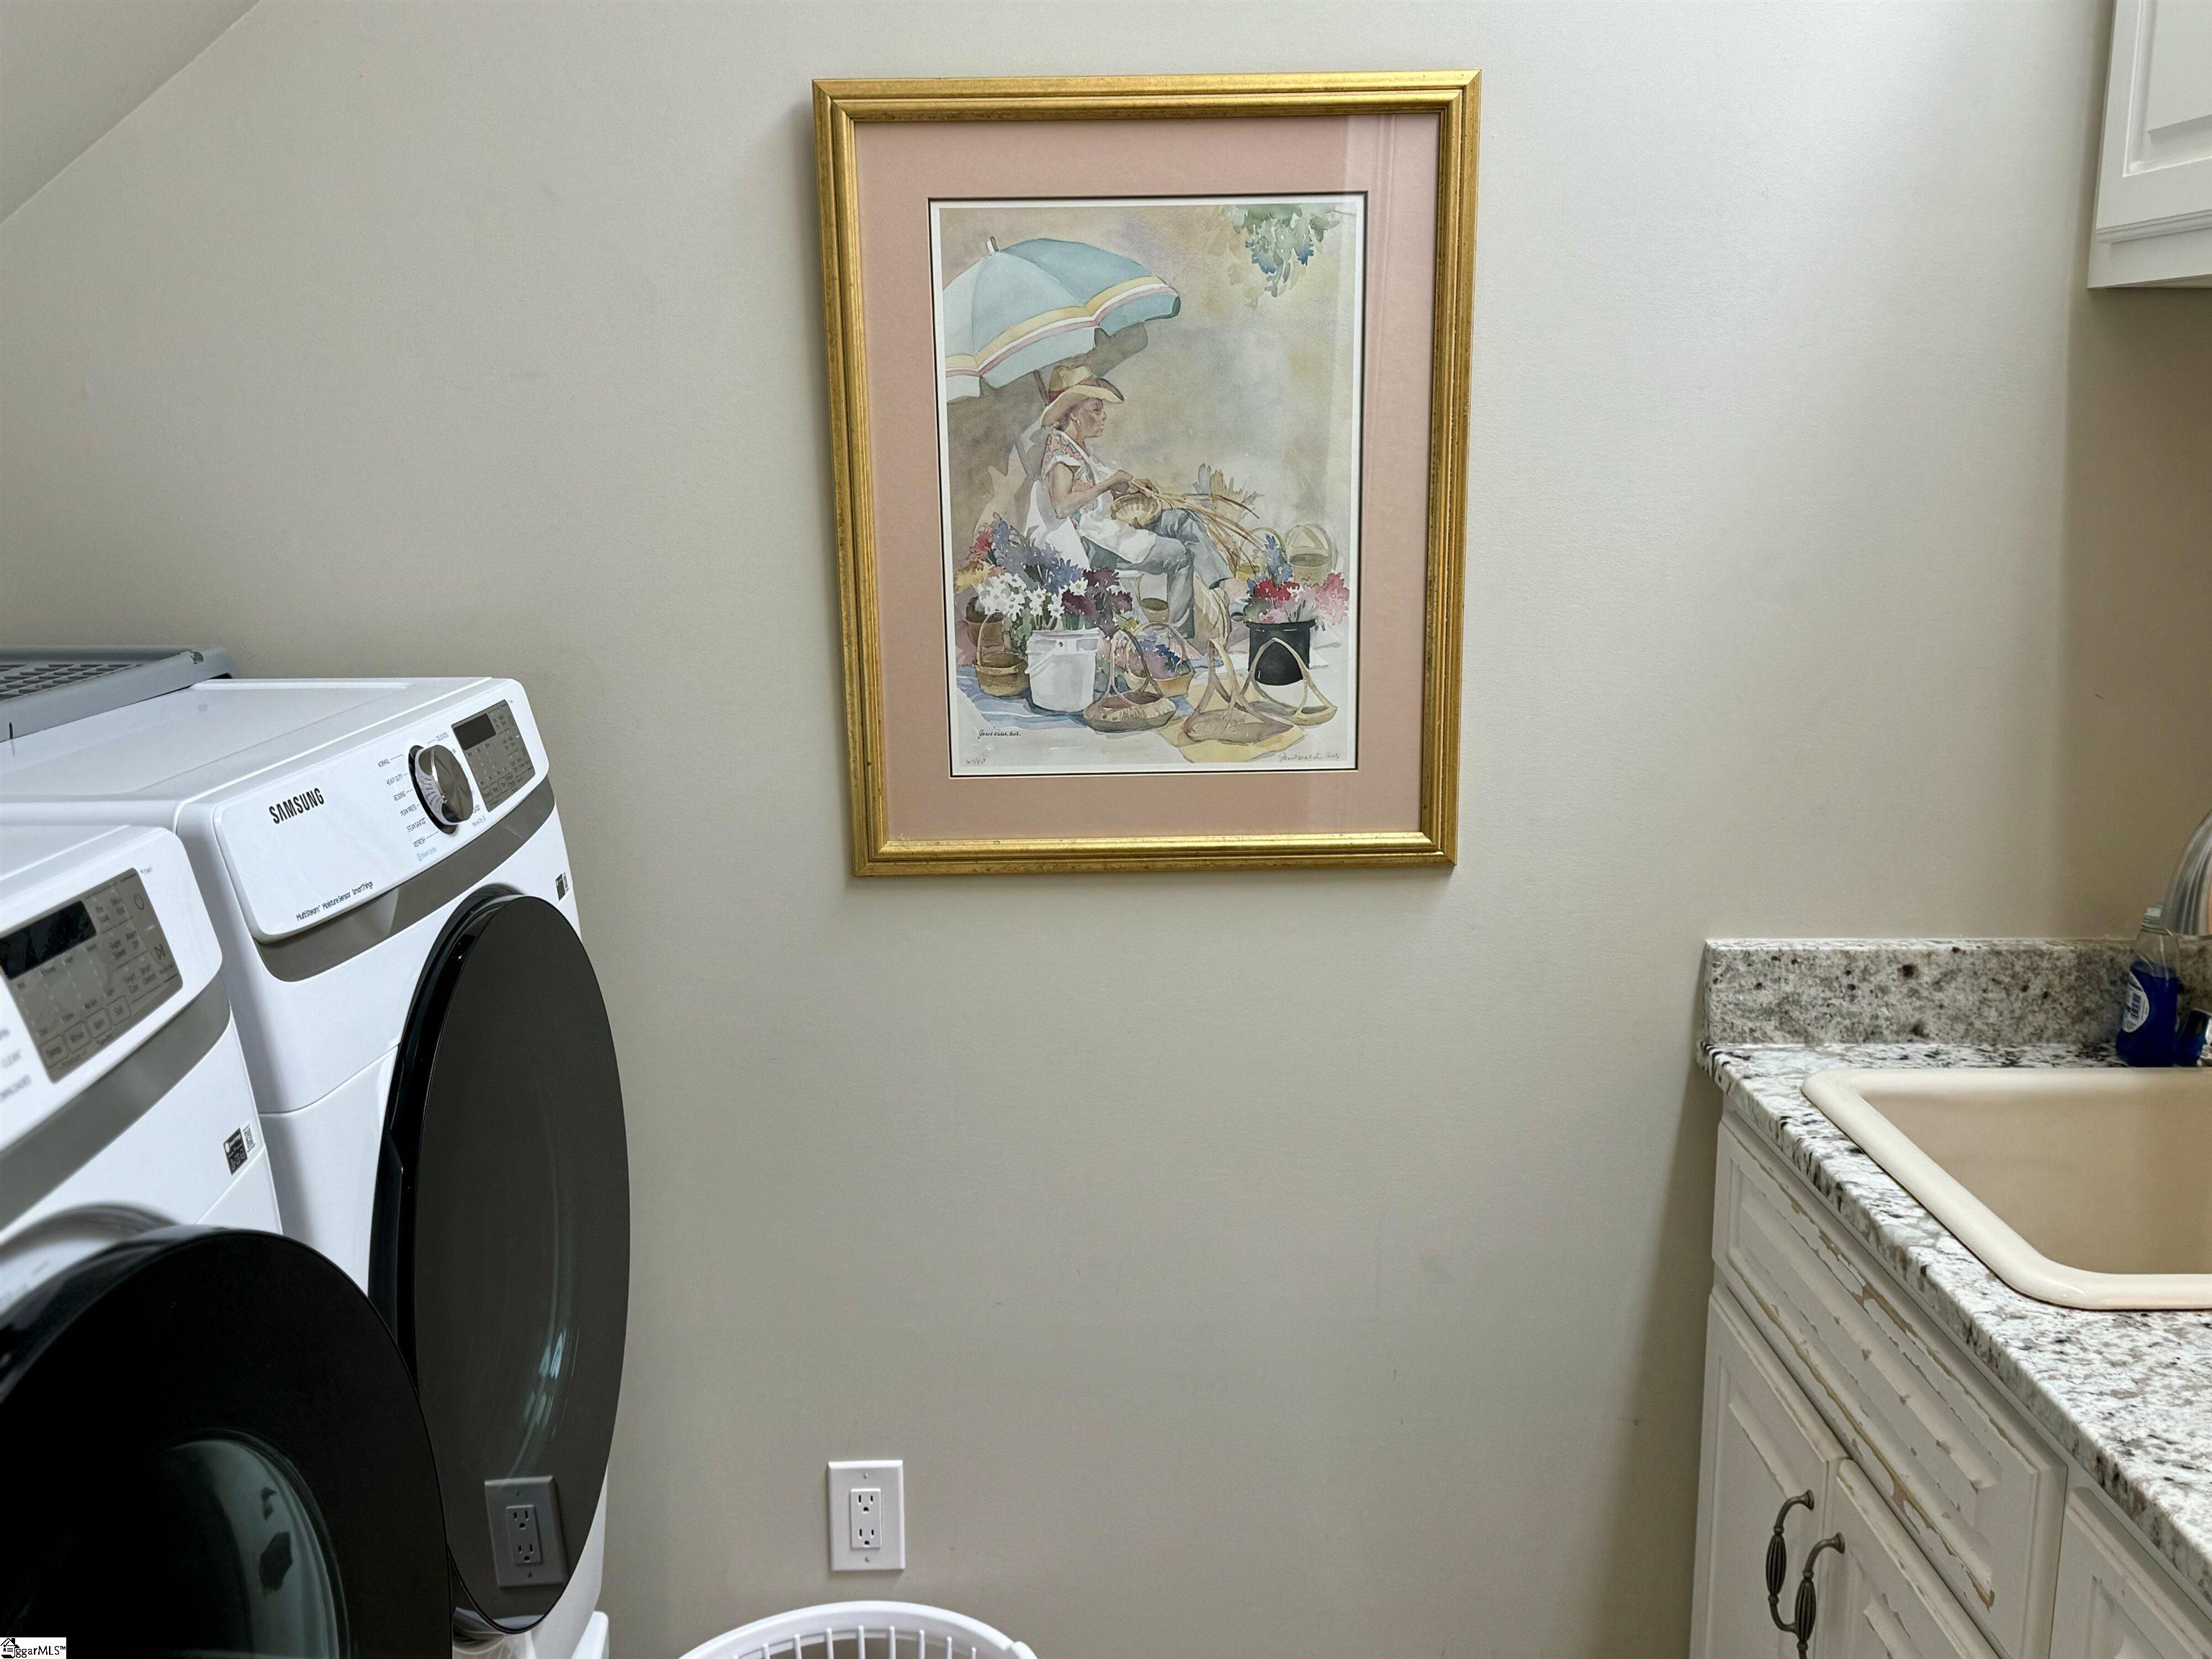
Laundry Features: Sink, Electric Dryer Hookup, Washer Hookup
Lot Info
Acres: 0.29
Lot Area: 12632.4
Lot Features: 1/2 Acre or Less, Cul-De-Sac, Sprklr In Grnd-Full Yard
Lot Size Units: Square Feet
Misc
Other Equipment: Dehumidifier
Other
Property Info
Basement: None
County: Greenville
Style: Traditional
Security Features: Security System Owned, Smoke Detector(s)
Sqft Info
Living Area Units: Square Feet
Unit Info
Utilities / Hvac
Water Source: Public
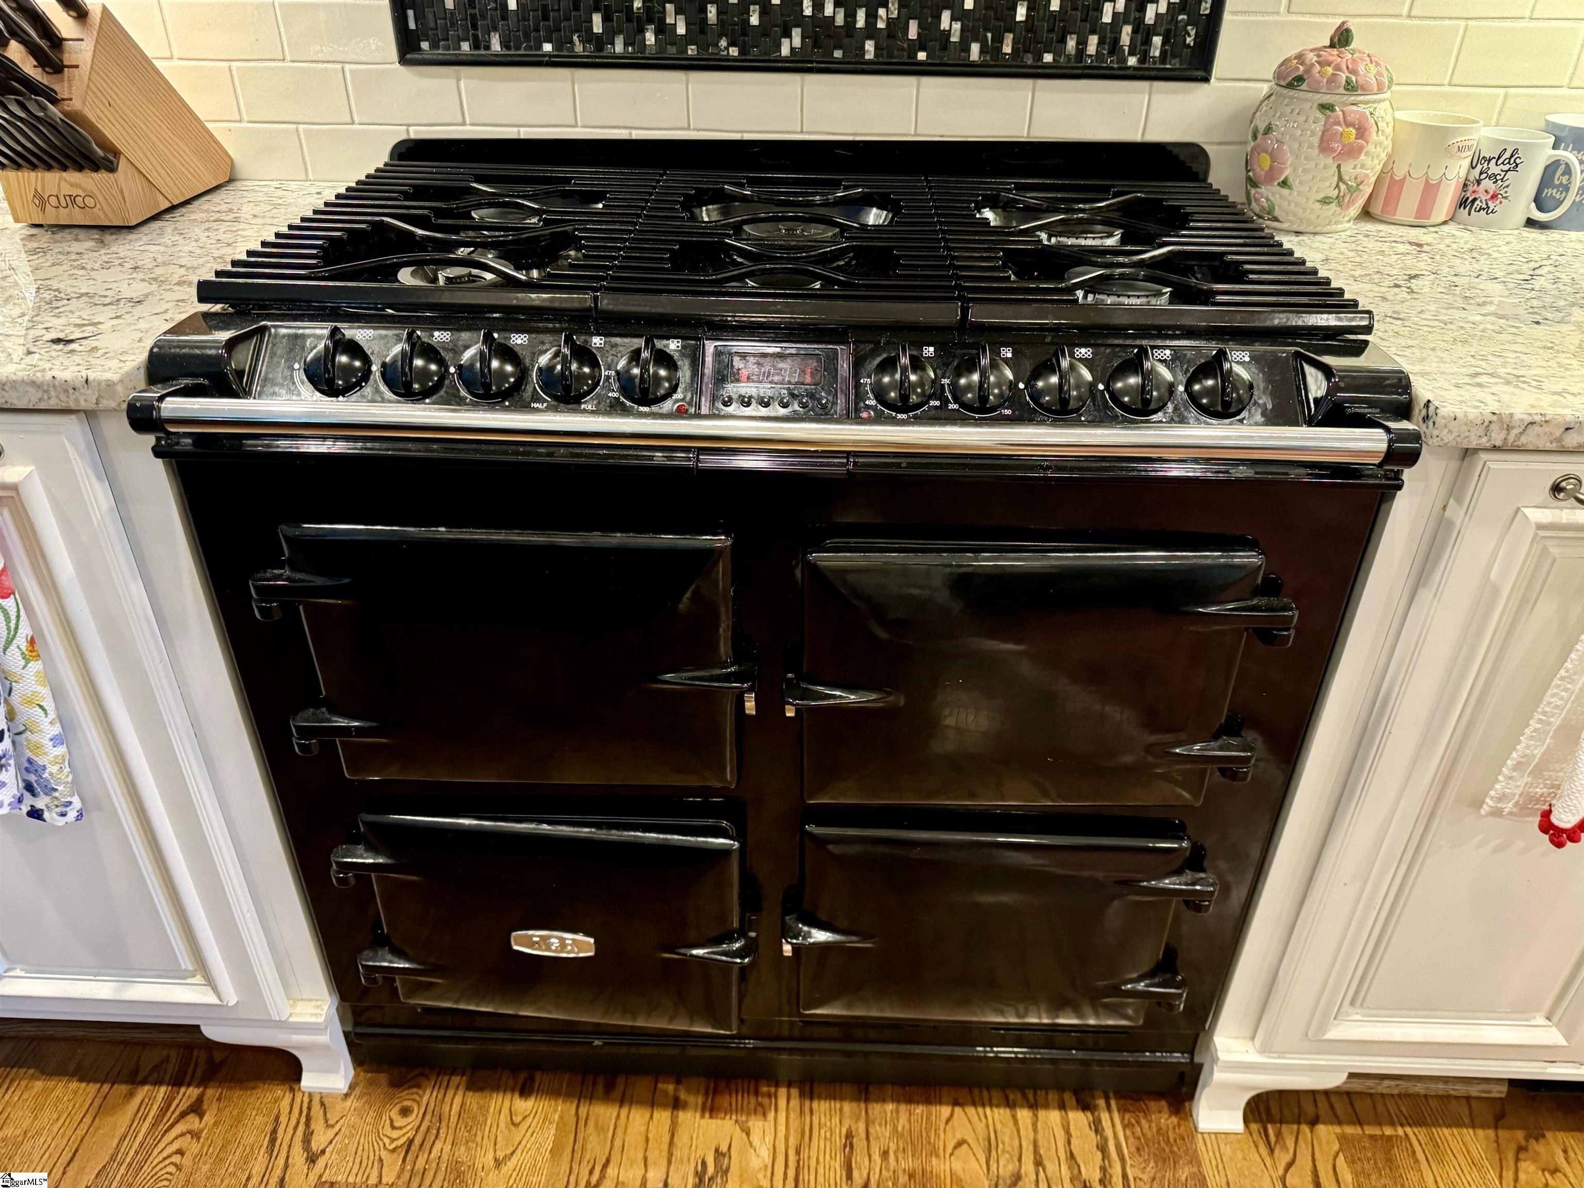
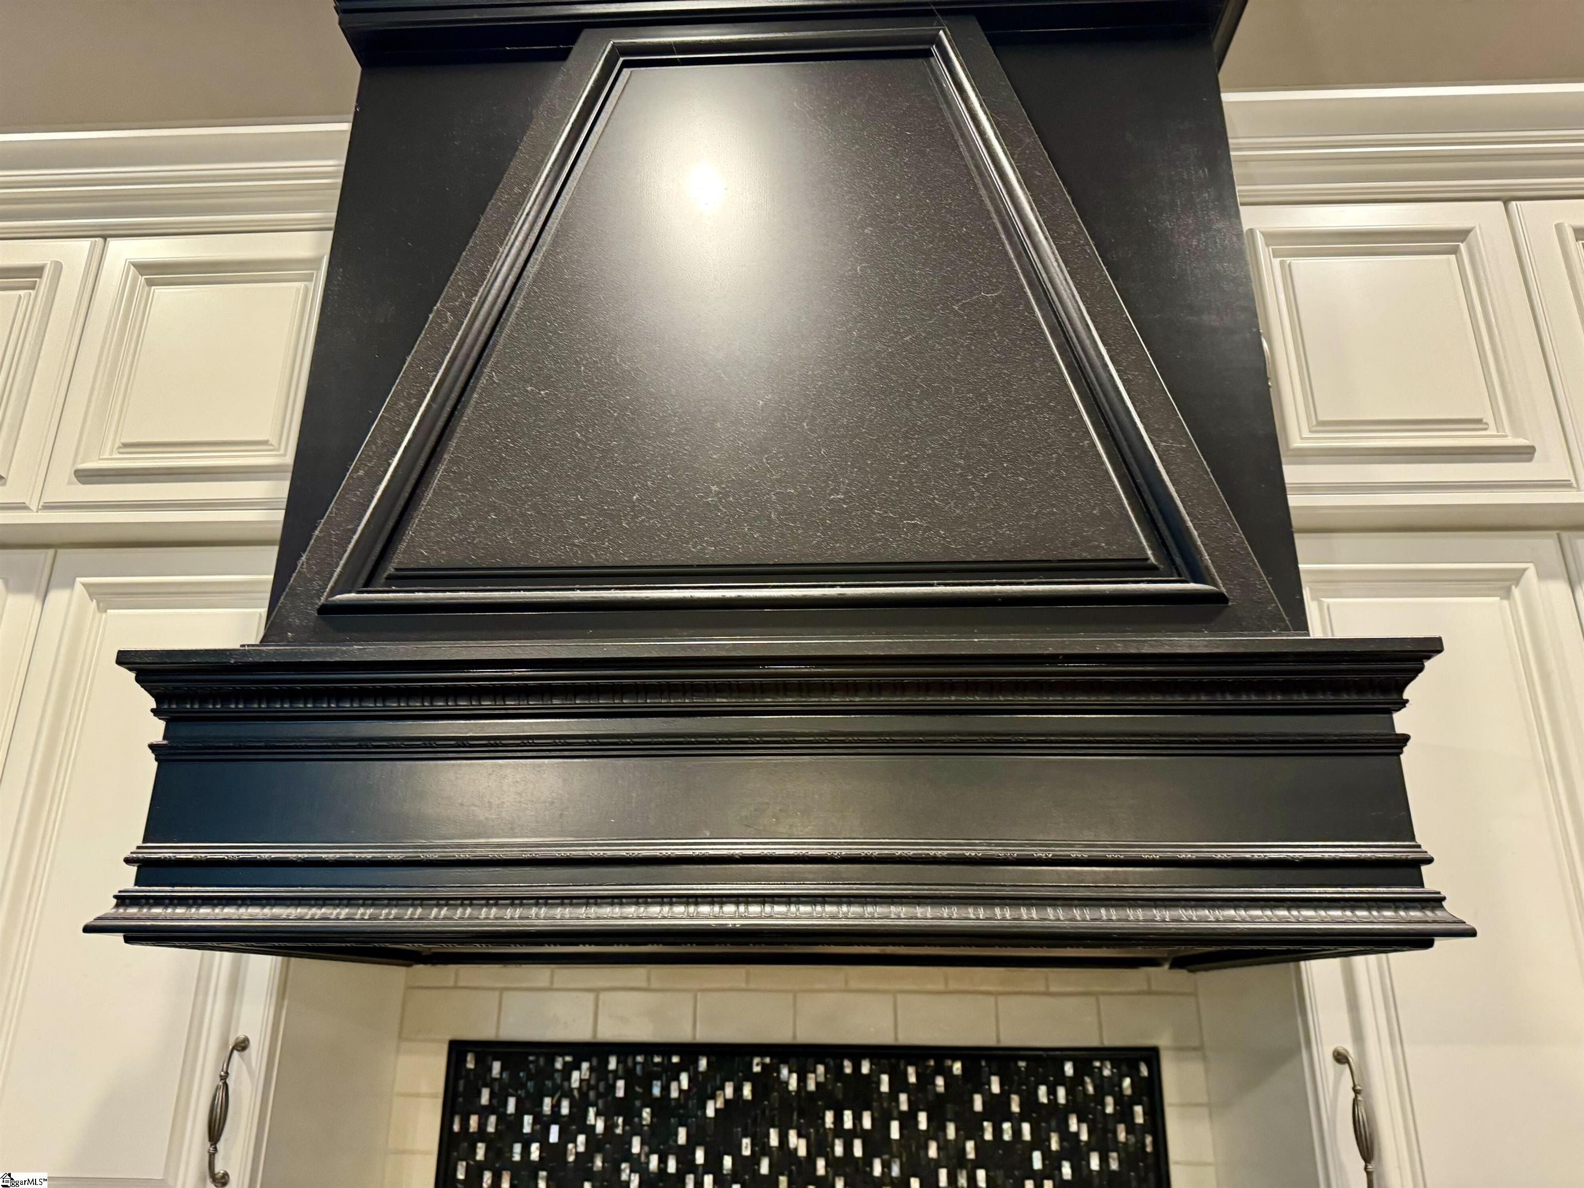
Appliances: Gas Cooktop, Dishwasher, Disposal, Convection Oven, Refrigerator, Electric Oven, Double Oven, Warming Drawer, Microwave, Range Hood, Gas Water Heater
Utilities Available: Cable Available
Cooling: Central Air
Sewer: Public Sewer
Heating: Natural Gas
Heating: Yes
Waterfront / Water
Courtesy of Steven Koleno of Beycome Brokerage Realty LLC
Featured Lender

Cole McCollum
864-353-0385 | [email protected]
GoPrime Mortgage
110 E Benson St, Suite D
Anderson, SC 29624
LO NMLS#2395838
CO NMLS# 69551
 MLS# 1595640