$284,900 | 3 beds | 2 full baths | N/A half baths | N/A sqft
Spartanburg, SC 29301
- 3Beds
- 2Full Baths
- N/AHalf Baths
- N/ASqFt
- N/AYear Built
- 0.50Acres
- MLS# 1597429
- Residential
- Single Family Residence
- Active
- Approx Time on MarketN/A
- Area033-Spartanburg
- CountySpartanburg
- Subdivision Woodland Heights
Overview
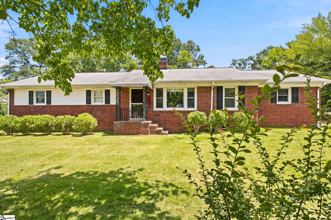
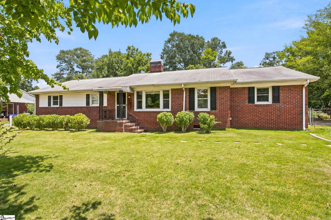
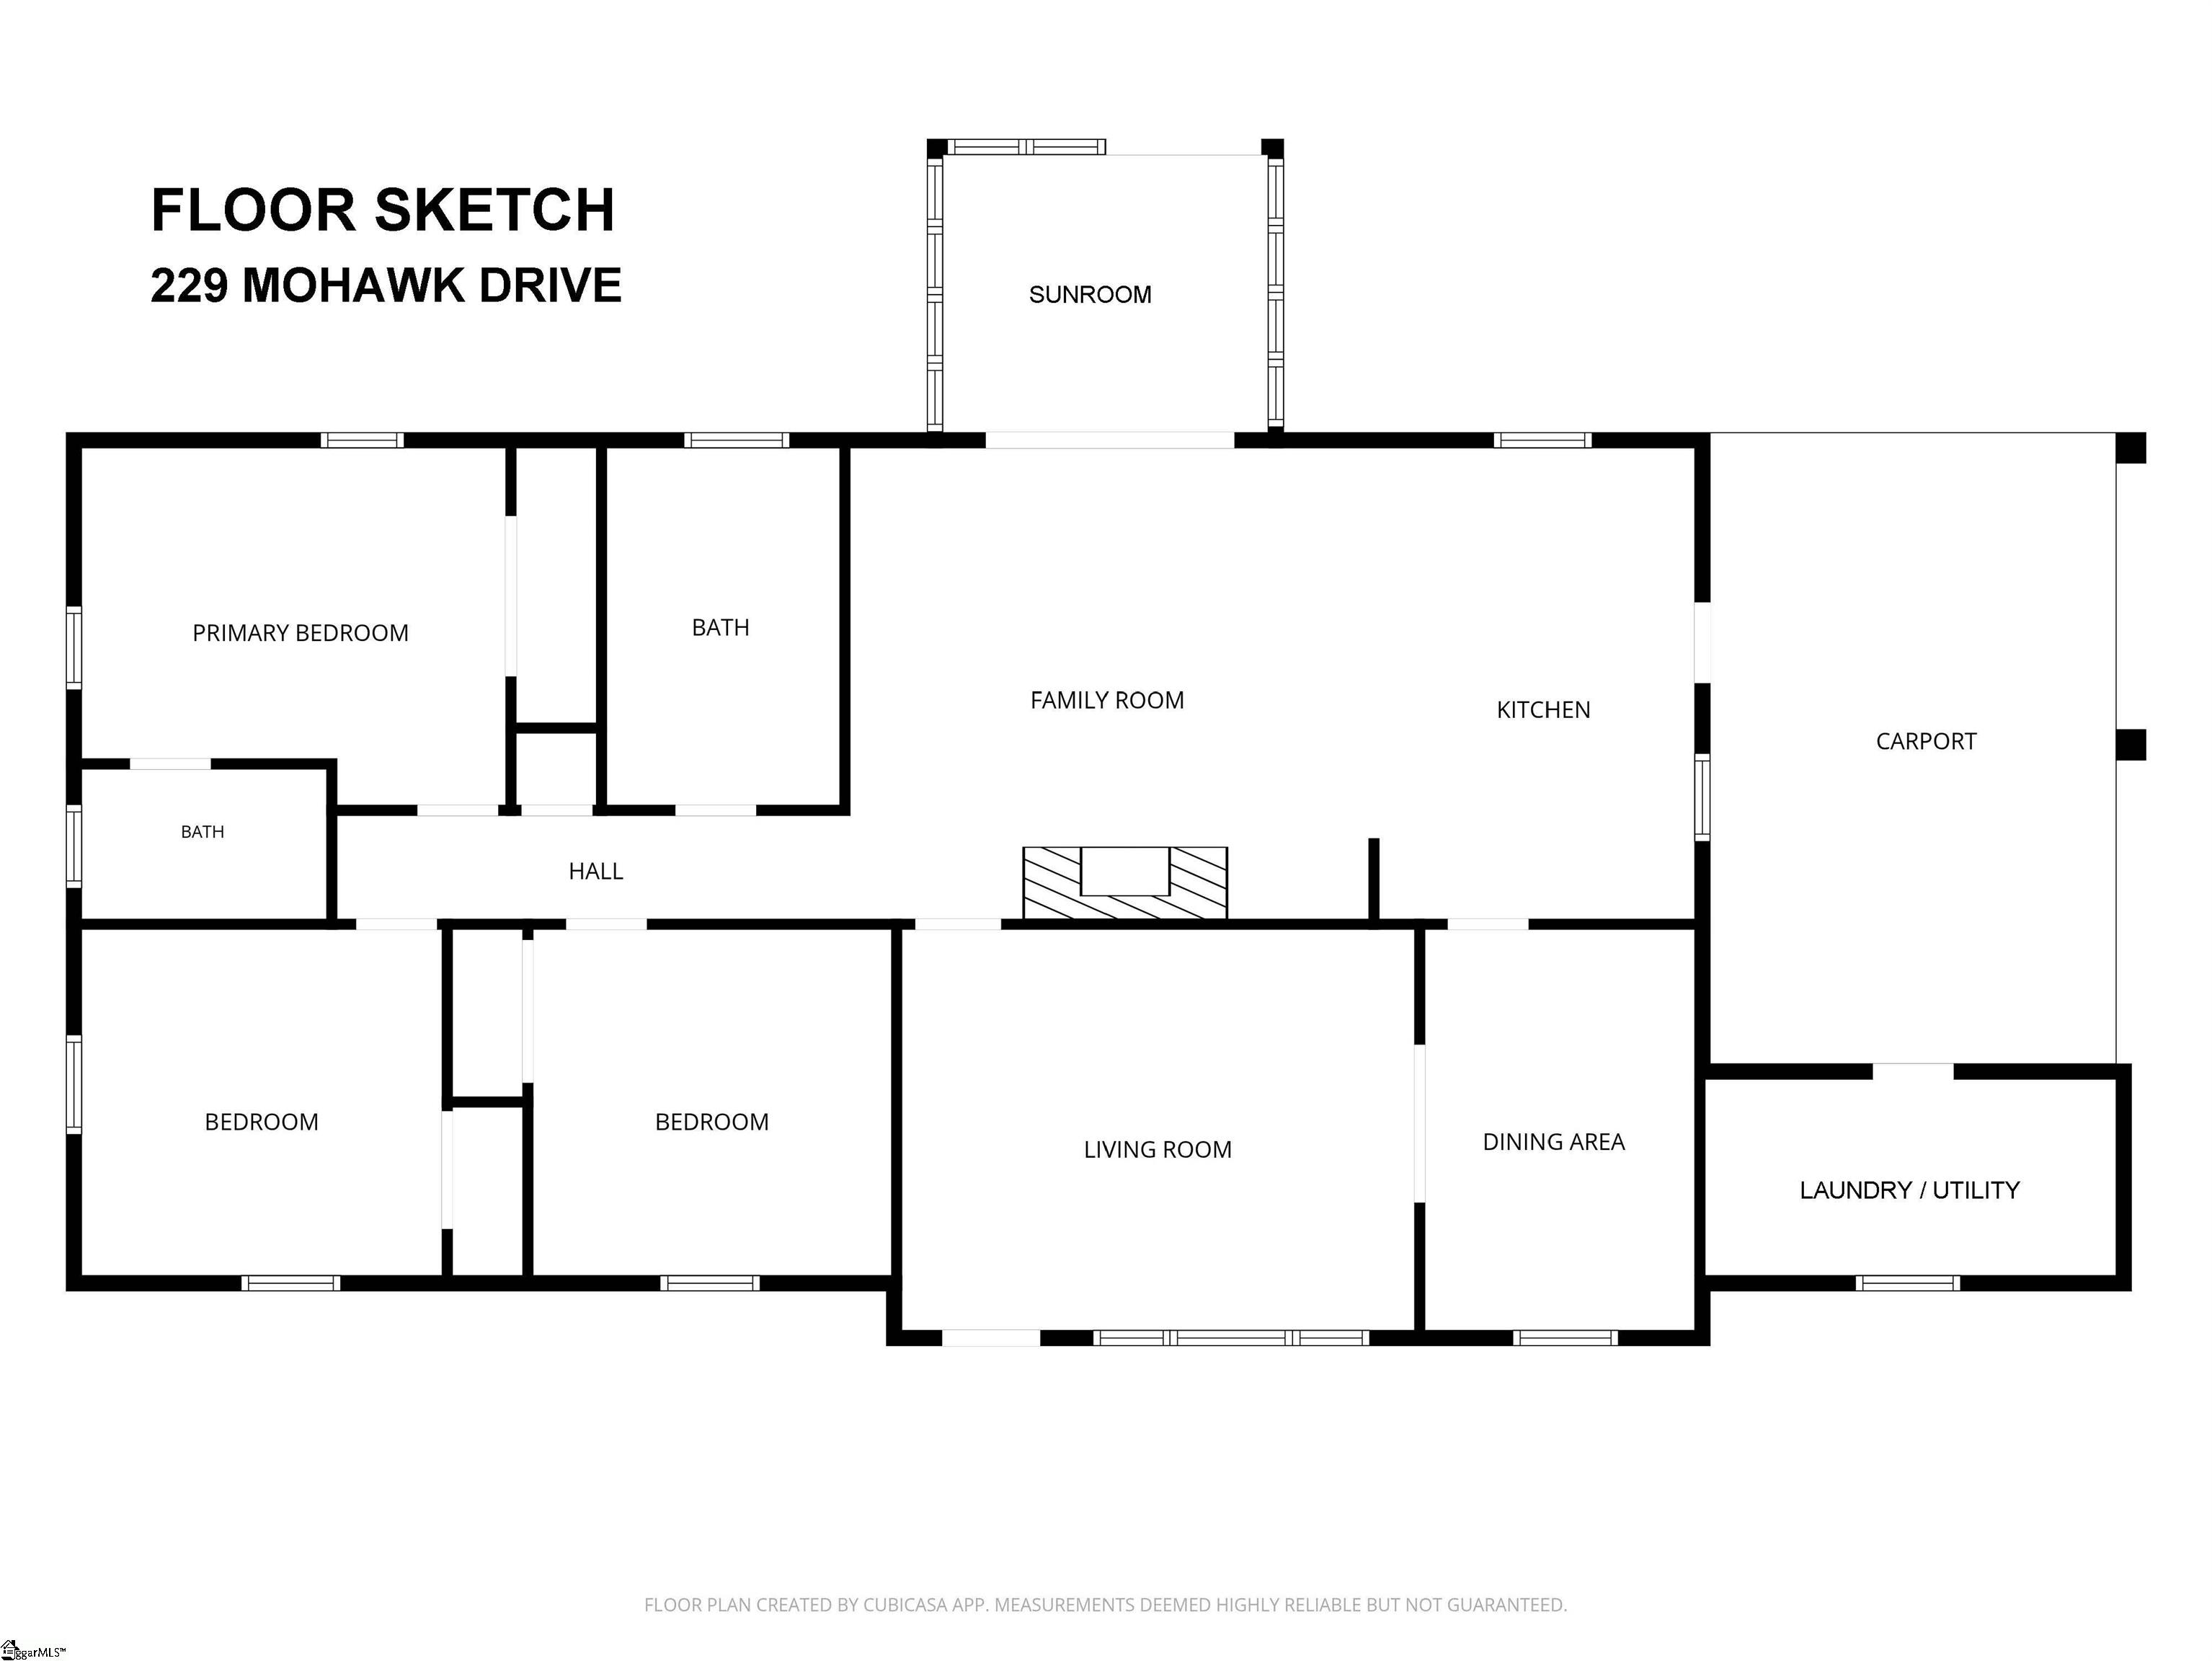
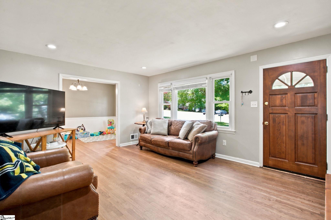
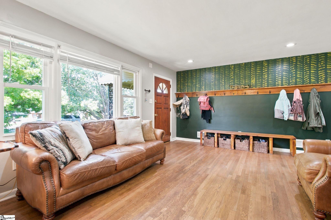
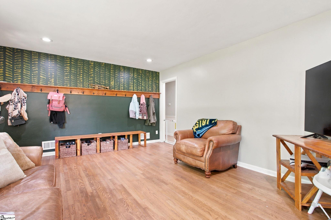
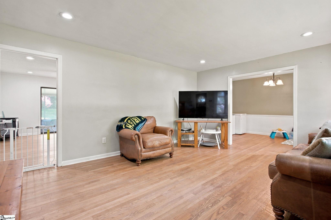
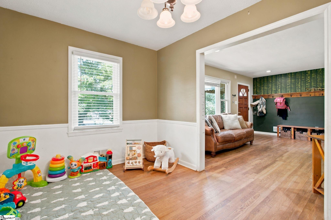
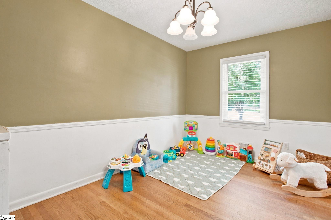
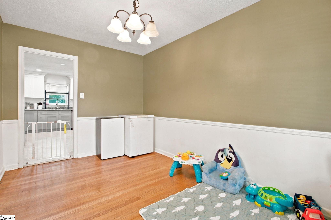
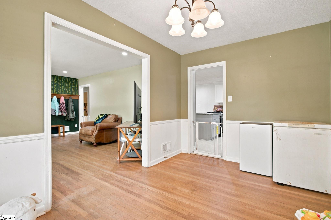
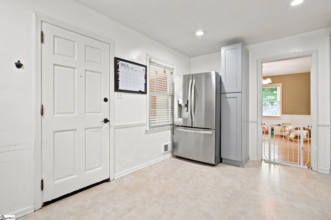
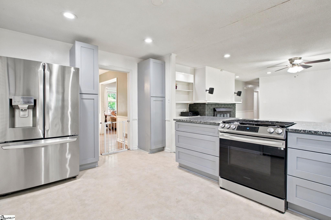
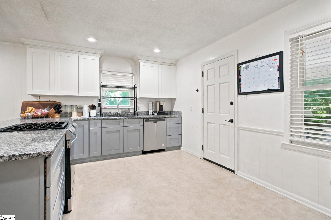
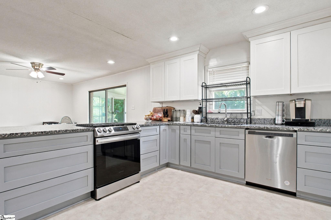
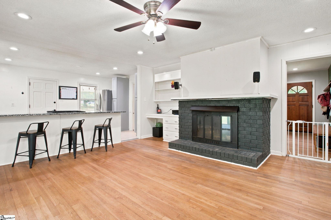
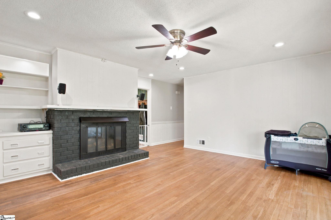
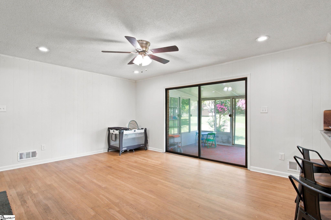
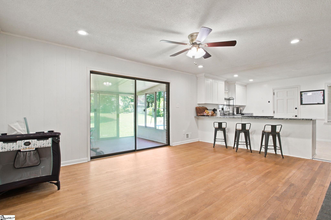
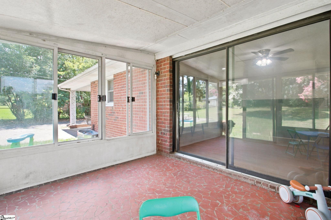
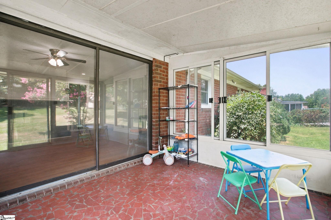
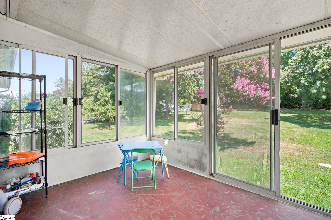
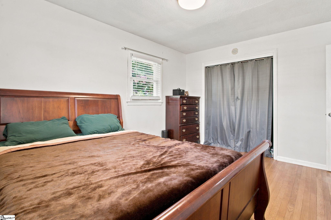
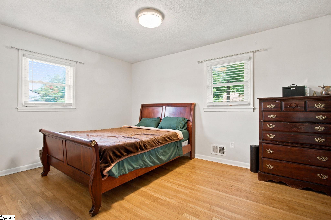
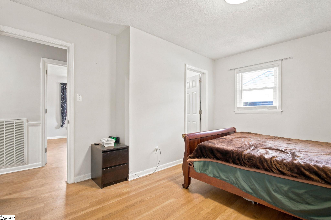
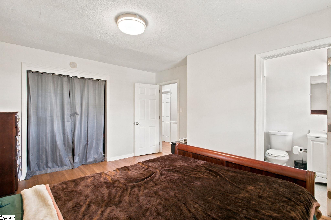
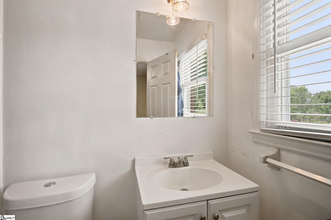
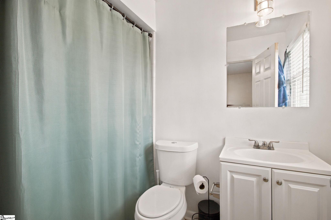
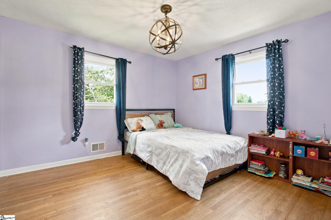
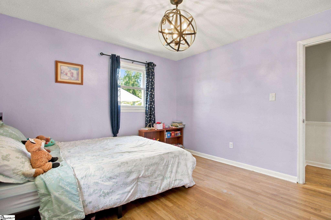
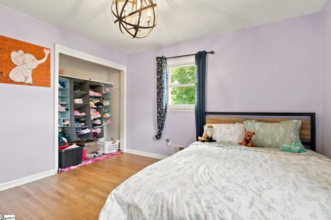
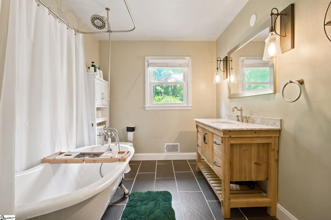
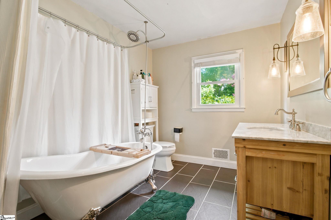
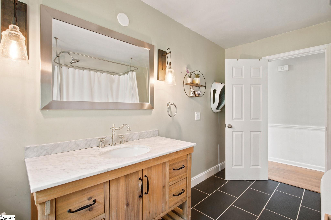
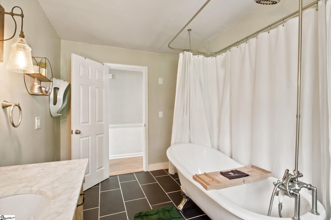
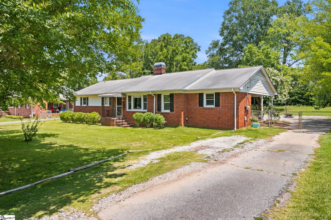
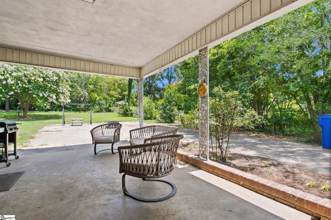
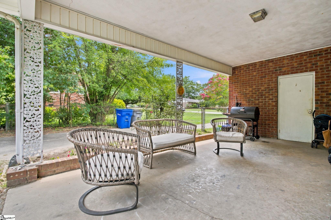
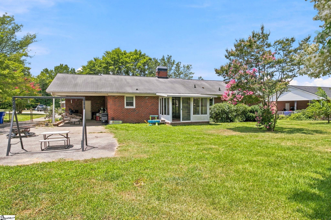
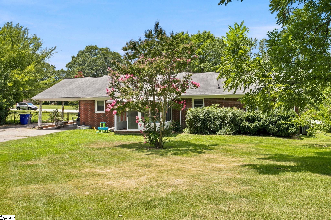
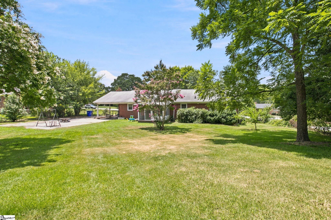
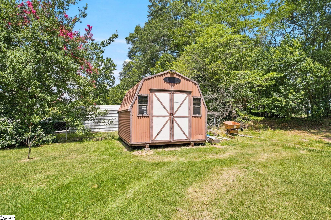
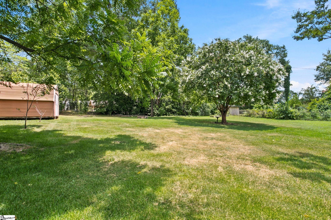
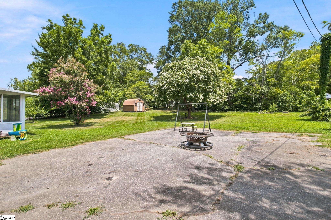
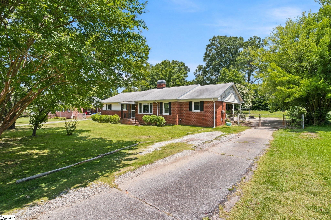
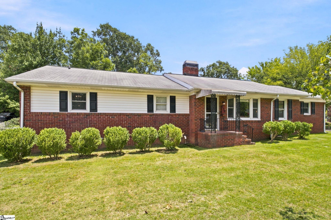
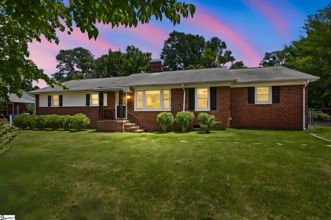
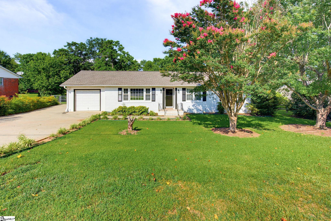
Welcome home to 229 Mohawk Drive, a well-maintained brick ranch offering the perfect blend of comfortable everyday living, timeless character, and the opportunity to personalize over time. Situated on a generous, level lot in one of Spartanburg`s established west side neighborhoods, this inviting residence combines spacious living areas, beautiful hardwood flooring, and an outstanding location close to everything today`s buyers desire. Step inside to a welcoming front living room bathed in natural light, creating an inviting first impression and offering the flexibility to serve as a formal sitting room, home office, music room, or additional gathering space. Just beyond, the adjoining dining room provides the perfect setting for holiday celebrations, dinner parties, or everyday family meals. The heart of the home is the refreshed kitchen, featuring attractive shaker-style cabinetry, granite countertops, stainless steel appliances, abundant cabinet storage, and generous countertop workspace. An oversized breakfast bar opens seamlessly into the expansive family room, creating an easy flow for entertaining while keeping family and guests connected. The spacious family room is designed for comfortable living and memorable gatherings. Beautiful hardwood flooring, recessed lighting, a striking painted brick fireplace with built-in shelving, and multiple furniture arrangement options make this a room you`ll enjoy year-round. Sliding glass doors open to the sunroom, creating a wonderful extension of the living space where you can enjoy your morning coffee, watch the kids play, host cookouts, or simply relax while overlooking the peaceful backyard. Offering three generously sized bedrooms, this home provides comfortable accommodations for families. The primary suite offers a comfortable retreat complete with its own ensuite bathroom allowing homeowners the convenience and privacy they appreciate. Two additional bedrooms are well-proportioned with ample closet space and are served by a beautifully updated hall bath showcasing a furniture-style vanity with marble countertop, designer lighting, elegant fixtures, and a stunning freestanding soaking tub that creates a relaxing spa-inspired atmosphere. Throughout the home you`ll appreciate the warmth of hardwood flooring, abundant natural light, flexible living spaces, and a floor plan that has stood the test of time. While some areas present opportunities for future cosmetic updates, the home has been lovingly cared for and offers an excellent canvas for buyers who appreciate solid construction and want to add their own style over the years. Outside, the spacious backyard offers room to garden, play, entertain, or simply enjoy the privacy of mature shade trees, including several fruit producing trees, that create a peaceful outdoor setting. The sunroom provides an ideal place to experience South Carolina`s beautiful seasons. One of the home`s greatest assets is its exceptional location. Nestled on Spartanburg`s desirable west side, you`ll enjoy quick access to great District 6 schools, shopping, and dining along the West Gate corridor, downtown Spartanburg`s vibrant restaurants, boutiques, and local events in addition to Spartanburg Regional Healthcare System and numerous medical offices. Additionally, you are minutes from major commuter routes including I-26, I-85, and Highway 29, providing convenient access to Greenville, Greer, GSP International Airport, and surrounding Upstate communities along with parks, recreation, golf, walking trails, and many of the amenities that make Spartanburg one of the Upstate`s fastest-growing communities. Whether you`re searching for your first home or your forever home offering generous living space in an established neighborhood, 229 Mohawk Drive presents an outstanding opportunity. NOTE: if desired, a community pool membership is also available.
Agriculture / Farm
Amenities / Special Info
Community Features: None
Association Fees / Info
Hoa Includes: None
Bathroom Info
Main Level Bathrooms: 2
Total Baths: 2
Main Level Bedrooms: 3
Fullbaths: 2
Bedroom Info
Beds: 3
Building Info
Levels: One
Foundation Details: Crawl Space/Slab
Construction Materials: Vinyl Siding, Brick Veneer
Cooling: Yes
Property Condition: 50+
Roof: Composition
Exterior Features
Window Features: Window Treatments, Tilt Out Windows, Vinyl/Aluminum Trim, Insulated Windows
Fencing: Fenced
Patio and Porch Features: Front Porch
Garage / Parking
Garage: Yes
Carport: Yes
Open Parking: Yes
Parking Features: Attached Carport, Asphalt, Side/Rear Entry, Carport, Driveway
Handicap
Accessibility Features: Attic Stairs Disappearing
Interior Features
Flooring: Ceramic Tile, Wood, Vinyl
Interior Features: Ceiling Fan(s), Granite Counters, Countertops-Solid Surface
Fireplace: Yes
Fireplace Features: Gas Log, Masonry
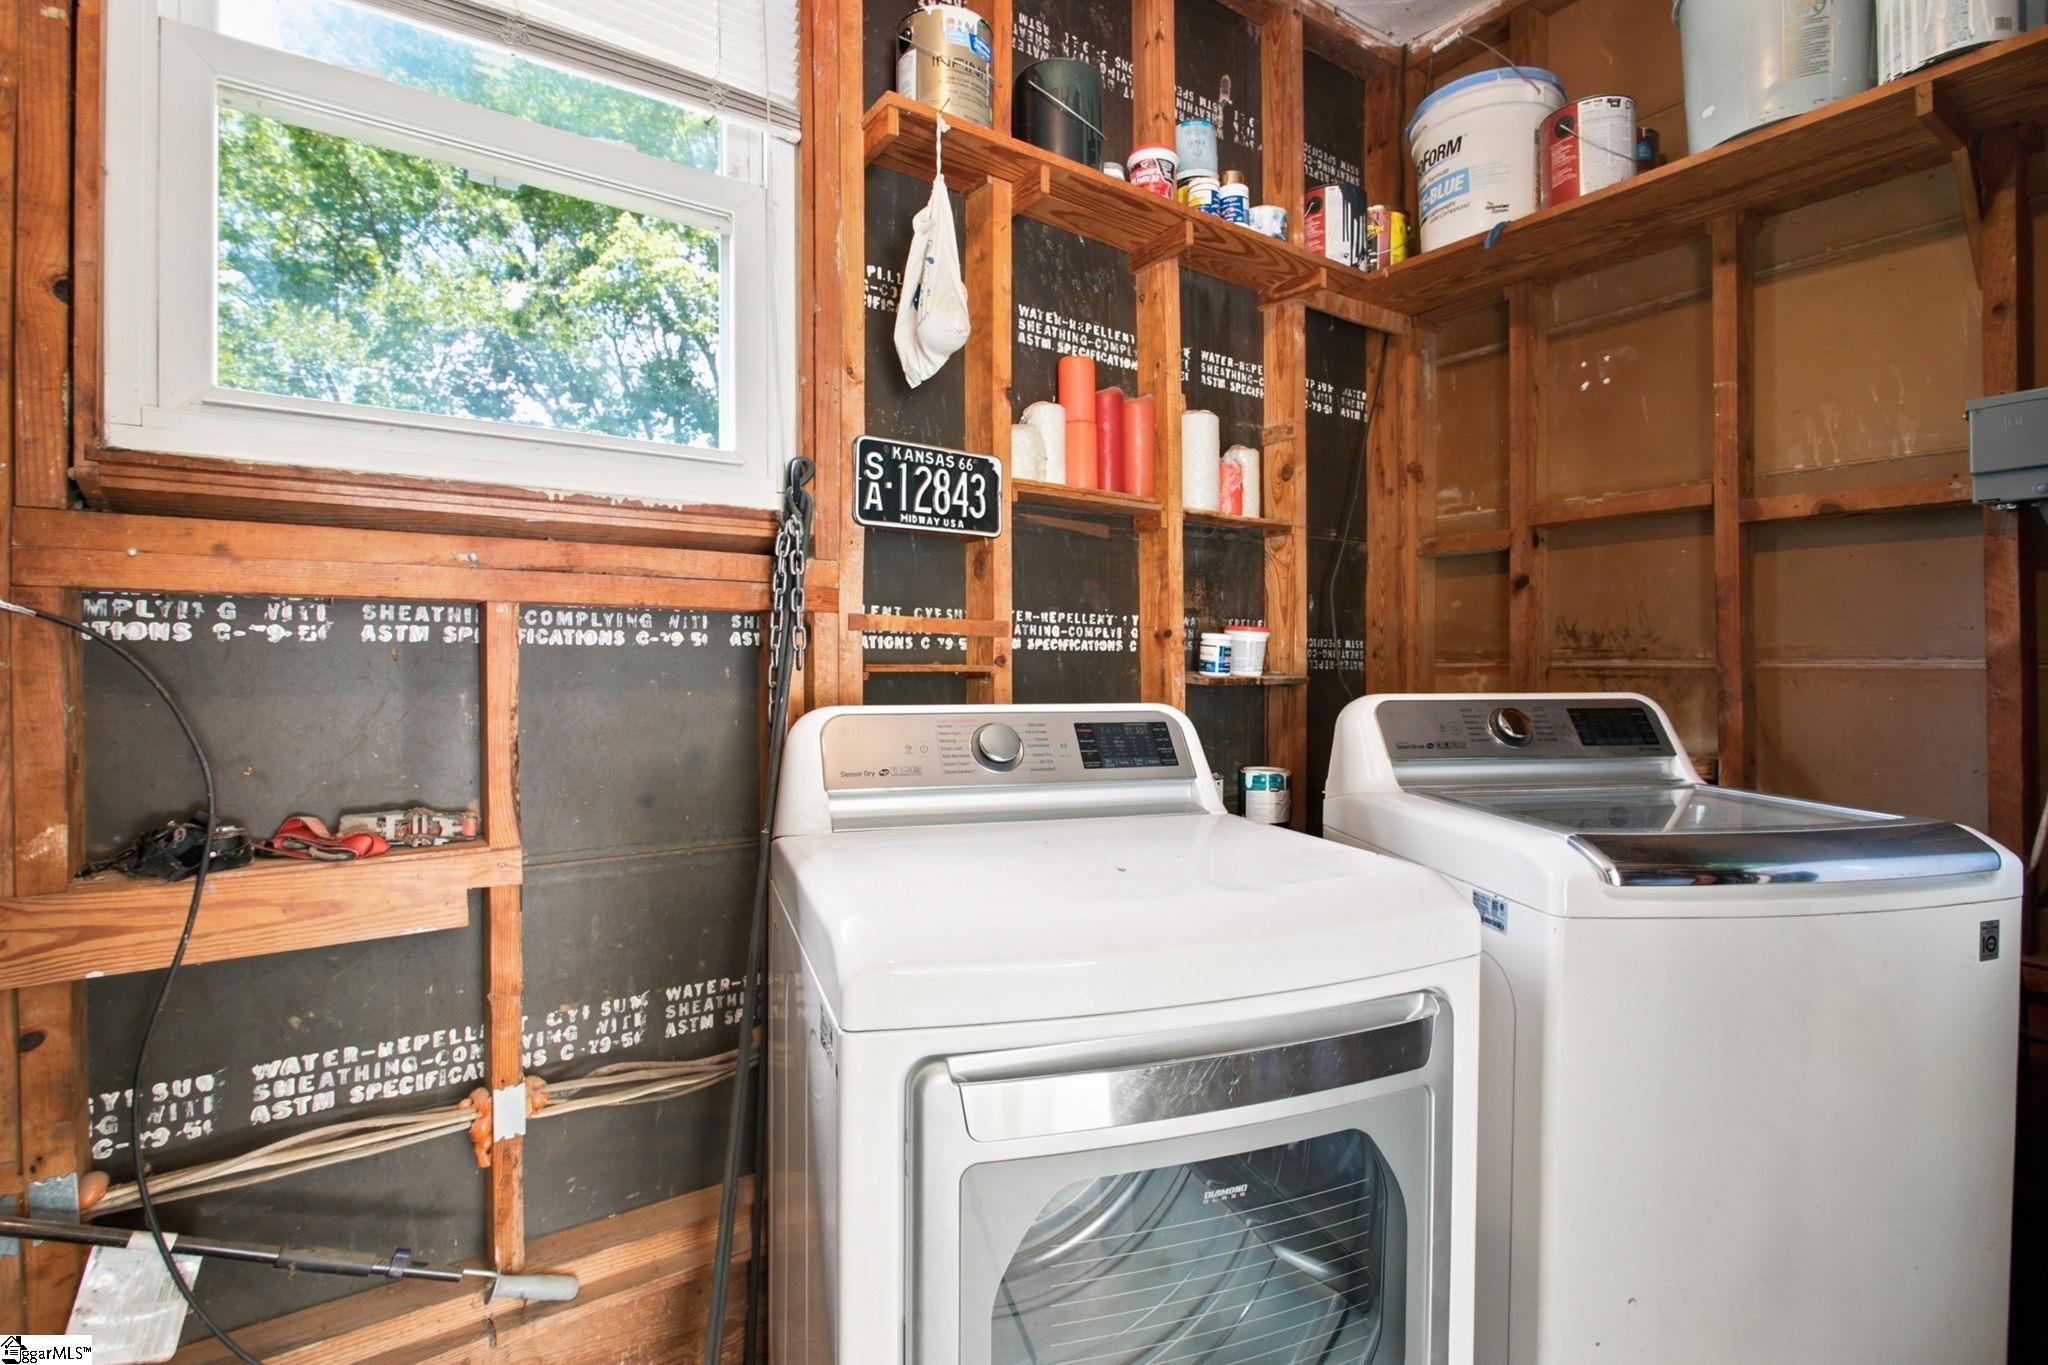
Laundry Features: 1st Floor, Garage/Storage, Walk-in, Electric Dryer Hookup, Washer Hookup, Laundry Room
Lot Info
Acres: 0.50
Lot Area: 21780
Lot Features: 1/2 - Acre, Sloped, Few Trees
Lot Size: 102 x 213 x 103 x 208
Lot Size Units: Square Feet
Misc
Other
Property Info
Basement: None
County: Spartanburg
Style: Ranch, Traditional
Topography: Level
Security Features: Smoke Detector(s)
Sqft Info
Living Area Units: Square Feet
Unit Info
Utilities / Hvac
Water Source: Public
Appliances: Gas Cooktop, Dishwasher, Dryer, Free-Standing Gas Range, Refrigerator, Washer, Gas Oven, Electric Water Heater
Utilities Available: Cable Available
Cooling: Central Air, Electric
Sewer: Public Sewer
Heating: Forced Air, Natural Gas
Heating: Yes
Waterfront / Water
Courtesy of Ronda Holder of BHHS C Dan Joyner - Woodruff Rd
Featured Lender

Aaron Brooks
Veterans United Home Loans 800-814-1103 x4116
[email protected]
Http://veteransunited.com
Aaron Brooks is a Senior Loan Officer with Veterans United Home Loans. He focuses on closing loans efficiently and prioritizing customer satisfaction. Aaron has been a Loan Officer with Veterans United for 11 years and has 21 years of industry experience. As a seasoned loan officer, his passion for work is matched only by his love for family and spending time outdoors. He is married to his devoted wife, Connie, and is the proud father of their daughter, Peyton.
After earning his undergraduate degree from the University of Missouri, Aaron began his career in banking as a Mortgage Loan Officer, specializing in light commercial lending. His expertise and attention to detail led him to a management role, where he refined his analytical and customer service skills. Now, he is dedicated to helping veterans and their families navigate the complexities of homeownership, turning their dreams into a reality.
Outside of work, Aaron enjoys spending time with his family and two dogs, Stan Lee and Lucy. He also likes golfing, working out in the yard, and attending sporting events. With his expertise in mortgage lending, Aaron looks forward to continuing to make a positive impact in the lives of the clients that he serves.
Pre-Approval link: https://my.veteransunited.com/get-approved/1003530
 MLS# 1597409