$765,000 | 3 beds | 3 full baths | 1 half baths | N/A sqft
Greenville, SC 29611
- 3Beds
- 3Full Baths
- 1Half Baths
- N/ASqFt
- N/AYear Built
- 0.03Acres
- MLS# 1597420
- Residential
- Townhouse
- Active
- Approx Time on MarketN/A
- Area075-Hwys 123/25/276
- CountyGreenville
- Subdivision The Kitson
Overview
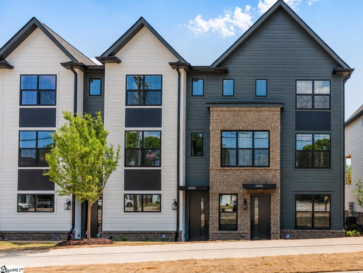
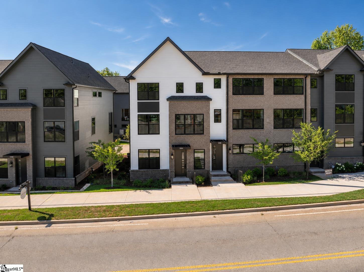
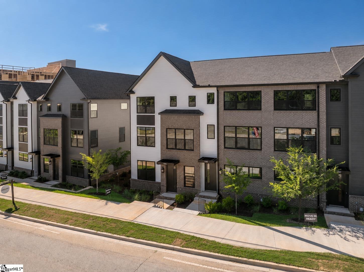
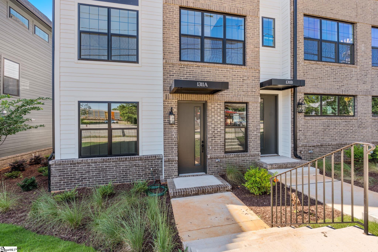
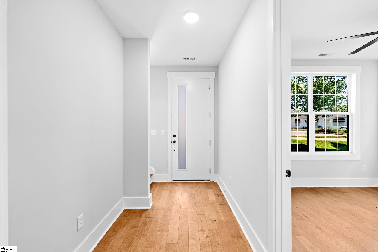
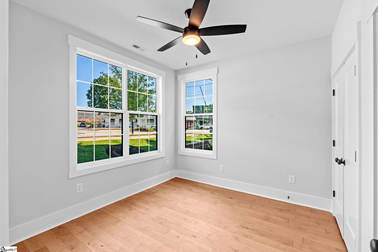
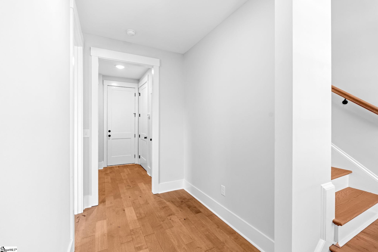
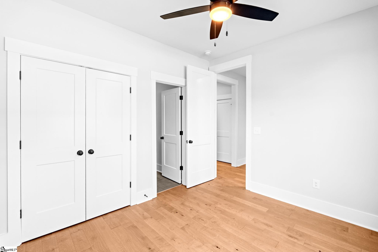
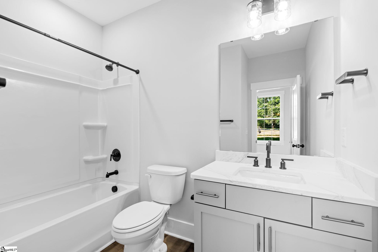
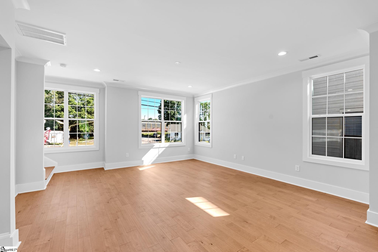
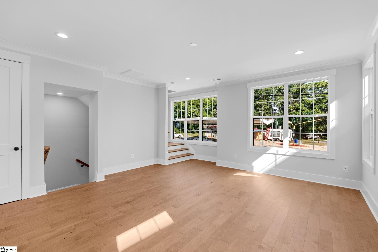
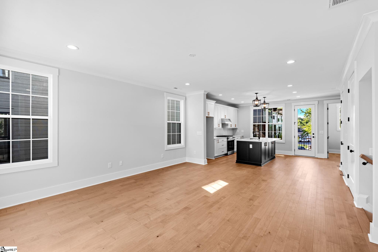
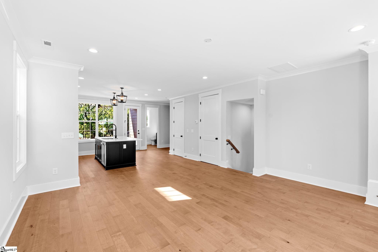
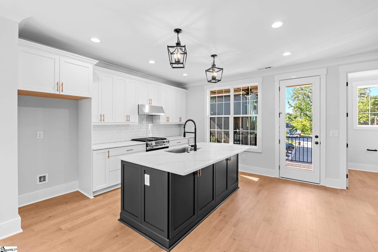
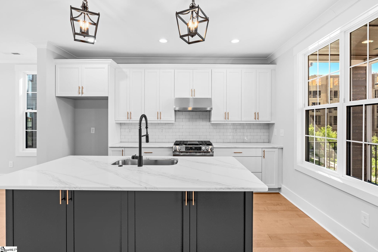
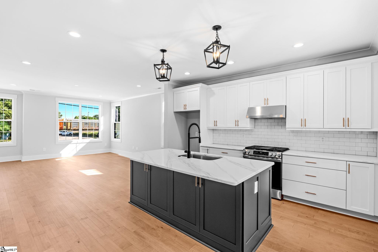
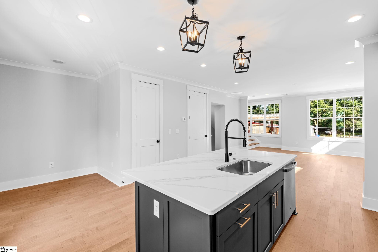
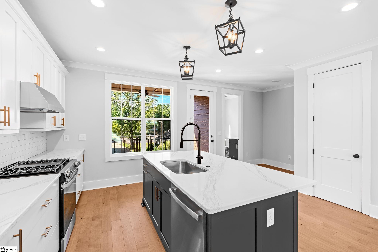
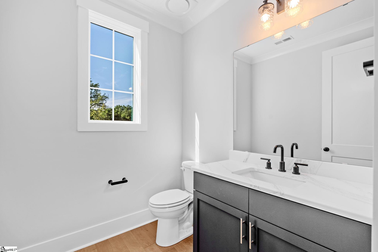
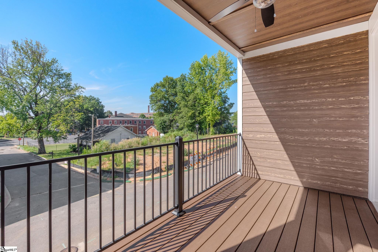
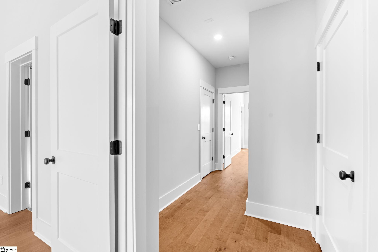
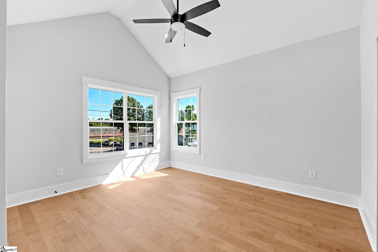
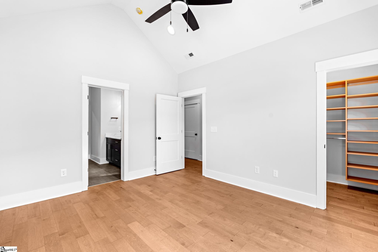
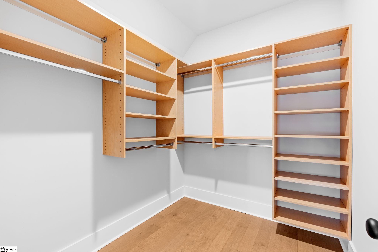
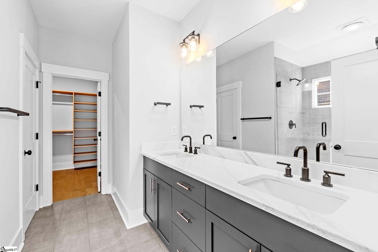
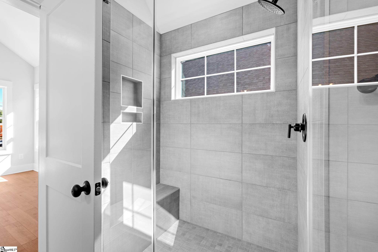
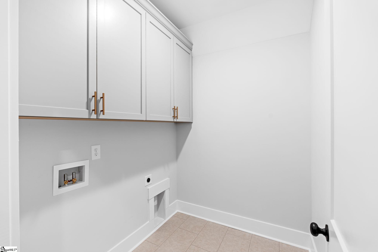
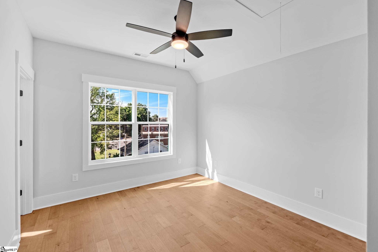
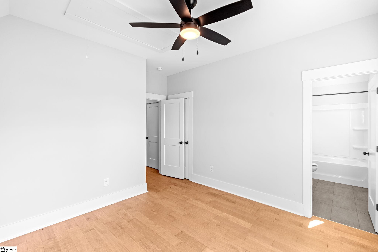
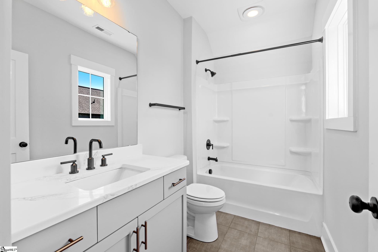
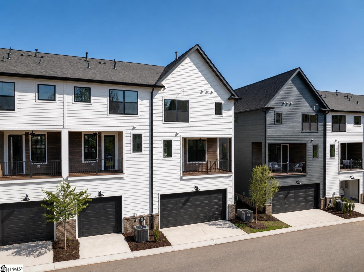
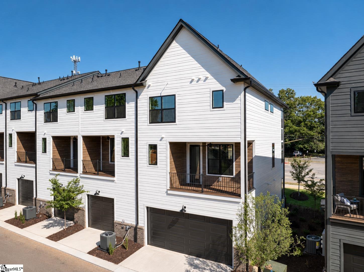
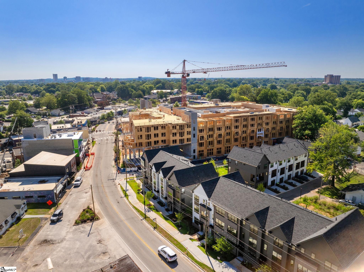
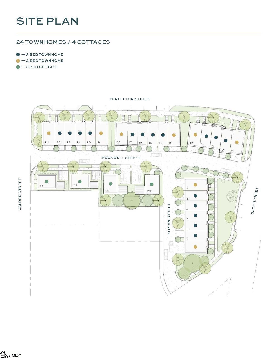
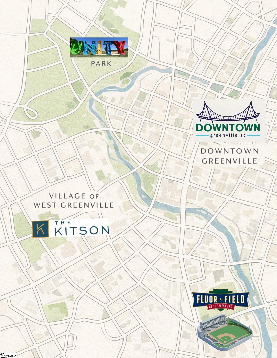
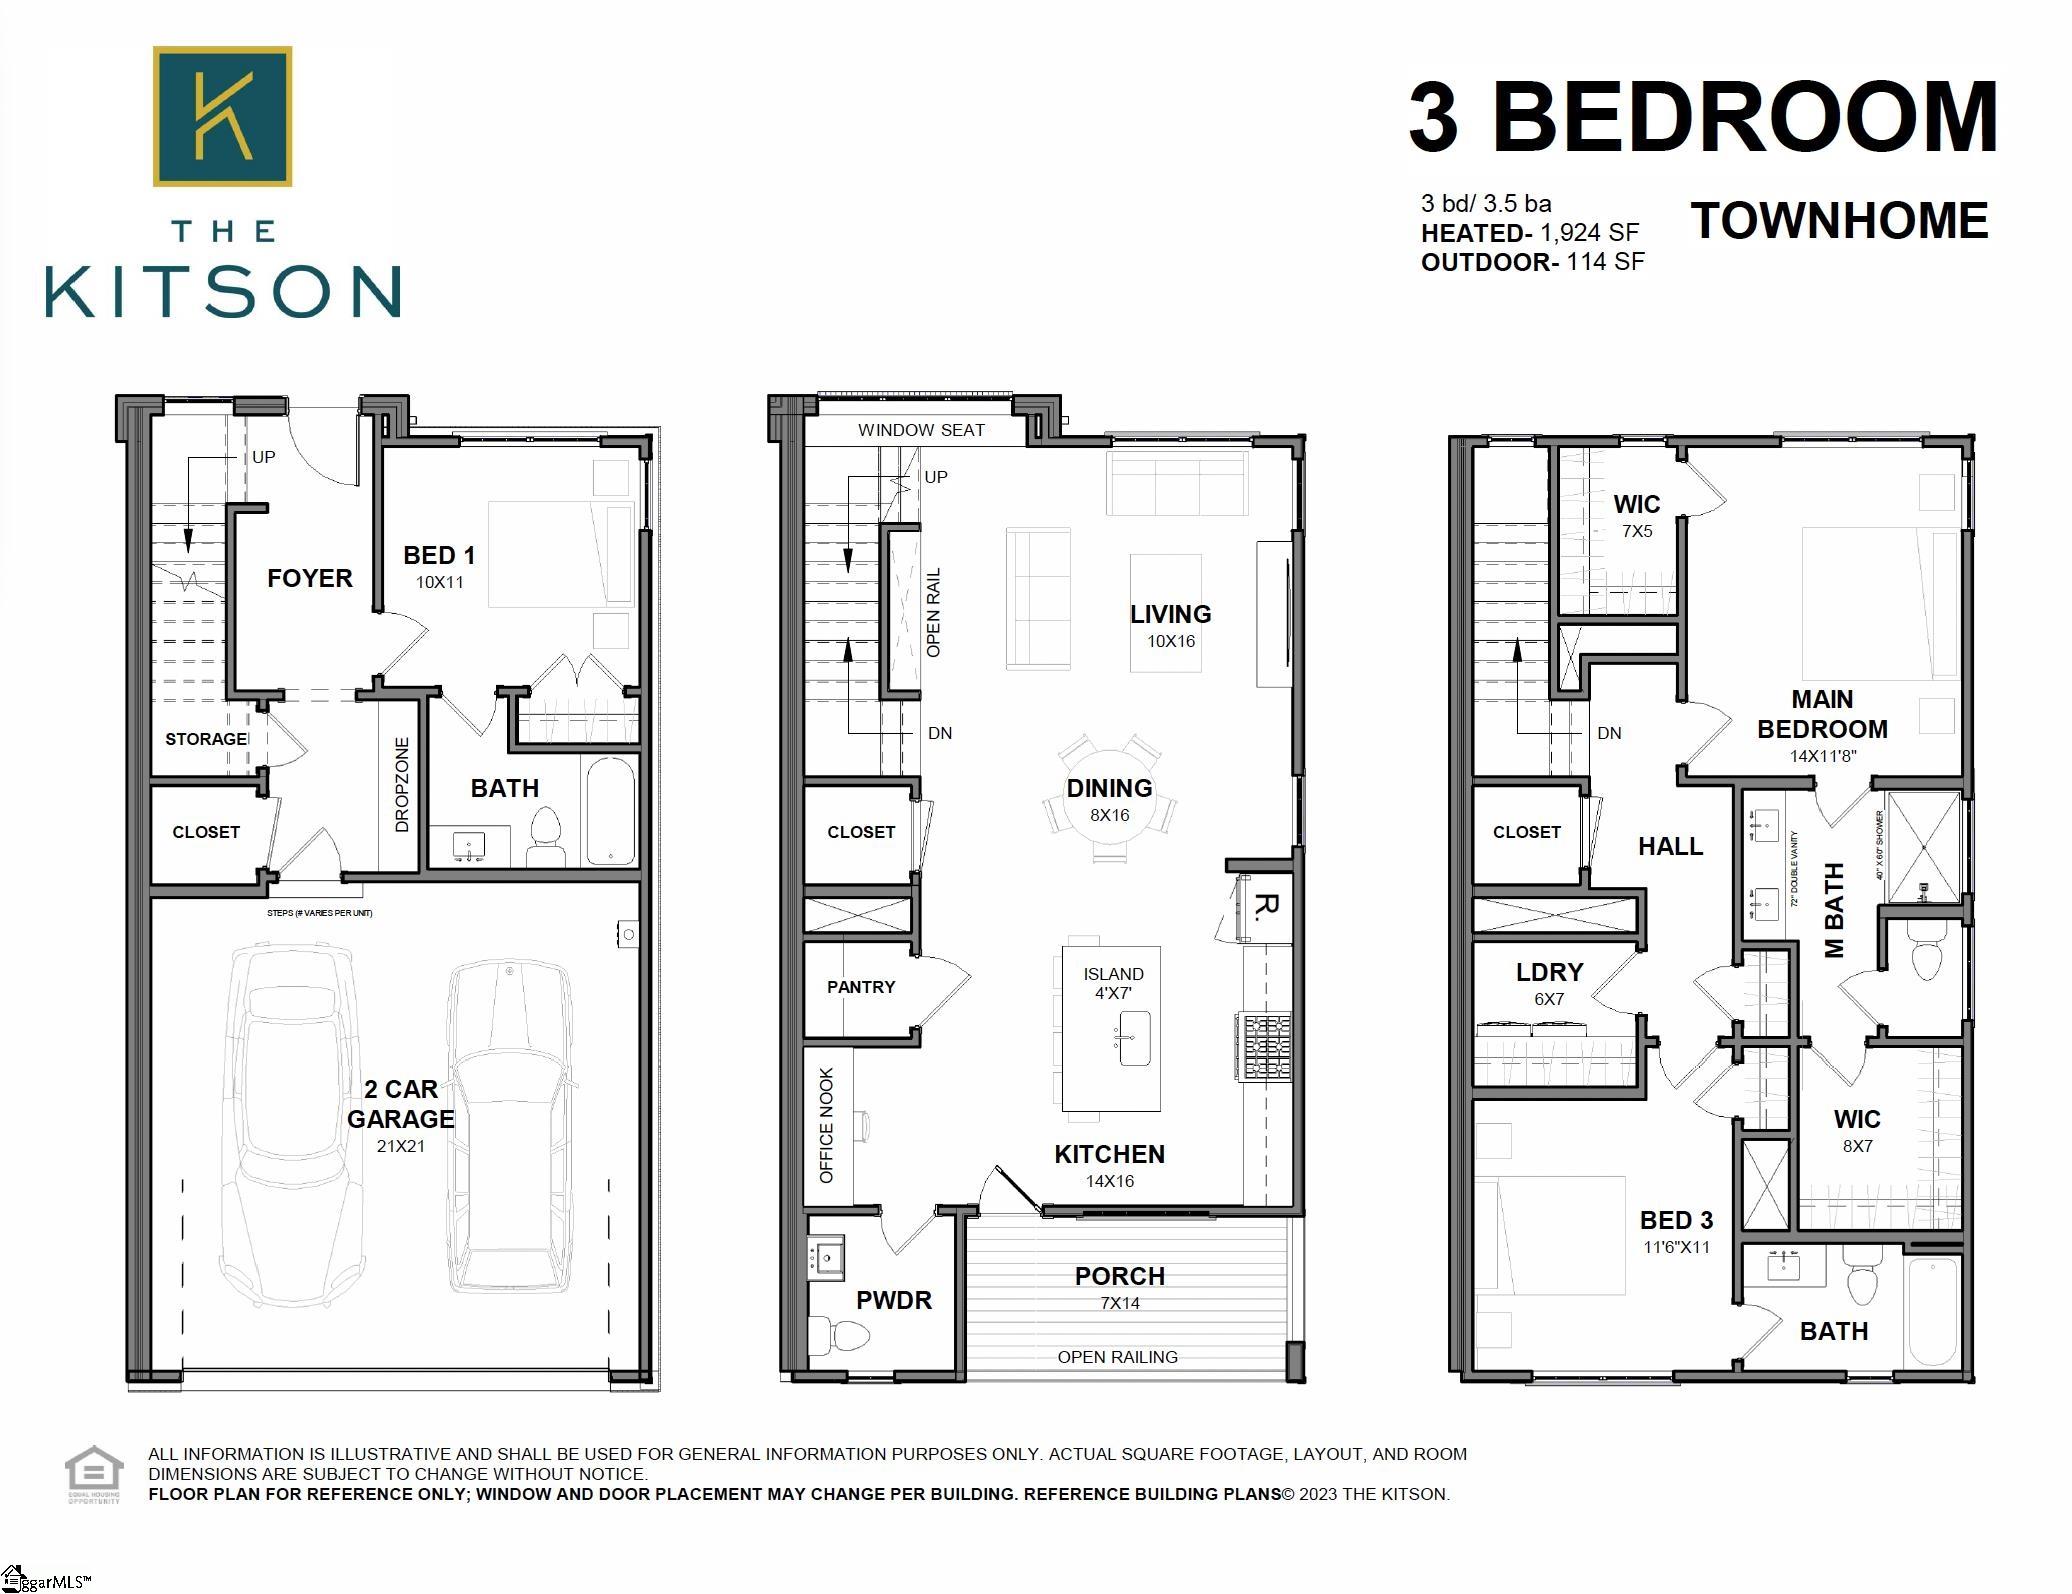
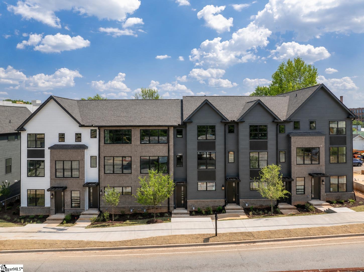
Discover the upscale urban lifestyle you’ve been waiting for! The Kitson is Greenville’s new community of townhomes and cottage homes nestled in The Village of West Greenville. You’ll love living in the heart of Greenville’s renowned arts district, with its vibrant mix of retail shops, bars, bakeries, art studios and award-winning restaurants just steps away. The Village Grind….Rise Bakery…Bar Margaret…The Rabbit Hole…Art Bomb…Coastal Crust…The Anchorage …and so much more! Plus, when the mood strikes, hop on the trolley at Pendleton Street to downtown Greenville, just a mile away. The 3 bedroom 3.5 bathrooms townhomes feature open floor plans, 9-ft ceilings, attached two-car garages, private porches, lots of storage, en suite bathrooms for every bedroom and powder rooms on the main floor. The kitchens feature stainless steel gas appliances, long kitchen islands and roomy pantries with custom-shelving systems. The three-bedroom units offers a live/work capability with an office/bedroom and full bathroom on the first floor. Each three bedroom townhome is an end unit. Upstairs, the main bedroom suites include walk-in closets, also with custom shelving. Main bathrooms all have double vanities and feature large showers. Laundry area is on the same floor as the main bedroom. The guest bedrooms all feature private en-suite bathrooms. Construction is underway and units are selling fast. Schedule a private meeting to learn how you can make The Kitson your new home!
Agriculture / Farm
Amenities / Special Info
Community Features: Common Areas, Street Lights, Sidewalks, Lawn Maintenance, Landscape Maintenance
Association Fees / Info
Hoa: Yes
Hoa Includes: Maintenance Structure, Insurance, Street Lights, Trash, Parking
Hoa Fees: 250
Bathroom Info
Main Level Bathrooms: 1
Total Baths: 4
Main Level Bedrooms: 1
Fullbaths: 3
Halfbaths: 1
Bedroom Info
Beds: 3
Building Info
Levels: Three Or More
Foundation Details: Slab
Construction Materials: Brick Veneer, Concrete
New Construction: Yes
Cooling: Yes
Property Condition: To Be Built
Roof: Architectural
Building Name: The Kitson
Exterior Features
Window Features: Tilt Out Windows, Insulated Windows
Patio and Porch Features: Porch
Garage / Parking
Garage: Yes
Open Parking: Yes
Parking Features: Attached, Paved, Garage Door Opener, Key Pad Entry
Attached Garage: Yes
Handicap
Interior Features
Flooring: Carpet, Ceramic Tile, Wood
Interior Features: High Ceilings, Ceiling Fan(s), Ceiling Smooth, Granite Counters, Walk-In Closet(s), Pantry
Fireplace Features: None
Laundry Features: 2nd Floor, Walk-in, Laundry Room
Lot Info
Acres: 0.03
Lot Area: 1100
Lot Size: 22 x 50 x 22 x 50
Lot Size Units: Square Feet
Misc
Other
Property Info
Basement: None
County: Greenville
Style: Other
Topography: Level
Sqft Info
Living Area Units: Square Feet
Unit Info
Unit: Unit A
Utilities / Hvac
Water Source: Public
Appliances: Dishwasher, Disposal, Free-Standing Electric Range, Microwave, Gas Water Heater, Tankless Water Heater
Utilities Available: Cable Available
Cooling: Central Air, Electric
Sewer: Public Sewer
Heating: Forced Air, Natural Gas
Heating: Yes
Waterfront / Water
Courtesy of Angela Rodriguez Sawyer of Encore Realty
Featured Lender

Aaron Brooks
Veterans United Home Loans 800-814-1103 x4116
[email protected]
Http://veteransunited.com
Aaron Brooks is a Senior Loan Officer with Veterans United Home Loans. He focuses on closing loans efficiently and prioritizing customer satisfaction. Aaron has been a Loan Officer with Veterans United for 11 years and has 21 years of industry experience. As a seasoned loan officer, his passion for work is matched only by his love for family and spending time outdoors. He is married to his devoted wife, Connie, and is the proud father of their daughter, Peyton.
After earning his undergraduate degree from the University of Missouri, Aaron began his career in banking as a Mortgage Loan Officer, specializing in light commercial lending. His expertise and attention to detail led him to a management role, where he refined his analytical and customer service skills. Now, he is dedicated to helping veterans and their families navigate the complexities of homeownership, turning their dreams into a reality.
Outside of work, Aaron enjoys spending time with his family and two dogs, Stan Lee and Lucy. He also likes golfing, working out in the yard, and attending sporting events. With his expertise in mortgage lending, Aaron looks forward to continuing to make a positive impact in the lives of the clients that he serves.
Pre-Approval link: https://my.veteransunited.com/get-approved/1003530
 MLS# 1589770