$815,000 | 4 beds | 3 full baths | N/A half baths | N/A sqft
Taylors, SC 29687
- 4Beds
- 3Full Baths
- N/AHalf Baths
- N/ASqFt
- N/AYear Built
- 0.42Acres
- MLS# 1597399
- Residential
- Single Family Residence
- Active
- Approx Time on MarketN/A
- Area011-Paris Mountain
- CountyGreenville
- Subdivision Other
Overview
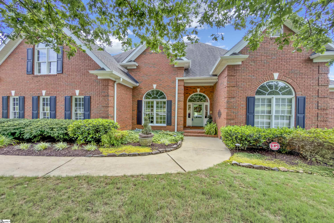
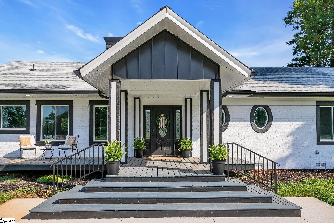
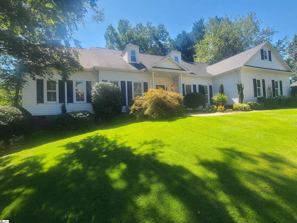
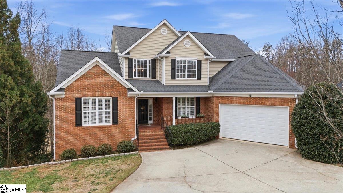
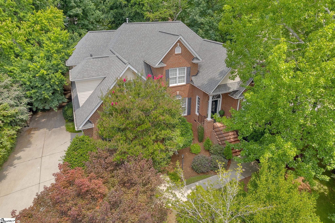
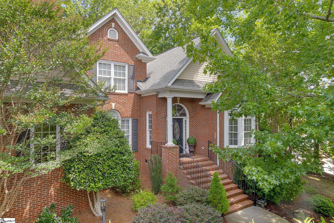
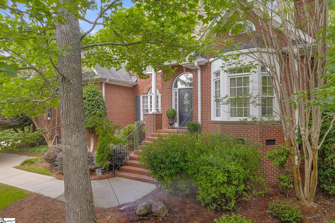
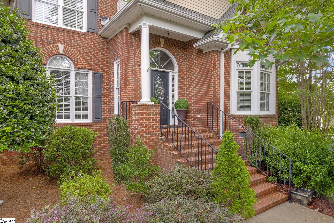
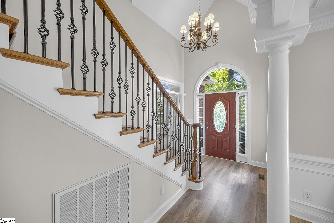
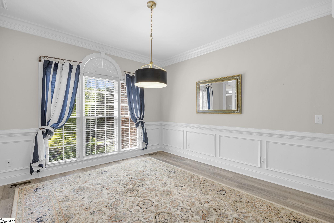
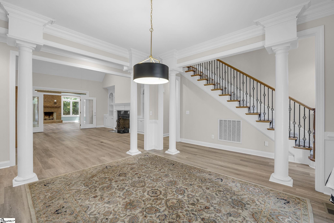
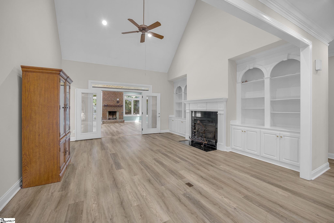
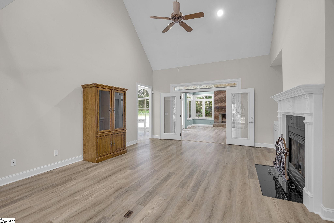
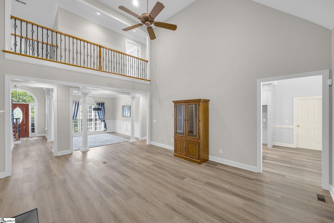
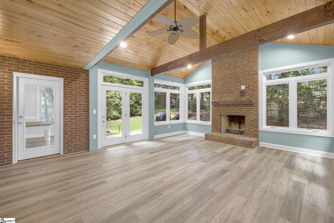
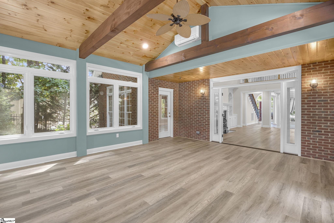
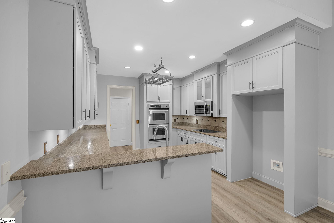
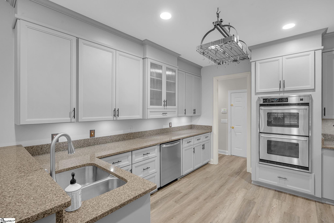
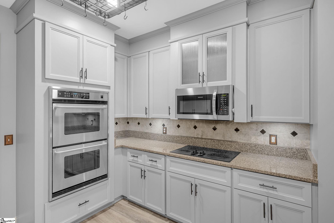
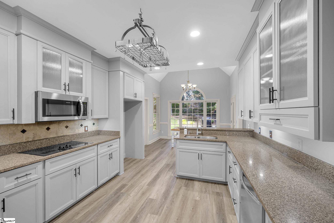
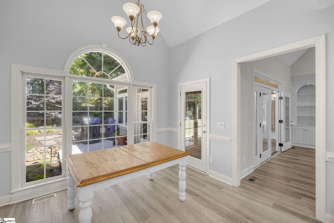
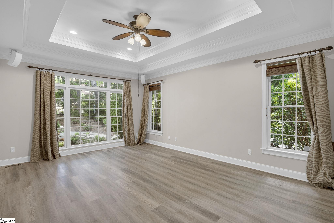
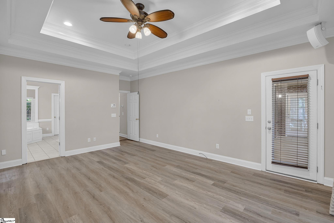
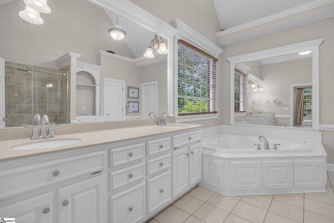
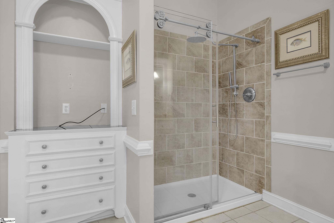
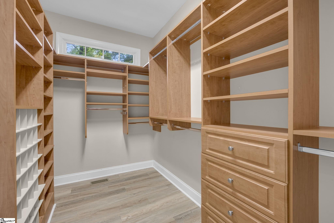
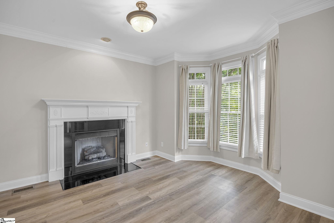
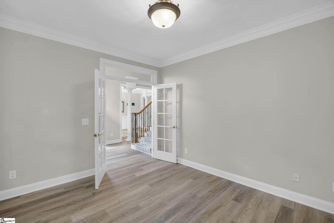
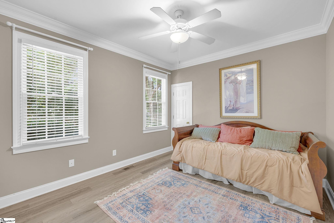
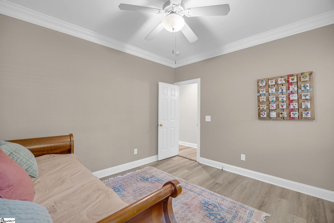
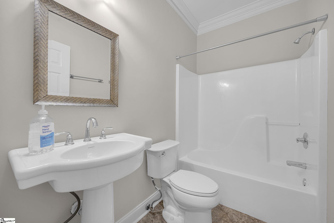
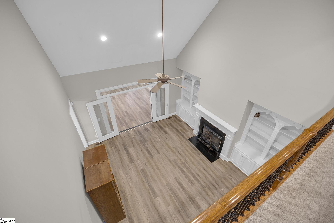
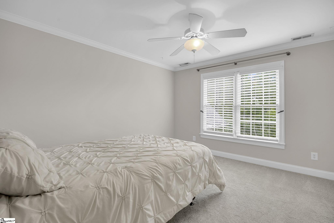
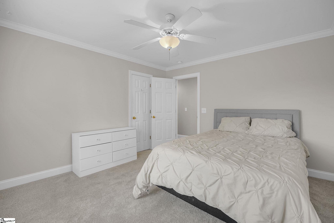
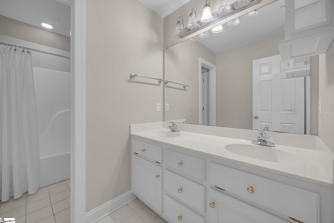
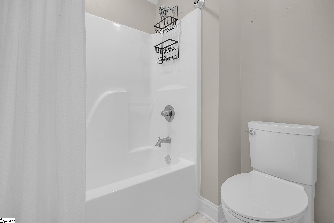
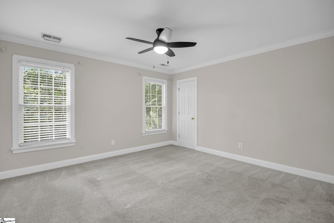
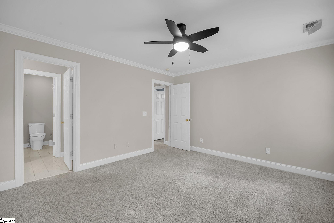
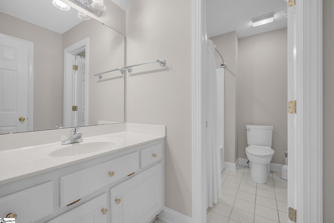
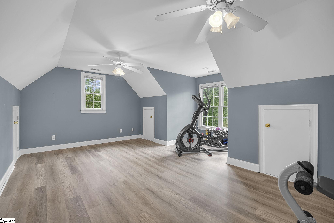
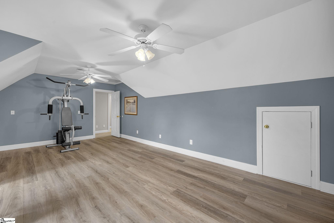
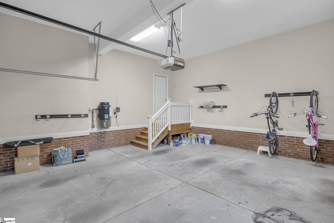
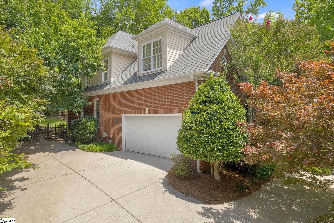
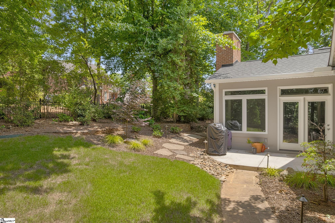
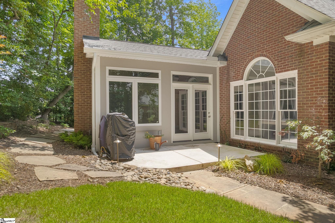
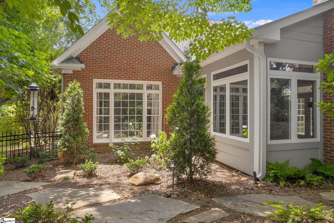
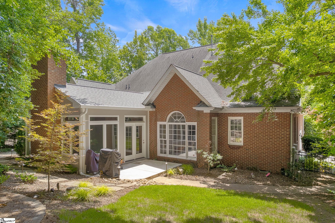
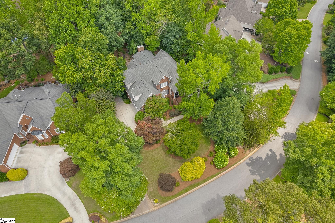
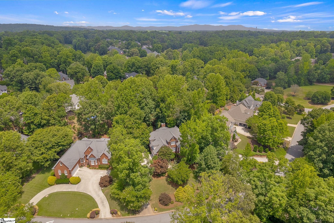
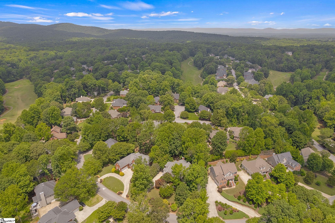
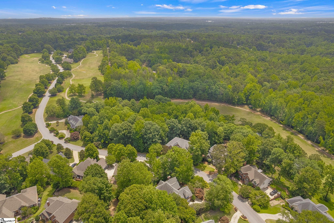
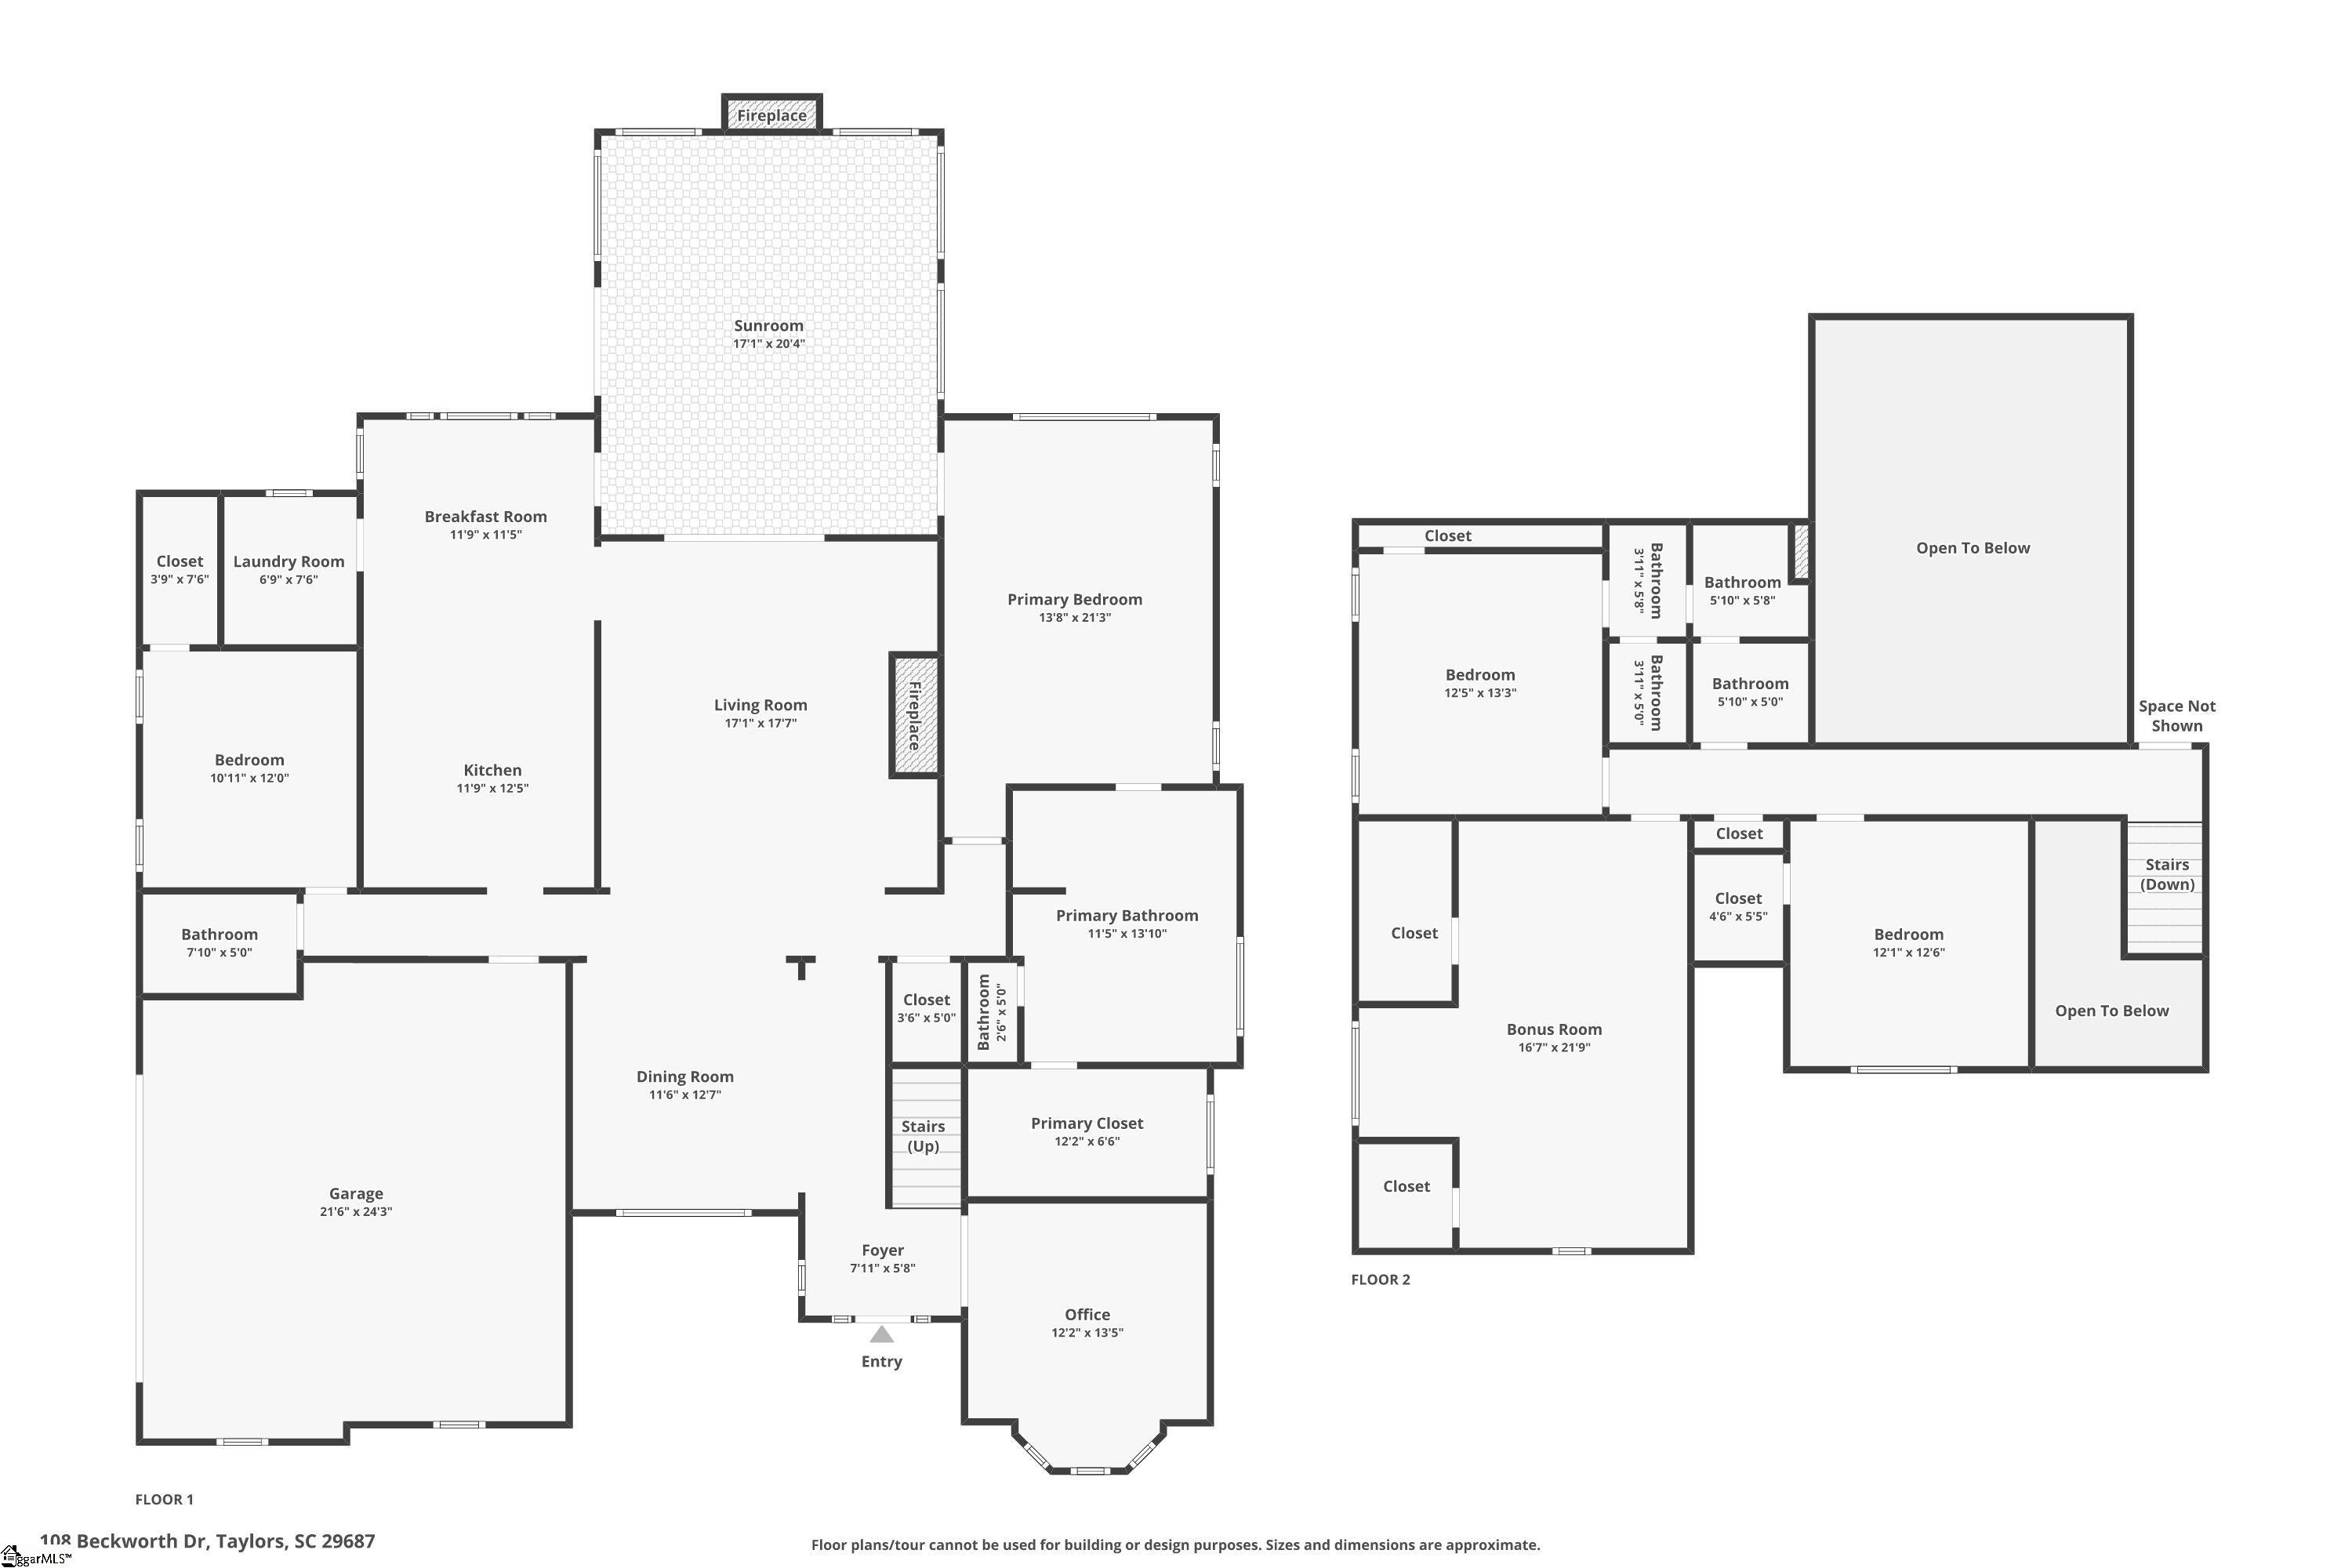
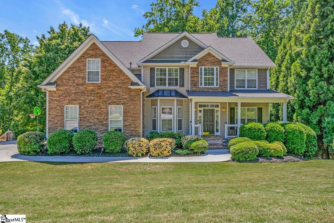
Welcome to 108 Beckworth Drive in Taylors — a beautifully updated home with generous living space, a smart and flexible floor plan, and standout upgrades that make this one feel extra special. Recent improvements include the addition of a gorgeous sunroom and a whole-house Generac generator, giving you both everyday comfort and peace of mind. The main level offers an inviting layout with a spacious living room featuring a fireplace, a formal dining room, a bright breakfast room, and a well-sized kitchen that keeps the heart of the home connected and functional. The newly added sunroom is a showstopper — an expansive, light-filled space with its own fireplace, perfect for morning coffee, relaxing evenings, entertaining, plants, reading, or simply enjoying a beautiful extra living area year-round. The main-level primary suite is privately positioned and offers a large bedroom, primary bath, and walk-in closet. A dedicated office near the front of the home provides a great work-from-home space, while an additional main-level bedroom, full bath, laundry room, and attached garage add convenience and flexibility. Upstairs, you’ll find even more room to spread out with additional bedrooms, bathrooms, and a large bonus room — ideal for guests, hobbies, media, play, exercise, or multi-generational living. With multiple living areas, generous storage, and a layout that adapts beautifully to real life, this home offers space without sacrificing warmth. Located in Taylors with convenient access to Greenville, Greer, shopping, dining, parks, and everyday amenities, 108 Beckworth Drive blends comfort, function, and thoughtful updates in all the right ways. With its beautiful sunroom addition, whole-house Generac generator, flexible floor plan, and inviting spaces throughout, this is a home designed to be lived in and loved.
Agriculture / Farm
Amenities / Special Info
Community Features: Common Areas, Golf
Association Fees / Info
Hoa: Yes
Hoa Includes: Street Lights, Trash, By-Laws
Hoa Fees: 600
Bathroom Info
Main Level Bathrooms: 2
Total Baths: 3
Main Level Bedrooms: 2
Fullbaths: 3
Bedroom Info
Beds: 4
Building Info
Levels: Two
Foundation Details: Crawl Space
Construction Materials: Brick Veneer, Vinyl Siding
Cooling: Yes
Property Condition: 21-30
Roof: Architectural
Exterior Features
Window Features: Tilt Out Windows
Fencing: Fenced
Patio and Porch Features: Patio
Spa: Yes
Spa Features: Bath
Garage / Parking
Garage: Yes
Open Parking: Yes
Parking Features: Attached, Parking Pad, Concrete, Driveway
Attached Garage: Yes
Handicap
Accessibility Features: Attic Stairs Disappearing
Interior Features
Flooring: Luxury Vinyl
Interior Features: High Ceilings, Ceiling Fan(s), Vaulted Ceiling(s), Ceiling Smooth, Tray Ceiling(s), Central Vacuum, Granite Counters, Soaking Tub, Walk-In Closet(s)
Fireplace: Yes
Fireplace Features: Gas Log, Gas Starter, Wood Burning
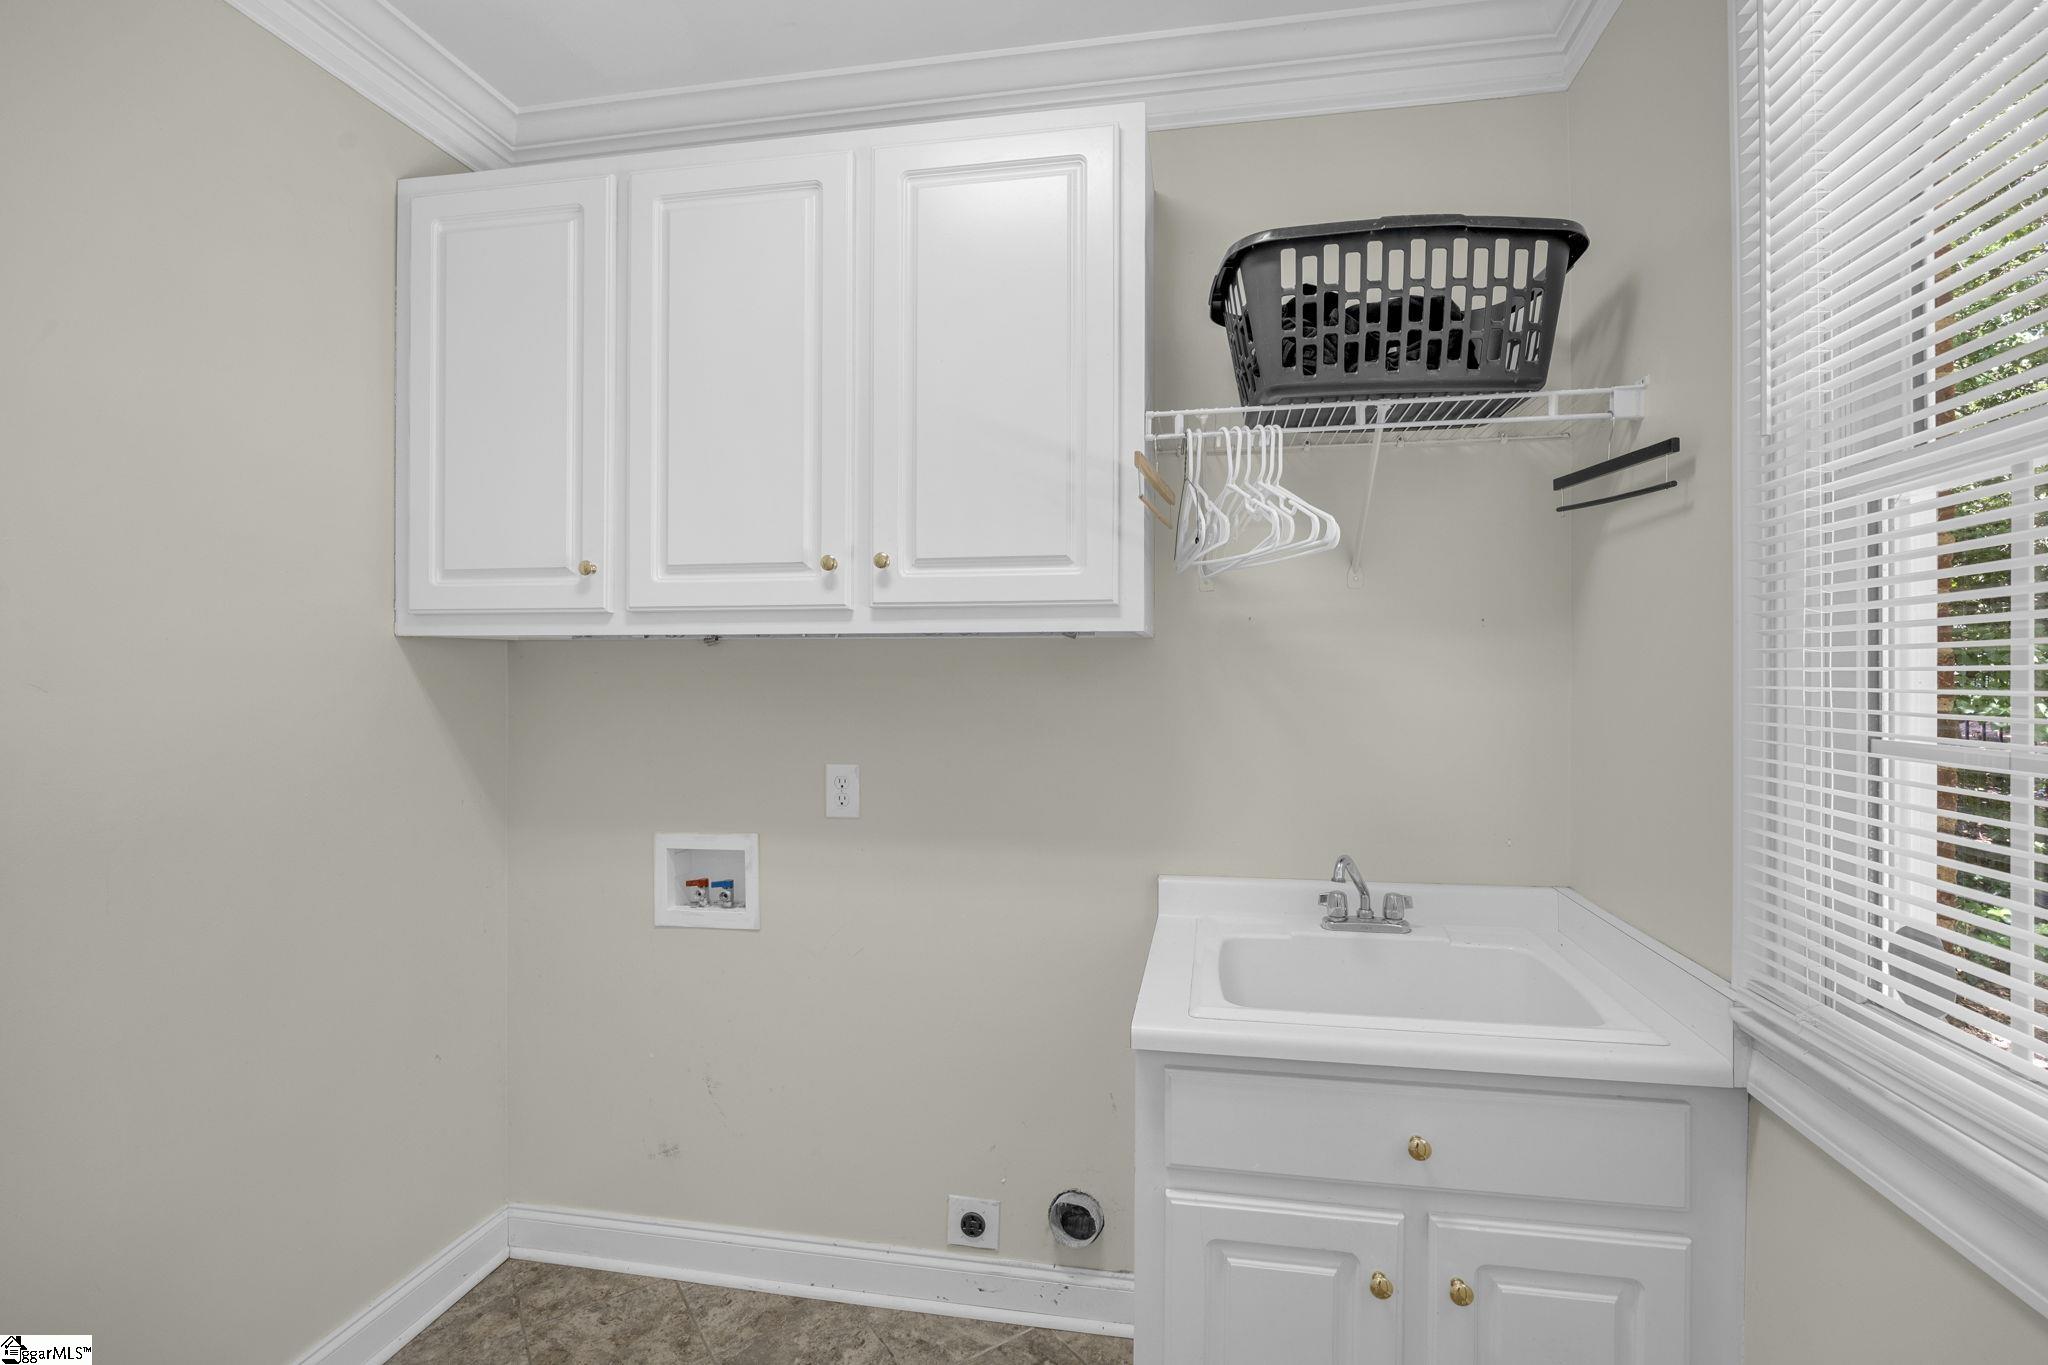
Laundry Features: Sink, 1st Floor, Electric Dryer Hookup
Lot Info
Acres: 0.42
Lot Area: 18295.2
Lot Features: 1/2 Acre or Less, Sloped, Few Trees, Sprklr In Grnd-Full Yard
Lot Size Units: Square Feet
Misc
Other Equipment: Multi-Phone Lines,Generator
Other
Property Info
Pets Allowed: Yes
Basement: None
County: Greenville
Style: Traditional
Security Features: Smoke Detector(s)
Sqft Info
Living Area Units: Square Feet
Unit Info
Utilities / Hvac
Water Source: Public
Appliances: Dishwasher, Disposal, Self Cleaning Oven, Oven, Electric Cooktop, Electric Oven, Double Oven, Microwave, Gas Water Heater, Tankless Water Heater
Utilities Available: Cable Available
Cooling: Central Air
Sewer: Public Sewer
Heating: Electric, Gas Available, Heat Pump
Heating: Yes
Waterfront / Water
Courtesy of Lisa Williams of Keller Williams DRIVE
Featured Lender

Nicole Reeves
South State Bank 864-533-0548
[email protected]
http://SouthStateBank.com/moretgage/find-a-mortgage-banker/nicole-reeves
Nicole Reeves
e: [email protected]
c: 864-533-0548
Digital Mortgage Banker| Production Lead| APV
201 Bypass 123 Seneca , SC 29678
 MLS# 1595795