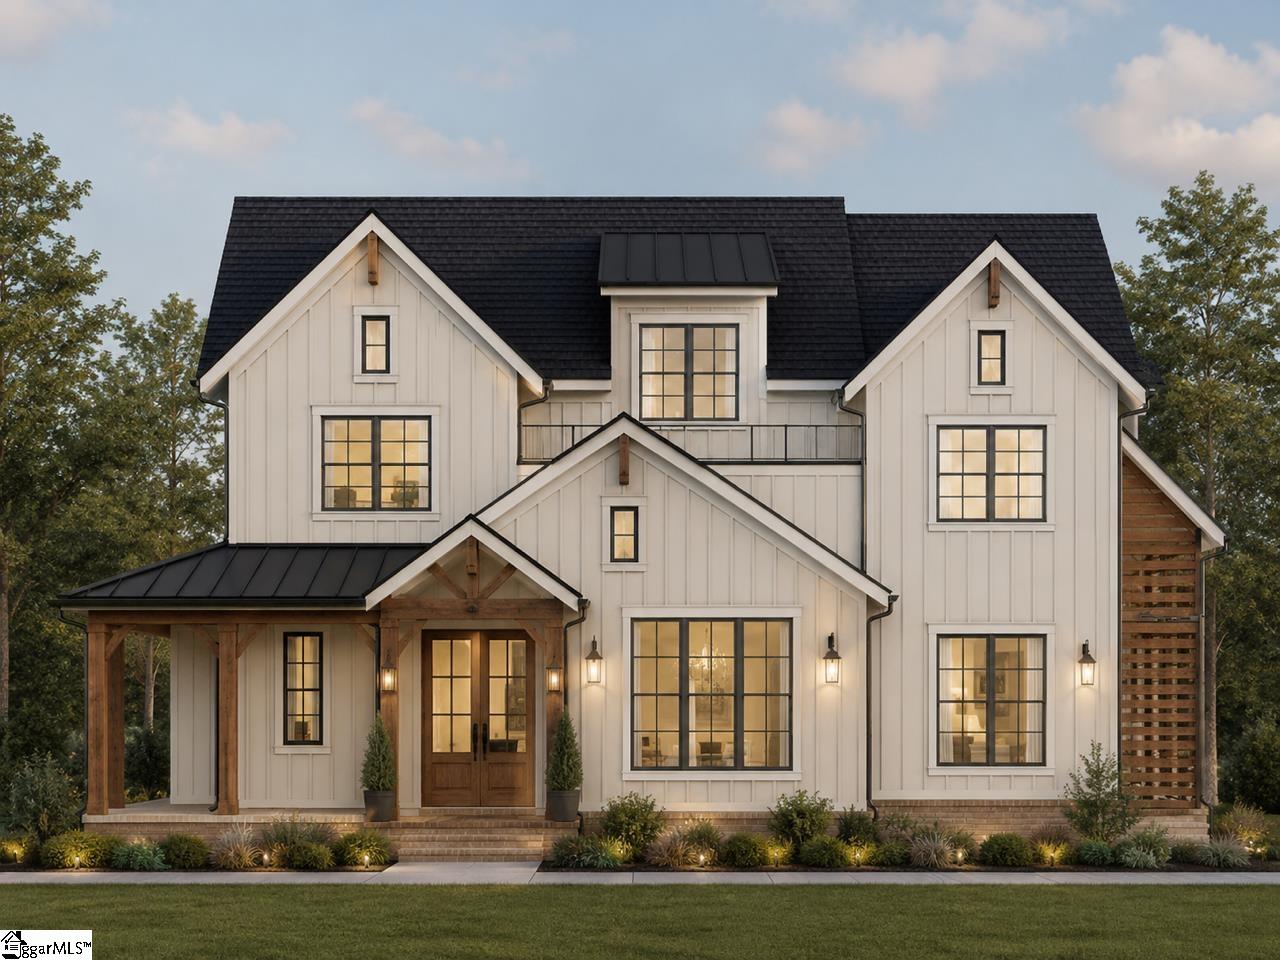
$1,200,000 | 4 beds | 3 full baths | 1 half baths | N/A sqft
Belton, SC 29627
- 4Beds
- 3Full Baths
- 1Half Baths
- N/ASqFt
- N/AYear Built
- 6.56Acres
- MLS# 1597392
- Residential
- Single Family Residence
- Active
- Approx Time on Market14 days
- Area050-Piedmont Area
- CountyGreenville
- Subdivision Chapman Branch Farms
Overview
Now under construction, this exceptional custom home presents a rare opportunity to enjoy luxury living on +/- 6.56 private acres in a peaceful community setting. Thoughtfully designed with timeless architecture, elevated finishes, and generous living spaces, this 4 bedroom, 3.5 bathroom home seamlessly blends refined comfort with everyday functionality. The main level showcases a stunning primary suite designed as a private retreat, featuring a spacious walk in closet, custom tiled shower, and beautifully appointed en suite bathroom. A grand dining room welcomes guests and flows effortlessly into the expansive open concept living area and chef inspired kitchen. Anchored by an oversized island, the kitchen is designed for gathering and entertaining, with abundant workspace and seating. A well designed mudroom, laundry room, and powder room add convenience to daily living, while the three car garage provides ample space for vehicles, recreational equipment, and storage. Upstairs, a spacious loft creates the perfect secondary living area, accompanied by three generously sized guest bedrooms, two full bathrooms, and a large flex room. Whether used as a media room, home office, playroom, fitness space, or additional living area, this versatile space easily adapts to your changing needs while the loft provides even more room to relax or gather. Outdoor living is equally impressive with an oversized front porch and covered rear patio overlooking the tranquil acreage and surrounding natural beauty. Whether enjoying morning coffee, hosting family gatherings, or taking in peaceful sunset views, the outdoor spaces are designed to embrace the property`s serene setting. Enjoy the privacy and freedom of acreage living without sacrificing convenience. This remarkable property is located just minutes from City Scape Winery and Happy Cow Creamery and approximately 30 minutes from downtown Greenville. Secure your opportunity to own a thoughtfully crafted new construction home where luxury, space, and lifestyle come together.
Agriculture / Farm
Amenities / Special Info
Community Features: None
Association Fees / Info
Hoa Includes: None
Bathroom Info
Main Level Bathrooms: 1
Total Baths: 4
Main Level Bedrooms: 1
Fullbaths: 3
Halfbaths: 1
Bedroom Info
Beds: 4
Building Info
Levels: Two
Foundation Details: Crawl Space
Construction Materials: Brick Veneer, Hardboard Siding
New Construction: Yes
Cooling: Yes
Property Condition: Under Construction
Roof: Architectural
Exterior Features
Patio and Porch Features: Front Porch, Porch
Garage / Parking
Garage: Yes
Open Parking: Yes
Parking Features: Attached, Gravel
Attached Garage: Yes
Handicap
Accessibility Features: Attic Stairs Disappearing
Interior Features
Flooring: Carpet, Ceramic Tile, Wood
Interior Features: Ceiling Fan(s), Ceiling Smooth, Open Floorplan, Walk-In Closet(s), Pantry
Fireplace: Yes
Fireplace Features: Gas Log
Laundry Features: 1st Floor, Walk-in
Lot Info
Acres: 6.56
Lot Area: 6.56
Lot Features: 5 - 10 Acres, Few Trees
Lot Size Units: Acres
Misc
Other
Property Info
Basement: None
County: Greenville
Style: Traditional
Topography: Level
Security Features: Smoke Detector(s)
Sqft Info
Living Area Units: Square Feet
Unit Info
Utilities / Hvac
Water Source: Well
Appliances: Gas Cooktop, Dishwasher, Oven, Microwave, Gas Water Heater, Tankless Water Heater
Cooling: Electric
Sewer: Septic Tank
Heating: Propane
Heating: Yes
Waterfront / Water
Courtesy of Jennifer Van Gieson of Reedy Property Group, LLC - Residential
Featured Lender

Cole McCollum
864-353-0385 | [email protected]
GoPrime Mortgage
110 E Benson St, Suite D
Anderson, SC 29624
LO NMLS#2395838
CO NMLS# 69551
 MLS# 1598784