$330,000 | 4 beds | 2 full baths | N/A half baths | N/A sqft
Greer, SC 29651
- 4Beds
- 2Full Baths
- N/AHalf Baths
- N/ASqFt
- 2023Year Built
- 0.18Acres
- MLS# 1597378
- Residential
- Single Family Residence
- Active
- Approx Time on MarketN/A
- Area014-N-Greer/campobello
- CountyGreenville
- Subdivision Brookside Farms
Overview
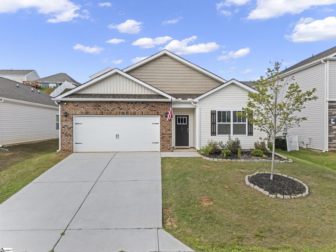
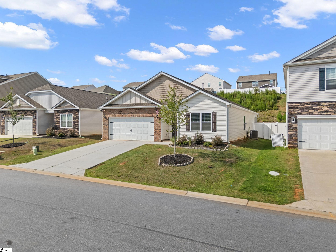
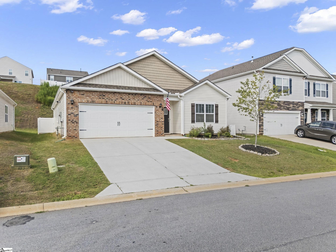
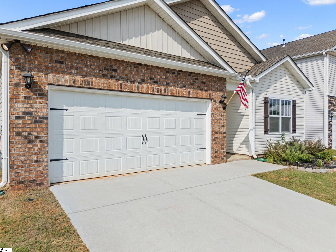
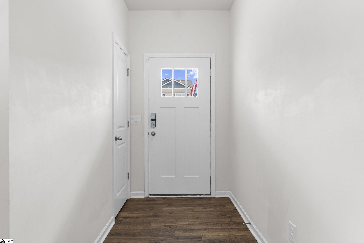
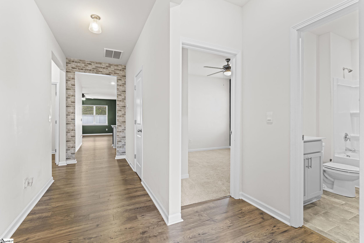
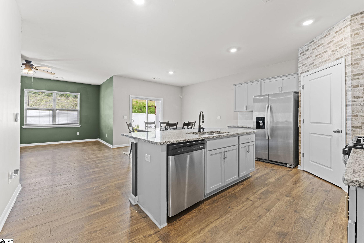
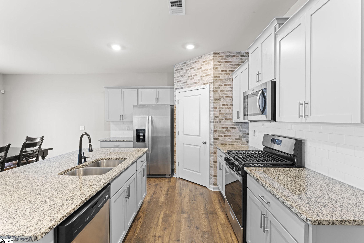
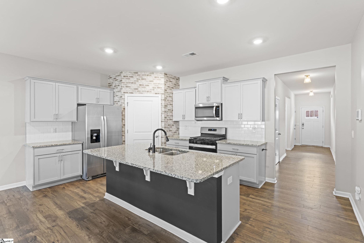
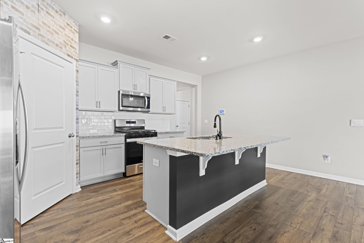
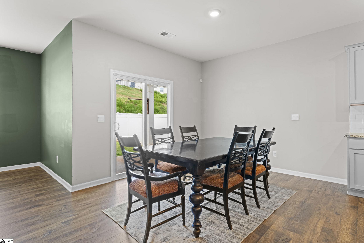
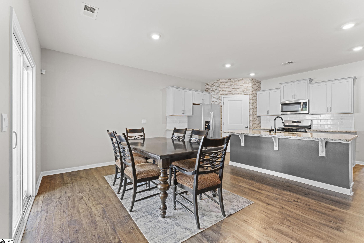
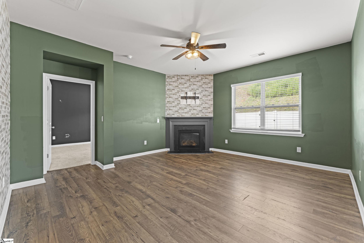
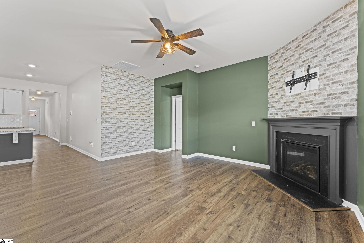
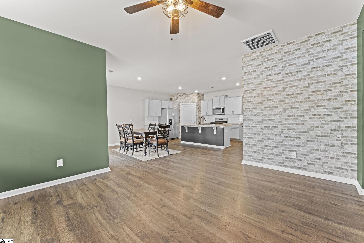
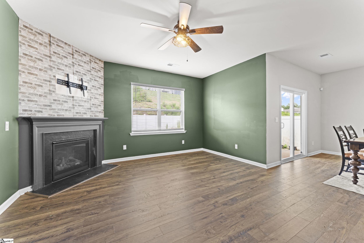
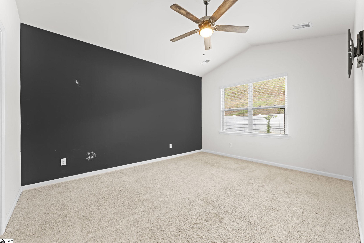
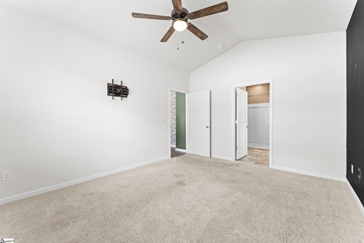
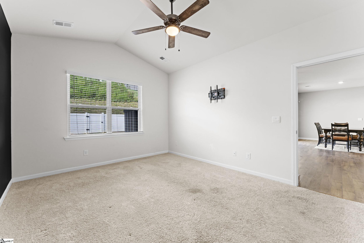
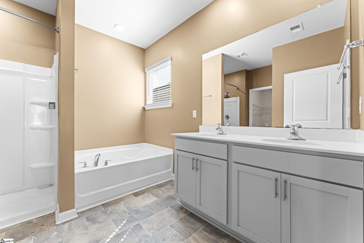
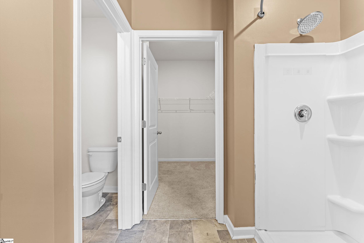
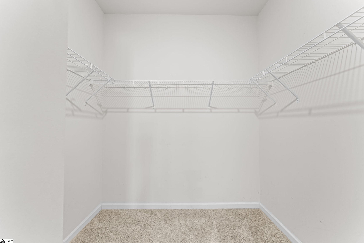
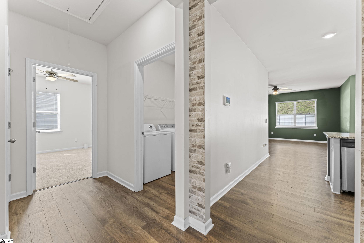
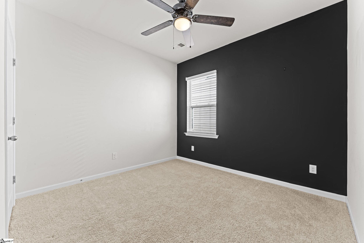
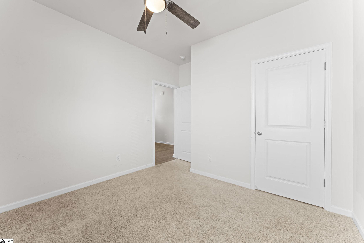
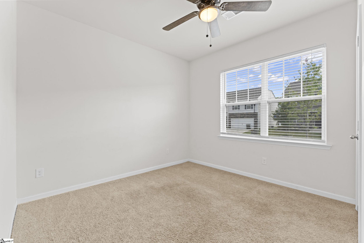
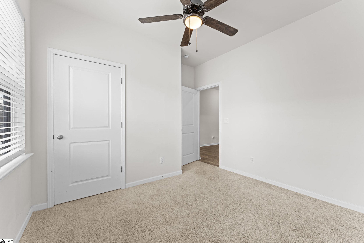
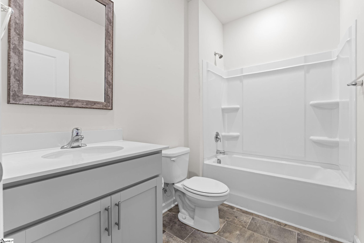
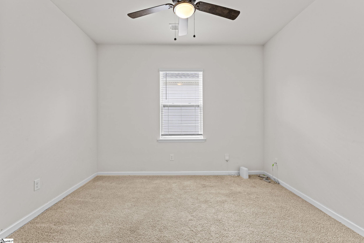
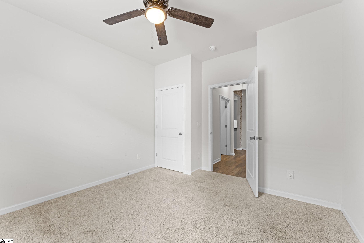
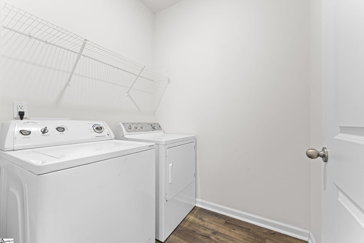
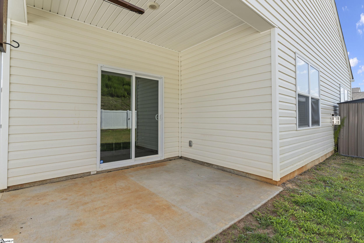
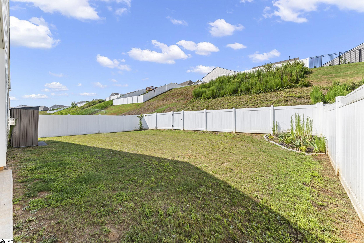
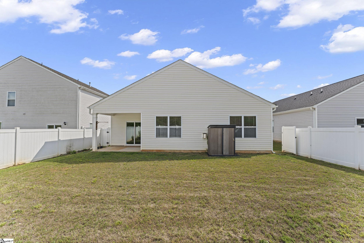
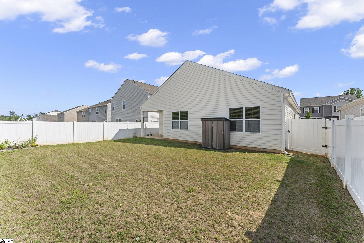
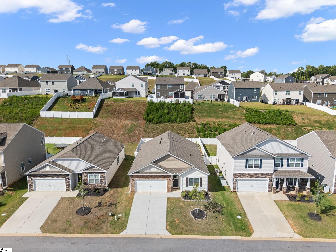
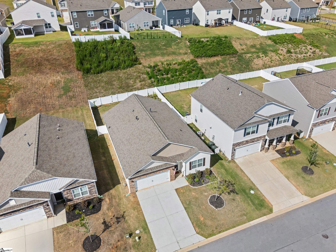
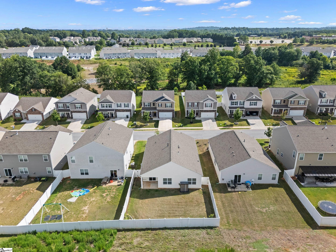
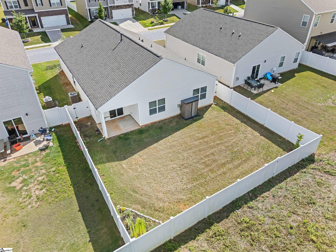
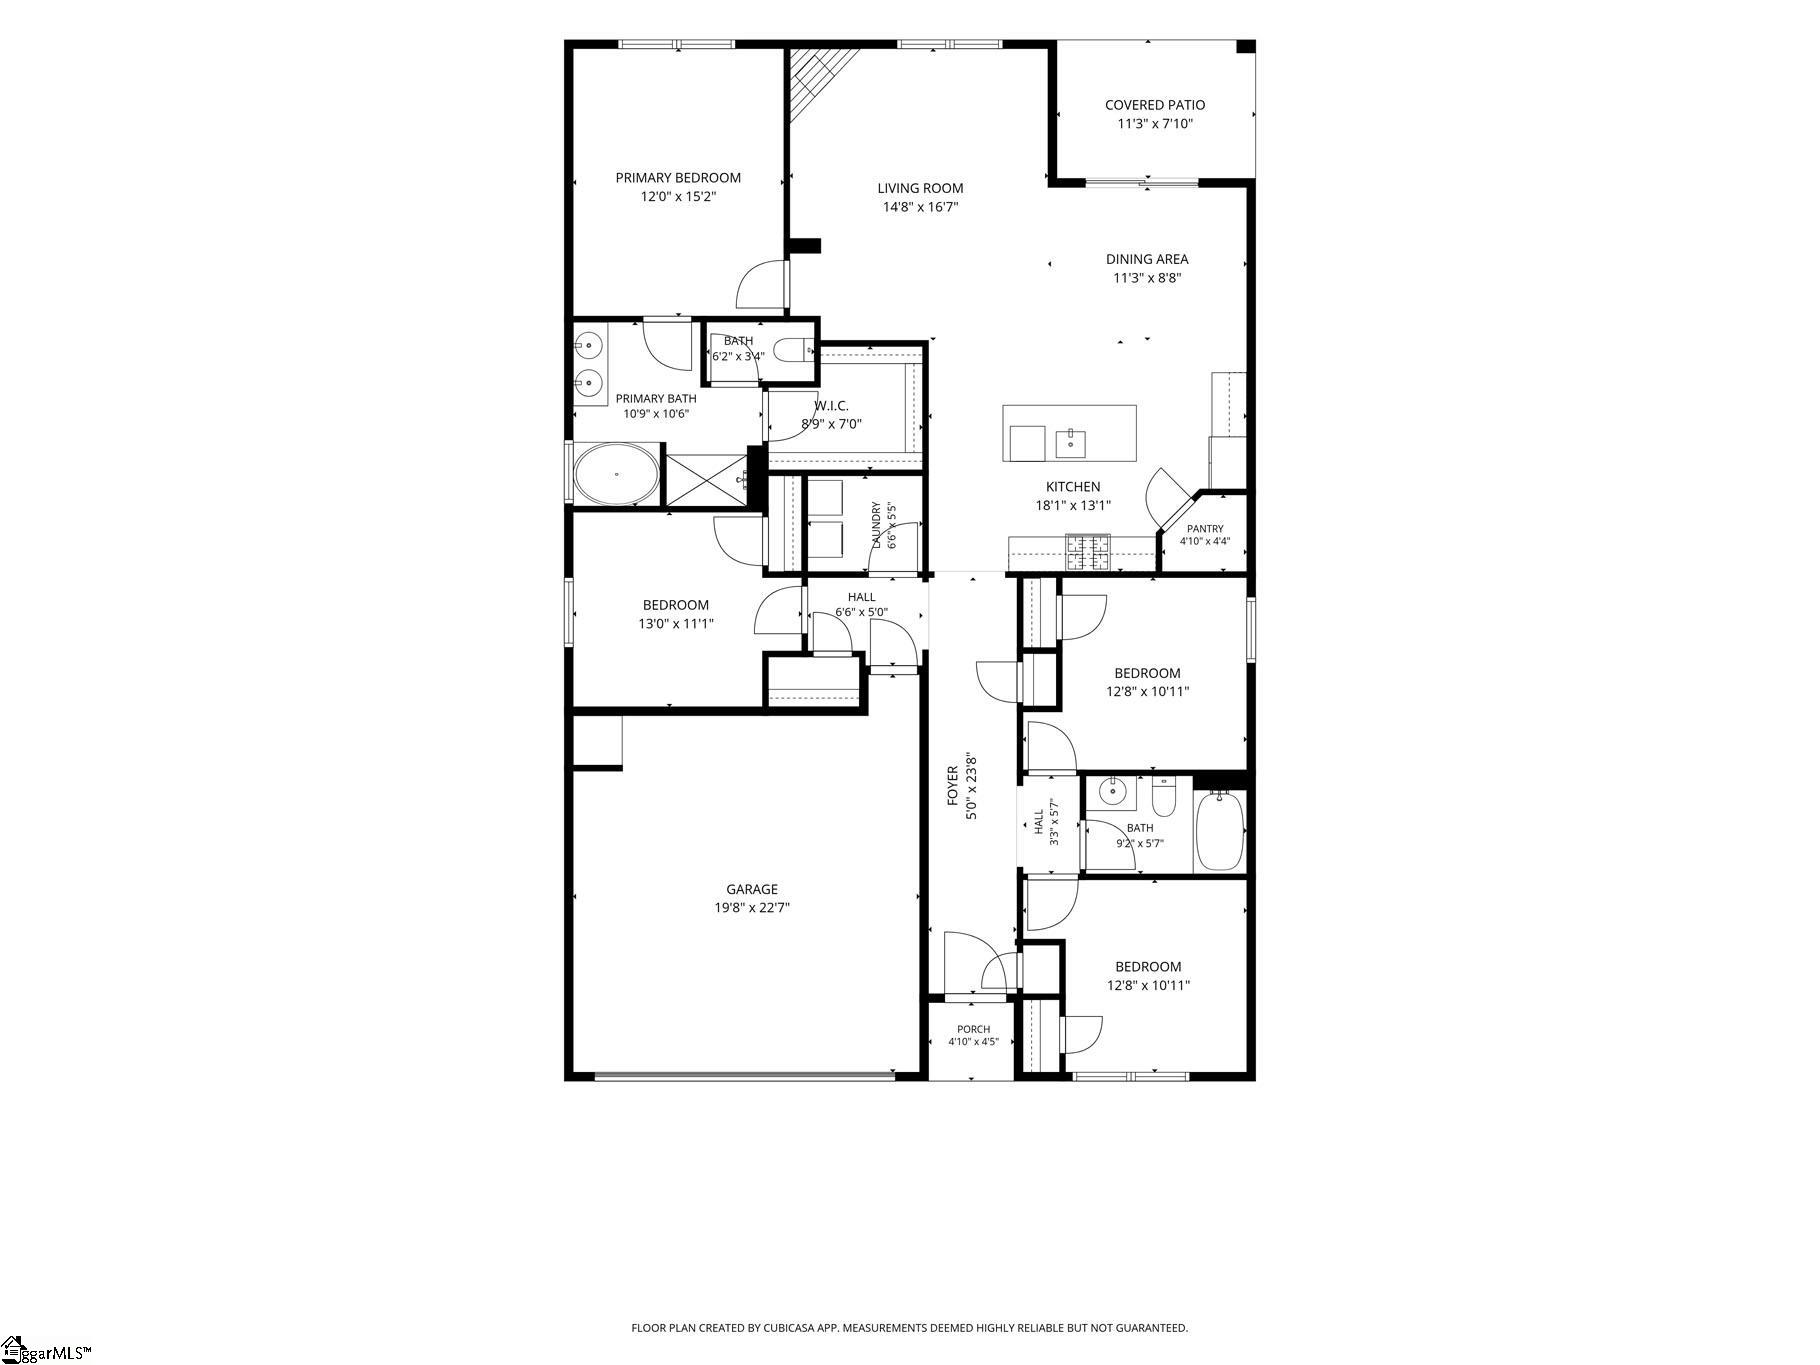
One-level living at its best! This move-in ready home offers the perfect blend of modern style, everyday comfort, and an unbeatable location. The open-concept floor plan is filled with natural light and features durable luxury vinyl plank flooring, a spacious living room with gas log fireplace, and a beautifully appointed kitchen with granite countertops, stainless steel appliances, subway tile backsplash, a large center island with seating, and a walk-in pantry. The full appliance package conveys, making your move even easier. The spacious dining area comes with the table and chairs-just bring your family and friends! The private primary suite is tucked away from the secondary bedrooms and offers a vaulted ceiling, a generous walk-in closet, and an en-suite bath complete with dual vanities, a relaxing soaking tub, and a separate shower. Three additional bedrooms provide flexibility for family, guests, or a home office, while the dedicated laundry room adds everyday convenience. Step outside to a covered patio overlooking the fenced backyard and no immediate backyard neighbors—perfect for grilling, relaxing, or letting kids and pets play. Beyond the home, you`ll love the neighborhood amenities, including a resort-style pool, clubhouse, walking trails, tennis courts, sidewalks, and plenty of green space to enjoy. Conveniently located with easy access to Wade Hampton Boulevard, Highway 14, and I-85, you`ll be just minutes from shopping, dining, parks, GSP Airport, BMW, downtown Greer, and all that Greenville has to offer.
Agriculture / Farm
Amenities / Special Info
Community Features: Clubhouse, Common Areas, Street Lights, Playground, Pool, Sidewalks
Association Fees / Info
Hoa: Yes
Hoa Includes: Pool, Recreation Facilities, Street Lights, Restrictive Covenants
Hoa Fees: 600
Bathroom Info
Main Level Bathrooms: 2
Total Baths: 2
Main Level Bedrooms: 4
Fullbaths: 2
Bedroom Info
Beds: 4
Building Info
Levels: One
Foundation Details: Slab
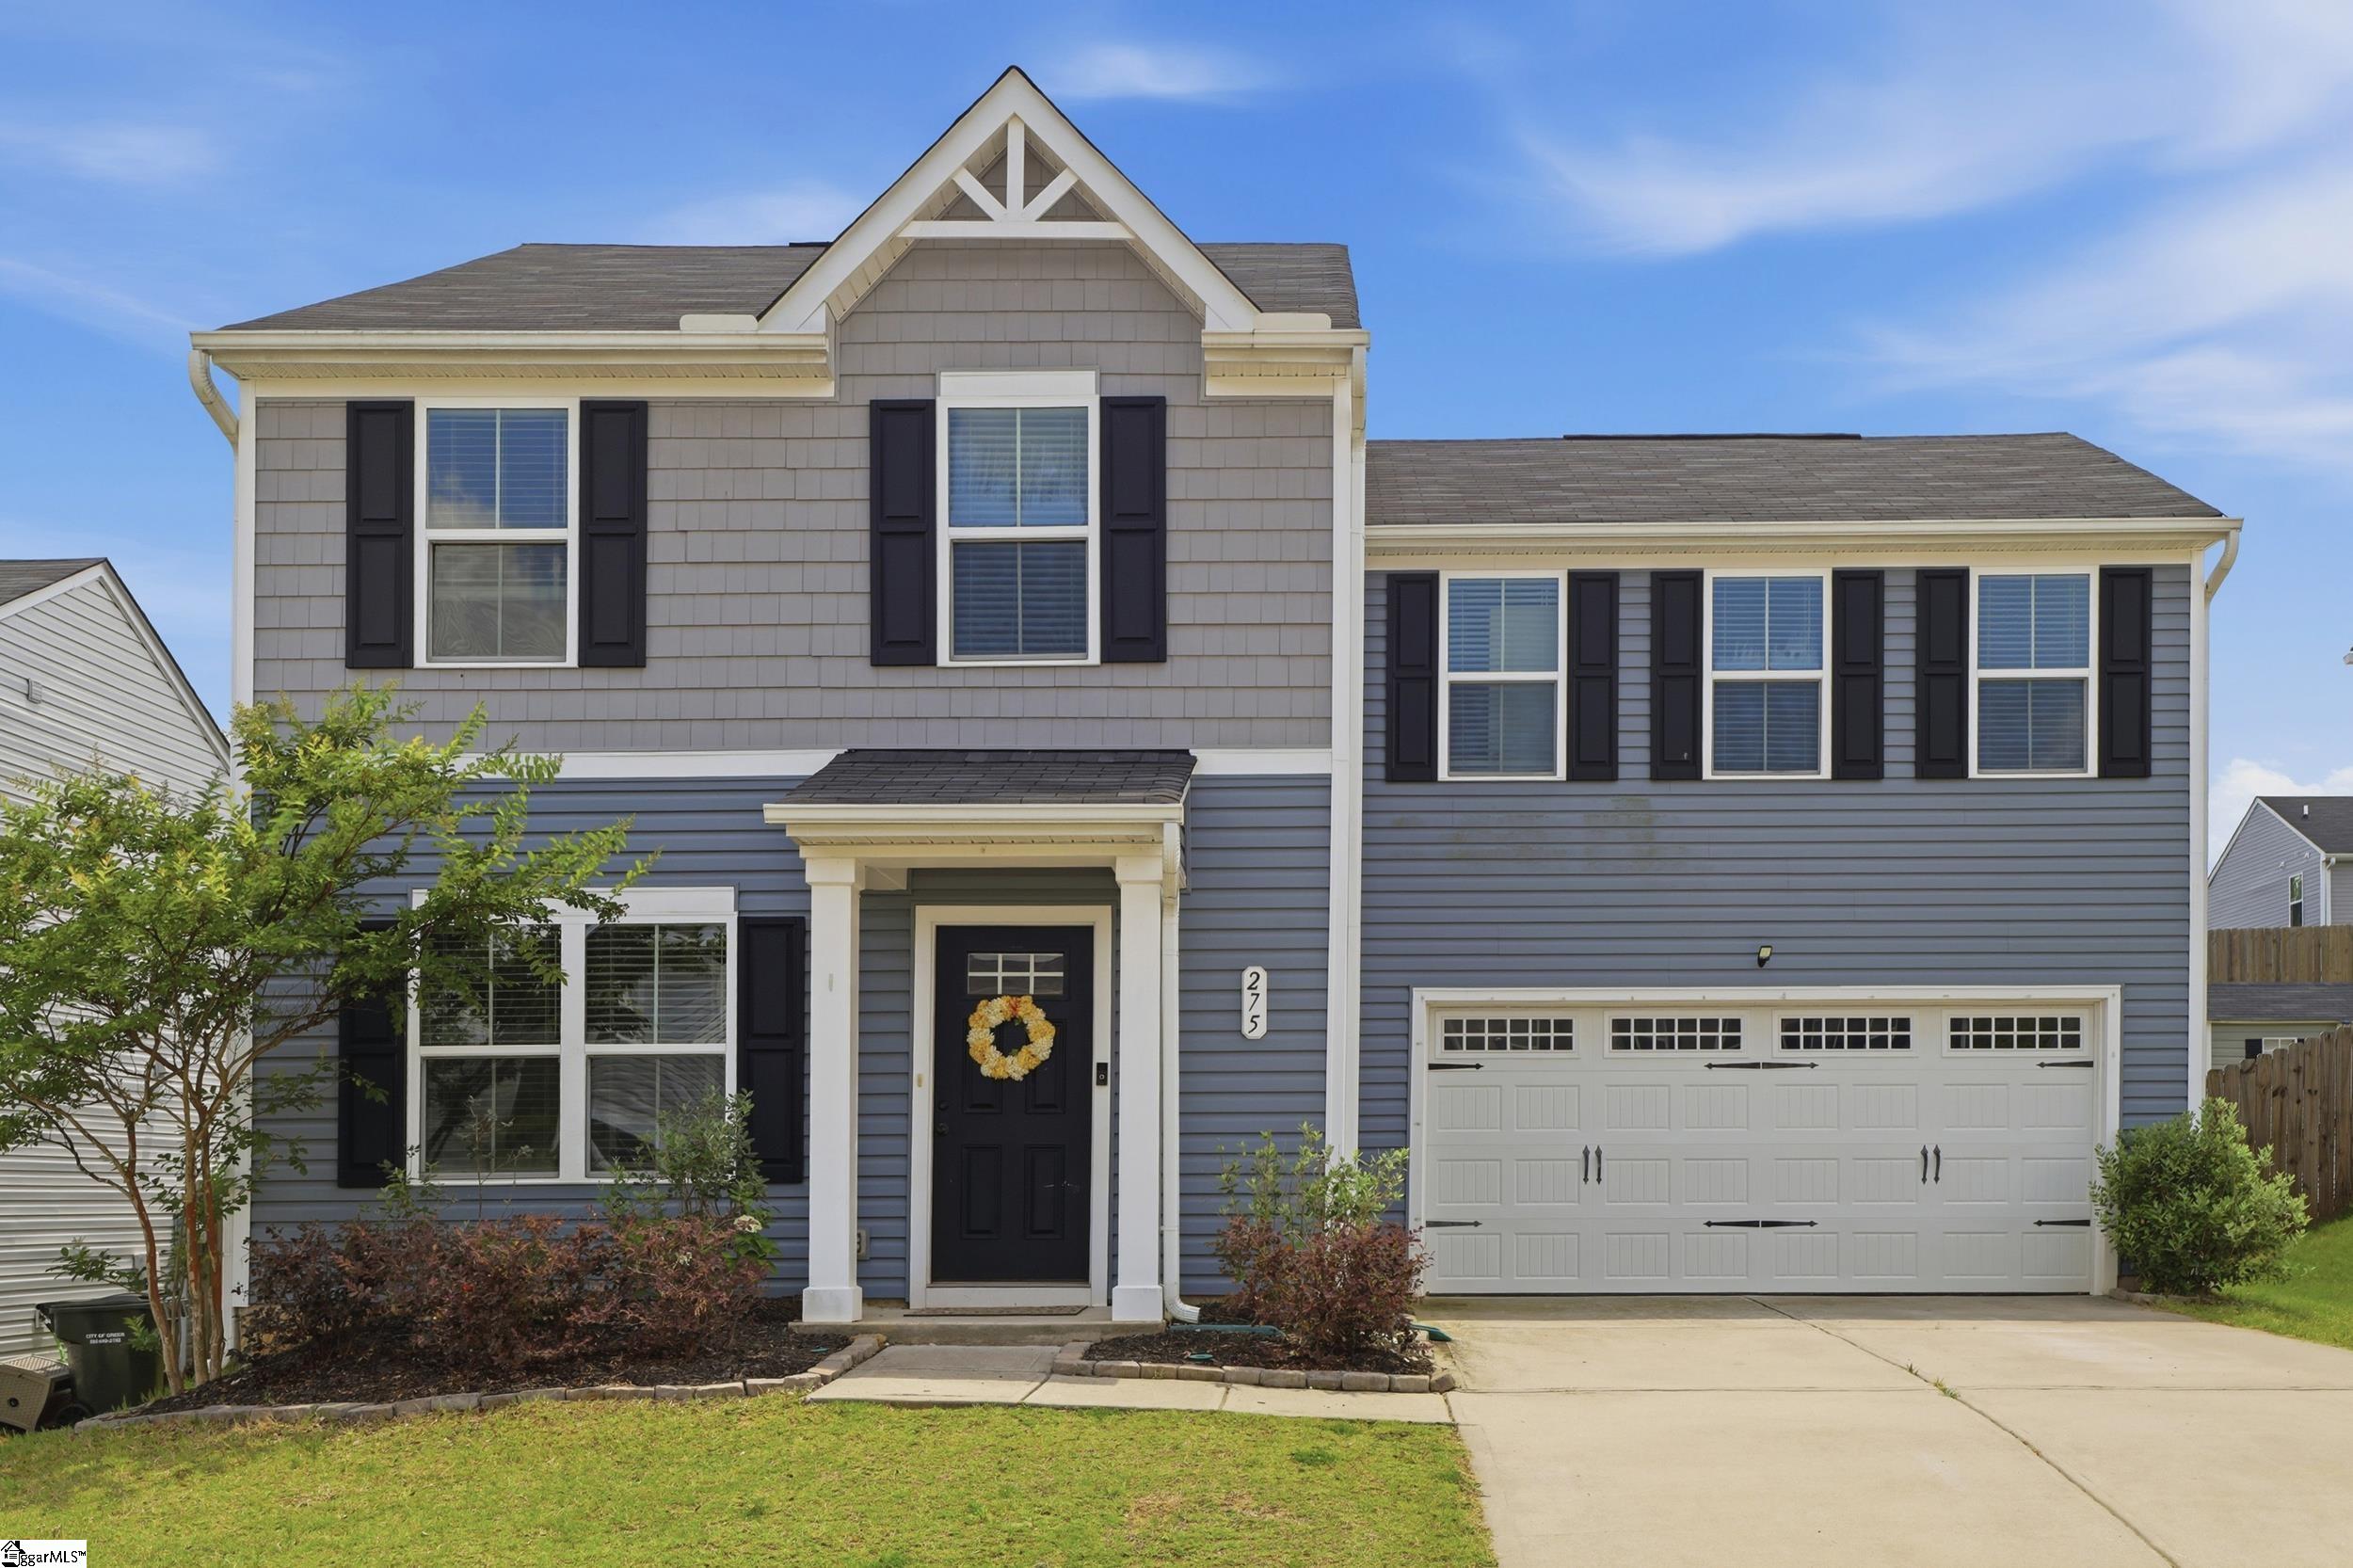
Construction Materials: Brick Veneer, Vinyl Siding
Year Built: 2023
Cooling: Yes
Property Condition: 1-5
Roof: Architectural
Exterior Features
Window Features: Window Treatments, Tilt Out Windows
Fencing: Fenced
Patio and Porch Features: Patio, Front Porch, Rear Porch
Garage / Parking
Garage: Yes
Open Parking: Yes
Parking Features: Attached, Concrete, Garage Door Opener, Driveway
Attached Garage: Yes
Handicap
Accessibility Features: Attic Stairs Disappearing
Interior Features
Flooring: Carpet
Interior Features: High Ceilings, Ceiling Fan(s), Vaulted Ceiling(s), Ceiling Smooth, Granite Counters, Open Floorplan, Walk-In Closet(s), Pantry
Fireplace: Yes
Fireplace Features: Gas Log
Laundry Features: 1st Floor, Walk-in, Electric Dryer Hookup, Washer Hookup, Laundry Room
Lot Info
Acres: 0.18
Lot Area: 7840.8
Lot Features: 1/2 Acre or Less, Few Trees
Lot Size Units: Square Feet
Misc
Other
Property Info
Basement: None
County: Greenville
Style: Traditional
Topography: Level
Occupant Type: Vacant
Security Features: Smoke Detector(s)
Sqft Info
Living Area Units: Square Feet
Unit Info
Utilities / Hvac
Water Source: Public
Appliances: Dishwasher, Disposal, Free-Standing Gas Range, Refrigerator, Microwave, Electric Water Heater
Utilities Available: Underground Utilities, Cable Available
Cooling: Central Air, Electric
Sewer: Public Sewer
Heating: Electric
Heating: Yes
Waterfront / Water
Courtesy of Dan Hamilton of Keller Williams Grv Upst
Featured Lender

Cole McCollum
864-353-0385 | [email protected]
GoPrime Mortgage
110 E Benson St, Suite D
Anderson, SC 29624
LO NMLS#2395838
CO NMLS# 69551
 MLS# 1596902