$649,000 | 4 beds | 2 full baths | 1 half baths | N/A sqft
Anderson, SC 29621
- 4Beds
- 2Full Baths
- 1Half Baths
- N/ASqFt
- 2007Year Built
- 0.77Acres
- MLS# 1597374
- Residential
- Single Family Residence
- Active
- Approx Time on MarketN/A
- Area055-Anderson Area
- CountyAnderson
- Subdivision Brookstone Meadows
Overview
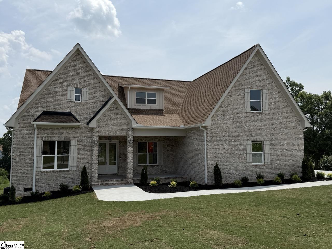
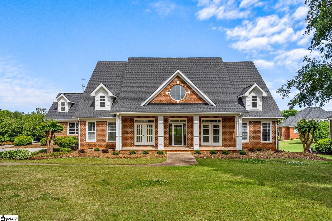
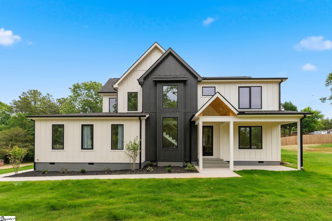
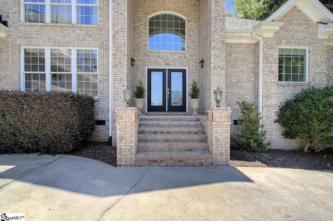
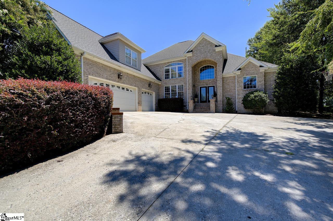
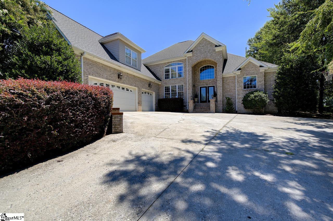
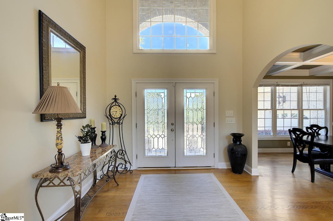
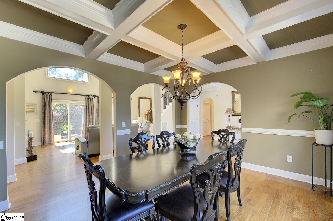
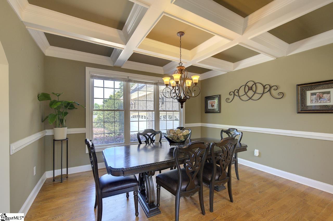
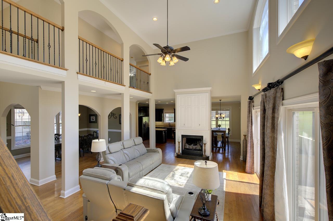
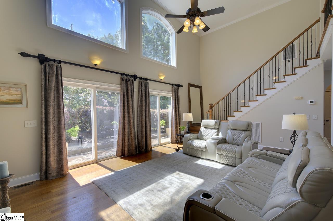
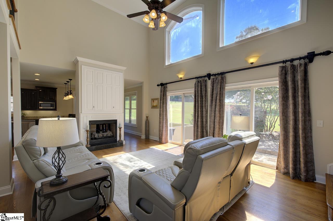
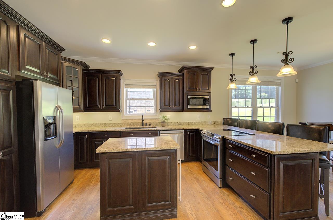
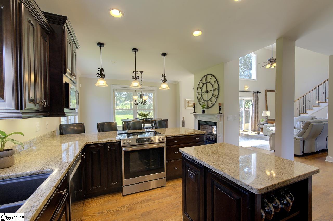
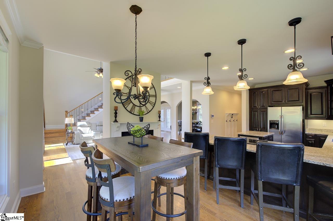
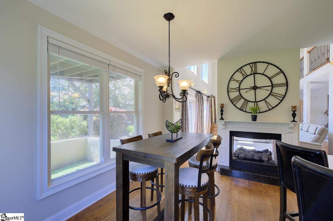
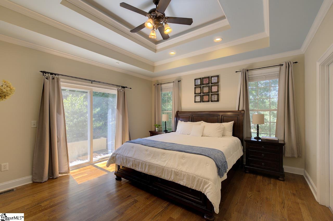
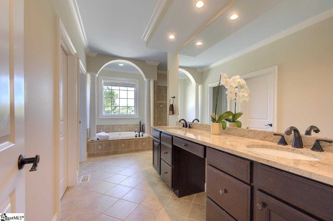
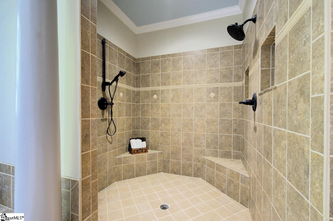
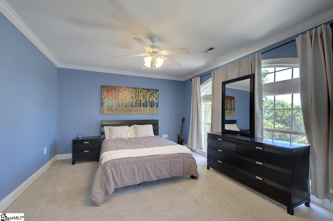
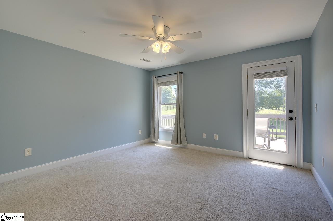
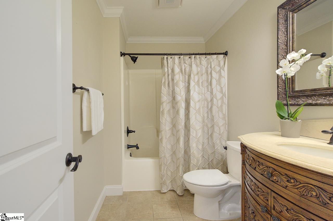
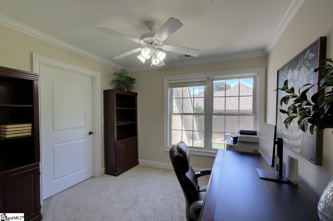
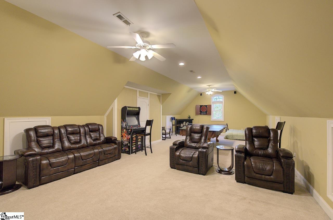
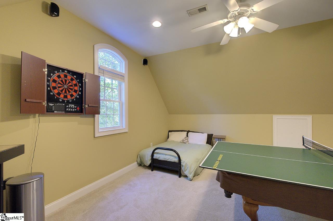
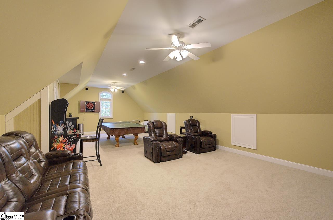
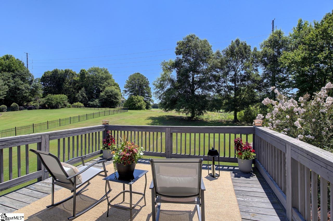
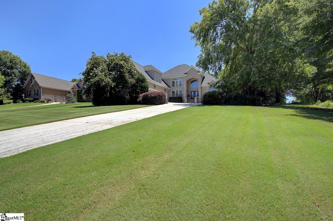
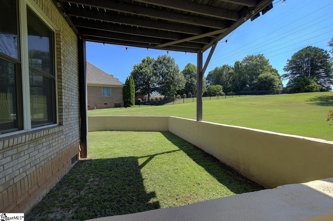
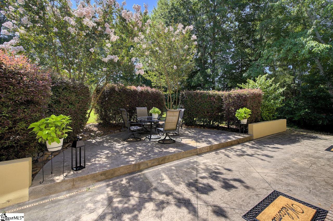
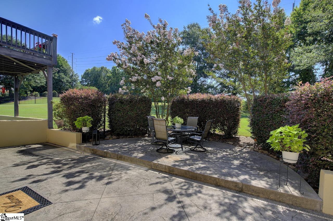
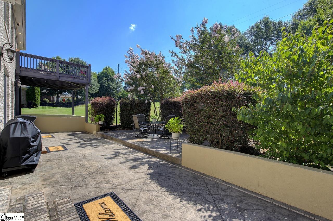
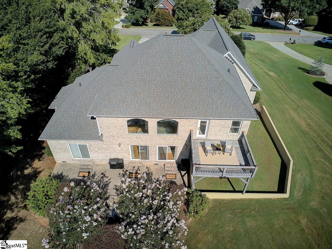
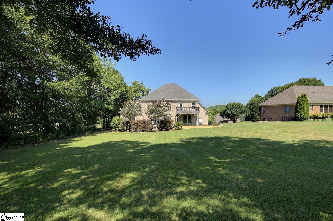
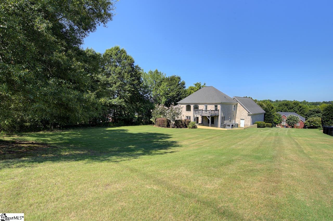
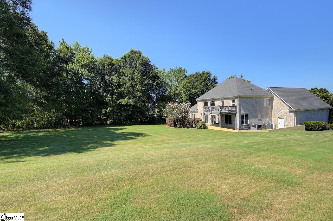
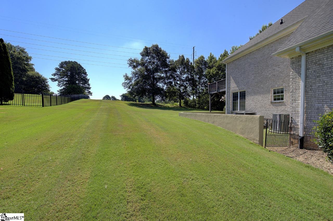
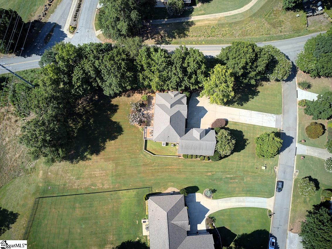
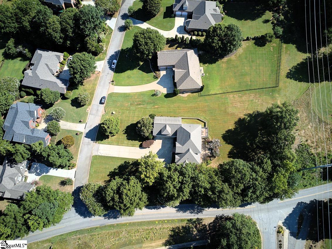
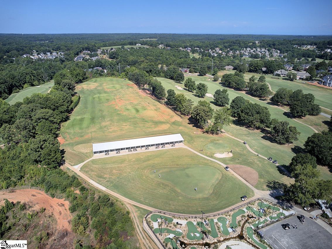
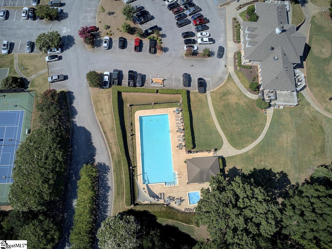
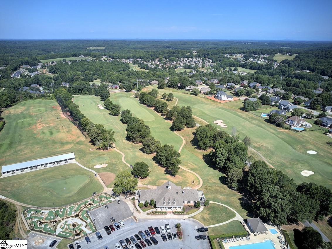
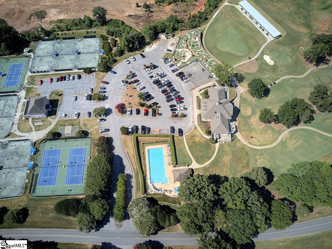
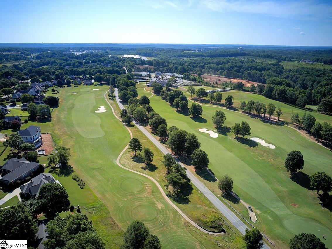
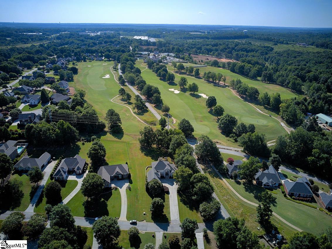
Builder`s Personal Residence One of Brookstone Meadows` Largest Lots (0.77 Acres) Overlooking Brookstone Meadows Golf Course Originally custom-built as the builder`s personal residence, this exceptional all-brick home showcases thoughtful design, quality craftsmanship, and the attention to detail expected in a builder`s own home. Built with enduring quality in mind, the result is a residence that remains exceptionally solid, timeless, and beautifully maintained. Featuring a highly desirable main-level primary suite, an oversized upper-level bonus room with a closet that easily serves as a fourth bedroom, a three-car garage, and one of Brookstone Meadows` largest lots (0.77 acres), this thoughtfully designed home blends spacious living with timeless architecture and exceptional functionality for today`s lifestyles. A dramatic two-story foyer welcomes you into approximately 3,250 square feet of beautifully appointed living space featuring rich hardwood flooring, extensive crown molding, soaring ceilings, abundant natural light, and quality finishes throughout. The spacious great room is centered around a beautiful fireplace and flows seamlessly into the gourmet kitchen featuring granite countertops, convection cooking, abundant cabinetry, and a bright breakfast area overlooking the backyard. The highly desirable main-level primary suite offers a luxurious retreat with private access to the rear patio and a spa-inspired bath featuring custom granite vanities, a jetted soaking tub, and an impressive 6` x 5`6"" oversized walk-in shower designed for everyday comfort. Outdoor living is equally inviting. The expansive stamped concrete patio is nestled into a cozy, intimate setting that`s perfect for relaxing, outdoor dining, or entertaining family and friends. Upstairs, the elevated outdoor deck offers peaceful views overlooking Brookstone Meadows Golf Course—an ideal place to enjoy your morning coffee or unwind after a long day. The upper level features spacious secondary bedrooms along with an exceptional bonus room complete with a closet, making it an ideal fourth bedroom, guest suite, recreation room, media room, or home office. The third garage bay is currently configured as a home gym but easily accommodates a golf cart, workshop, hobby space, or additional vehicle. Major improvements completed in 2019 include the architectural roof, HVAC systems, and kitchen appliances, providing buyers with significant peace of mind. Residents enjoy outstanding neighborhood amenities including a community swimming pool, tennis and pickleball courts, and basketball court. Optional memberships are available through The Club at Brookstone, a separate private club offering golf, tennis, dining, and social amenities. This is a rare opportunity to own one of Brookstone Meadows` most distinctive homes—thoughtfully built, exceptionally maintained, and ideally situated on one of the neighborhood`s largest lots with elevated golf course views.
Agriculture / Farm
Amenities / Special Info
Community Features: Clubhouse, Golf, Street Lights, Pool, Tennis Court(s), Walking Trails
Association Fees / Info
Hoa: Yes
Hoa Includes: Pool, Street Lights, By-Laws
Hoa Fees: 690
Bathroom Info
Main Level Bathrooms: 1
Total Baths: 3
Main Level Bedrooms: 1
Fullbaths: 2
Halfbaths: 1
Bedroom Info
Beds: 4
Building Info
Levels: Two
Foundation Details: Crawl Space
Construction Materials: Brick Veneer
Year Built: 2007
Cooling: Yes
Property Condition: 11-20
Roof: Architectural, Composition
Exterior Features
Window Features: Tilt Out Windows, Insulated Windows
Exterior Features: Balcony, Under Ground Irrigation
Patio and Porch Features: Deck, Patio
Spa: Yes
Spa Features: Bath
Garage / Parking
Garage: Yes
Open Parking: Yes
Parking Features: Attached, Parking Pad, Paved
Attached Garage: Yes
Handicap
Accessibility Features: Attic Stairs Disappearing
Interior Features
Flooring: Carpet, Ceramic Tile, Wood
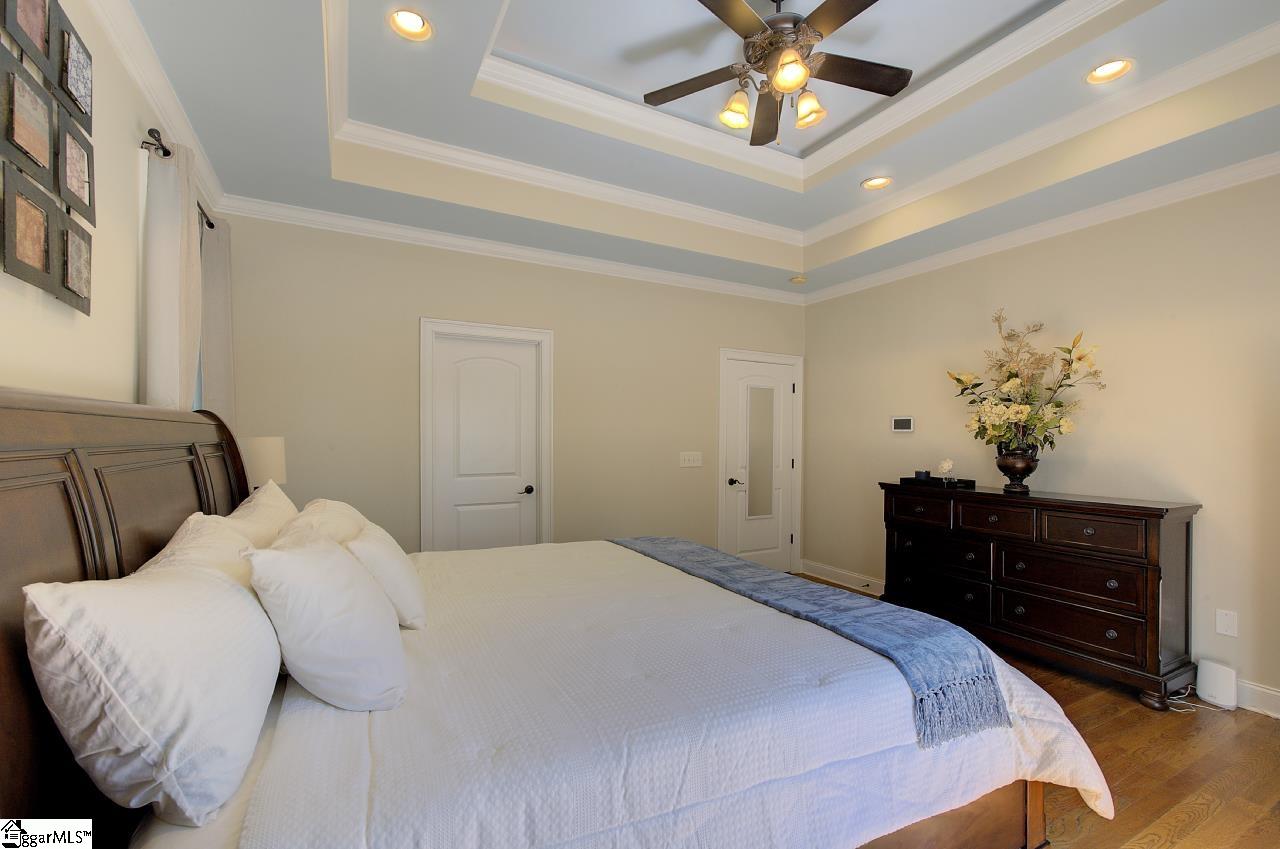
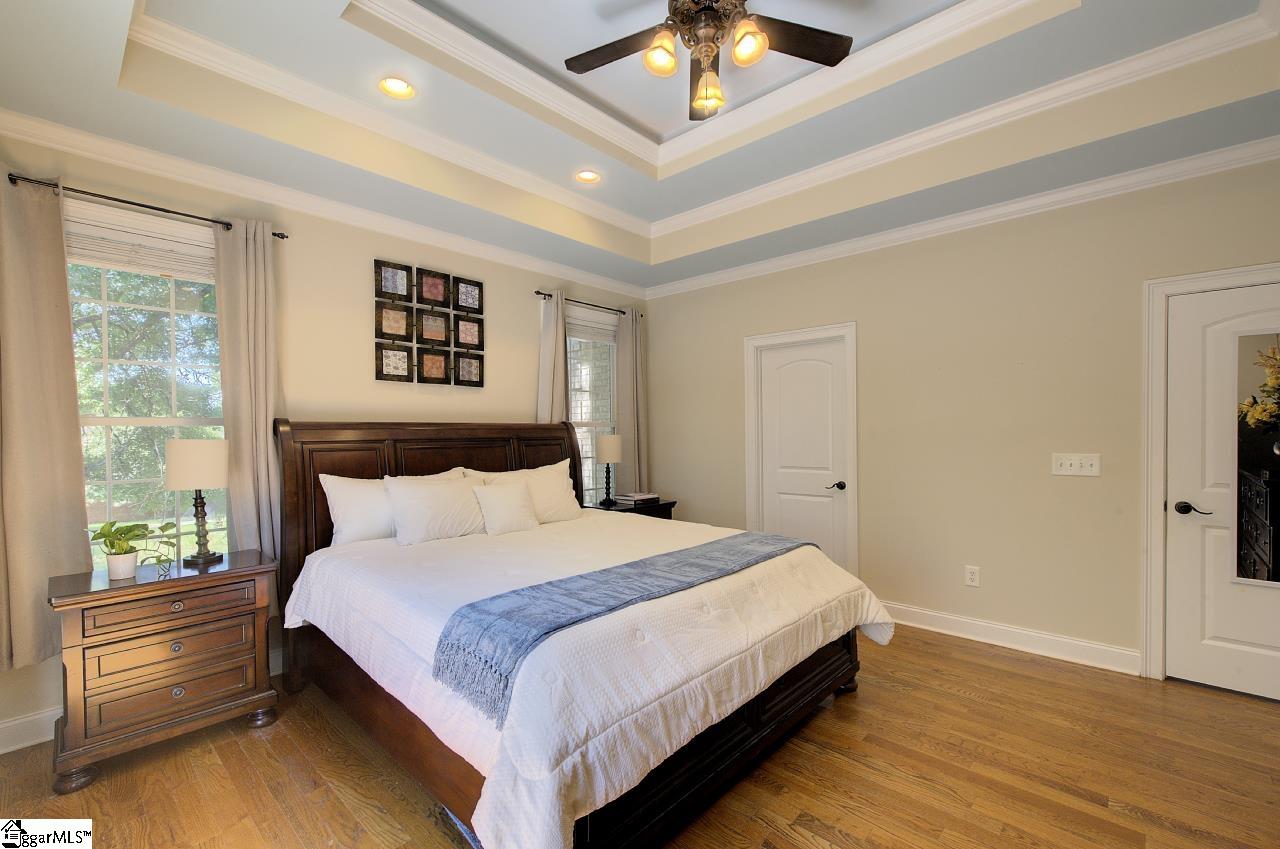
Interior Features: 2 Story Foyer, High Ceilings, Ceiling Fan(s), Ceiling Smooth, Tray Ceiling(s), Granite Counters, Open Floorplan, Coffered Ceiling(s), Pantry
Fireplace: Yes
Fireplace Features: Gas Log, Gas Starter, See Through
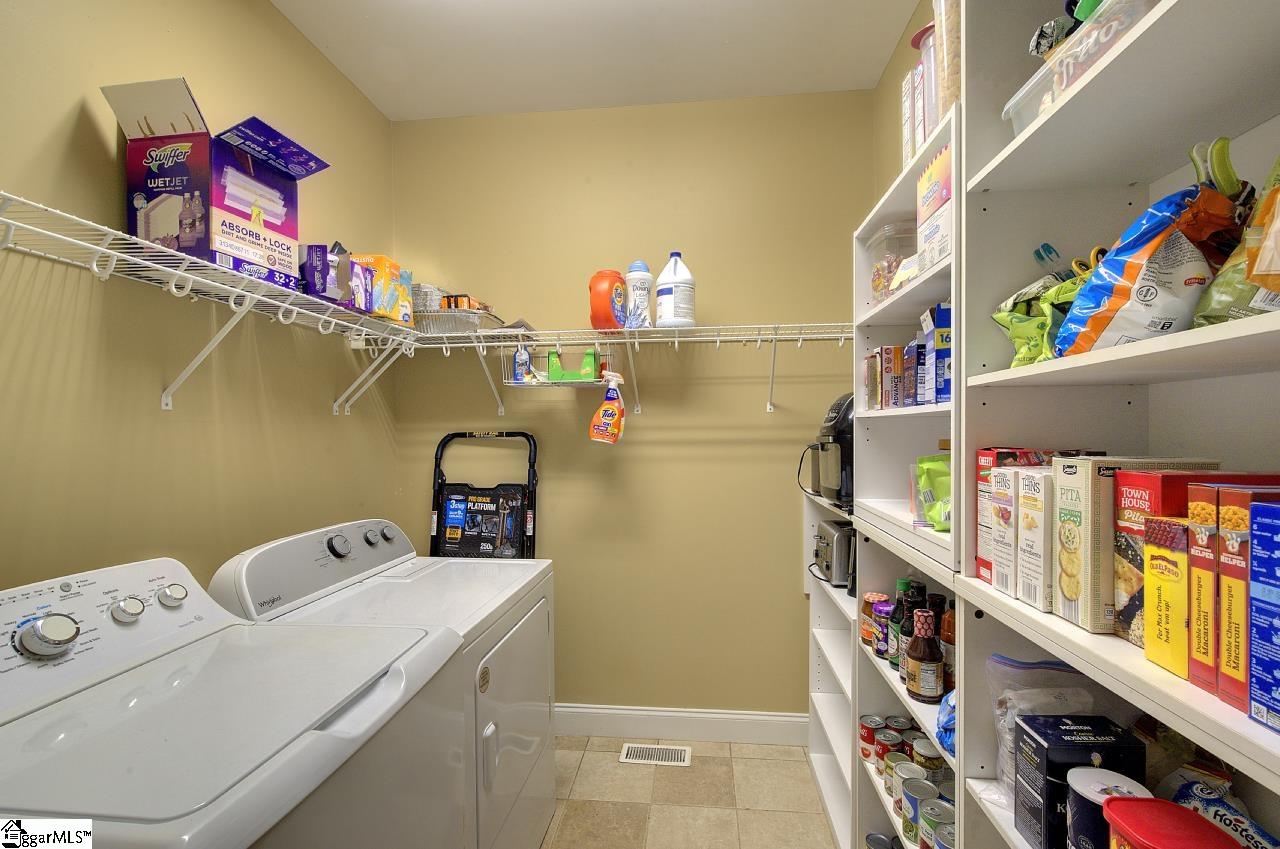
Laundry Features: Sink, 1st Floor, Garage/Storage, Walk-in, Electric Dryer Hookup, Washer Hookup, Laundry Room
Lot Info
Acres: 0.77
Lot Area: 33541.2
Lot Features: 1/2 - Acre, Corner Lot, Sloped, Few Trees, Sprklr In Grnd-Full Yard
Lot Size: 120' x 210' x 165' x 230'
Lot Size Units: Square Feet
Misc
Other
Property Info
Basement: None
County: Anderson
Style: Traditional, European
Security Features: Security System Owned, Smoke Detector(s)
Sqft Info
Living Area Units: Square Feet
Unit Info
Utilities / Hvac
Water Source: Public
Appliances: Dishwasher, Disposal, Dryer, Self Cleaning Oven, Convection Oven, Refrigerator, Washer, Electric Oven, Free-Standing Electric Range, Wine Cooler, Range, Microwave, Electric Water Heater, Water Heater
Utilities Available: Underground Utilities, Cable Available
Cooling: Central Air, Electric
Sewer: Public Sewer
Heating: Electric, Forced Air, Propane
Heating: Yes
Waterfront / Water
Courtesy of Stephanie Davani of BHHS C Dan Joyner - CBD
Featured Lender

Nicole Reeves
South State Bank 864-533-0548
[email protected]
http://SouthStateBank.com/moretgage/find-a-mortgage-banker/nicole-reeves
Nicole Reeves
e: [email protected]
c: 864-533-0548
Digital Mortgage Banker| Production Lead| APV
201 Bypass 123 Seneca , SC 29678
 MLS# 1596844