$1,745,000 | 3 beds | 3 full baths | 1 half baths | N/A sqft
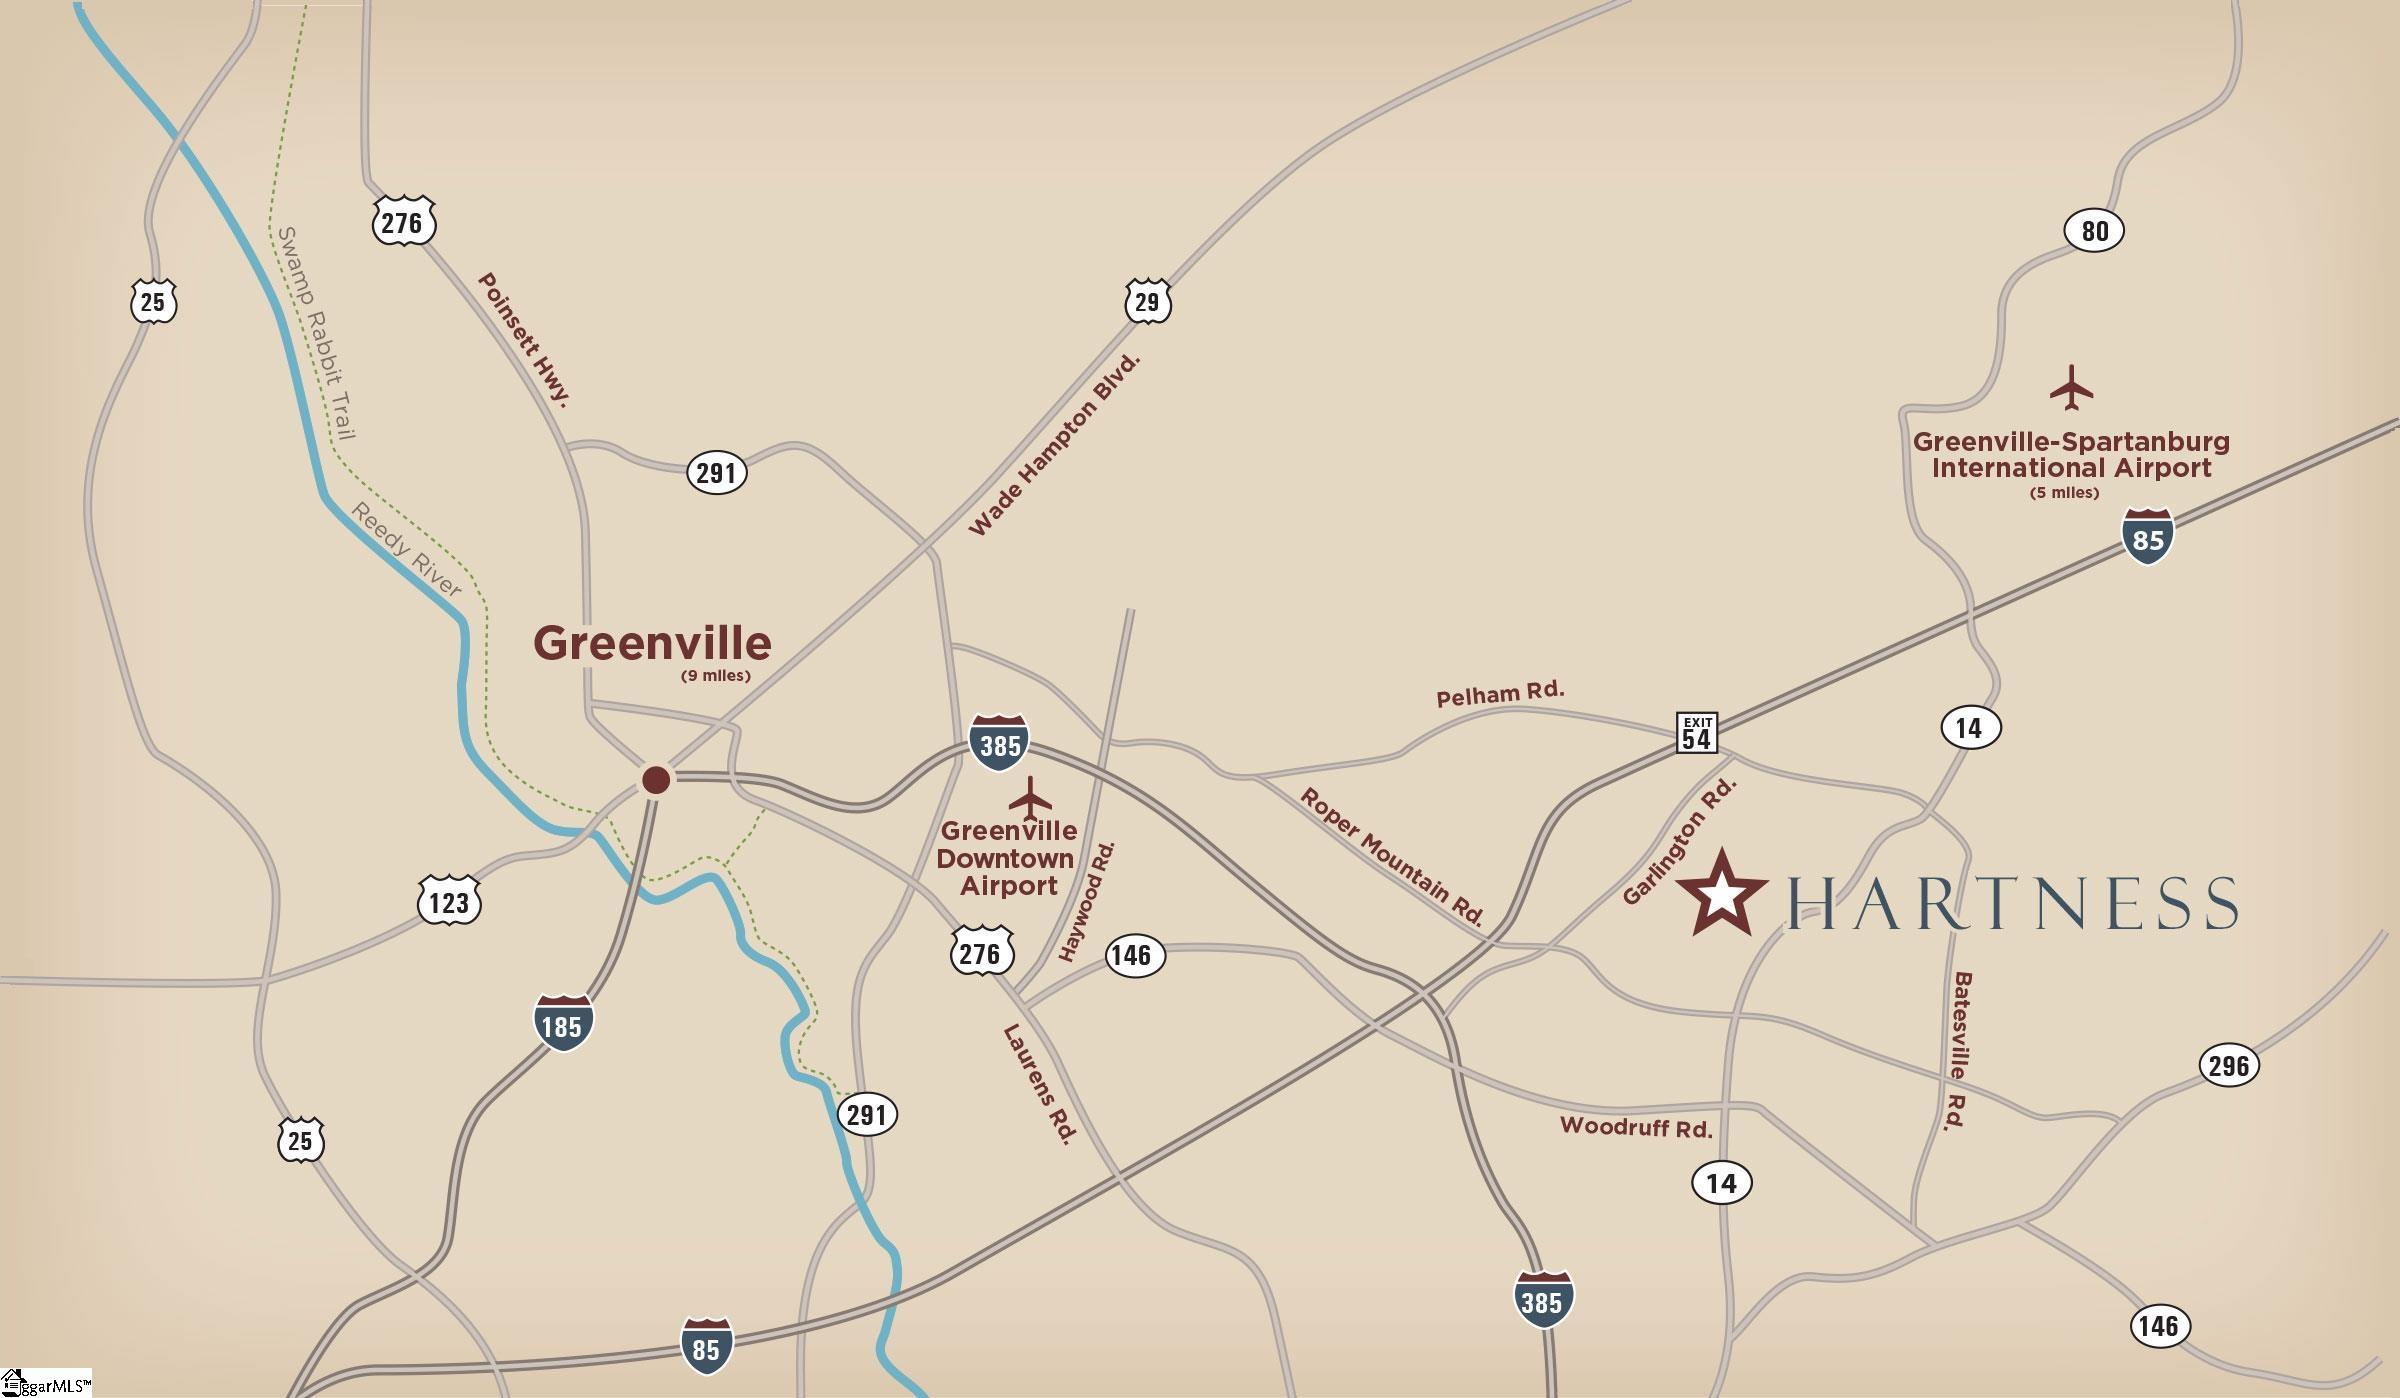
Greenville, SC 29615
- 3Beds
- 3Full Baths
- 1Half Baths
- N/ASqFt
- 2027Year Built
- 0.23Acres
- MLS# 1597342
- Residential
- Single Family Residence
- Active
- Approx Time on MarketN/A
- Area031-Woodruff Rd/i85
- CountyGreenville
- Subdivision Hartness
Overview
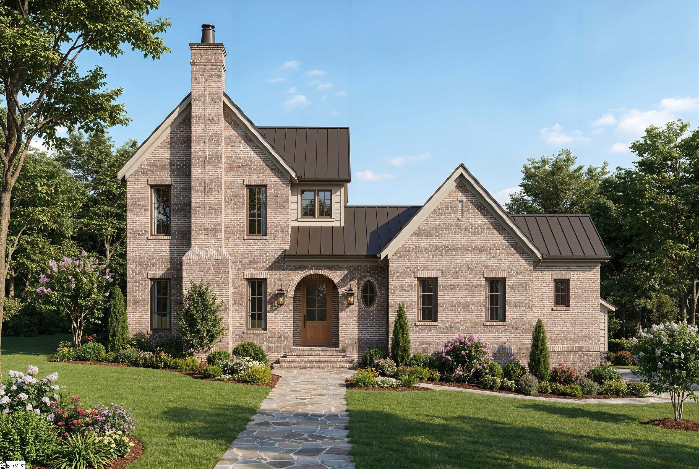
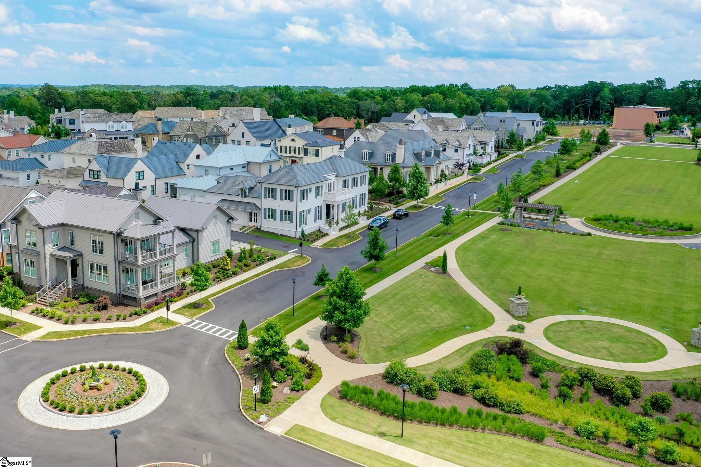
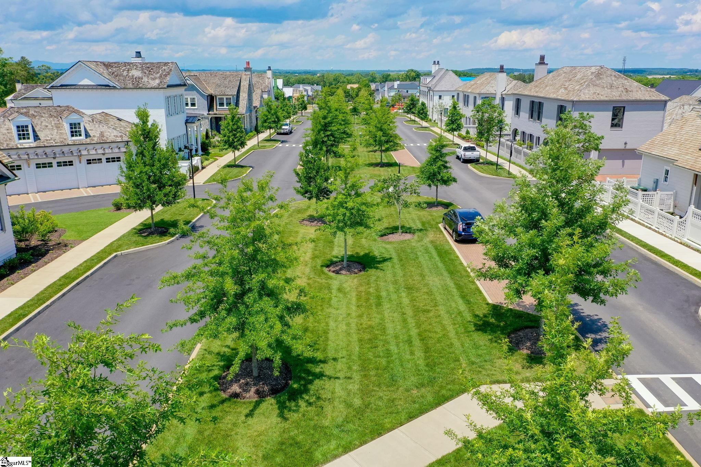
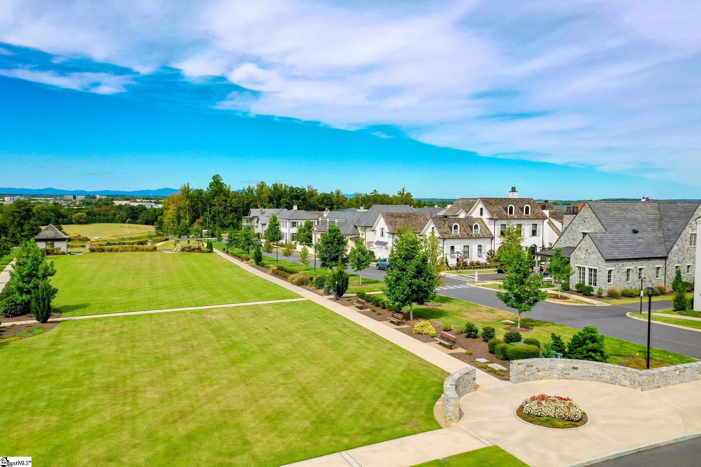
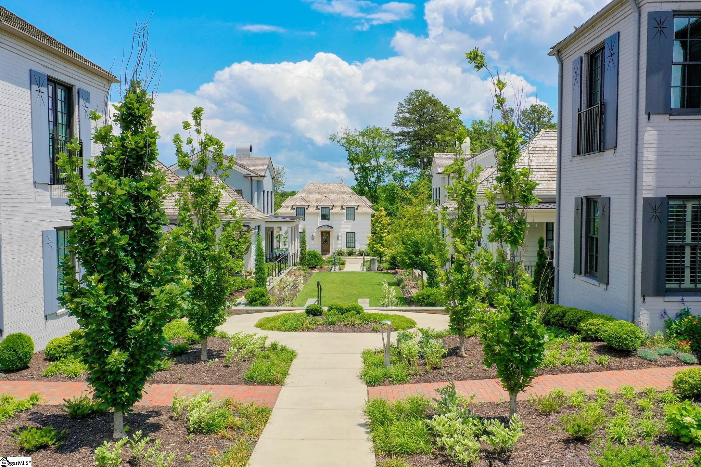
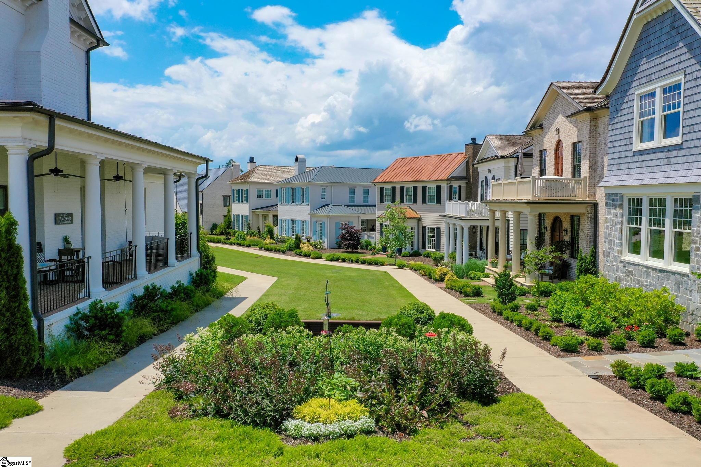
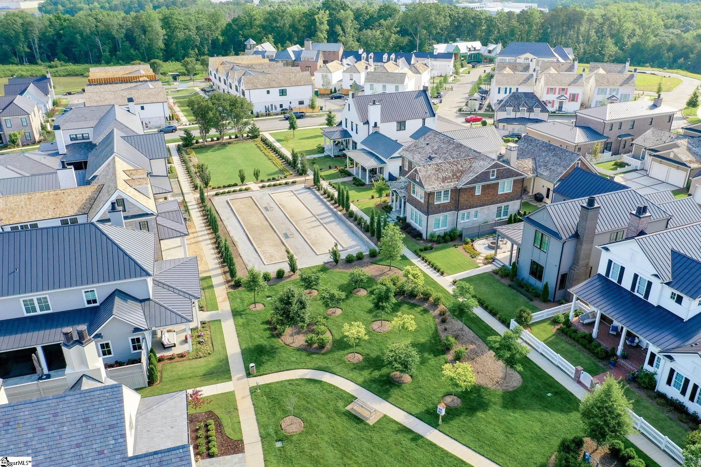
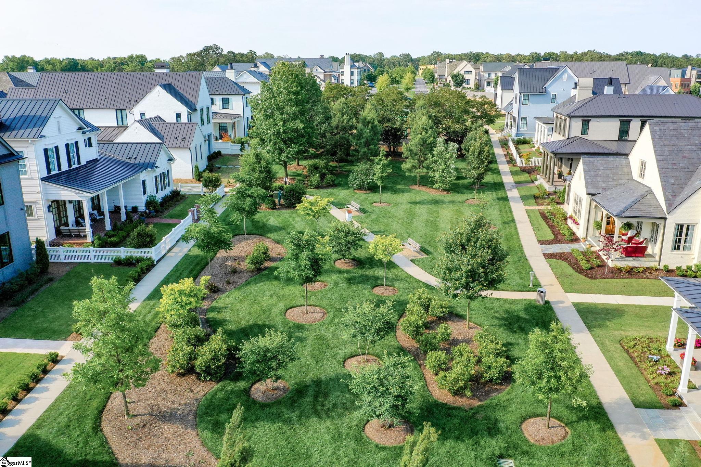
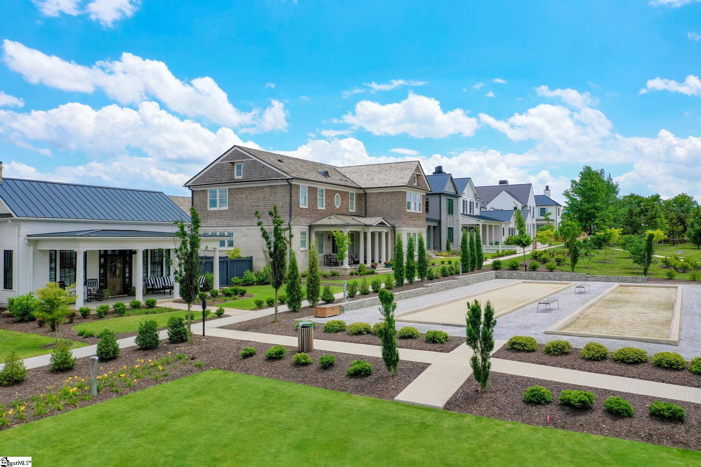
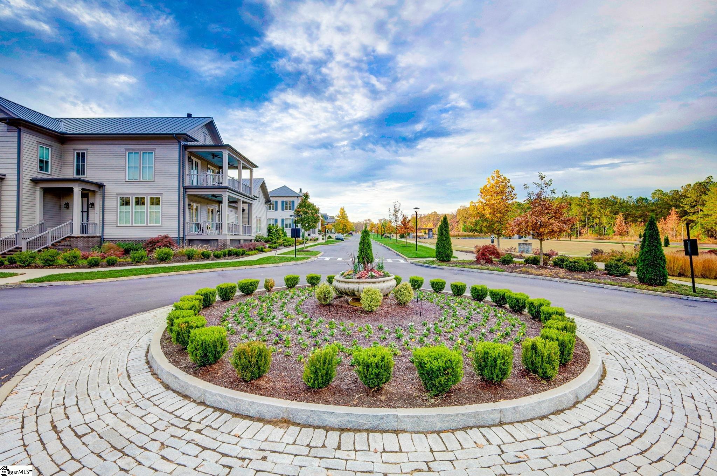
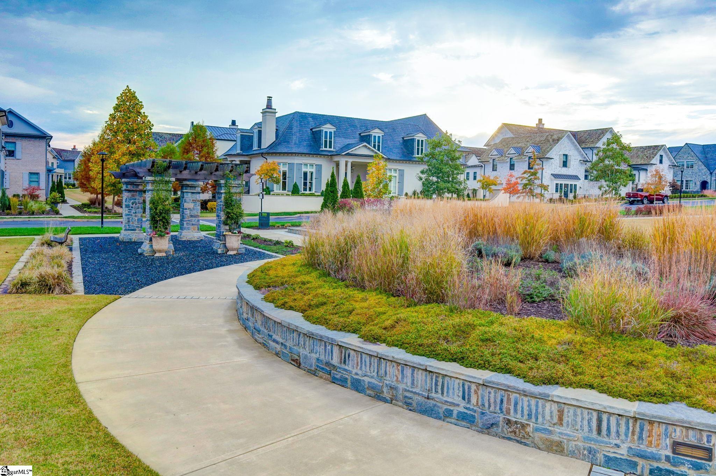
This exceptional custom-built home sits on one of the larger ""village"" homesites in Hartness — a rare find that gives buyers something few Hartness properties offer: a spacious, private rear yard with real room to spread out, entertain, or even add a pool. Rather than a stock plan dropped onto a lot, this home was custom designed to fit and function perfectly on this specific homesite, taking full advantage of its extra depth and width. Inside, the thoughtfully laid-out floor plan features 3 bedrooms and 3.5 baths, with the owner`s suite on the main level. The gourmet kitchen anchors the home with premium finishes and an easy flow into the dining and living spaces. A functional mudroom, dedicated office/study (a perfect Zoom room), and spacious walk-in laundry room with utility sink round out the main level. Upstairs, two generously sized bedrooms each offer private en suite baths, while a large bonus room provides flexible space for media, play, or fitness. A large unfinished walk-in storage area adds to the overall function of the home. Outside, the expansive covered patio sets the stage for outdoor living against the backdrop of that rare, oversized backyard. A rear side-entry garage and oversized driveway complete the curb appeal, along with a dedicated golf cart garage — designed for cart storage but equally suited as a workshop, home gym, or flex space. All within the award-winning Hartness community, with its walkable amenities, nature trails, lakes, and gathering spaces.
Agriculture / Farm
Amenities / Special Info
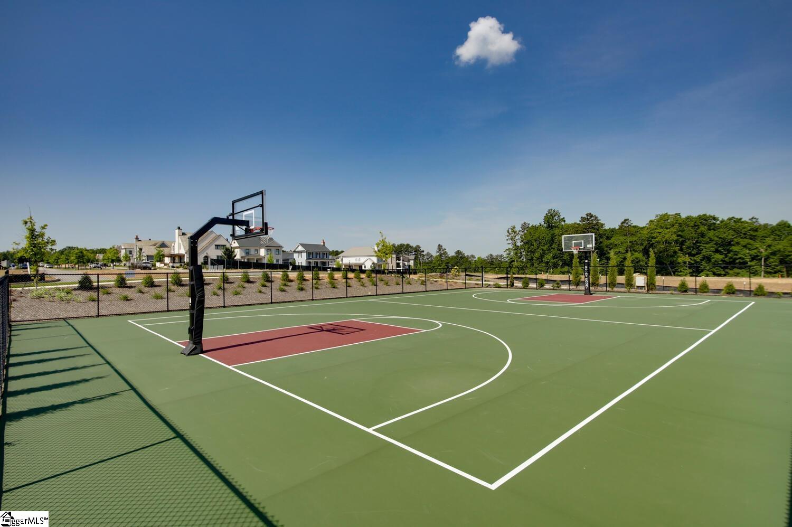
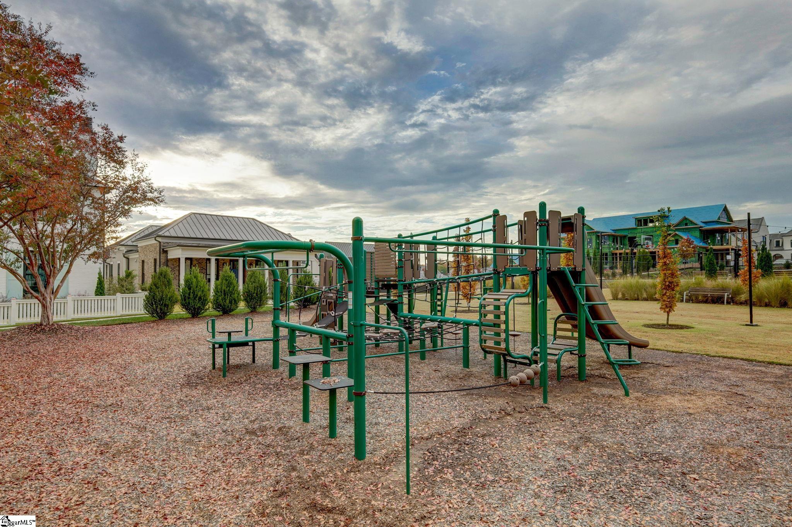
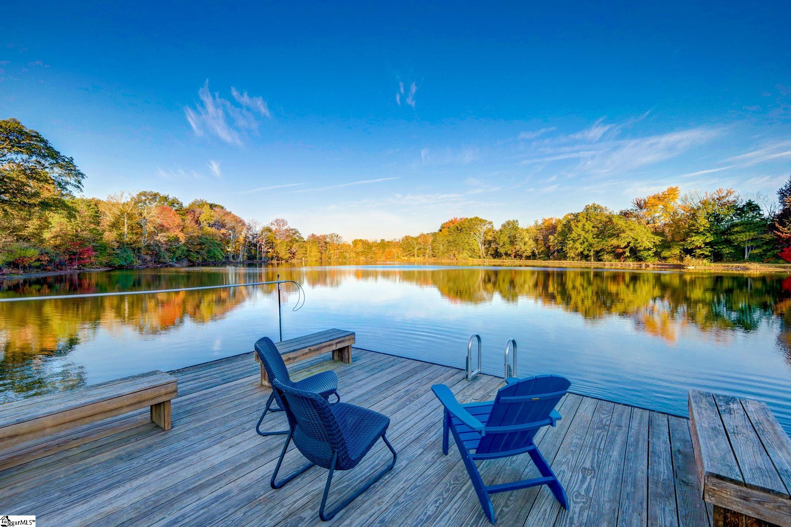
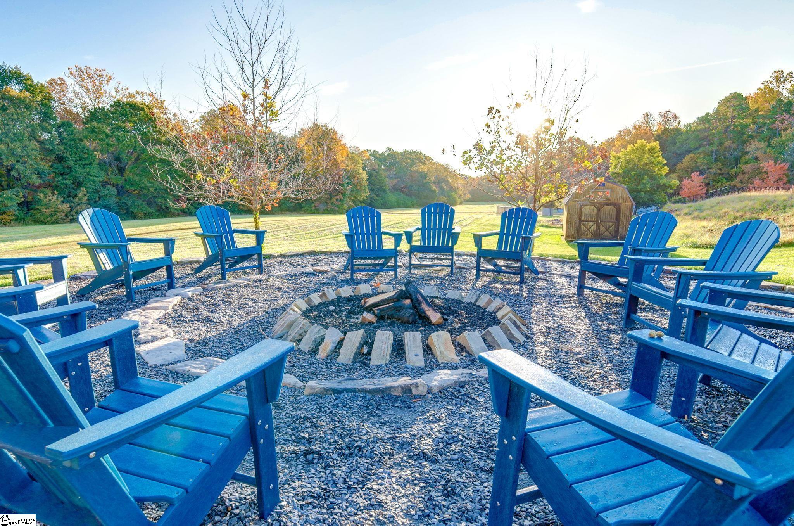
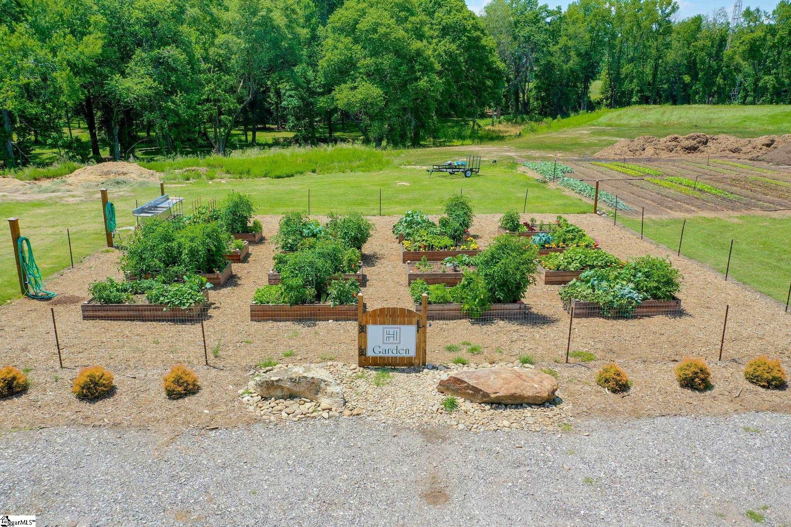
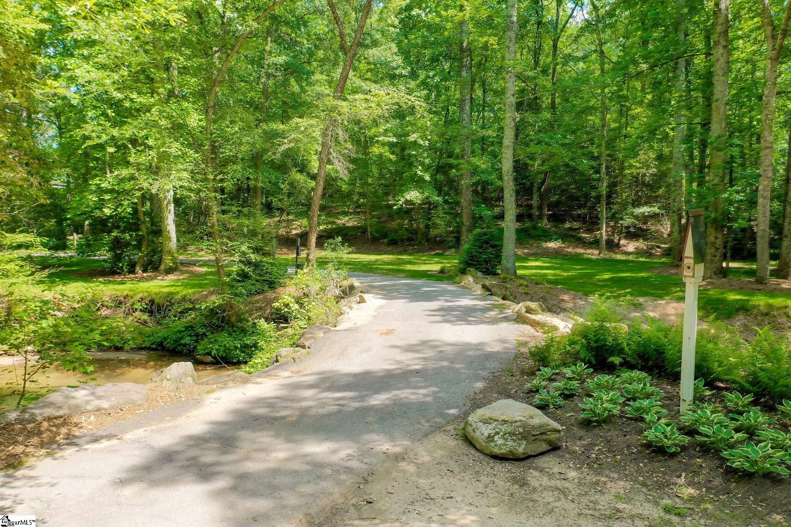
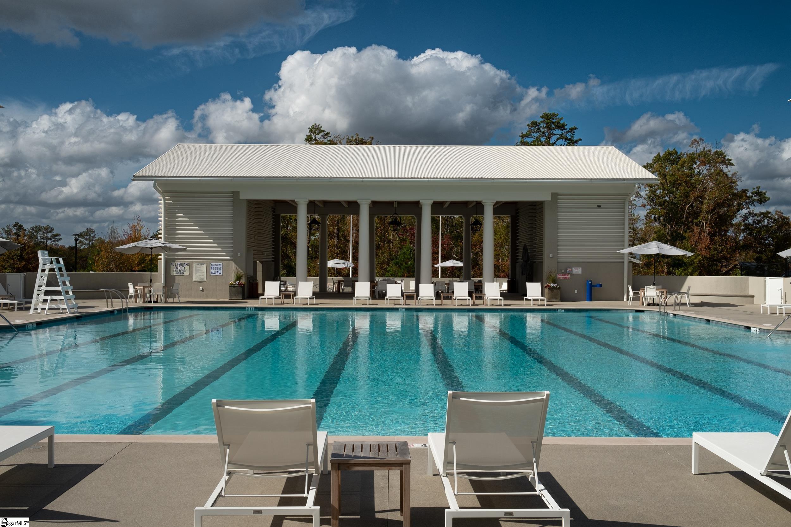
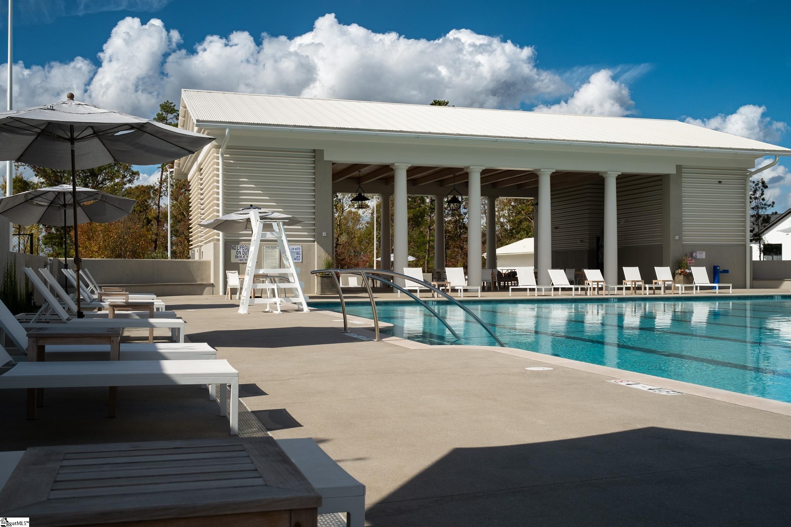
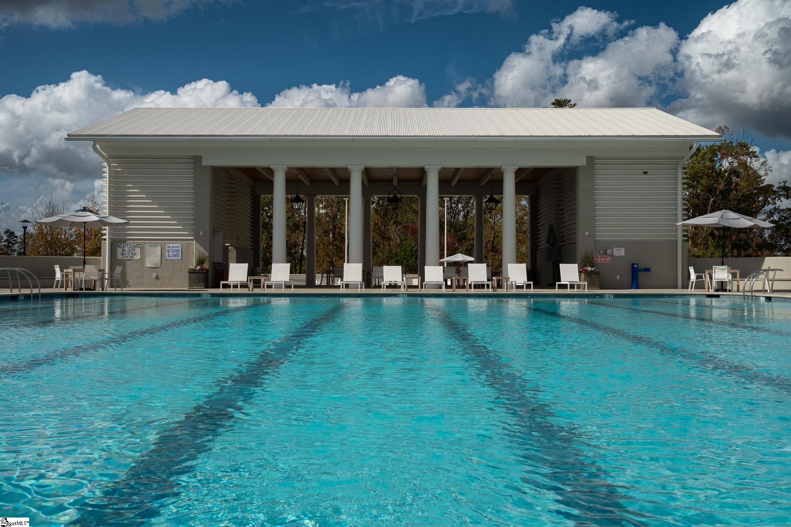
Community Features: Athletic Facilities Field, Common Areas, Fitness Center, Street Lights, Recreational Path, Playground, Pool, Sidewalks, Other, Lawn Maintenance, Dog Park, Landscape Maintenance, Neighborhood Lake/Pond, Walking Trails
Association Fees / Info
Hoa: Yes
Hoa Includes: Common Area Ins., Electricity, Gas, Maintenance Grounds, Pool, Recreation Facilities, Trash, By-Laws, Restrictive Covenants
Hoa Fees: 500
Bathroom Info
Main Level Bathrooms: 1
Total Baths: 4
Main Level Bedrooms: 1
Fullbaths: 3
Halfbaths: 1
Bedroom Info
Beds: 3
Building Info
Levels: Two
Foundation Details: Crawl Space/Slab
Construction Materials: Brick Veneer, Hardboard Siding
Year Built: 2027
New Construction: Yes
Cooling: Yes
Property Condition: Under Construction
Builder Model: Custom
Roof: Metal
Exterior Features
Patio and Porch Features: Patio, Porch, Rear Porch
Garage / Parking
Garage: Yes
Open Parking: Yes
Parking Features: Attached, Concrete, Other, Side/Rear Entry, Driveway
Attached Garage: Yes
Handicap
Interior Features
Flooring: Carpet, Ceramic Tile, Wood
Interior Features: High Ceilings, Ceiling Smooth, Open Floorplan, Countertops - Quartz, Pantry
Fireplace: Yes
Fireplace Features: Gas Log, Gas Starter
Laundry Features: Sink, 1st Floor, Walk-in, Electric Dryer Hookup, Washer Hookup, Laundry Room
Lot Info
Acres: 0.23
Lot Area: 10018.8
Lot Features: 1/2 Acre or Less, Other, Sprklr In Grnd-Full Yard
Lot Size: 92 x 160
Lot Size Units: Square Feet
Misc
Other
Property Info
Pets Allowed: Breed Restrictions, Yes
Basement: None
County: Greenville
Style: European
Security Features: Smoke Detector(s)
Sqft Info
Living Area Units: Square Feet
Unit Info
Utilities / Hvac
Water Source: Public
Appliances: Dishwasher, Disposal, Free-Standing Gas Range, Refrigerator, Microwave, Microwave-Convection, Range Hood, Gas Water Heater, Tankless Water Heater
Utilities Available: Underground Utilities
Cooling: Central Air, Electric
Sewer: Public Sewer
Heating: Natural Gas, Heat Pump
Heating: Yes
Waterfront / Water
Courtesy of Shannon Cone of Hartness Real Estate
Featured Lender

Cole McCollum
864-353-0385 | [email protected]
GoPrime Mortgage
110 E Benson St, Suite D
Anderson, SC 29624
LO NMLS#2395838
CO NMLS# 69551

 MLS# 1596941