$310,000 | 3 beds | 3 full baths | N/A half baths | N/A sqft
Spartanburg, SC 29301-6816
- 3Beds
- 3Full Baths
- N/AHalf Baths
- N/ASqFt
- 2023Year Built
- 0.07Acres
- MLS# 1597309
- Residential
- Townhouse
- Active
- Approx Time on MarketN/A
- Area033-Spartanburg
- CountySpartanburg
- Subdivision Wadsworth Manor
Overview
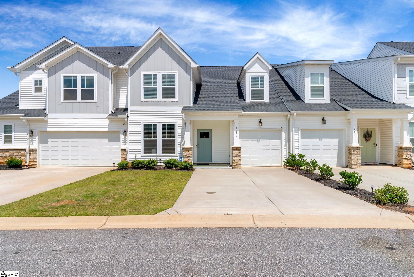
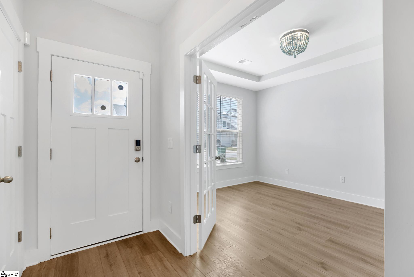
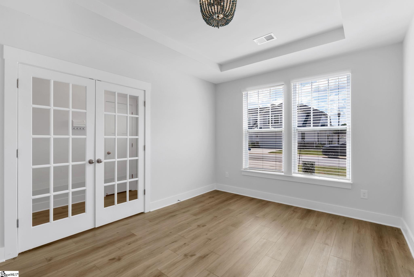
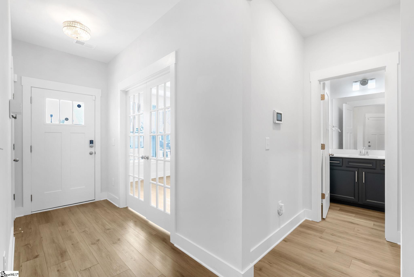
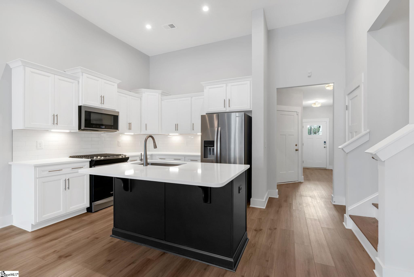
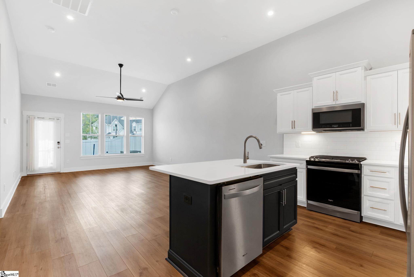
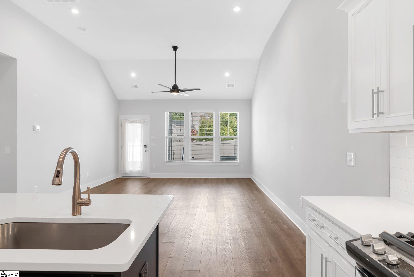
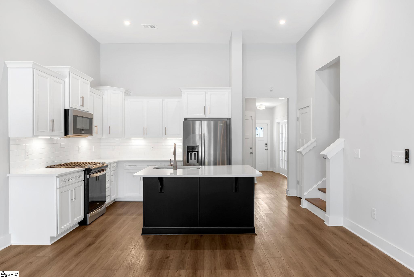
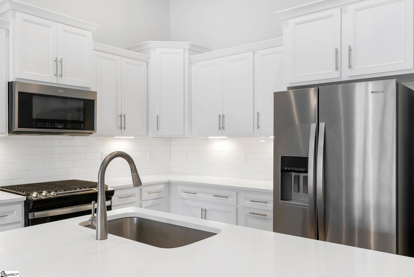
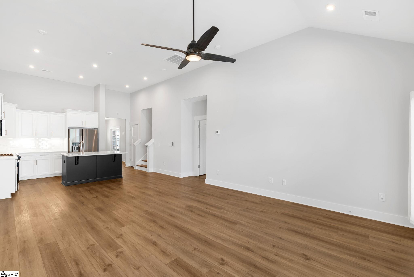
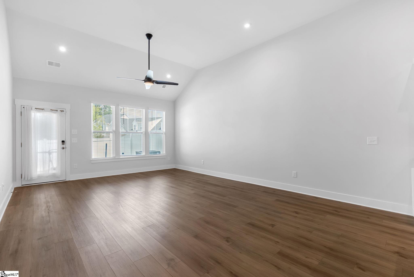
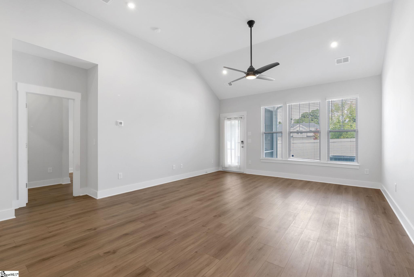
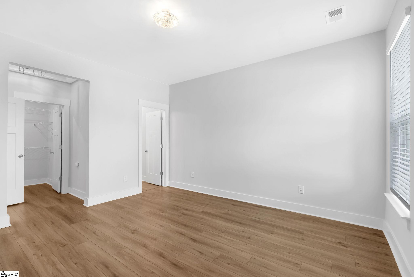
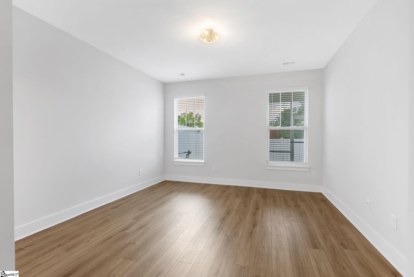
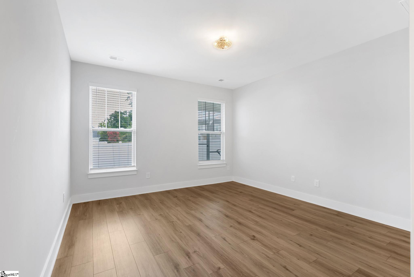
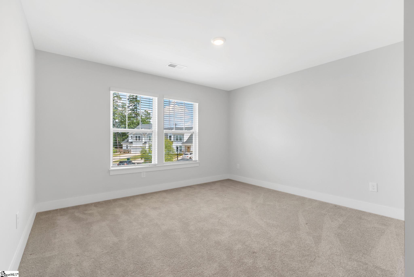
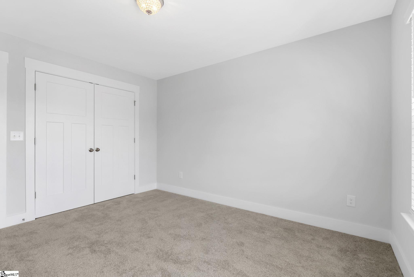
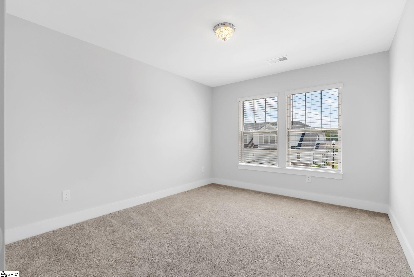
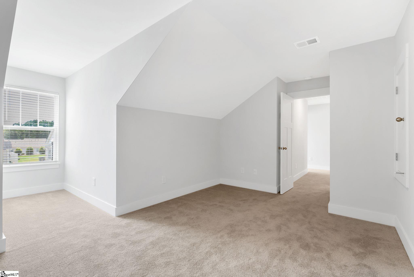
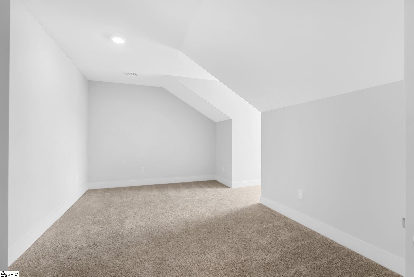
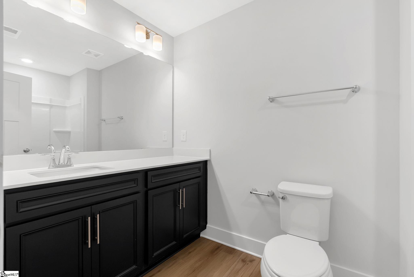
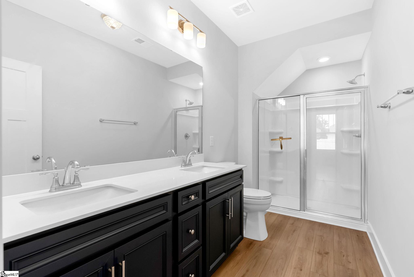
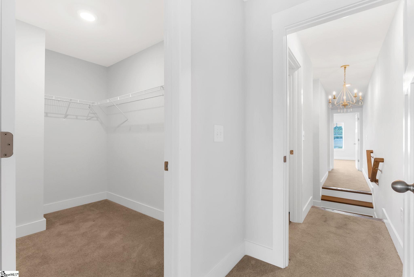
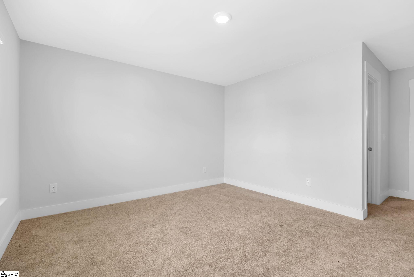
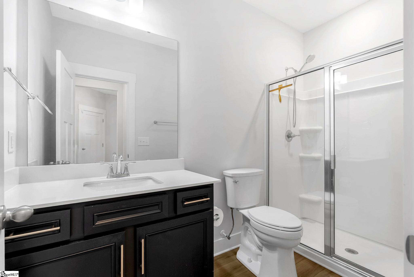
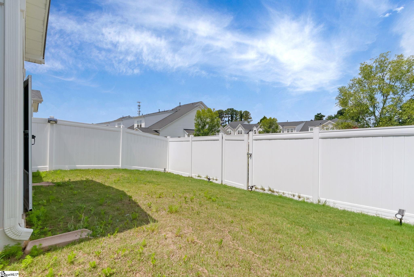
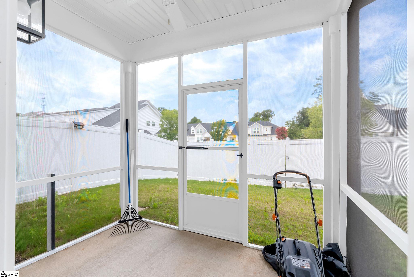
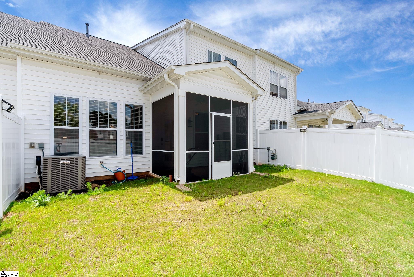
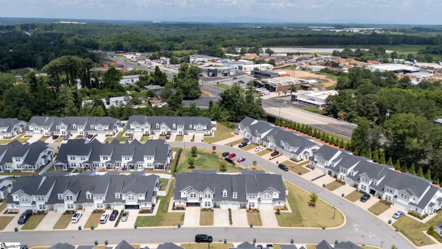
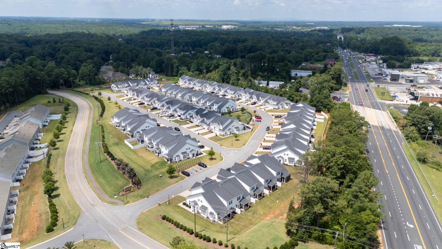
Tucked away on a quiet court in desirable Wadsworth Manor, this beautifully maintained 3-bedroom, 3-bath townhome offers the perfect blend of comfort, style, and low-maintenance living. The thoughtfully designed floor plan features a spacious primary suite on the main level, providing convenience and privacy, along with a dedicated home office that`s perfect for remote work or a quiet reading retreat. The bright, open living areas flow seamlessly to a screened porch overlooking a private, fenced backyard, creating an inviting space to enjoy morning coffee, unwind after a long day, or entertain friends and family. Upstairs, you`ll find two generously sized bedrooms, a full bath, and a versatile bonus room that can serve as a media room, playroom, fitness area, or additional living space. With ample storage, flexible living areas, and a location just minutes from shopping, dining, healthcare, and major highways, this home offers the lifestyle today`s buyers are looking for. If you`ve been searching for a move-in-ready home with the convenience of main-level living and the space to spread out, 1610 Chelmsford Court is ready to welcome you home.
Agriculture / Farm
Amenities / Special Info
Community Features: Lawn Maintenance, Landscape Maintenance
Association Fees / Info
Hoa: Yes
Hoa Includes: Common Area Ins., Electricity, Maintenance Grounds, Street Lights, By-Laws, Restrictive Covenants
Hoa Fees: 190
Bathroom Info
Main Level Bathrooms: 1
Total Baths: 3
Main Level Bedrooms: 1
Fullbaths: 3
Bedroom Info
Beds: 3
Building Info
Levels: Two
Foundation Details: Slab
Construction Materials: Stone, Vinyl Siding
Year Built: 2023
Cooling: Yes
Property Condition: 1-5
Builder Model: Summit
Roof: Architectural
Exterior Features
Window Features: Window Treatments, Tilt Out Windows
Patio and Porch Features: Screened
Garage / Parking
Garage: Yes
Carport: Yes
Open Parking: Yes
Parking Features: Attached Carport, Parking Pad, Concrete, Garage Door Opener, Attached
Attached Garage: Yes
Handicap
Interior Features
Flooring: Laminate
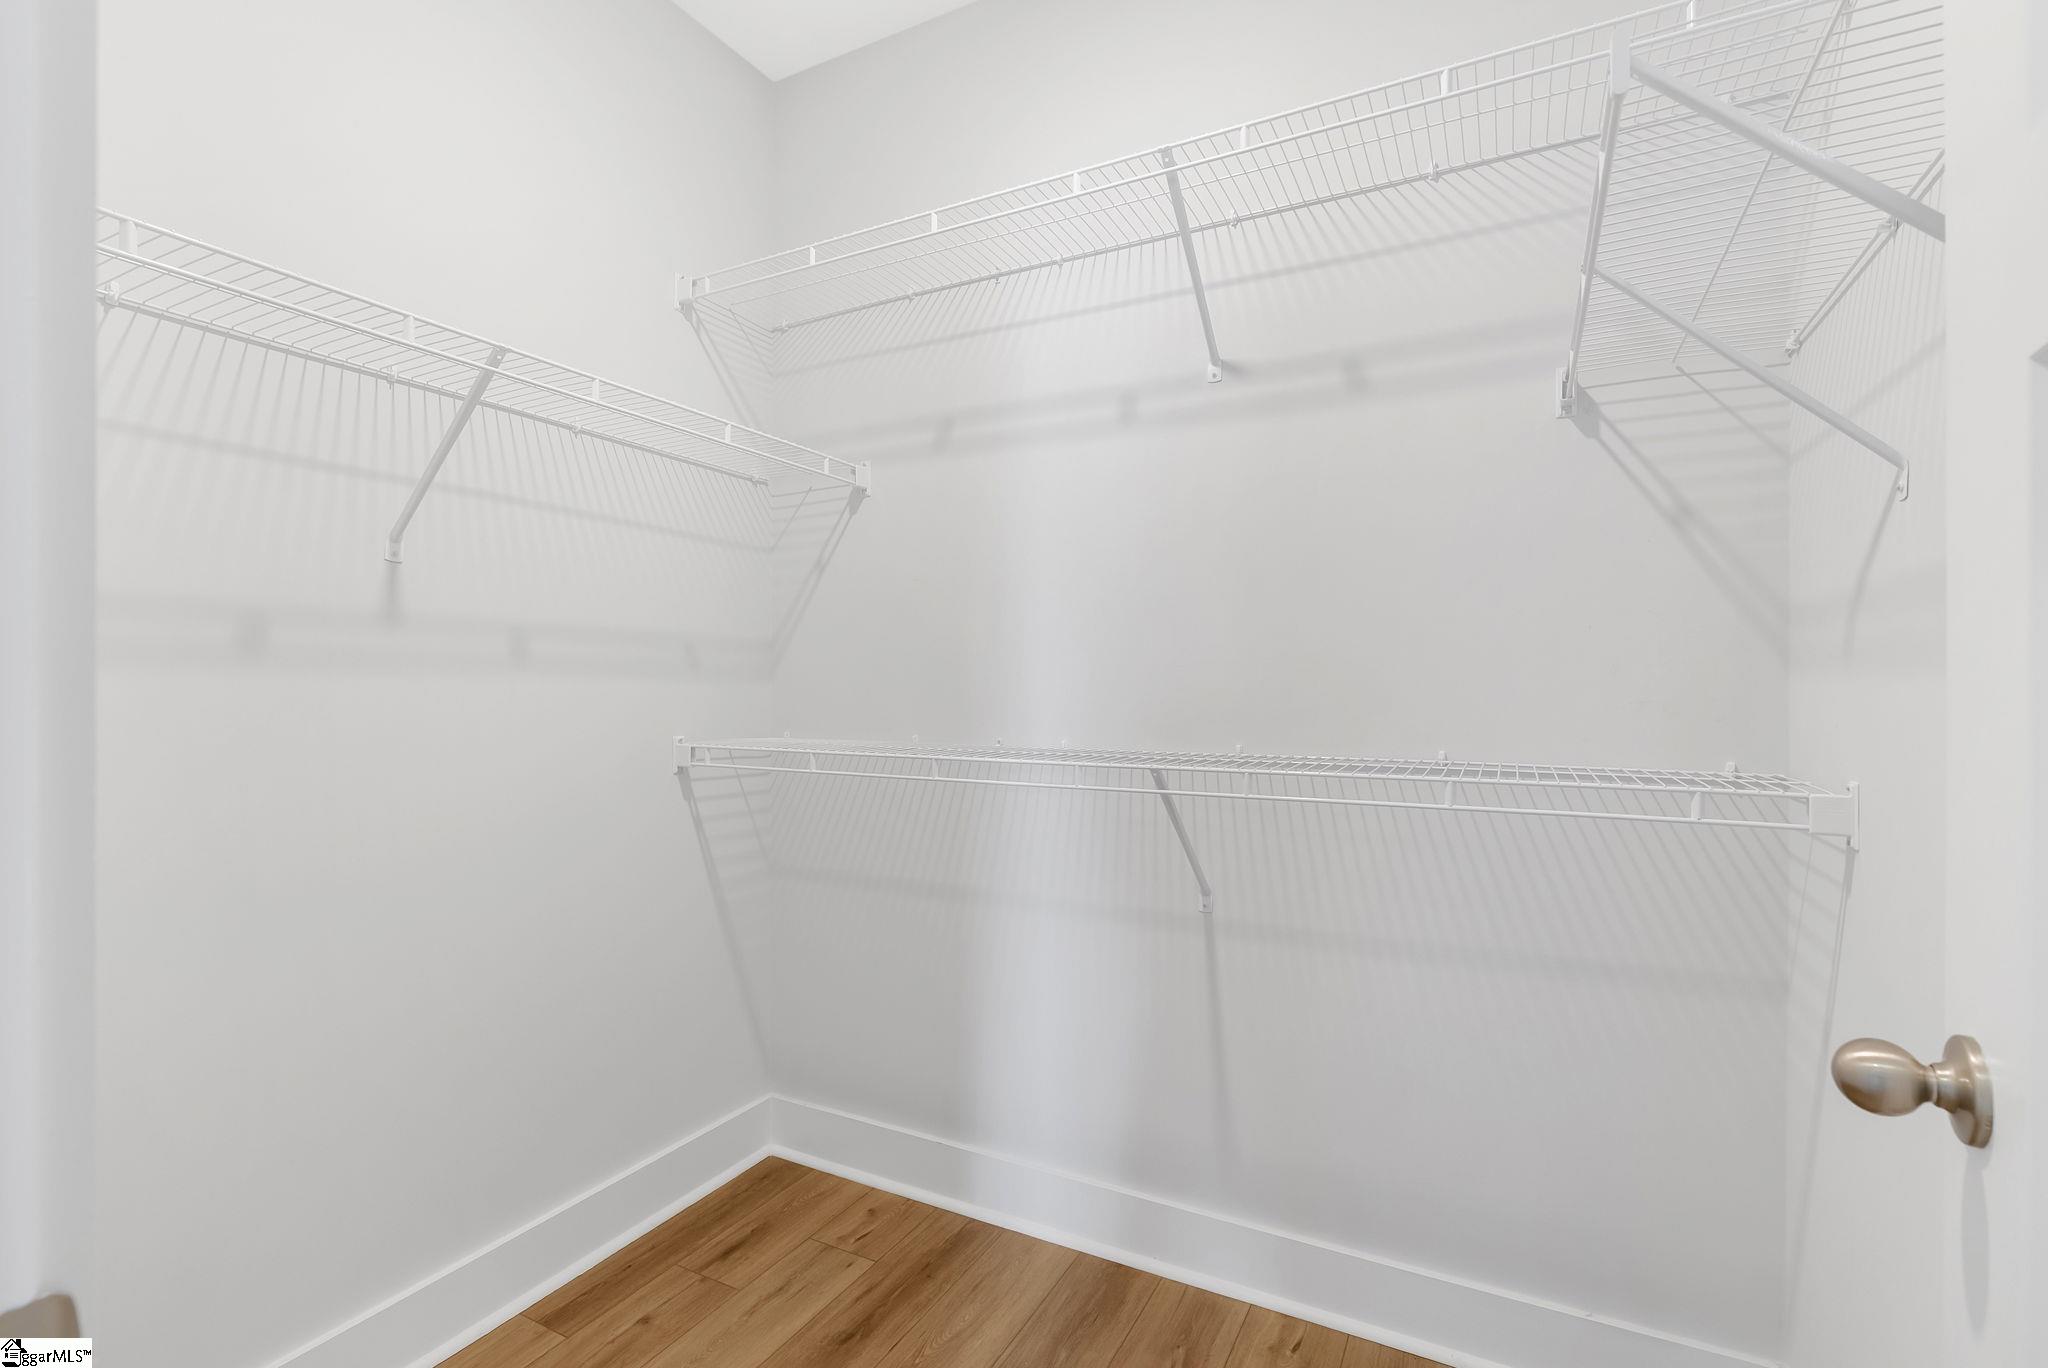
Interior Features: High Ceilings, Ceiling Fan(s), Vaulted Ceiling(s), Ceiling Smooth, Countertops-Solid Surface, Open Floorplan, Walk-In Closet(s), Split Floor Plan, Countertops - Quartz, Pantry
Fireplace Features: None
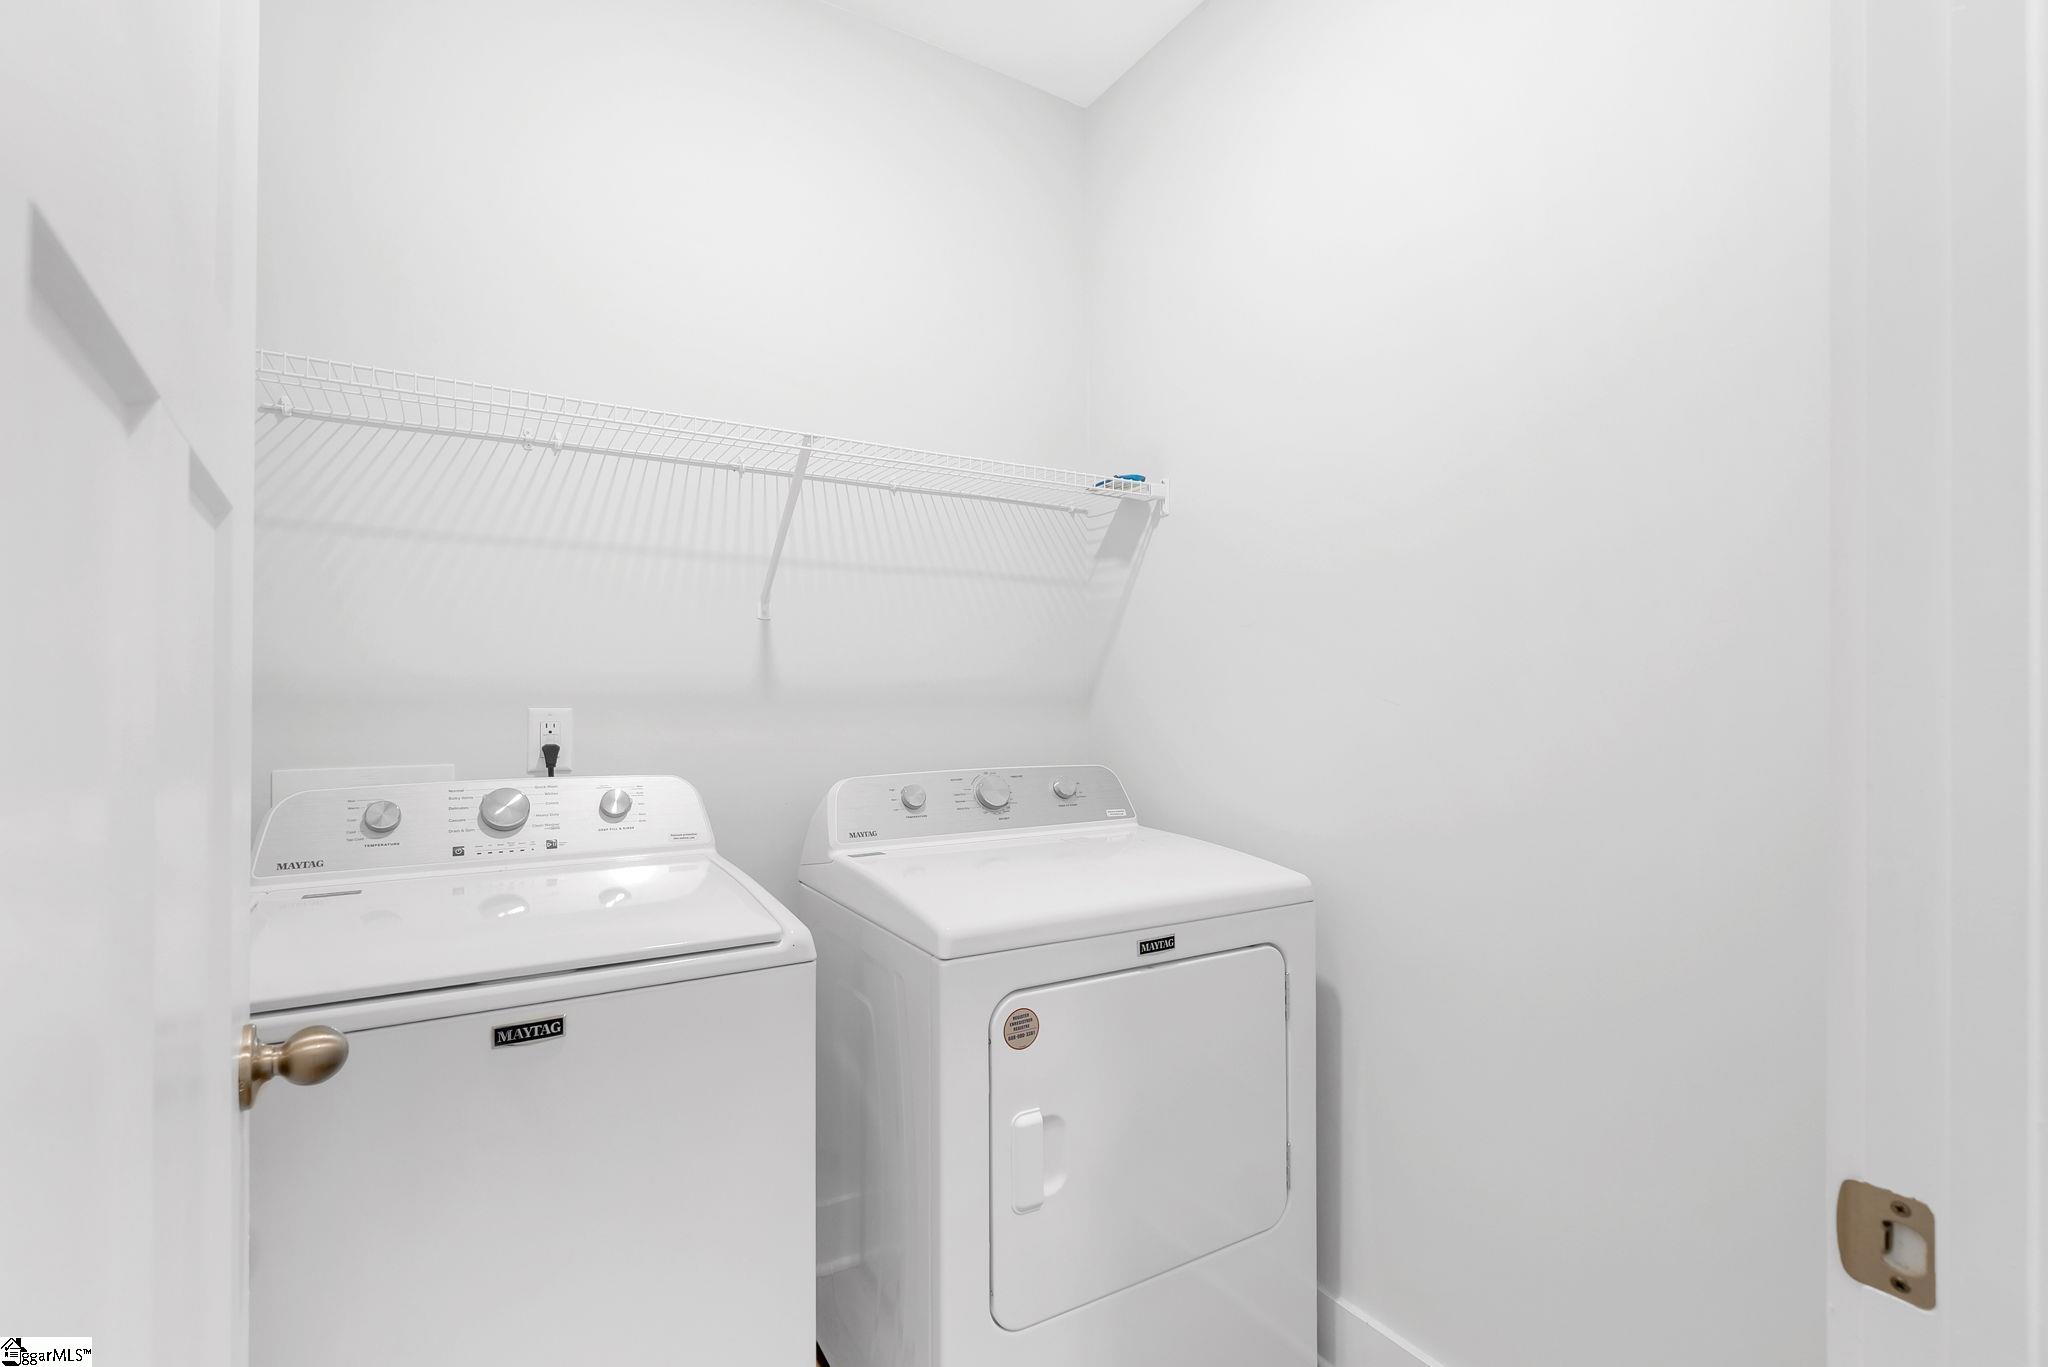
Laundry Features: 1st Floor, Walk-in, Laundry Room
Lot Info
Acres: 0.07
Lot Area: 3049.2
Lot Features: Wooded
Lot Size Units: Square Feet
Misc
Other
Property Info
Basement: None
County: Spartanburg
Style: Craftsman
Security Features: Security System Owned, Smoke Detector(s), Prewired
Sqft Info
Living Area Units: Square Feet
Unit Info
Utilities / Hvac
Water Source: Public
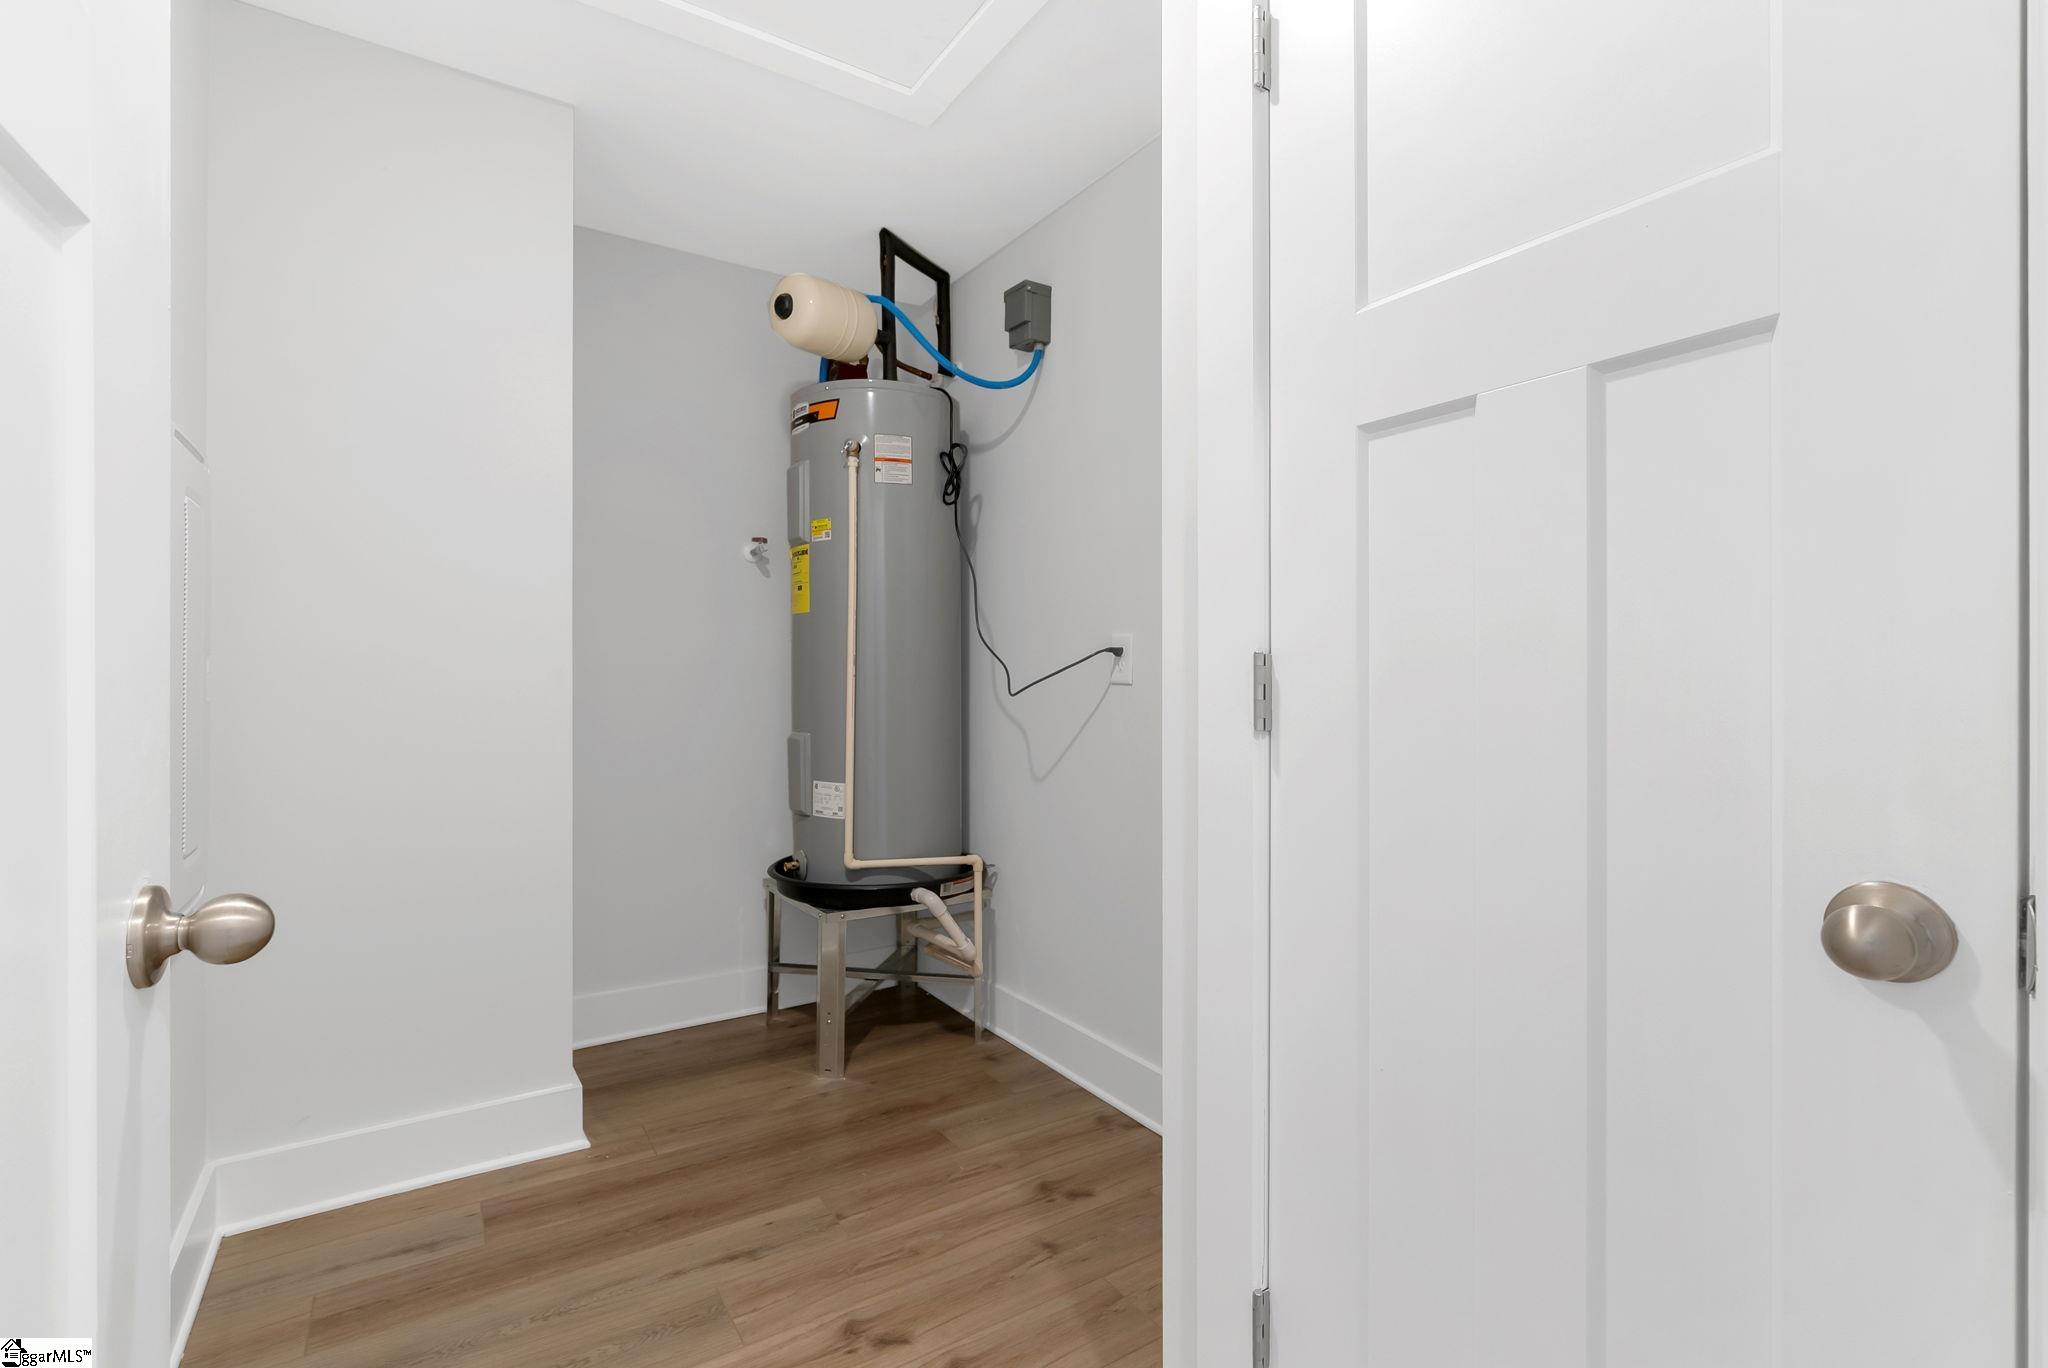
Appliances: Gas Cooktop, Dishwasher, Self Cleaning Oven, Gas Oven, Electric Water Heater
Utilities Available: Underground Utilities, Cable Available
Cooling: Central Air, Electric
Sewer: Public Sewer
Heating: Forced Air, Natural Gas
Heating: Yes
Waterfront / Water
Courtesy of Rex Stephens of Real South Realty
Featured Lender

Nicole Reeves
South State Bank 864-533-0548
[email protected]
http://SouthStateBank.com/moretgage/find-a-mortgage-banker/nicole-reeves
Nicole Reeves
e: [email protected]
c: 864-533-0548
Digital Mortgage Banker| Production Lead| APV
201 Bypass 123 Seneca , SC 29678
 MLS# 1585059