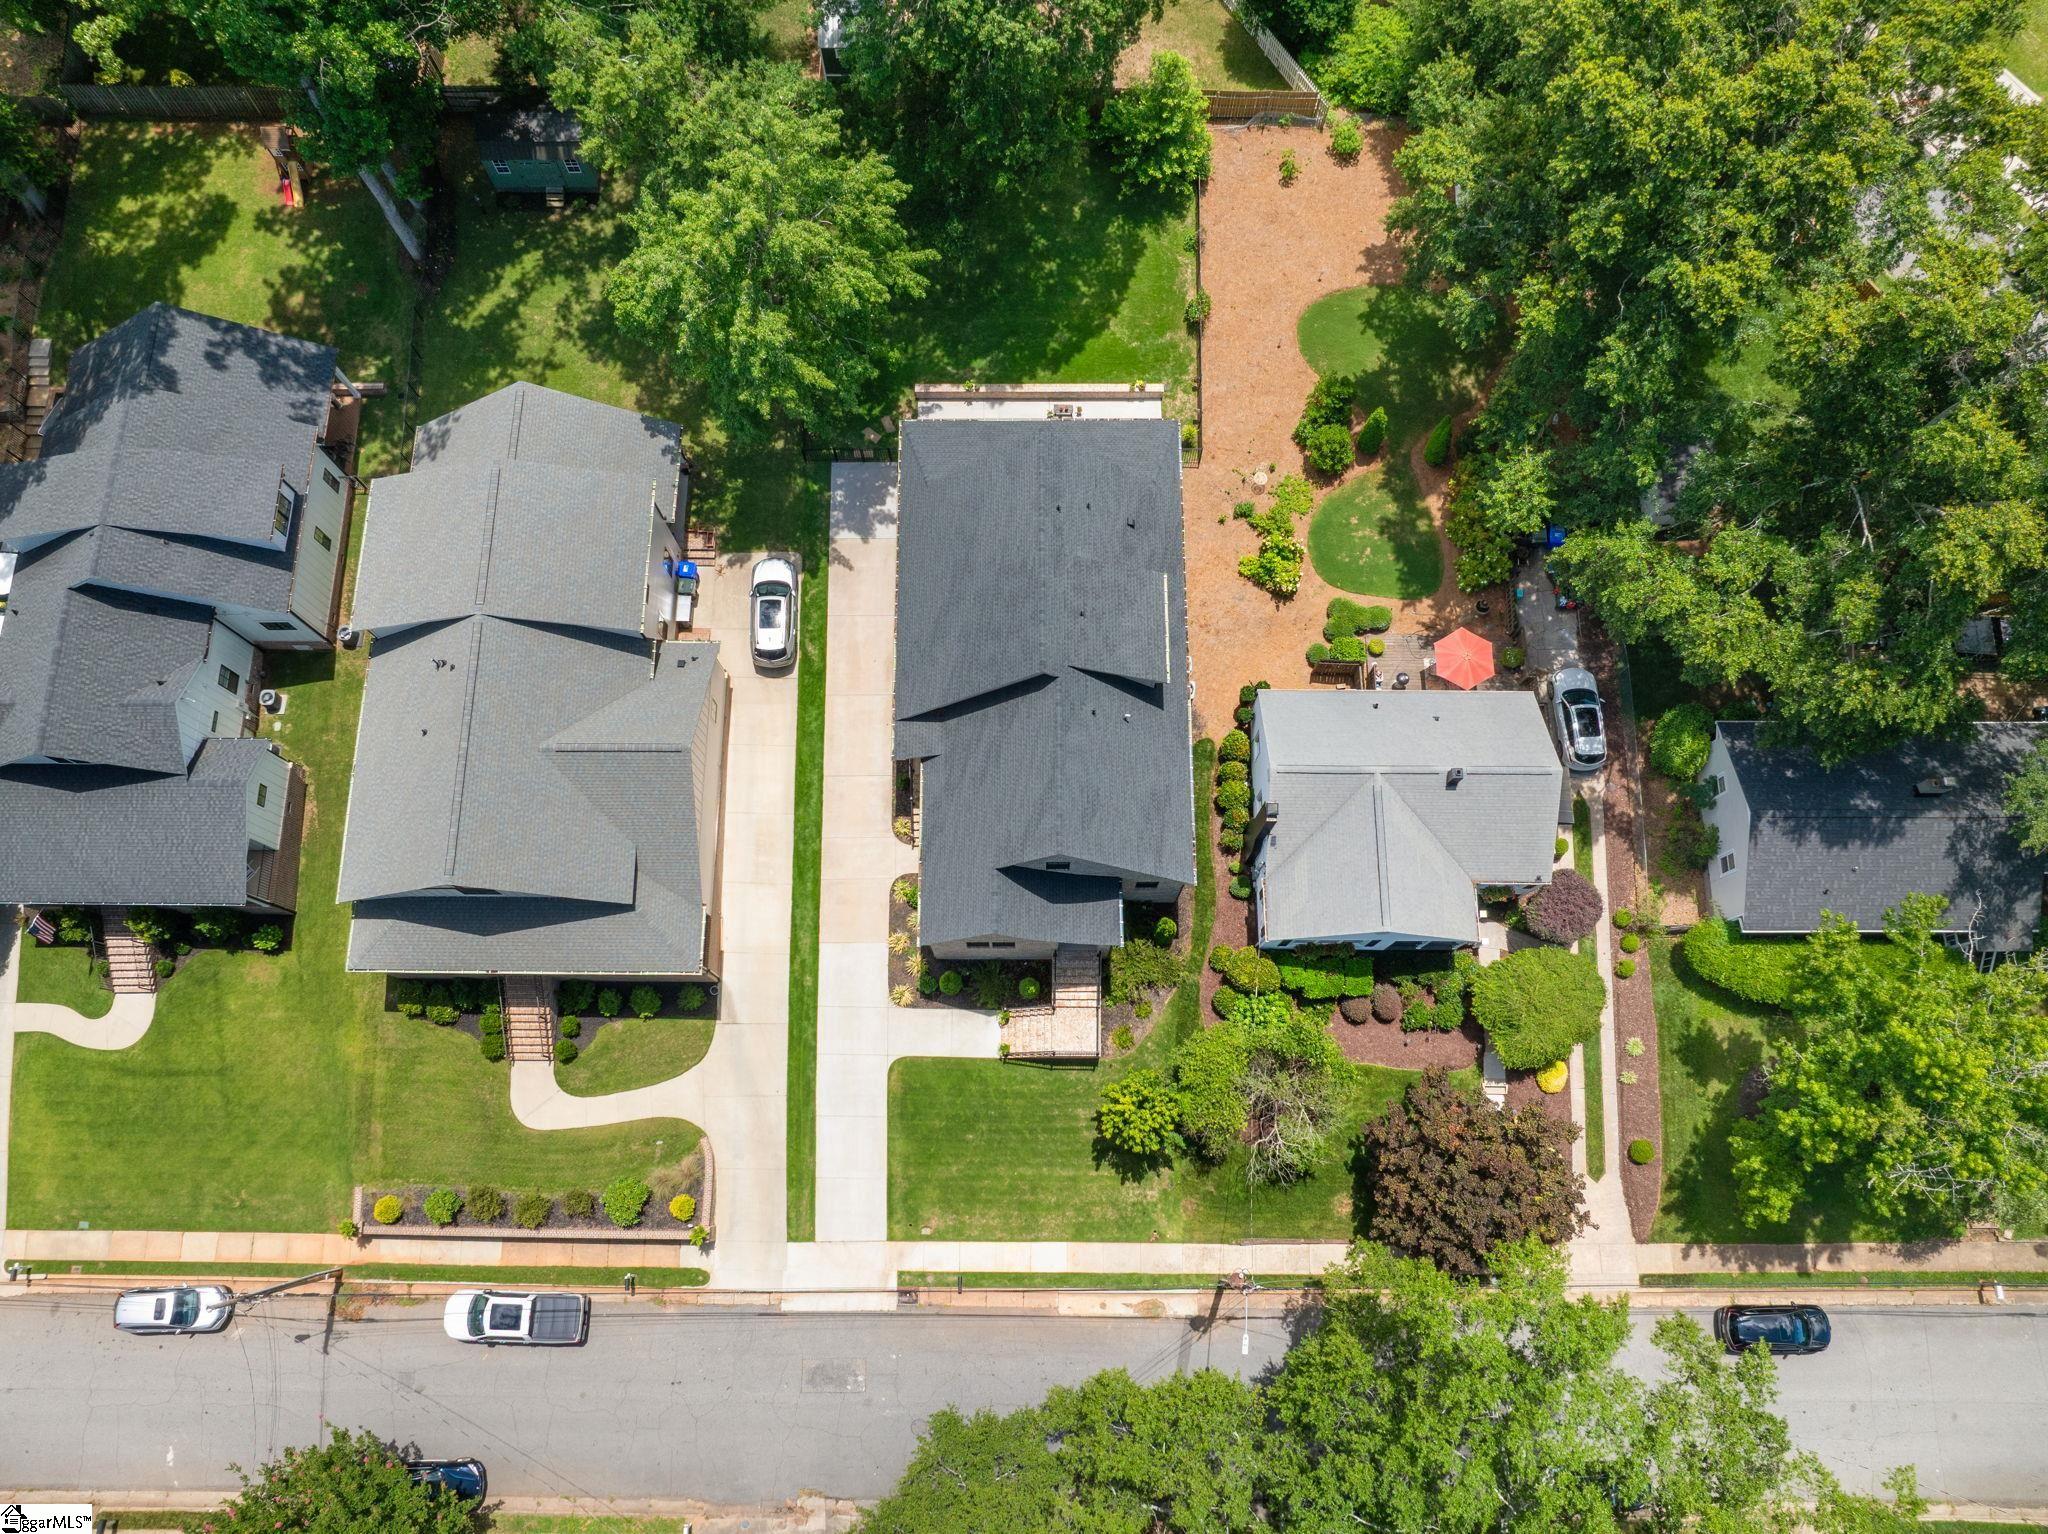
$1,495,000 | 4 beds | 3 full baths | N/A half baths | N/A sqft
Greenville, SC 29605
- 4Beds
- 3Full Baths
- N/AHalf Baths
- N/ASqFt
- 2023Year Built
- 0.23Acres
- MLS# 1597217
- Residential
- Single Family Residence
- Active
- Approx Time on MarketN/A
- Area073-Hwys 25/85/29
- CountyGreenville
- Subdivision Augusta Road
Overview
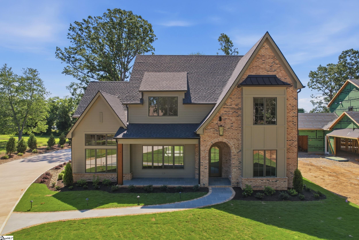
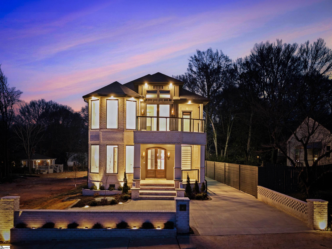
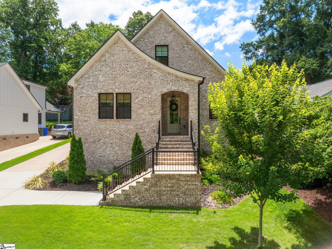
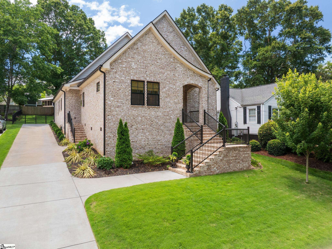
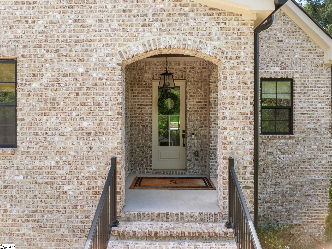
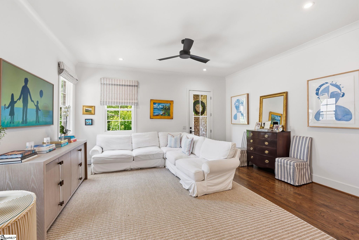
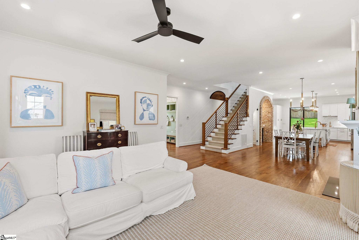
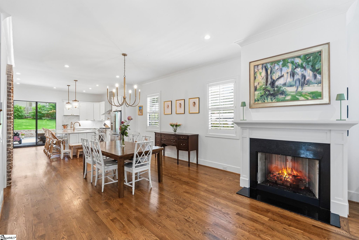
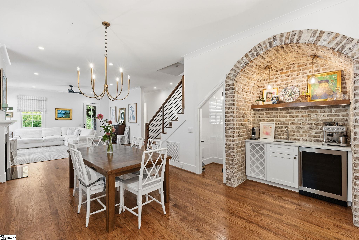
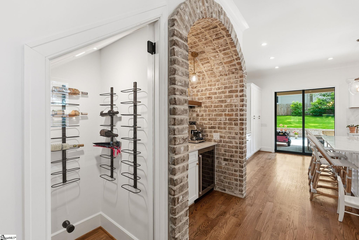
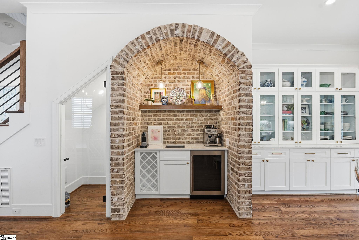
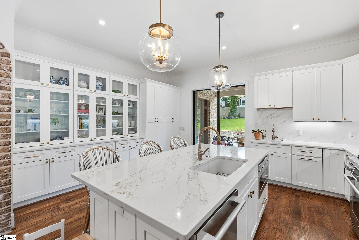
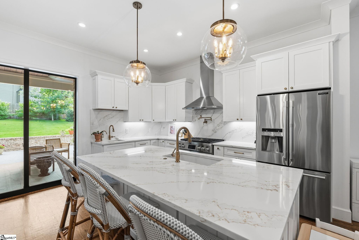
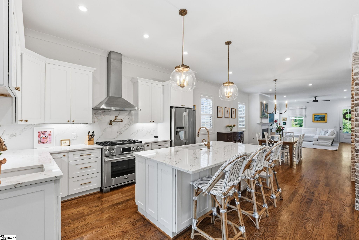
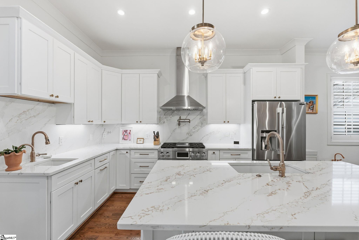
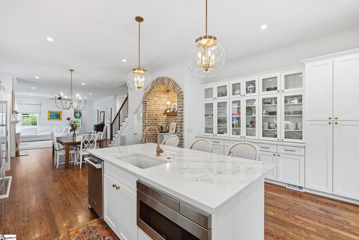
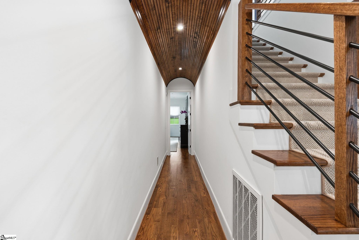
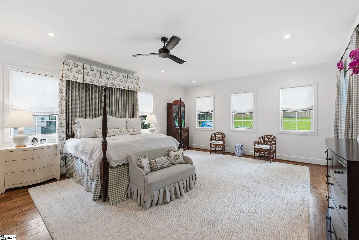
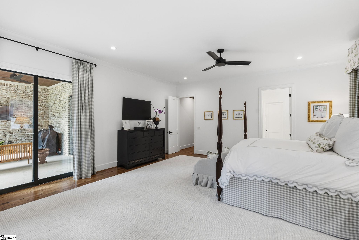
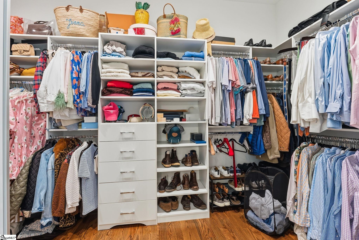
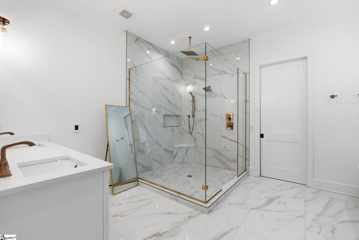
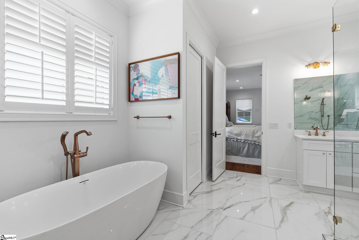
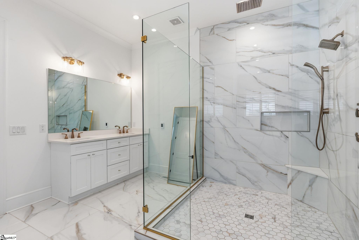
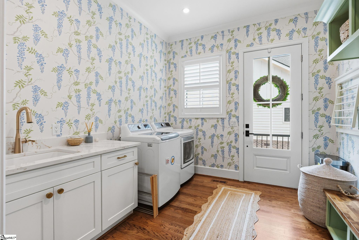
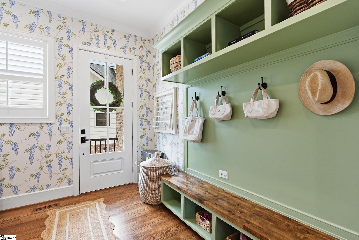
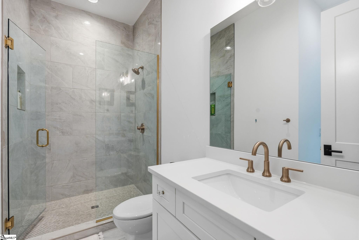
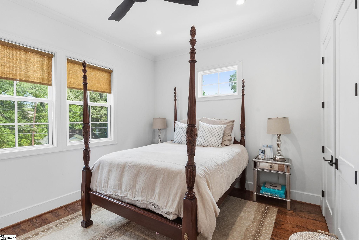
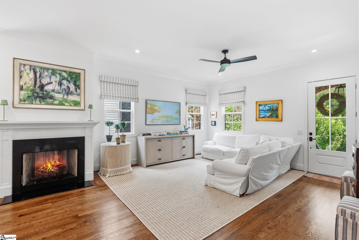
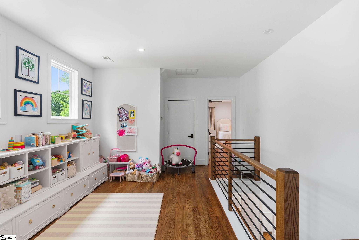
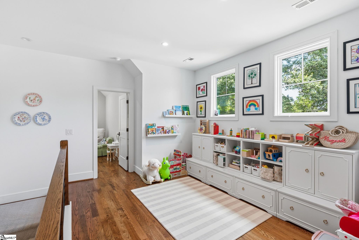
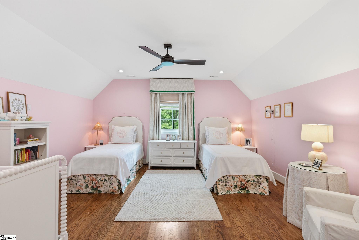
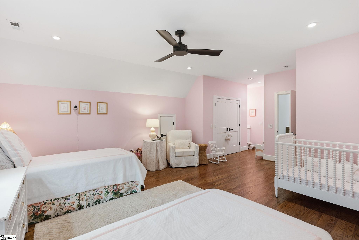
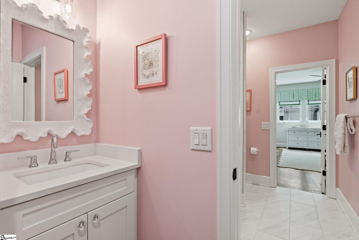
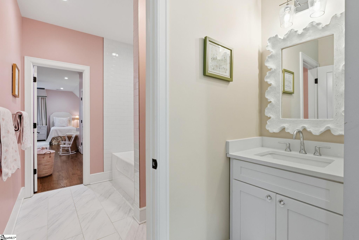
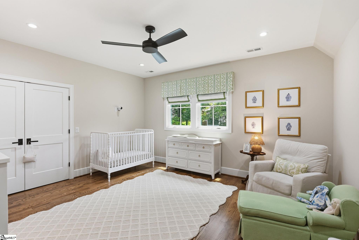
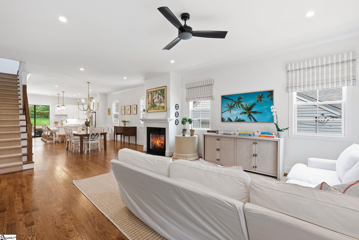
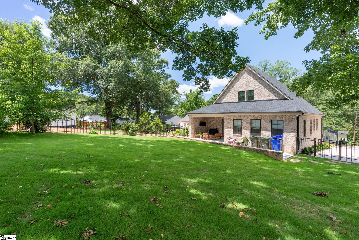
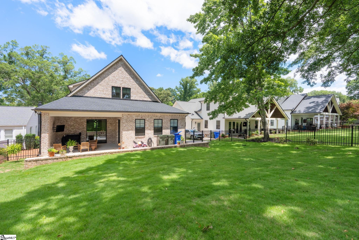
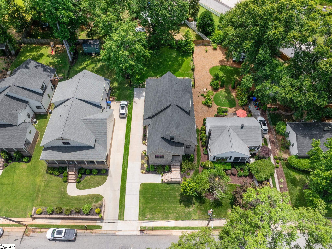
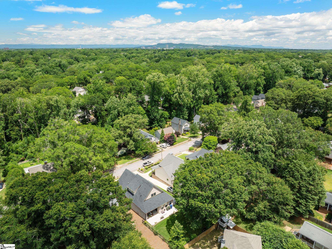
Nestled in the heart of Augusta Road, this stunning home, completed in 2023, blends timeless design with luxury in one of Greenville`s most sought-after neighborhoods. Offering 4 bedrooms, 3 bathrooms, around 3350 square feet of thoughtfully curated finishes throughout. The light-filled main level has 10-foot ceilings and a beautifully open floor plan that seamlessly connects the living, dining, and kitchen spaces. A sophisticated wet bar adds the perfect touch for hosting, while the spacious walk-in laundry room provides everyday convenience. The primary suite sits down its own hallway with beautiful barrelled ceilings offering its own retreat with a large bathroom with heated tile floors and a large closet. In addition on the main level there is an additional bedroom and full bath which is ideal for guests, a home office, or flexible living. Upstairs, two generously sized bedrooms and a full bath provide ample space for family and visitors. There is a generous amount attic storage off both bedrooms upstairs. Set on a quiet, family-friendly street in the heart of Augusta Road, this home offers the rare combination of newer construction, timeless finishes, and an unbeatable location just moments from parks, boutique shopping, local dining, and great schools. A rare opportunity to own a move-in-ready home with exceptional craftsmanship in the Augusta Rd area!
Agriculture / Farm
Amenities / Special Info
Community Features: None
Association Fees / Info
Hoa Includes: None
Bathroom Info
Main Level Bathrooms: 2
Total Baths: 3
Main Level Bedrooms: 2
Fullbaths: 3
Bedroom Info
Beds: 4
Building Info
Levels: Two
Foundation Details: Crawl Space
Construction Materials: Brick Veneer
Year Built: 2023
Cooling: Yes
Property Condition: 1-5
Roof: Architectural
Exterior Features
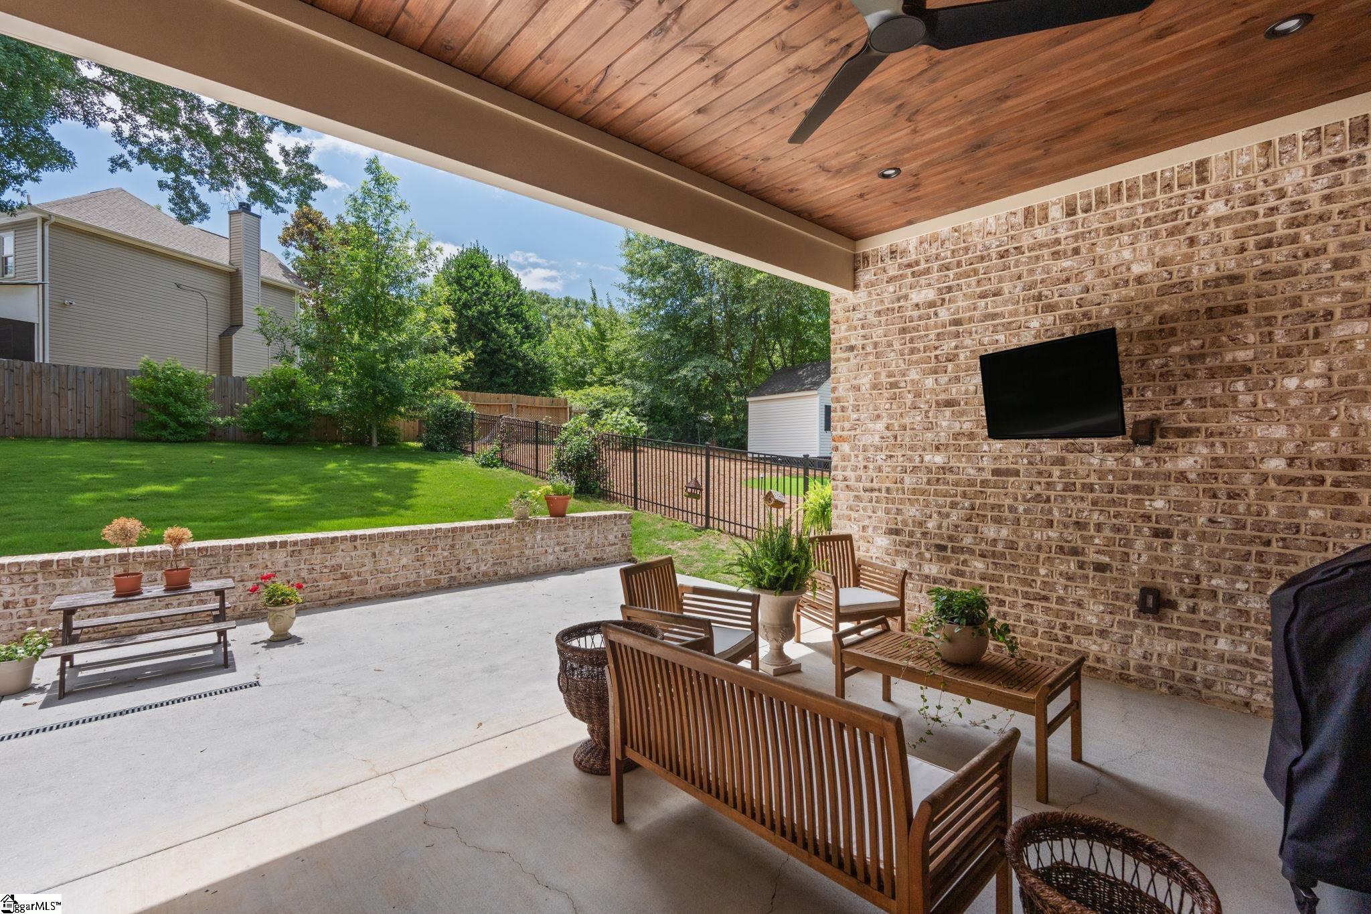
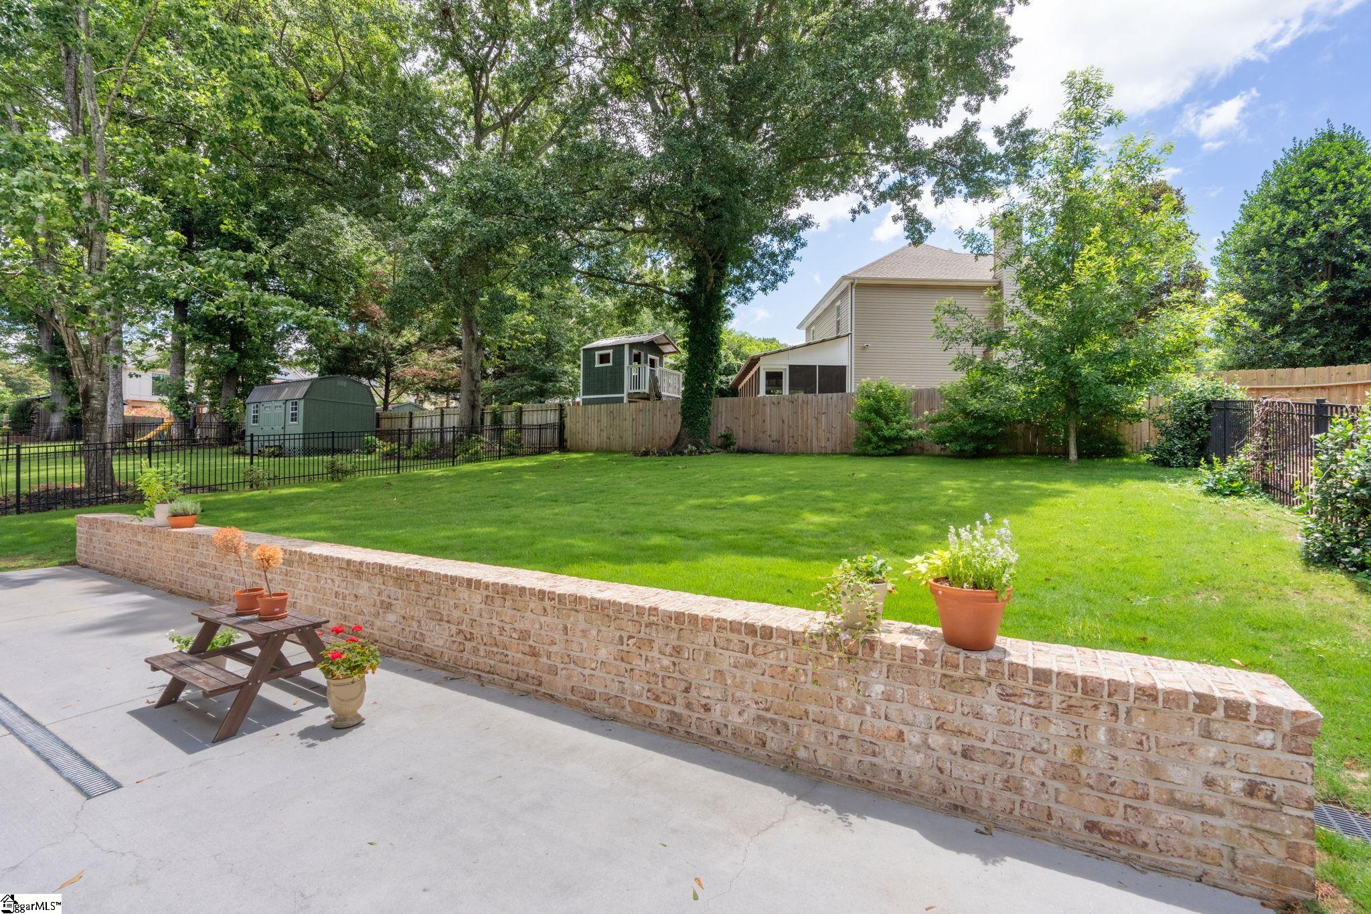
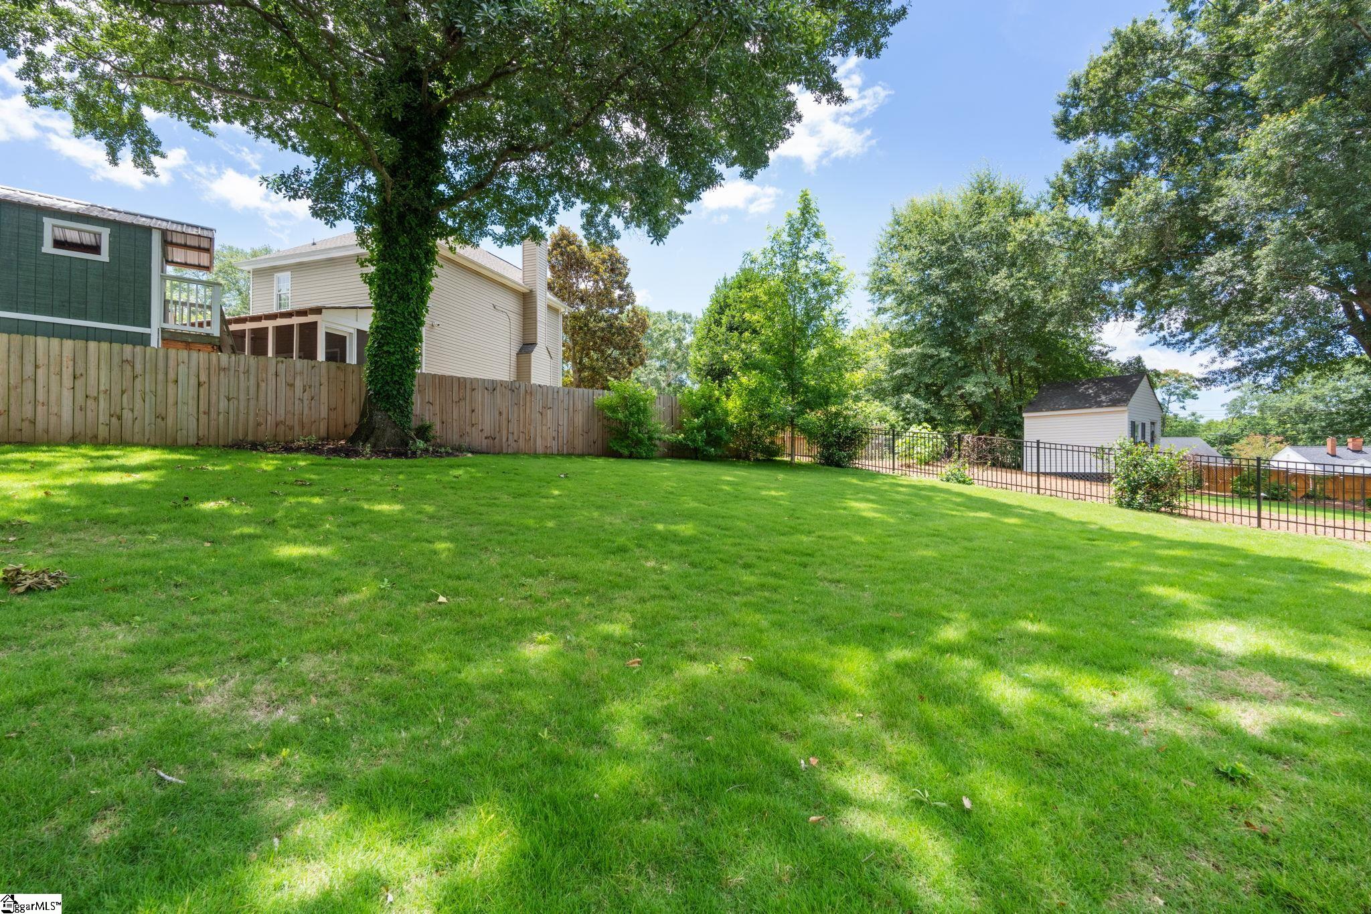
Fencing: Fenced
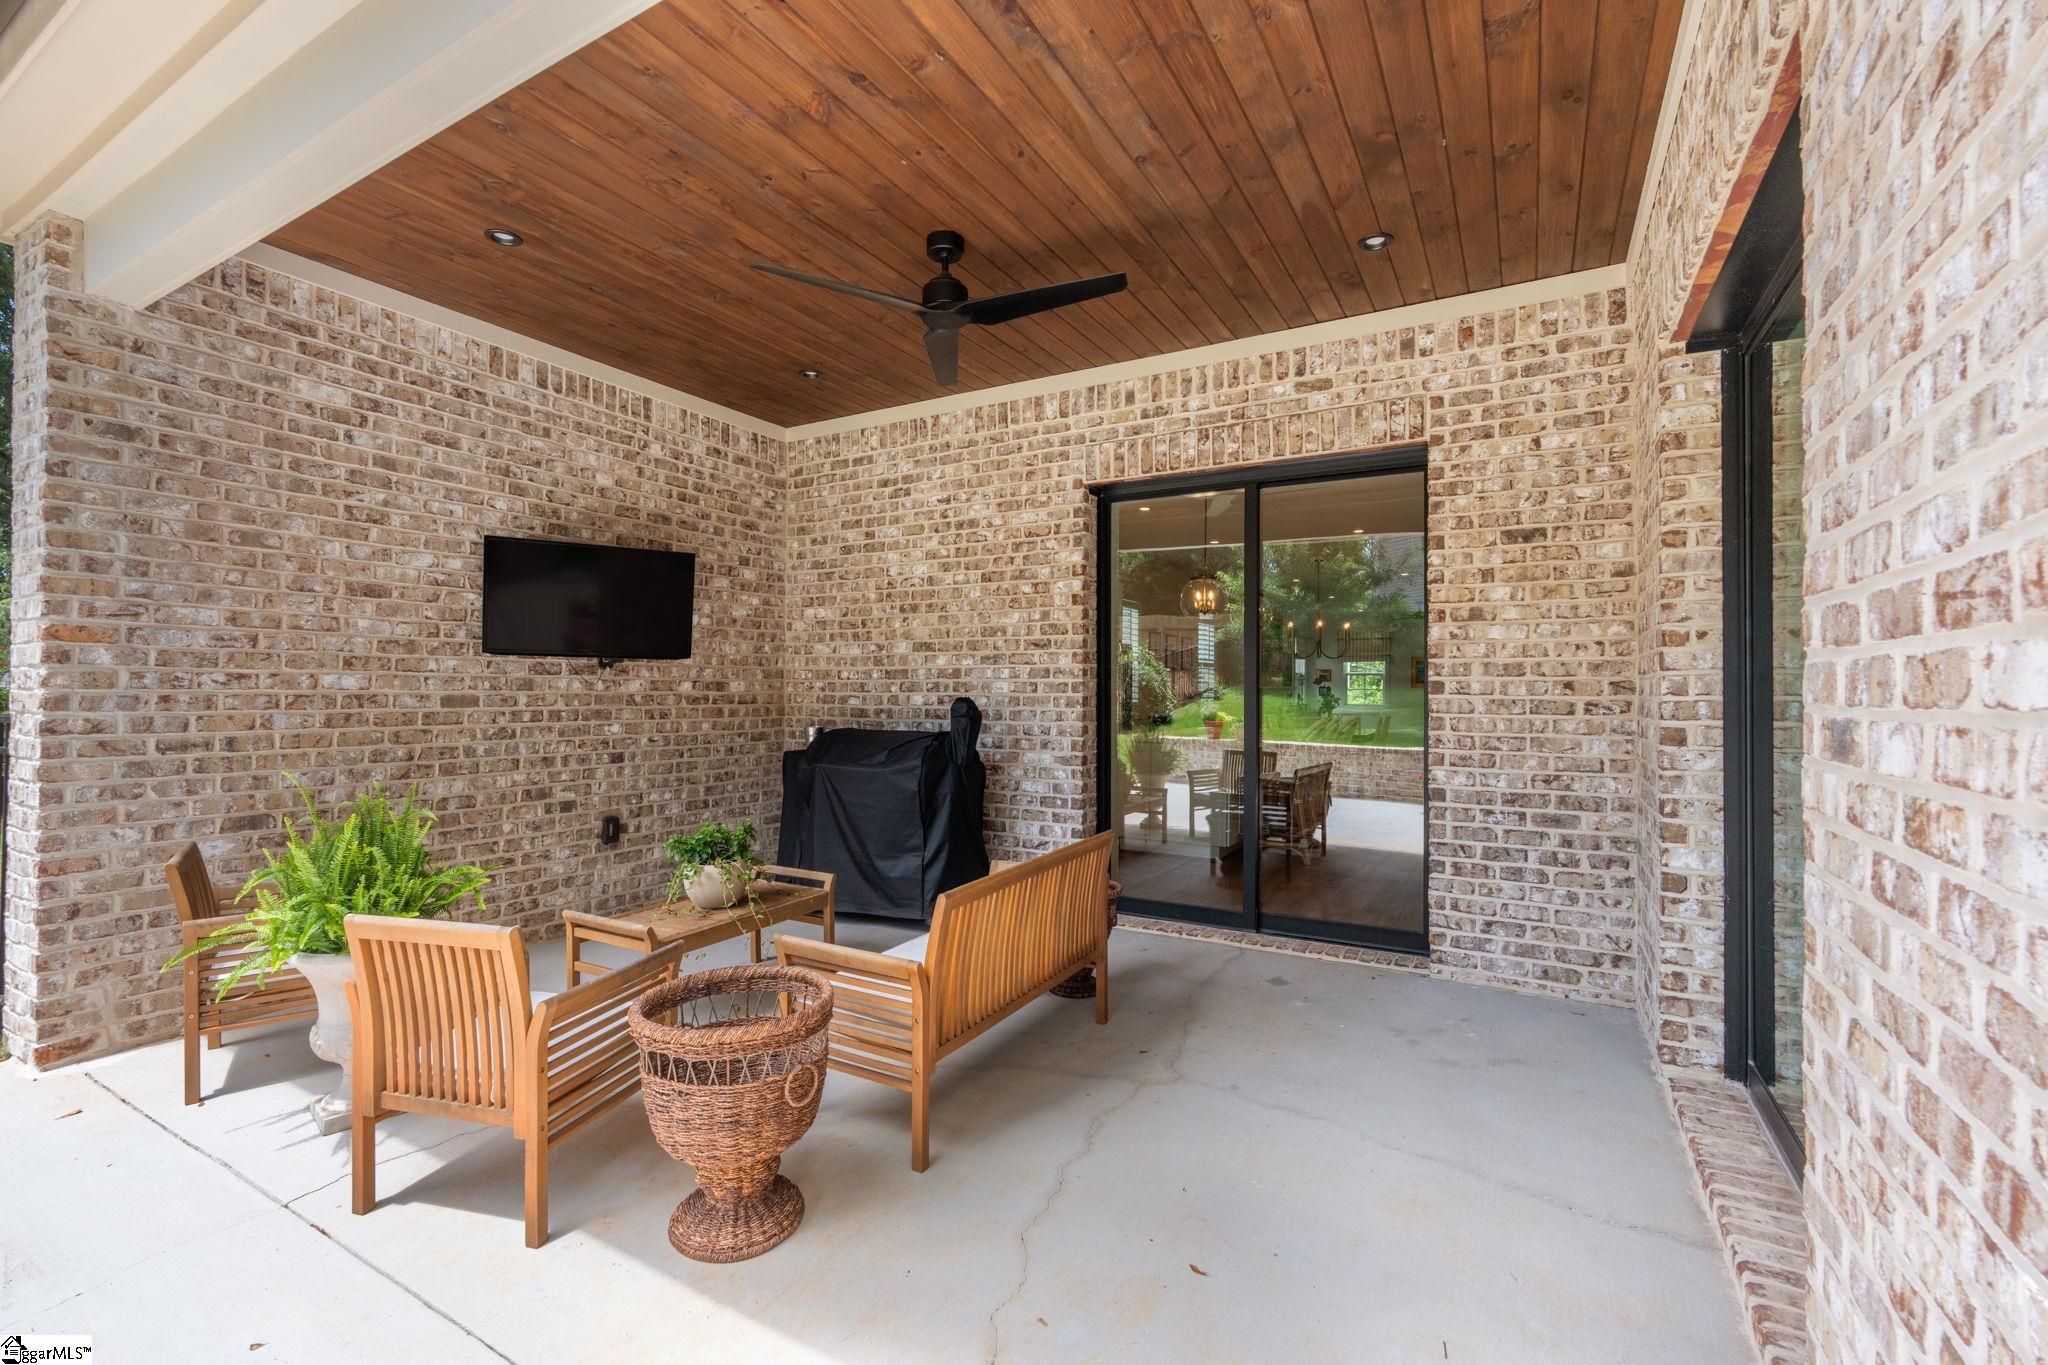
Patio and Porch Features: Patio
Garage / Parking
Open Parking: Yes
Parking Features: None, Concrete, Driveway
Handicap
Interior Features
Flooring: Ceramic Tile, Wood
Interior Features: High Ceilings, Ceiling Fan(s), Ceiling Smooth, Open Floorplan, Soaking Tub, Walk-In Closet(s), Wet Bar, Countertops - Quartz, Pot Filler Faucet
Fireplace: Yes
Fireplace Features: Gas Log
Laundry Features: Sink, 1st Floor, Walk-in, Laundry Room
Lot Info
Acres: 0.23
Lot Area: 10018.8
Lot Features: 1/2 Acre or Less, Sloped, Sprklr In Grnd-Full Yard
Lot Size: 61 x 165 x 62 x 163
Lot Size Units: Square Feet
Misc
Other
Property Info
Basement: None
County: Greenville
Style: Traditional
Security Features: Smoke Detector(s)
Sqft Info
Living Area Units: Square Feet
Unit Info
Utilities / Hvac
Water Source: Public
Appliances: Dishwasher, Disposal, Free-Standing Gas Range, Convection Oven, Refrigerator, Washer, Electric Oven, Microwave, Tankless Water Heater
Cooling: Central Air
Sewer: Public Sewer
Heating: Natural Gas
Heating: Yes
Waterfront / Water
Courtesy of Molly Mills of Wilson Associates
Featured Lender

Cole McCollum
864-353-0385 | [email protected]
GoPrime Mortgage
110 E Benson St, Suite D
Anderson, SC 29624
LO NMLS#2395838
CO NMLS# 69551
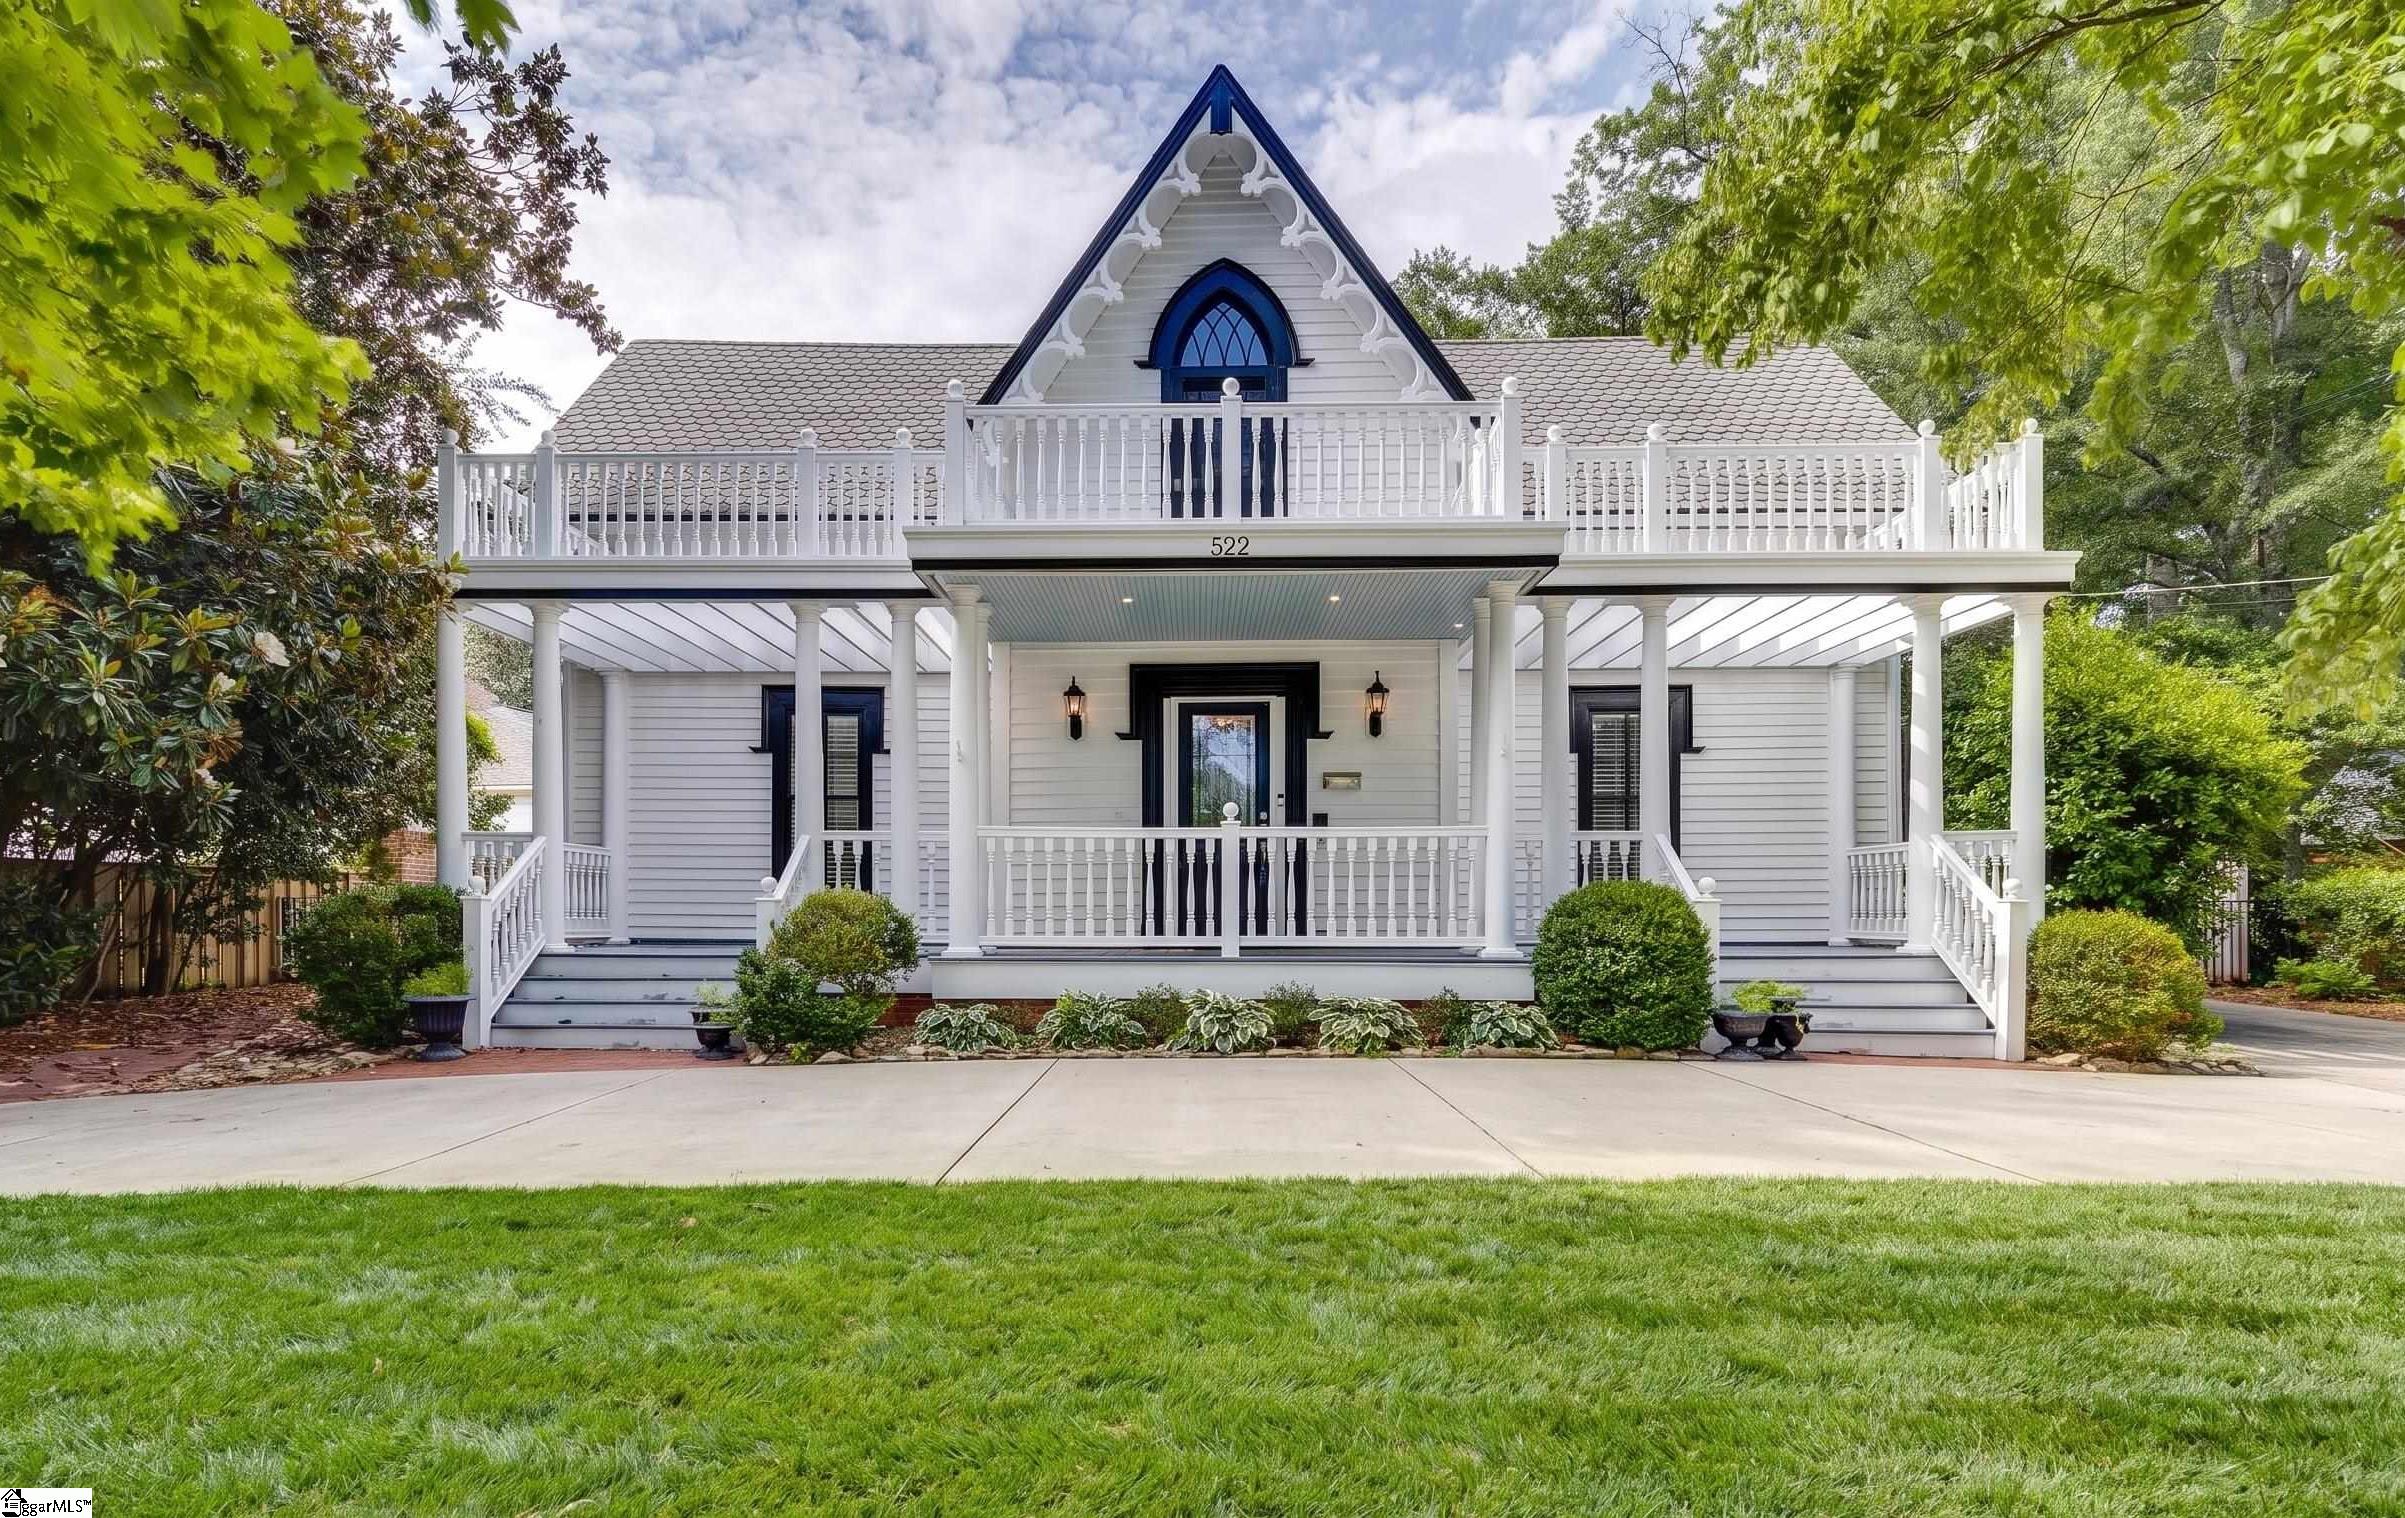
 MLS# 1594355