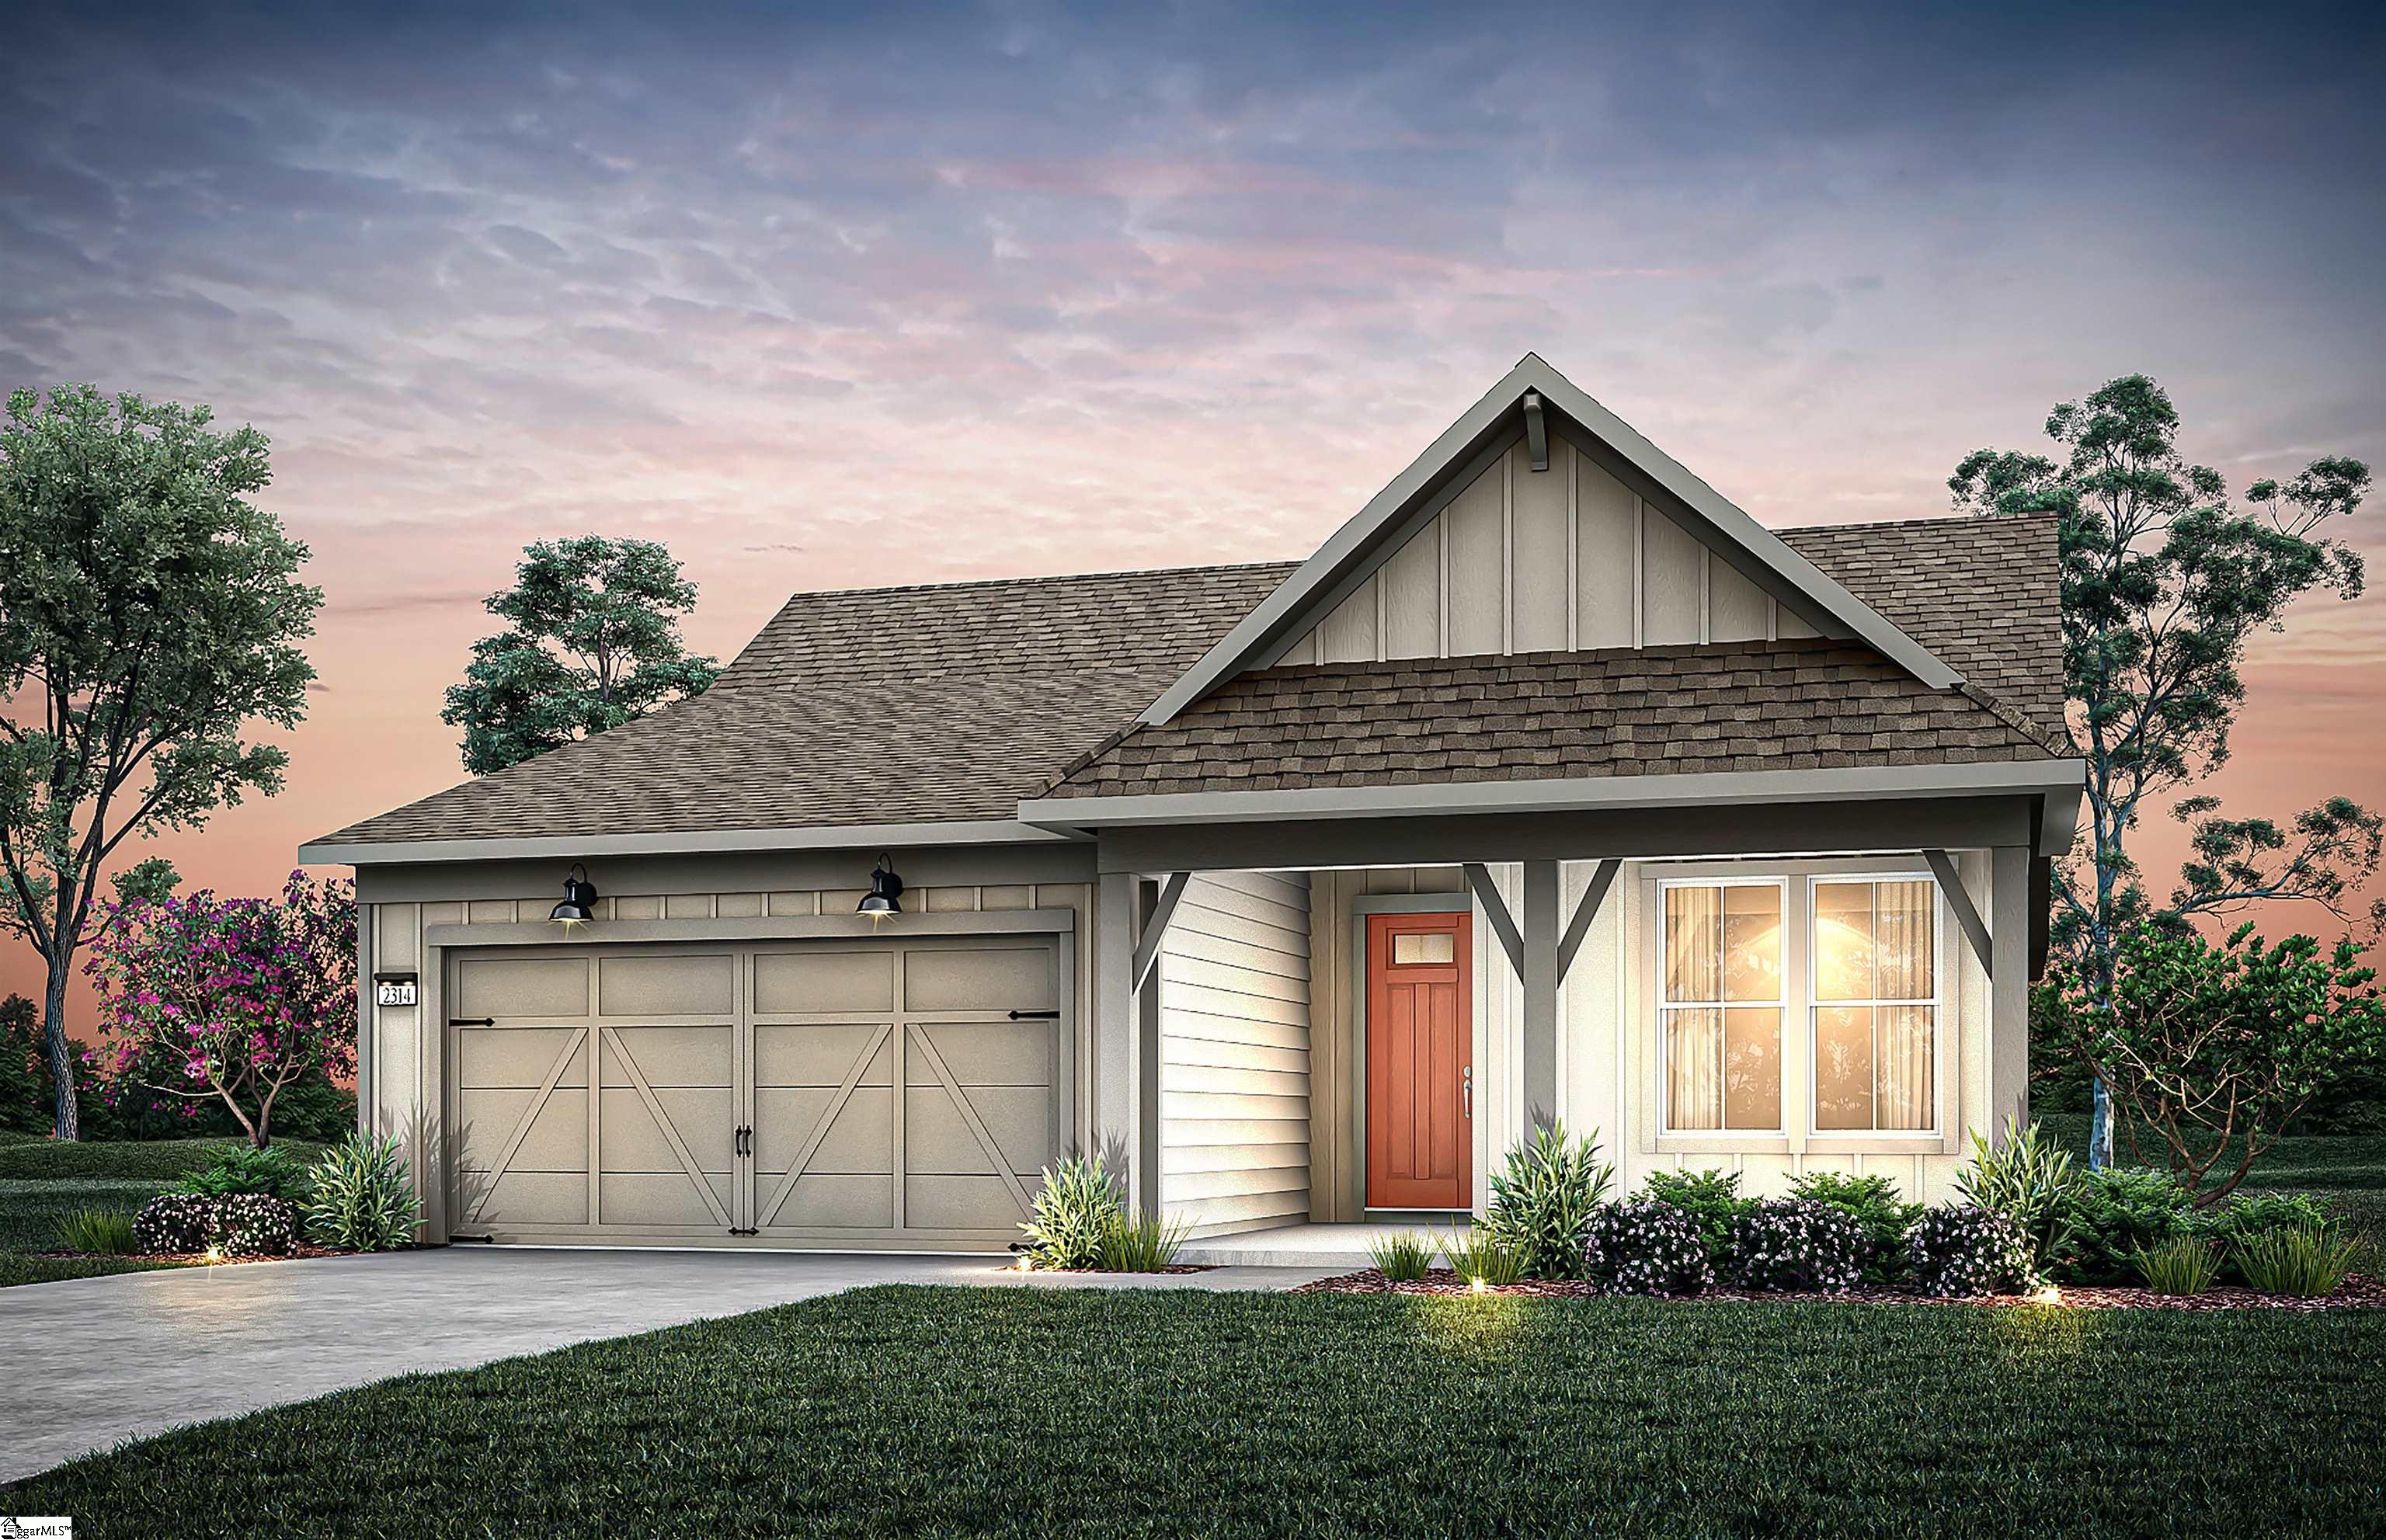
$697,305 | 3 beds | 3 full baths | N/A half baths | N/A sqft
Greenville, SC 29607
- 3Beds
- 3Full Baths
- N/AHalf Baths
- N/ASqFt
- N/AYear Built
- 0.22Acres
- MLS# 1597206
- Residential
- Single Family Residence
- Active
- Approx Time on MarketN/A
- Area041-Spnvl/mldn/ftin
- CountyGreenville
- Subdivision Del Webb Greenville
Overview
Discover the Upstate’s only 55+ active adult community of its kind—bordered by the scenic Reedy River and designed for effortless living. This under-construction home showcases our most popular floor plan with an open-concept layout, an oversized gathering room washed in natural light, and a gourmet kitchen perfect for entertaining. Enjoy 3 bedrooms and 3 full baths, plus a versatile flex room for a home office, hobby space, or den. The primary suite features a spa-inspired bath with a huge walk-in tiled shower. Thoughtful touches include a cozy fireplace, a large front porch for neighborly chats, and a covered lanai for year-round outdoor living. Community amenities elevate every day: a vibrant clubhouse with an activities director, approximately 2 miles of walking and cycling trails, abundant green space, and direct proximity to the Reedy River. Rare opportunity in the Greenville area—don’t miss this exceptional home and lifestyle.
Agriculture / Farm
Amenities / Special Info
Community Features: Clubhouse, Common Areas, Fitness Center, Street Lights, Recreational Path, Sidewalks, Lawn Maintenance, Age Restricted, Landscape Maintenance, Neighborhood Lake/Pond, Vehicle Restrictions, Bike Path, Walking Trails, Community Center
Association Fees / Info
Hoa: Yes
Hoa Includes: Common Area Ins., Maintenance Grounds, Recreation Facilities, Street Lights, By-Laws, Restrictive Covenants
Hoa Fees: 252
Bathroom Info
Main Level Bathrooms: 3
Total Baths: 3
Main Level Bedrooms: 3
Fullbaths: 3
Bedroom Info
Beds: 3
Building Info
Levels: One
Foundation Details: Slab
Construction Materials: Hardboard Siding
New Construction: Yes
Cooling: Yes
Property Condition: Under Construction
Builder Model: Mystique
Roof: Architectural
Exterior Features
Window Features: Tilt Out Windows
Patio and Porch Features: Patio, Front Porch, Porch, Rear Porch
Garage / Parking
Garage: Yes
Open Parking: Yes
Parking Features: Attached, Concrete, Garage Door Opener
Attached Garage: Yes
Handicap
Accessibility Features: Attic Stairs Disappearing
Interior Features
Flooring: Carpet, Ceramic Tile, Laminate
Interior Features: High Ceilings, Ceiling Smooth, Tray Ceiling(s), Open Floorplan, Walk-In Closet(s), Countertops - Quartz, Pantry, Radon System
Fireplace: Yes
Fireplace Features: Gas Log
Laundry Features: Sink, 1st Floor, Walk-in, Electric Dryer Hookup, Washer Hookup, Laundry Room
Lot Info
Acres: 0.22
Lot Area: 9583.2
Lot Features: 1/2 Acre or Less, Sidewalk, Sprklr In Grnd-Full Yard
Lot Size: 45 x 127 x 100 x 125
Lot Size Units: Square Feet
Misc
Other
Property Info
Senior Community: Yes
Pets Allowed: Breed Restrictions, Yes
Basement: None
County: Greenville
Style: Craftsman
Security Features: Smoke Detector(s), Prewired
Sqft Info
Living Area Units: Square Feet
Unit Info
Utilities / Hvac
Water Source: Public
Appliances: Gas Cooktop, Dishwasher, Disposal, Convection Oven, Oven, Electric Oven, Microwave, Range Hood, Gas Water Heater, Tankless Water Heater
Utilities Available: Underground Utilities, Cable Available
Cooling: Central Air, Electric
Sewer: Public Sewer
Heating: Forced Air, Natural Gas
Heating: Yes
Waterfront / Water
Courtesy of Jaymie Dimbath of Pulte Home Company
Featured Lender

Cole McCollum
864-353-0385 | [email protected]
GoPrime Mortgage
110 E Benson St, Suite D
Anderson, SC 29624
LO NMLS#2395838
CO NMLS# 69551

 MLS# 1596917