$830,000 | 4 beds | 3 full baths | N/A half baths | N/A sqft
Inman, SC 29349
- 4Beds
- 3Full Baths
- N/AHalf Baths
- N/ASqFt
- 2014Year Built
- 0.39Acres
- MLS# 1597187
- Residential
- Single Family Residence
- Active
- Approx Time on MarketN/A
- Area015-Landrum/inman/wellfrd
- CountySpartanburg
- Subdivision Woodfin Ridge
Overview
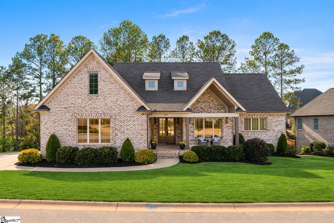
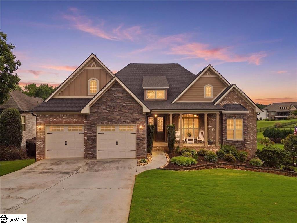
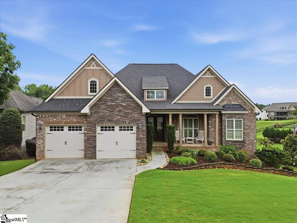
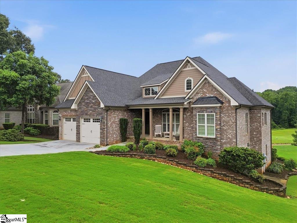
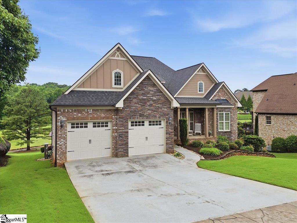
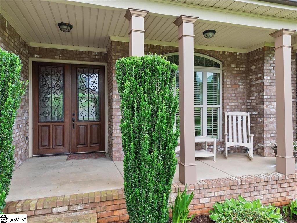
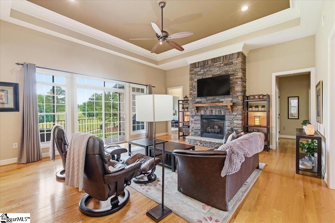
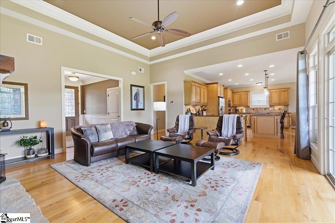
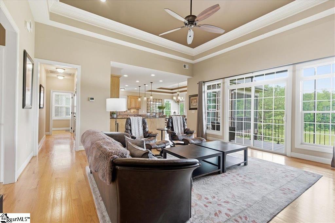
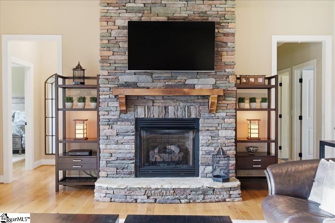
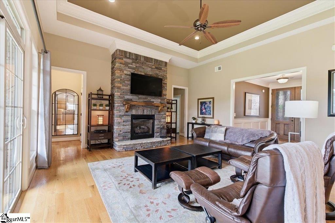
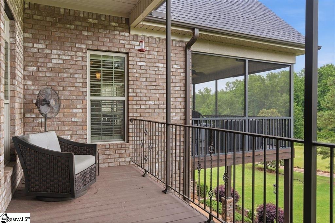
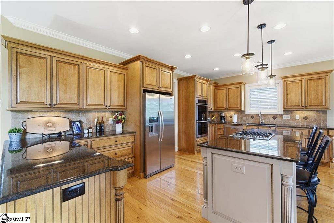
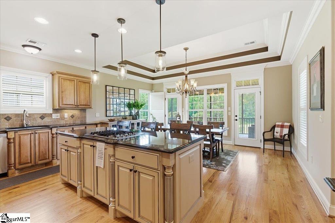
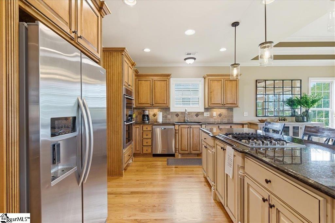
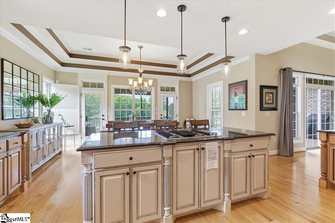
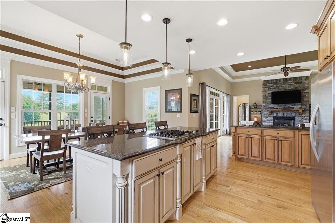
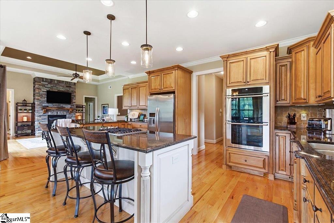
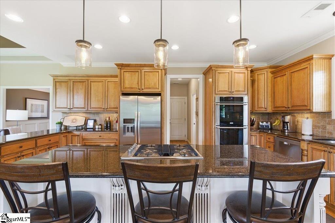
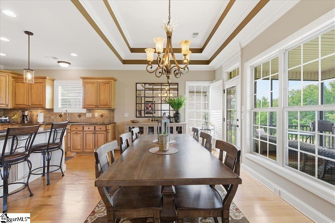
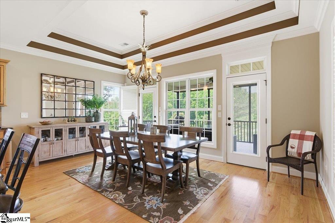
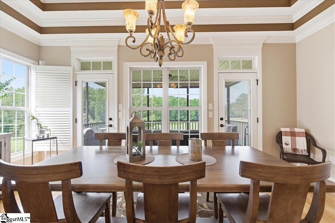
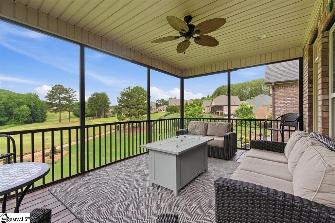
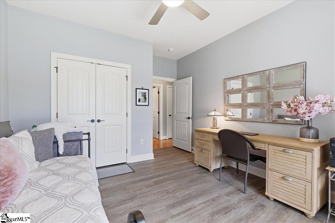
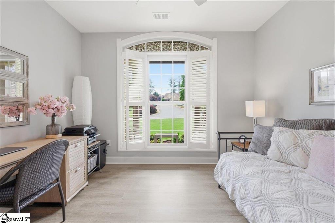
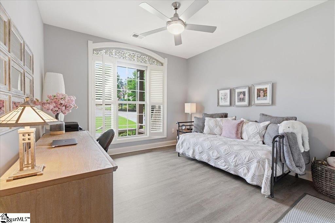
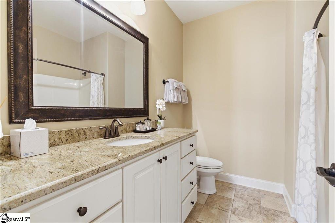
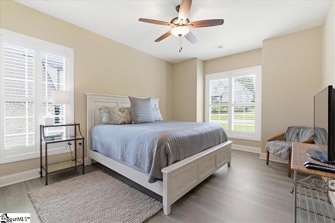
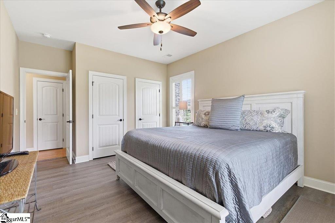
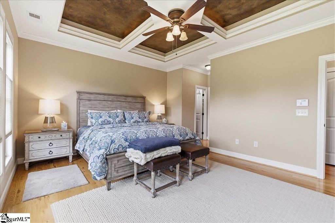
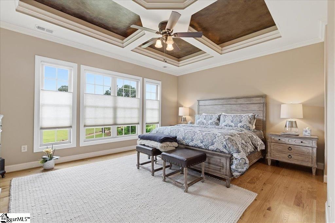
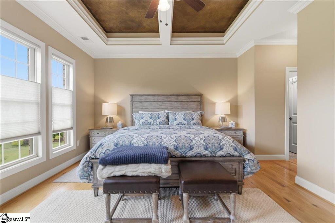
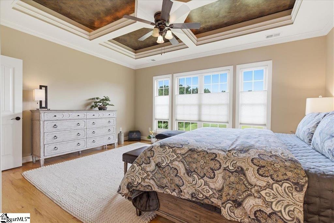
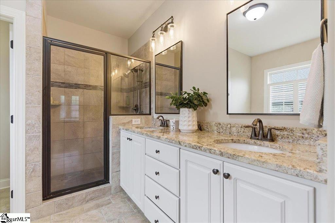
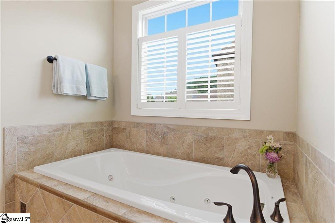
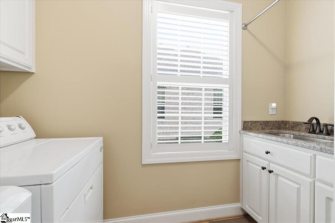
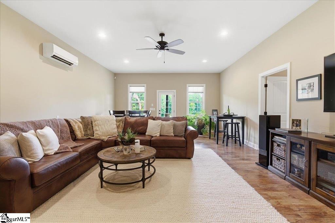
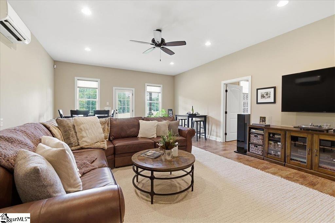
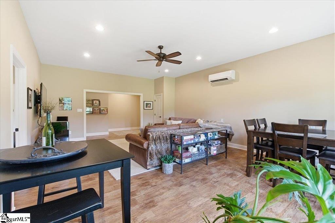
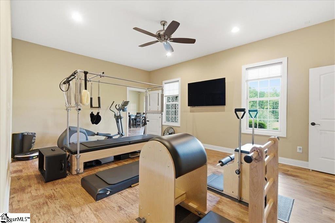
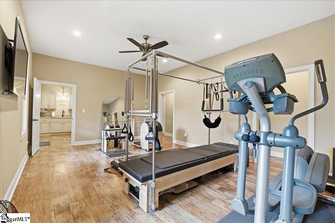
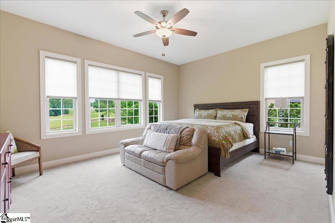
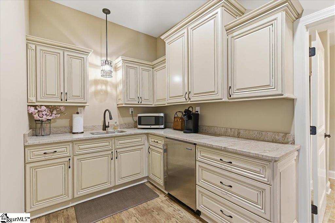
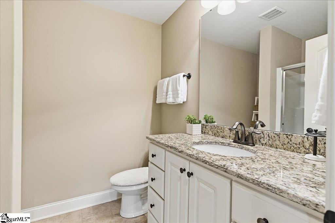
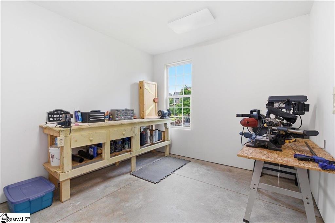
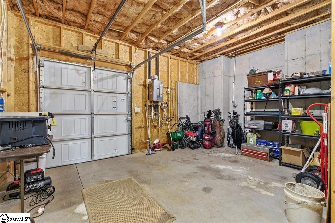
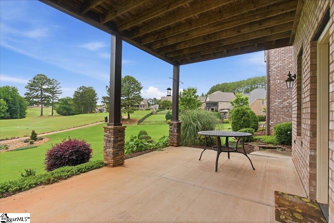
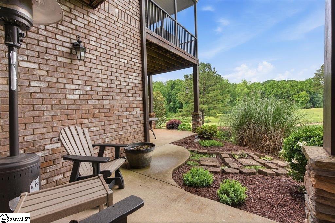
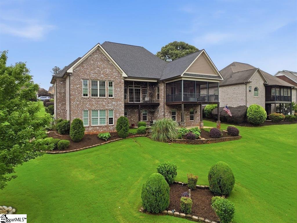
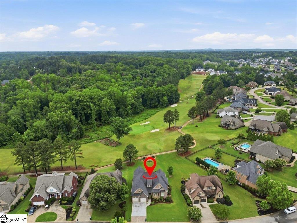
Nestled on Hole #4 of the prestigious Woodfin Ridge Golf Club, this stunning all-brick home offers some of the most breath taking golf course views in the entire community! Enjoy a peaceful setting with no homes directly behind you and picturesque views of Holes #3 and #4 from multiple outdoor living spaces. Designed for both everyday living and entertaining, this spacious home features an open and inviting floor plan with exceptional storage throughout. The gourmet kitchen is a chef`s dream, complete with abundant cabinetry, generous counter space, a center island with cooktop, double ovens, and seamless flow into the spacious dining room. Two sets of doors lead to the screened porch, allowing you to open the home to fresh air and beautiful golf course views during the cooler months. Outdoor living is truly unmatched with multiple porches, including a welcoming front porch, screened porch, additional porch off the family room, expansive lower-level porch accessible from the walkout basement, and arear porch that stretches across much of the home. The large lot provides plenty of room for entertaining, relaxing, and enjoying the serene surroundings. The main level features three bedrooms, including a luxurious primary suite with stunning ceiling details, dual vanities, a separate tub and shower, and convenient main-level laundry. The great room showcases elegant tray ceilings and a beautiful stone fireplace, creating a warm and inviting gathering space. The walkout basement offers incredible flexibility with higher-than-average ceilings, an additional bedroom and full bathroom, a kitchenette, family room, exercise room, workshop area, golf cart garage, and extensive storage space. Residents of Woodfin Ridge Golf Club enjoy exceptional amenities, including an 18-hole championship golf course, junior Olympic swimming pool, tennis courts, clubhouse, and restaurant. This is a rare opportunity to own one of the community`s most scenic properties. Schedule your private showing today—you won`t want to miss this one!
Agriculture / Farm
Amenities / Special Info
Community Features: Clubhouse, Golf, Playground, Pool, Tennis Court(s)
Association Fees / Info
Hoa: Yes
Hoa Includes: Common Area Ins., Street Lights
Hoa Fees: 350
Bathroom Info
Main Level Bathrooms: 2
Total Baths: 3
Main Level Bedrooms: 3
Fullbaths: 3
Bedroom Info
Beds: 4
Building Info
Levels: 1+Basement
Foundation Details: Basement
Construction Materials: Stone, Brick Veneer
Year Built: 2014
Cooling: Yes
Property Condition: 21-30
Roof: Architectural
Exterior Features
Exterior Features: Balcony
Patio and Porch Features: Deck
Spa: Yes
Spa Features: Bath
Garage / Parking
Garage: Yes
Open Parking: Yes
Parking Features: Attached, Paved, Garage Door Opener
Attached Garage: Yes
Handicap
Accessibility Features: Attic Stairs Disappearing
Interior Features
Flooring: Wood, Luxury Vinyl
Interior Features: High Ceilings, Ceiling Fan(s), Ceiling Smooth, Tray Ceiling(s), Countertops-Solid Surface, Walk-In Closet(s), Wet Bar, In-Law Floorplan, Split Floor Plan, Pantry
Fireplace: Yes
Fireplace Features: Gas Log
Laundry Features: Sink, 1st Floor, Electric Dryer Hookup
Lot Info
Acres: 0.39
Lot Area: 16988.4
Lot Features: 1/2 Acre or Less, On Golf Course, Few Trees
Lot Size Units: Square Feet
Misc
Other
Property Info
Basement: Full, Walk-Out Access
County: Spartanburg
Style: Craftsman
Topography: Level
Security Features: Smoke Detector(s)
Sqft Info
Living Area Units: Square Feet
Unit Info
Utilities / Hvac
Appliances: Dishwasher, Free-Standing Gas Range, Wine Cooler, Double Oven, Electric Water Heater, Tankless Water Heater
Utilities Available: Water Available, Underground Utilities
Cooling: Heat Pump
Sewer: Public Sewer
Heating: Heat Pump
Heating: Yes
Waterfront / Water
Courtesy of Emilee Mosso of Century 21 Blackwell & Co
Featured Lender

Kathryn Holbrooks
Premier Mortgage Resources, LLC NMLS#1169 864-844-5008
[email protected]
http://www.mortgagegurus.net/
Bio: FL LO78443 | NC I-187004 | SC MLO–474274 | TN 474274 | GA 66600 | VA MLO-48061VA | AL 81645
Kathryn’s financial career began in 1994 with NationsBank. She combines her passion for teaching with a deep knowledge of mortgage options, assisting both first-time and experienced homebuyers in purchasing primary residences, vacation homes, or investment properties. With over 30 years of experience and having served thousands of clients, Kathryn is well-versed in USDA, FHA, Conventional, VA, Jumbo and Construction loans. As a Scotsman Guide Top Producing Originator, she brings unmatched expertise and dedication to her work.
While deeply passionate about helping clients achieve homeownership, Kathryn also enjoys traveling. Married to her husband, Randy, since 2001, she lives in scenic Seneca, SC. Kathryn is actively involved in her local church, where she shares her musical talent on the praise team. She believes that "Every good and perfect gift comes from above." Let Kathryn and her team at the Mortgage Gurus demonstrate the impact of their experience, communication, and integrity in your home purchase.
 MLS# 1589509