$460,000 | 3 beds | 3 full baths | N/A half baths | N/A sqft
Woodruff, SC 29388
- 3Beds
- 3Full Baths
- N/AHalf Baths
- N/ASqFt
- N/AYear Built
- 0.15Acres
- MLS# 1597157
- Residential
- Single Family Residence
- Active
- Approx Time on MarketN/A
- Area033-Spartanburg
- CountySpartanburg
- Subdivision Emory Park
Overview
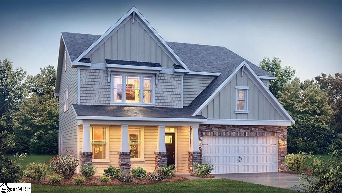
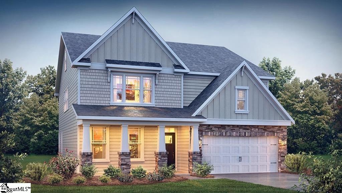
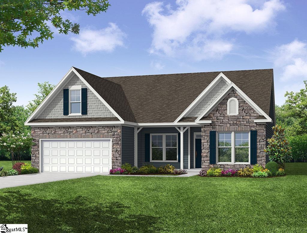
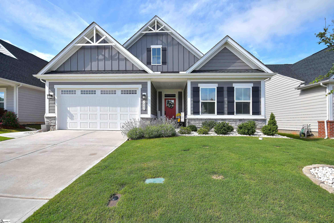
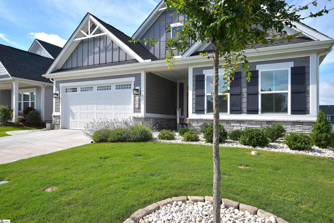
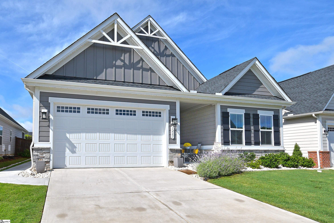
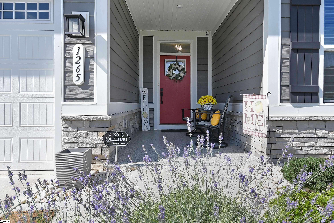
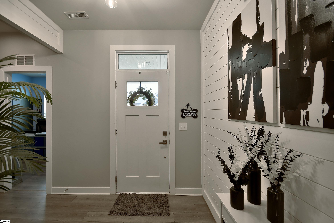
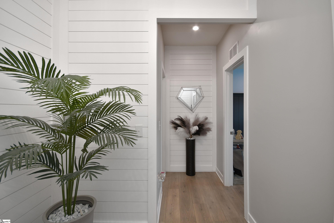
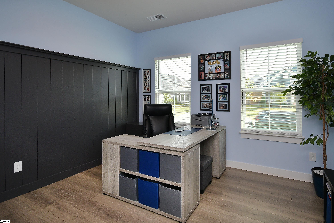
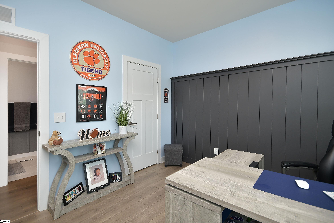
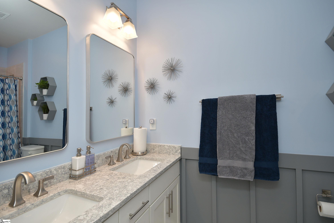
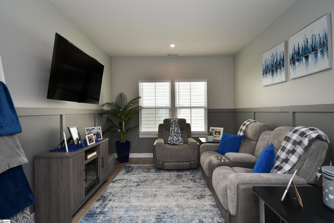
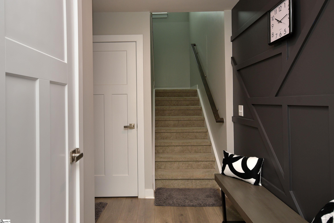
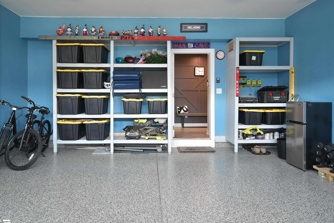
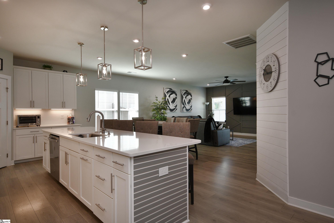
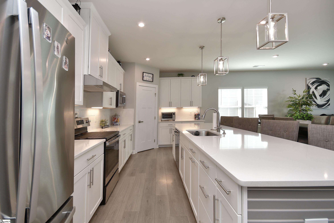
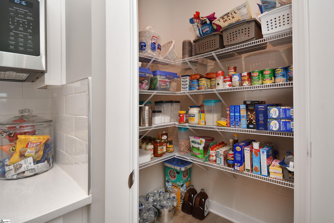
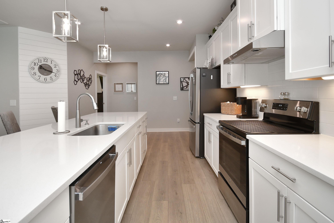
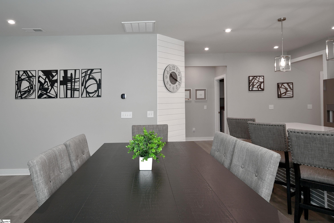
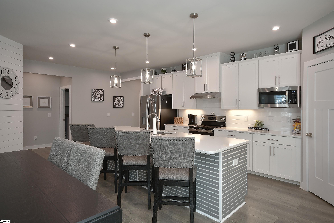
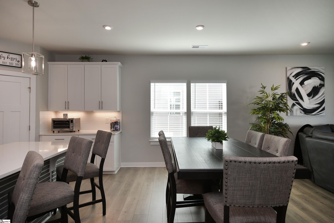
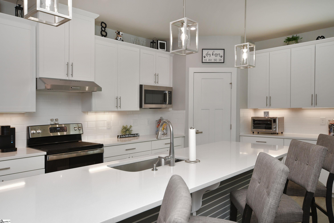
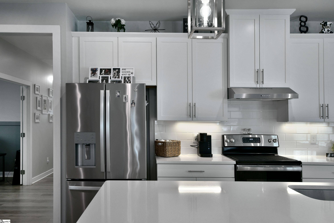
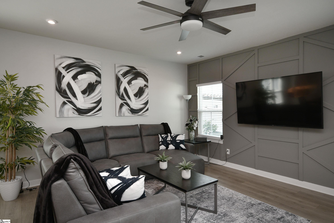
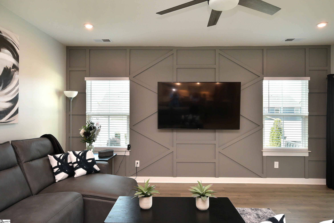
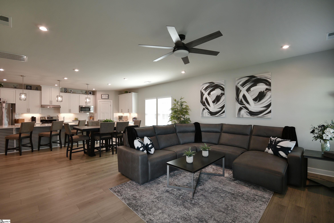
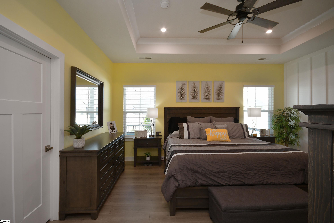
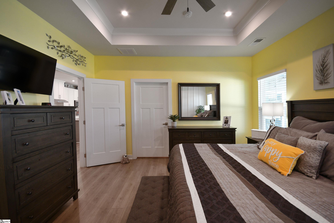
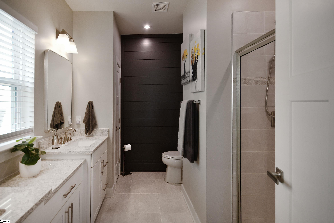
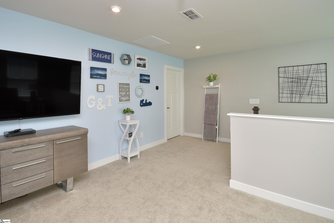
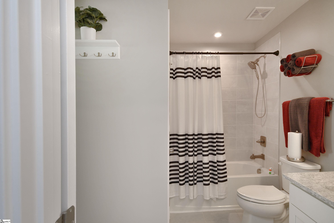
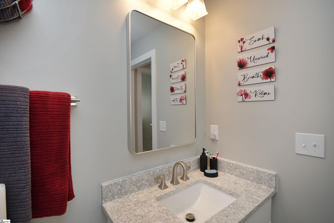
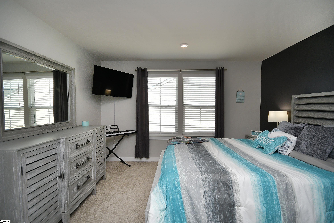
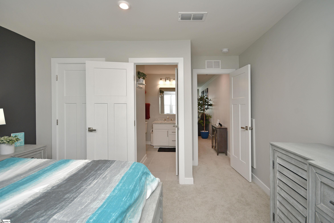
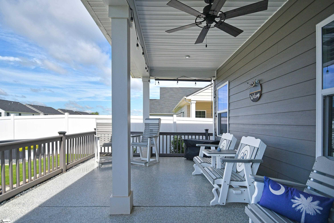
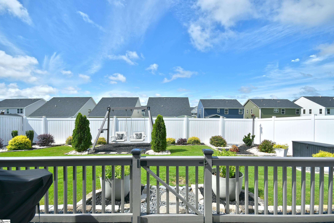
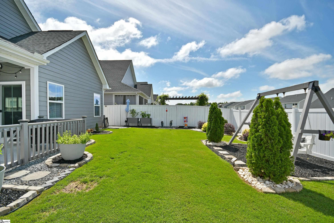
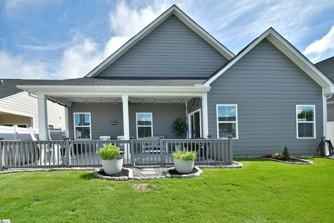
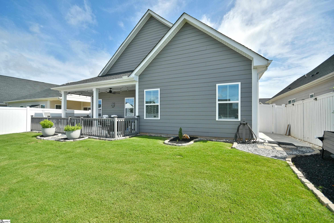
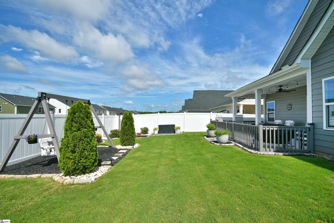
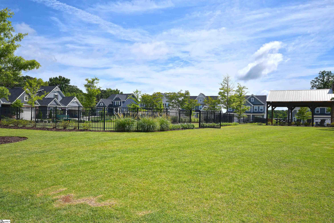
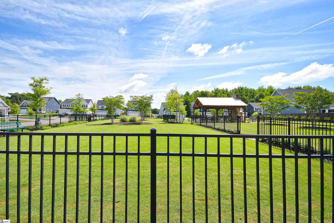
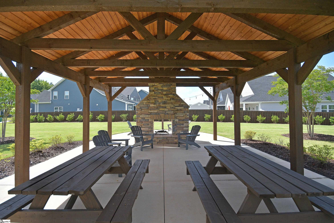
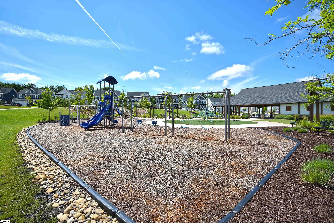
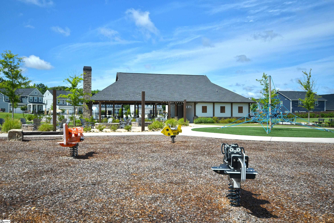
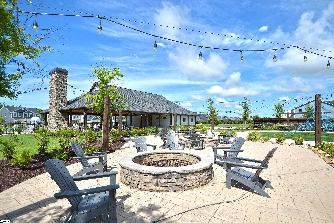
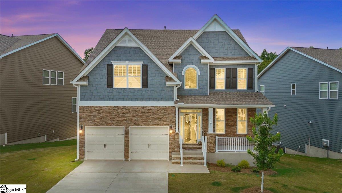
Welcome to 1265 Fiddletree Lane in the desirable Emory Park community! This exceptional custom-built home is less than two years old and offers 2,752 square feet of thoughtfully designed living space with 3 bedrooms and 3 full bathrooms. The open-concept floor plan showcases a stunning kitchen with beautiful finishes, abundant workspace, and seamless flow into the main living areas—perfect for both everyday living and entertaining. The spacious owner’s suite is conveniently located on the main level, while a second main-level bedroom with its own full bath provides an ideal private retreat for guests or multi-generational living. Upstairs, you’ll find a spacious loft, an additional bedroom, and a full bathroom, creating the perfect space for children, guests, or a home office. Throughout the home, you’ll appreciate the many custom upgrades that make this property truly one of a kind. Step outside to enjoy the professionally landscaped, fully fenced backyard featuring a beautiful covered porch and a charming swing—an inviting space to relax, entertain, or enjoy peaceful evenings outdoors. Residents of Emory Park enjoy outstanding community amenities, including a gorgeous neighborhood pool and an impressive playground. Conveniently located near shopping, dining, and everyday conveniences, this move-in-ready home offers the perfect combination of luxury, comfort, and location. Don’t miss the opportunity to make this exceptional property your new home! List of upgrades: Upgrade Landscaping Epoxy floors added to entryway, garage, covered porch Under cabinet lighting Upgraded countertops Upgraded faucets Upgraded shower heads Upgraded mirrors in all 3 bathrooms Baths are all tile in showers Finished Storage area Walk-in attic Trim light on the front of the house Fenced in yard Updated lighting in garage, foyer and pendant lights All plumbing turn off valves are updated from plastic to quarter turn metal freshly painted, shiplap add, board and batten added.
Agriculture / Farm
Amenities / Special Info
Community Features: Playground, Pool, Lawn Maintenance, Landscape Maintenance, Vehicle Restrictions
Association Fees / Info
Hoa: Yes
Hoa Includes: Maintenance Grounds, Pool, Street Lights
Hoa Fees: 185
Bathroom Info
Main Level Bathrooms: 2
Total Baths: 3
Main Level Bedrooms: 2
Fullbaths: 3
Bedroom Info
Beds: 3
Building Info
Levels: Two
Foundation Details: Slab
Construction Materials: Hardboard Siding, Stone, Vinyl Siding
Cooling: Yes
Property Condition: 1-5
Builder Model: Palladio
Roof: Architectural
Exterior Features
Window Features: Tilt Out Windows, Vinyl/Aluminum Trim, Insulated Windows
Exterior Features: Other
Patio and Porch Features: Patio, Rear Porch
Garage / Parking
Garage: Yes
Open Parking: Yes
Parking Features: Attached, Concrete, Garage Door Opener
Attached Garage: Yes
Handicap
Interior Features
Flooring: Carpet, Ceramic Tile, Luxury Vinyl
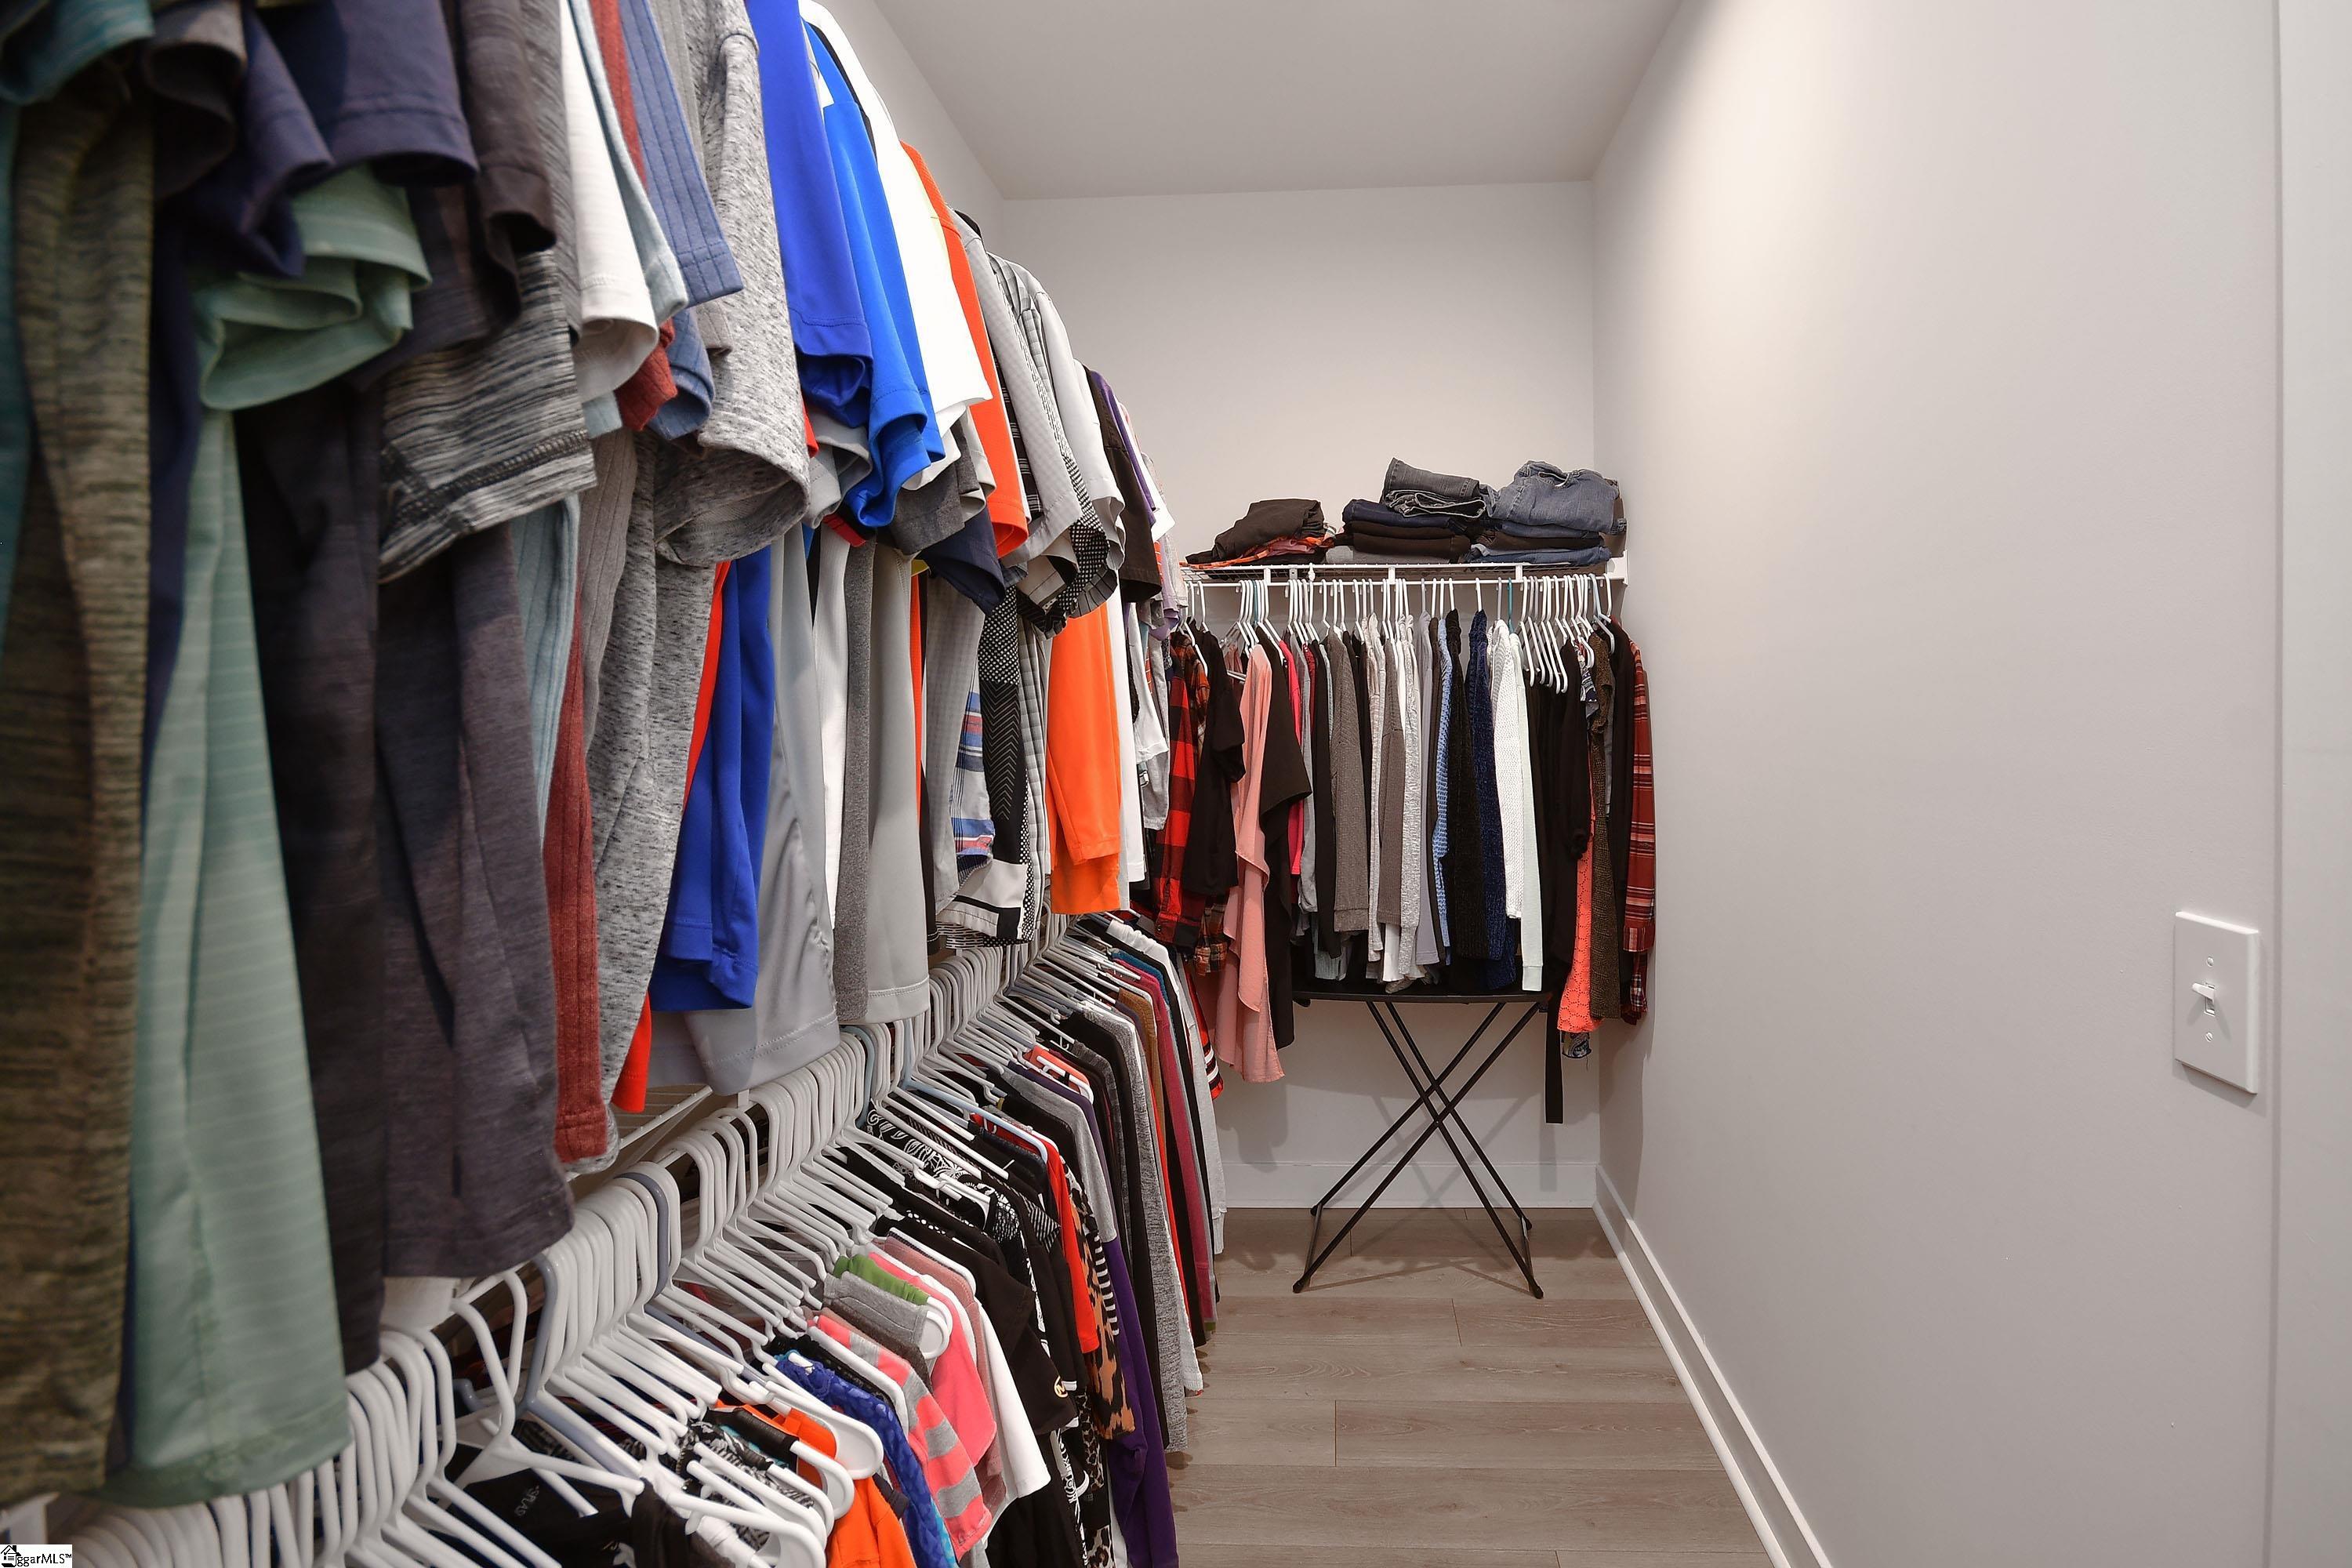
Interior Features: High Ceilings, Ceiling Fan(s), Ceiling Smooth, Open Floorplan, Walk-In Closet(s), Countertops - Quartz, Pantry
Fireplace Features: None
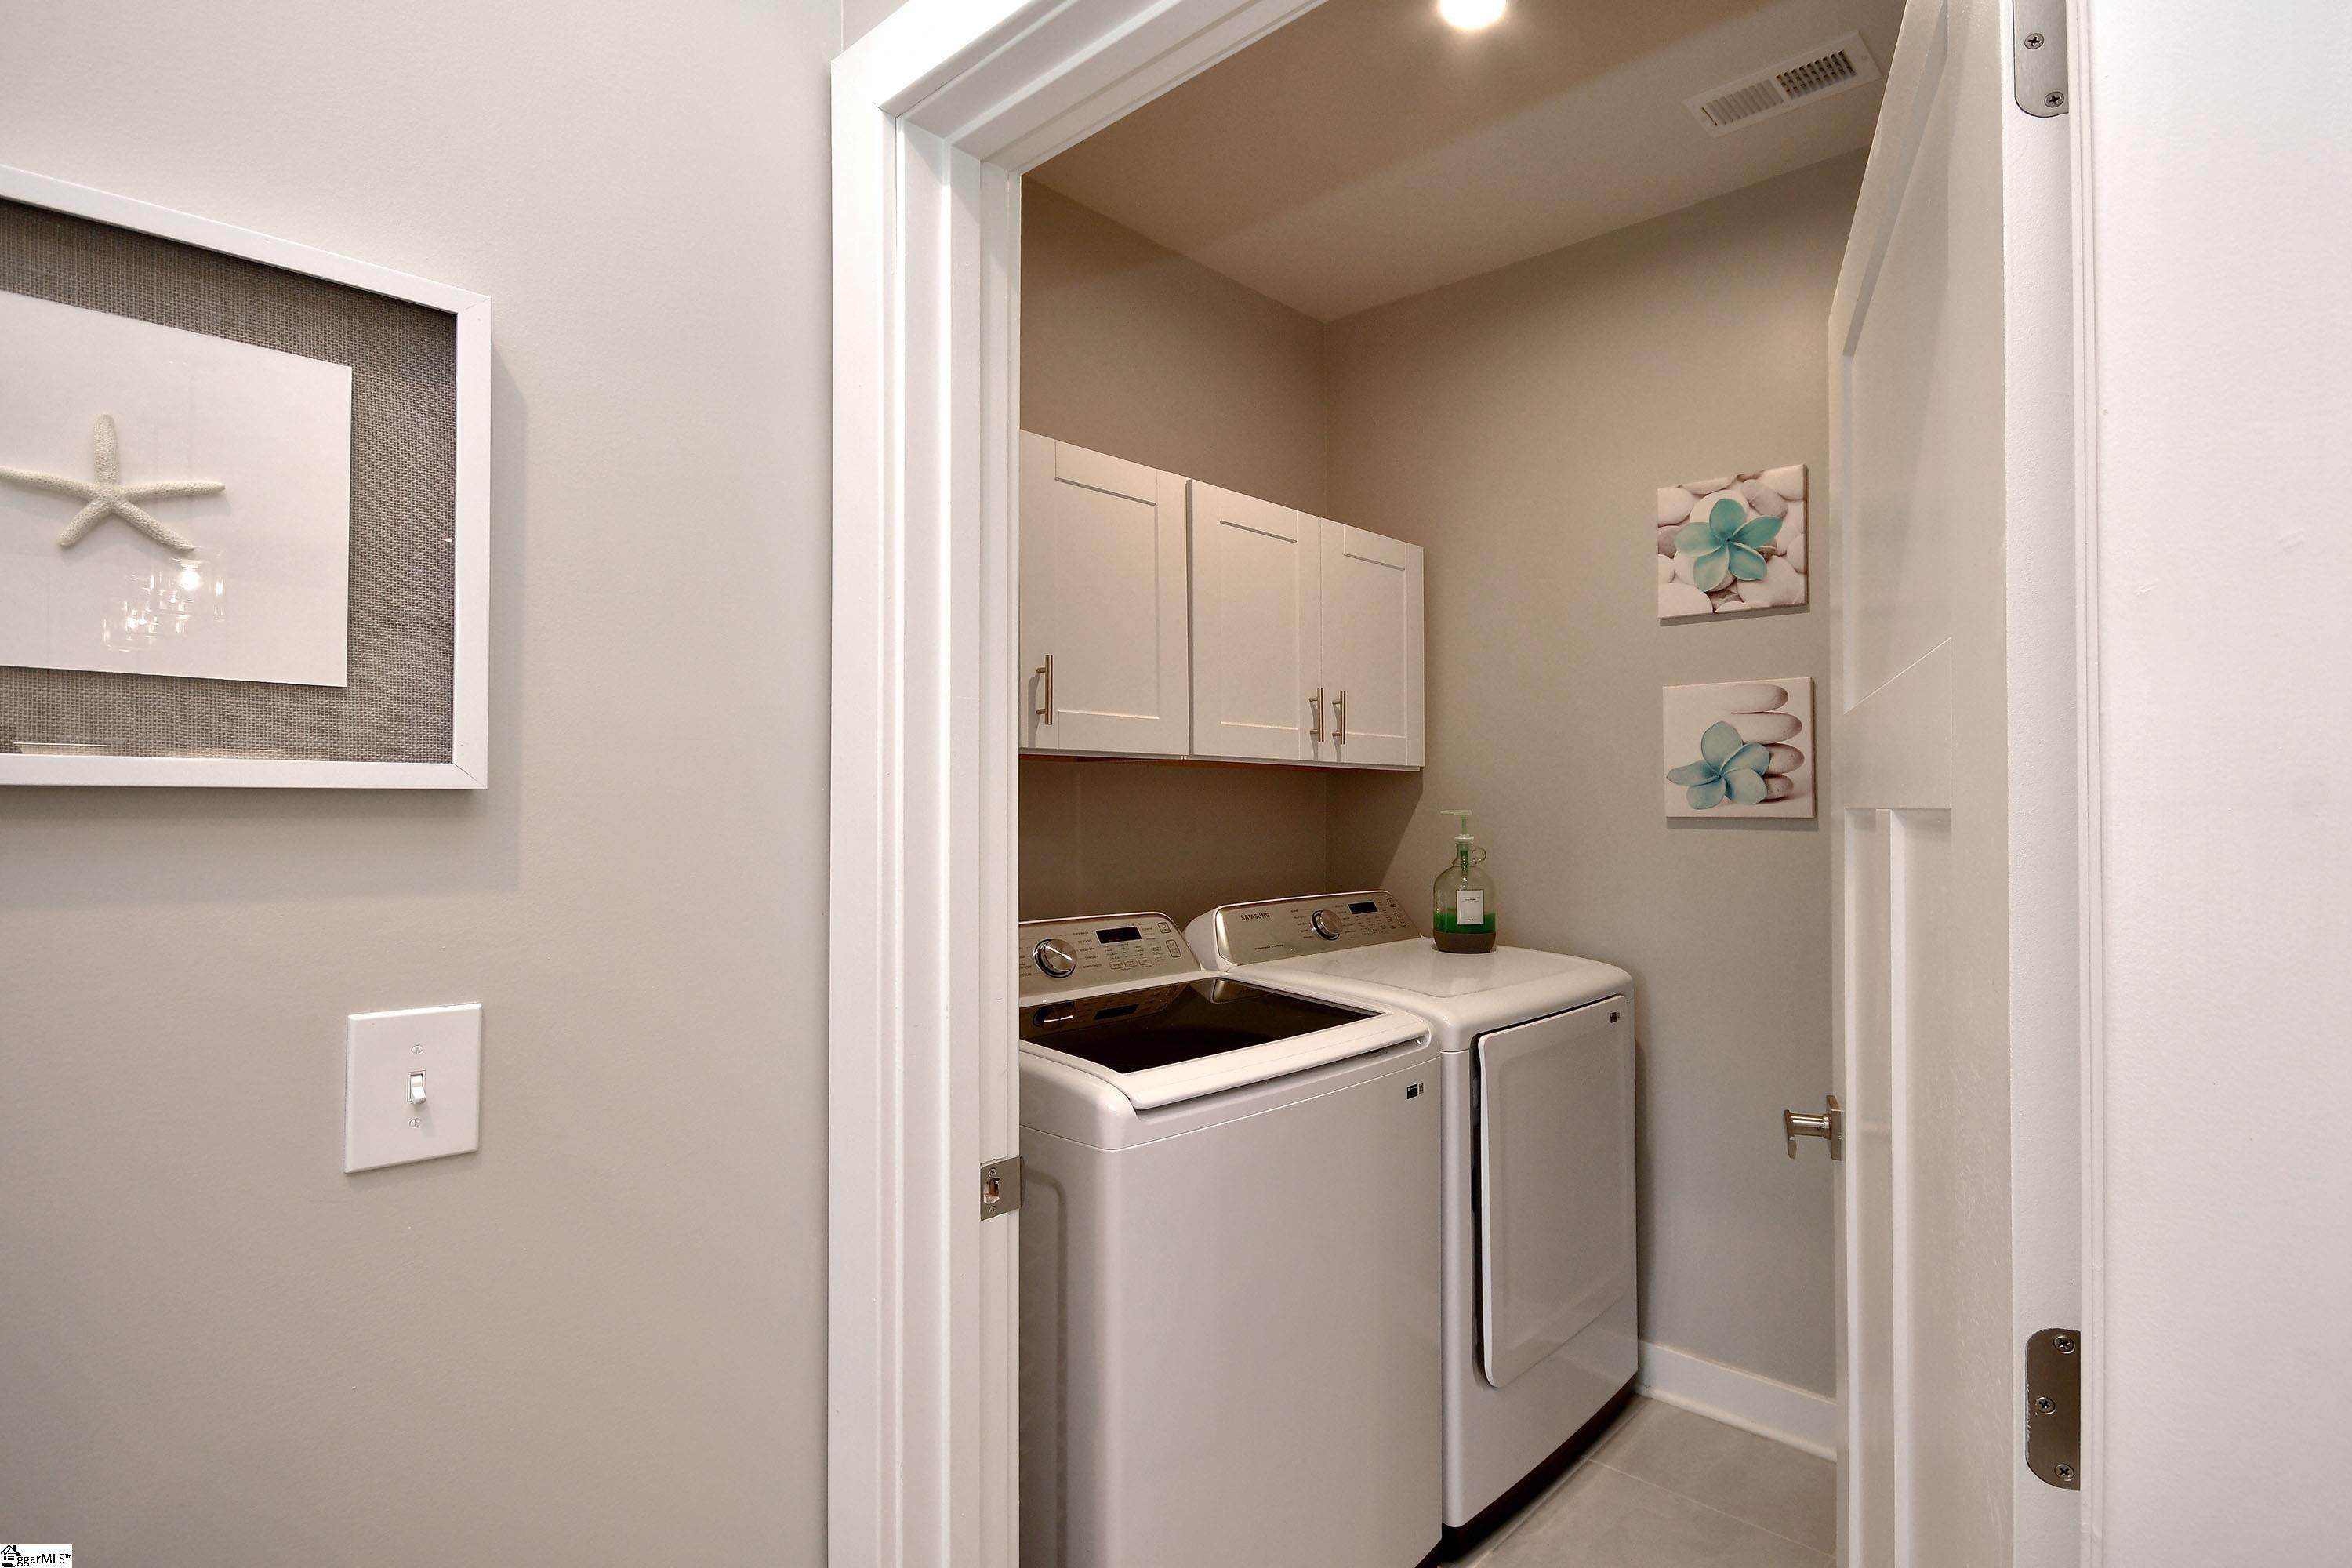
Laundry Features: 1st Floor, Laundry Closet, Laundry Room
Lot Info
Acres: 0.15
Lot Area: 6534
Lot Features: 1/2 Acre or Less
Lot Size: 34.801229/-82.150213
Lot Size Units: Square Feet
Misc
Other
Property Info
Pets Allowed: Breed Restrictions
Basement: None
County: Spartanburg
Style: Traditional, Craftsman
Topography: Level
Security Features: Smoke Detector(s)
Sqft Info
Living Area Units: Square Feet
Unit Info
Utilities / Hvac
Water Source: Public
Appliances: Dishwasher, Disposal, Dryer, Refrigerator, Washer, Free-Standing Electric Range, Range, Microwave, Gas Water Heater, Tankless Water Heater
Utilities Available: Underground Utilities, Cable Available
Cooling: Electric, Damper Controlled
Sewer: Public Sewer
Heating: Forced Air, Natural Gas
Heating: Yes
Waterfront / Water
Courtesy of Shay Brown of REMAX EXECUTIVE
Featured Lender

Cole McCollum
864-353-0385 | [email protected]
GoPrime Mortgage
110 E Benson St, Suite D
Anderson, SC 29624
LO NMLS#2395838
CO NMLS# 69551
 MLS# 1596736