$339,900 | 3 beds | 2 full baths | 1 half baths | N/A sqft
Greer, SC 29650
- 3Beds
- 2Full Baths
- 1Half Baths
- N/ASqFt
- N/AYear Built
- 0.00Acres
- MLS# 1597146
- Residential
- Townhouse
- Active
- Approx Time on MarketN/A
- Area022-East Side
- CountyGreenville
- Subdivision Riverbirch Villas
Overview
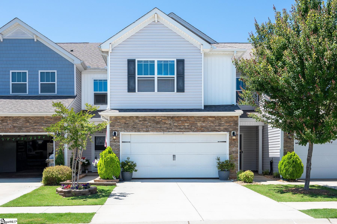
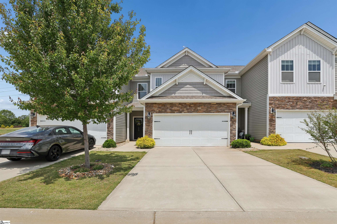
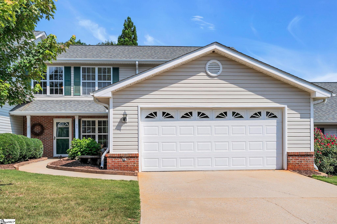
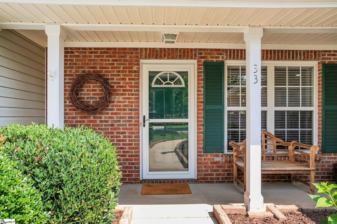
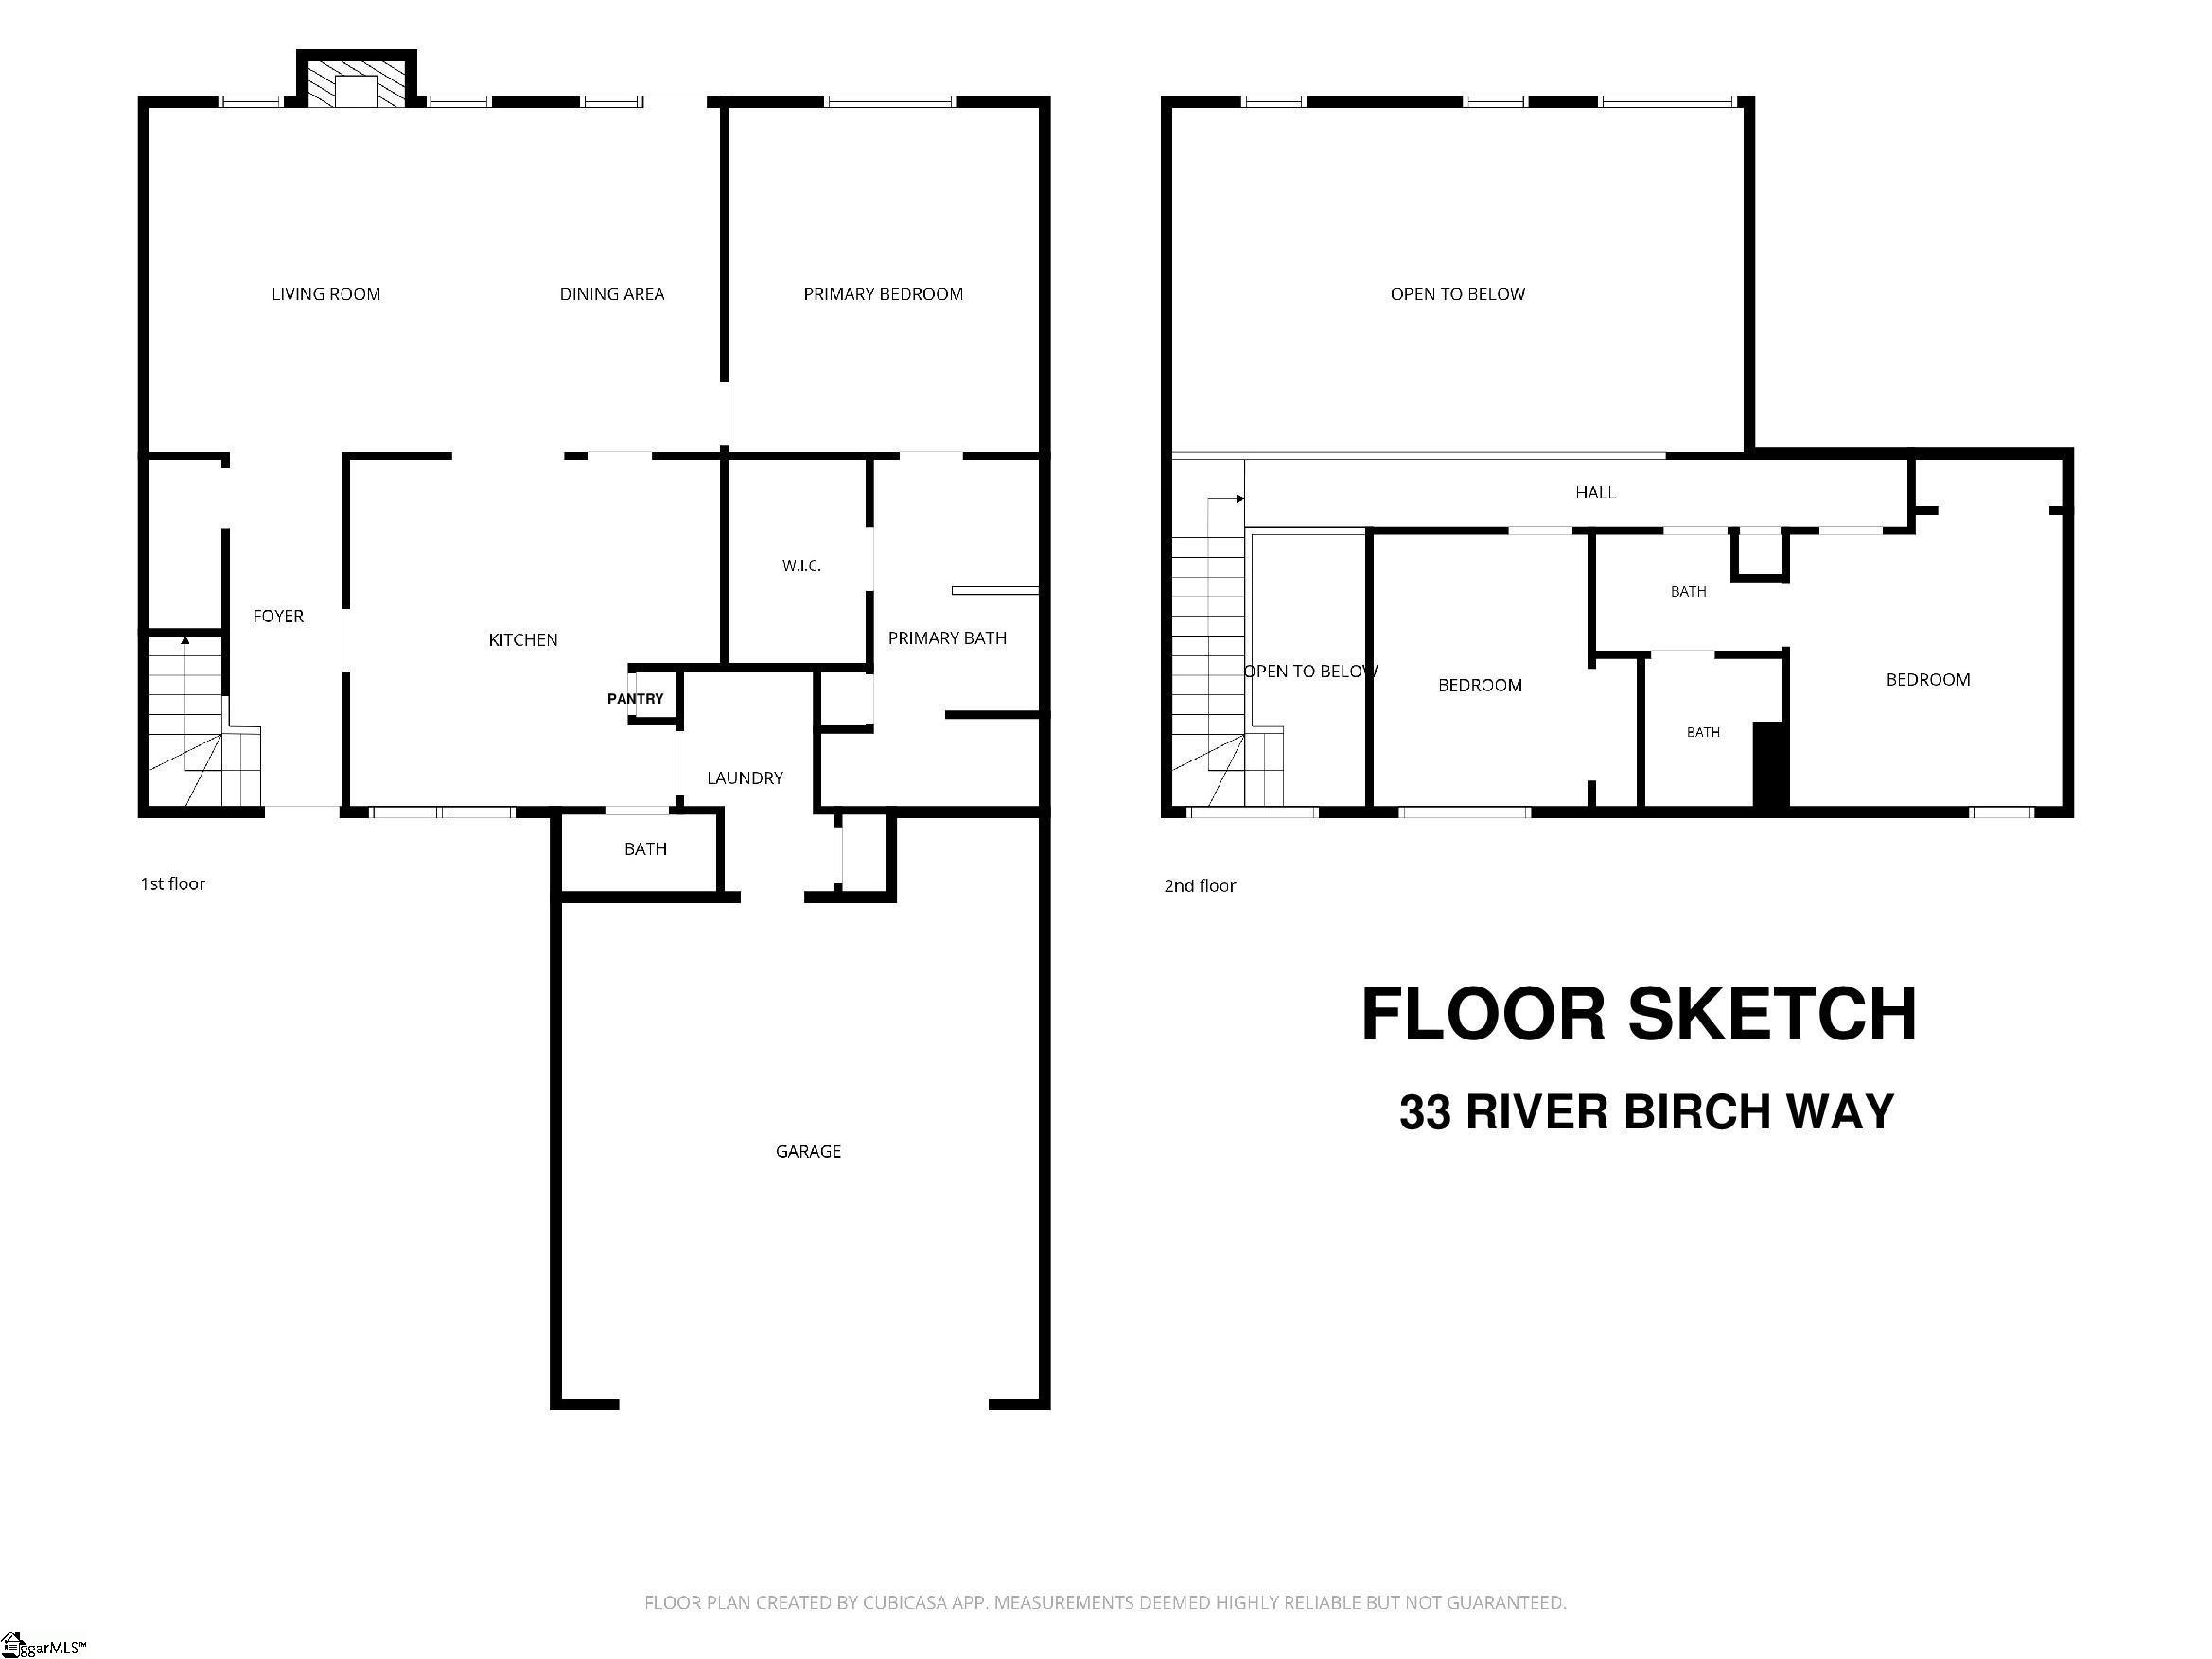
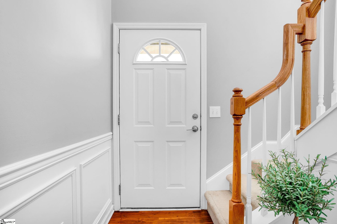
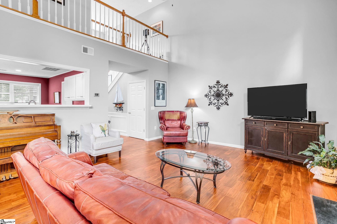
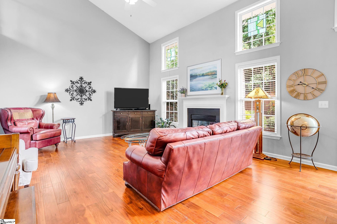
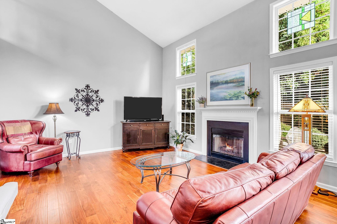
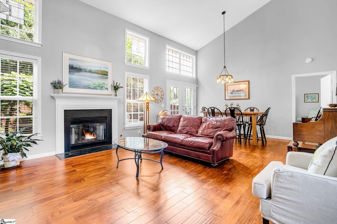
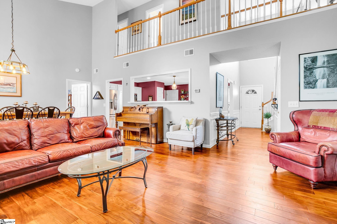
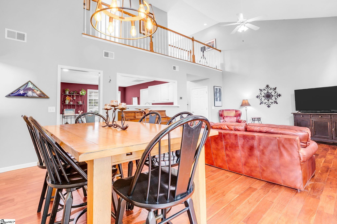
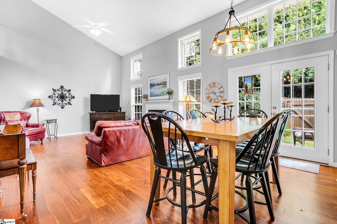
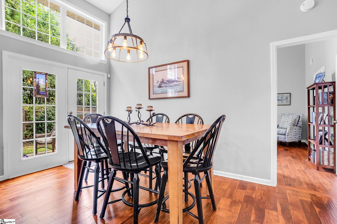
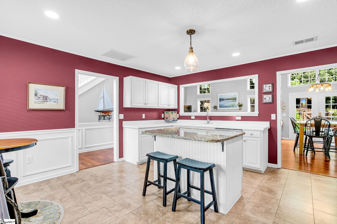
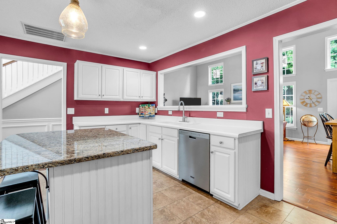
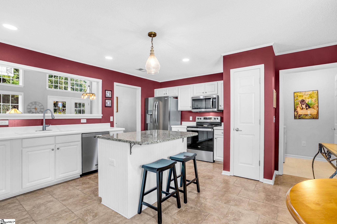
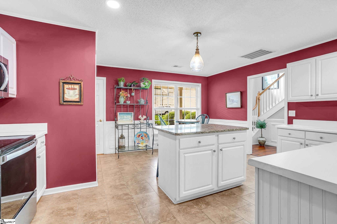
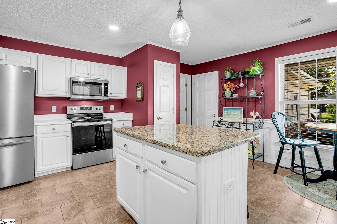
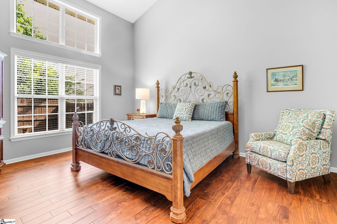
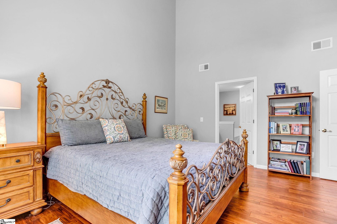
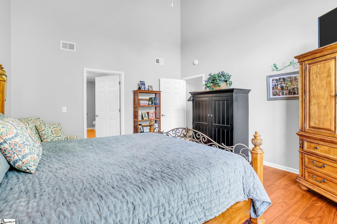
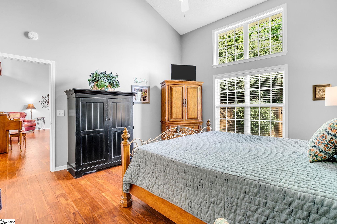
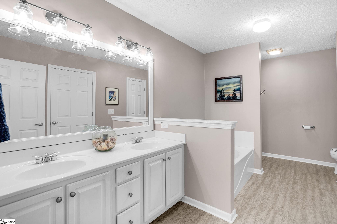
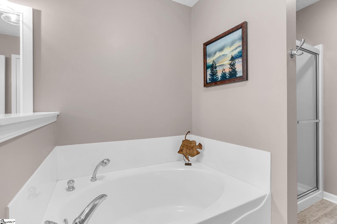
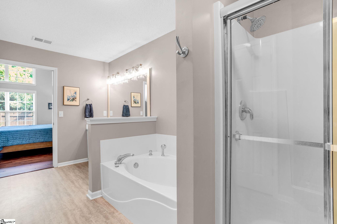
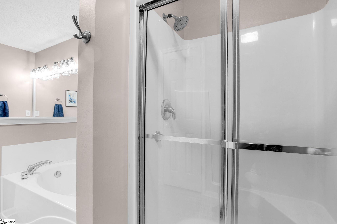
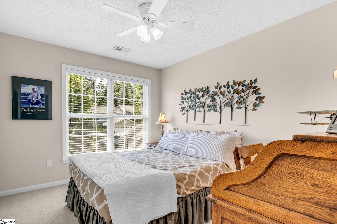
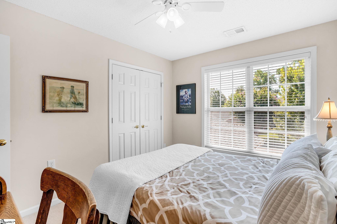
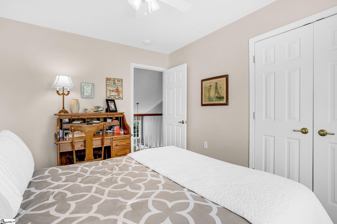
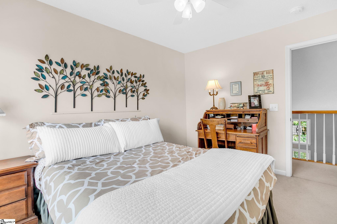
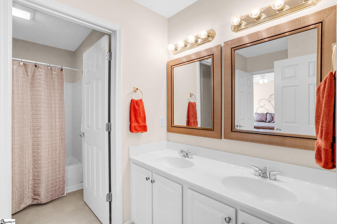
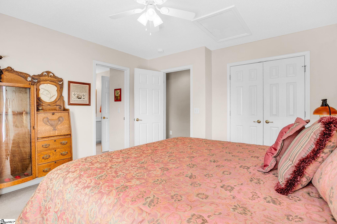
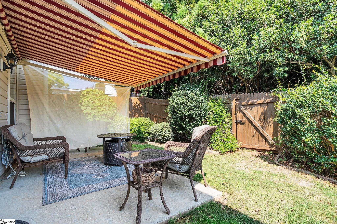
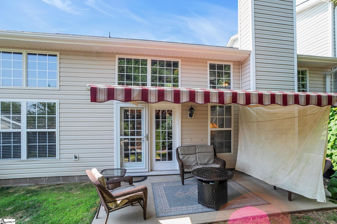
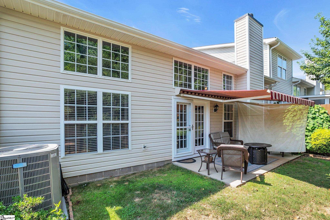
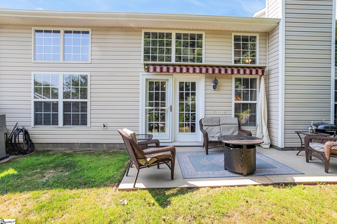
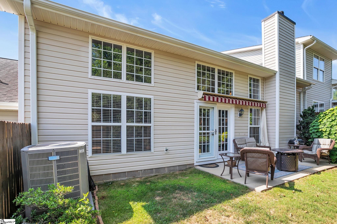
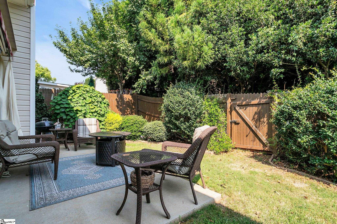
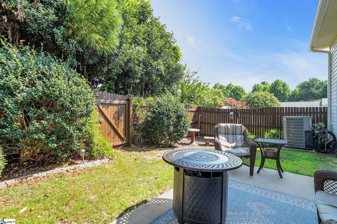
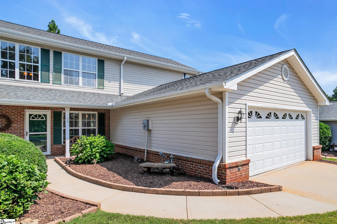
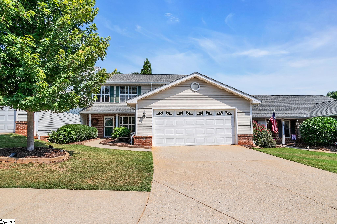
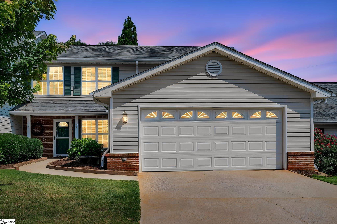
Beautifully Updated Home in a Gated Community Offering Low-Maintenance Living! Welcome to 33 River Birch Way, where thoughtful updates, comfortable living spaces, and an exceptional location come together to create a home you`ll love coming home to. Situated in a desirable gated community with a nominal HOA fee of only $143 per month, this beautifully maintained residence offers the perfect blend of privacy, convenience, and low-maintenance living. Step inside to discover a dramatic two-story Foyer that leads into the Great Room filled with abundant natural light, rich hardwood flooring, soaring ceilings, and a cozy gas log fireplace that serves as the focal point of the home. The open floor plan creates an inviting atmosphere for everyday living and entertaining while providing excellent flow between the Great Room, optional formal dining area, and kitchen. The spacious eat in kitchen has been tastefully enhanced with decorative wainscoting on the cabinetry and center island, granite countertops on the island, tile flooring, ample cabinet and countertop space, and stainless appliances installed in 2023. Whether preparing meals or gathering with family and friends, this kitchen offers both functionality and style. The desirable main-level primary suite provides a relaxing retreat featuring hardwood flooring, impressive ceiling height, oversized windows that fill the room with natural light, and an updated primary spa-like bath with luxury vinyl tile flooring, garden tub and separate shower. An open rail staircase and catwalk lead you to two spacious secondary bedrooms both serviced by a full bath. Numerous owner improvements provide both beauty and peace of mind for years to come, including a new HVAC system installed in May 2021 (with extended warranty), new gas water heater (2026), architectural shingle roof (2017), stainless kitchen appliances (2023), hardwood flooring added throughout the foyer, Great Room, formal dining room, and primary suite, kitchen tile flooring, updated lighting, granite island, decorative cabinet enhancements, and luxury vinyl flooring in the primary bath. Outdoor living is equally impressive. The private fenced backyard has been professionally enhanced with attractive rock landscaping and mature plantings, creating a peaceful setting for relaxing or entertaining. The Sunsetter® motorized retractable awning extends your outdoor enjoyment by providing shade and comfort throughout much of the year, making the patio a true extension of the home`s living space. One of the greatest benefits of this property is its low-maintenance lifestyle. The gated community allows homeowners to spend less time worrying about exterior upkeep and more time enjoying family, travel, recreation, and everything the Upstate has to offer. This home is ideal for professionals, retirees, frequent travelers, or anyone seeking a ""lock-and-leave"" lifestyle without sacrificing space or comfort. Conveniently located just minutes from shopping, restaurants, medical facilities, GSP International Airport, BMW Manufacturing, major highways, and both downtown Greer and Greenville, this home offers outstanding accessibility while maintaining a quiet neighborhood setting. If you`ve been searching for an updated, move-in ready home with quality improvements, beautiful outdoor living, low maintenance, and an unbeatable Greer location, 33 River Birch Way is one you won`t want to miss.
Agriculture / Farm
Amenities / Special Info
Community Features: Common Areas, Gated, Street Lights, Sidewalks, Lawn Maintenance
Association Fees / Info
Hoa: Yes
Hoa Includes: Common Area Ins., Electricity, Maintenance Grounds, Street Lights, Restrictive Covenants
Hoa Fees: 143
Bathroom Info
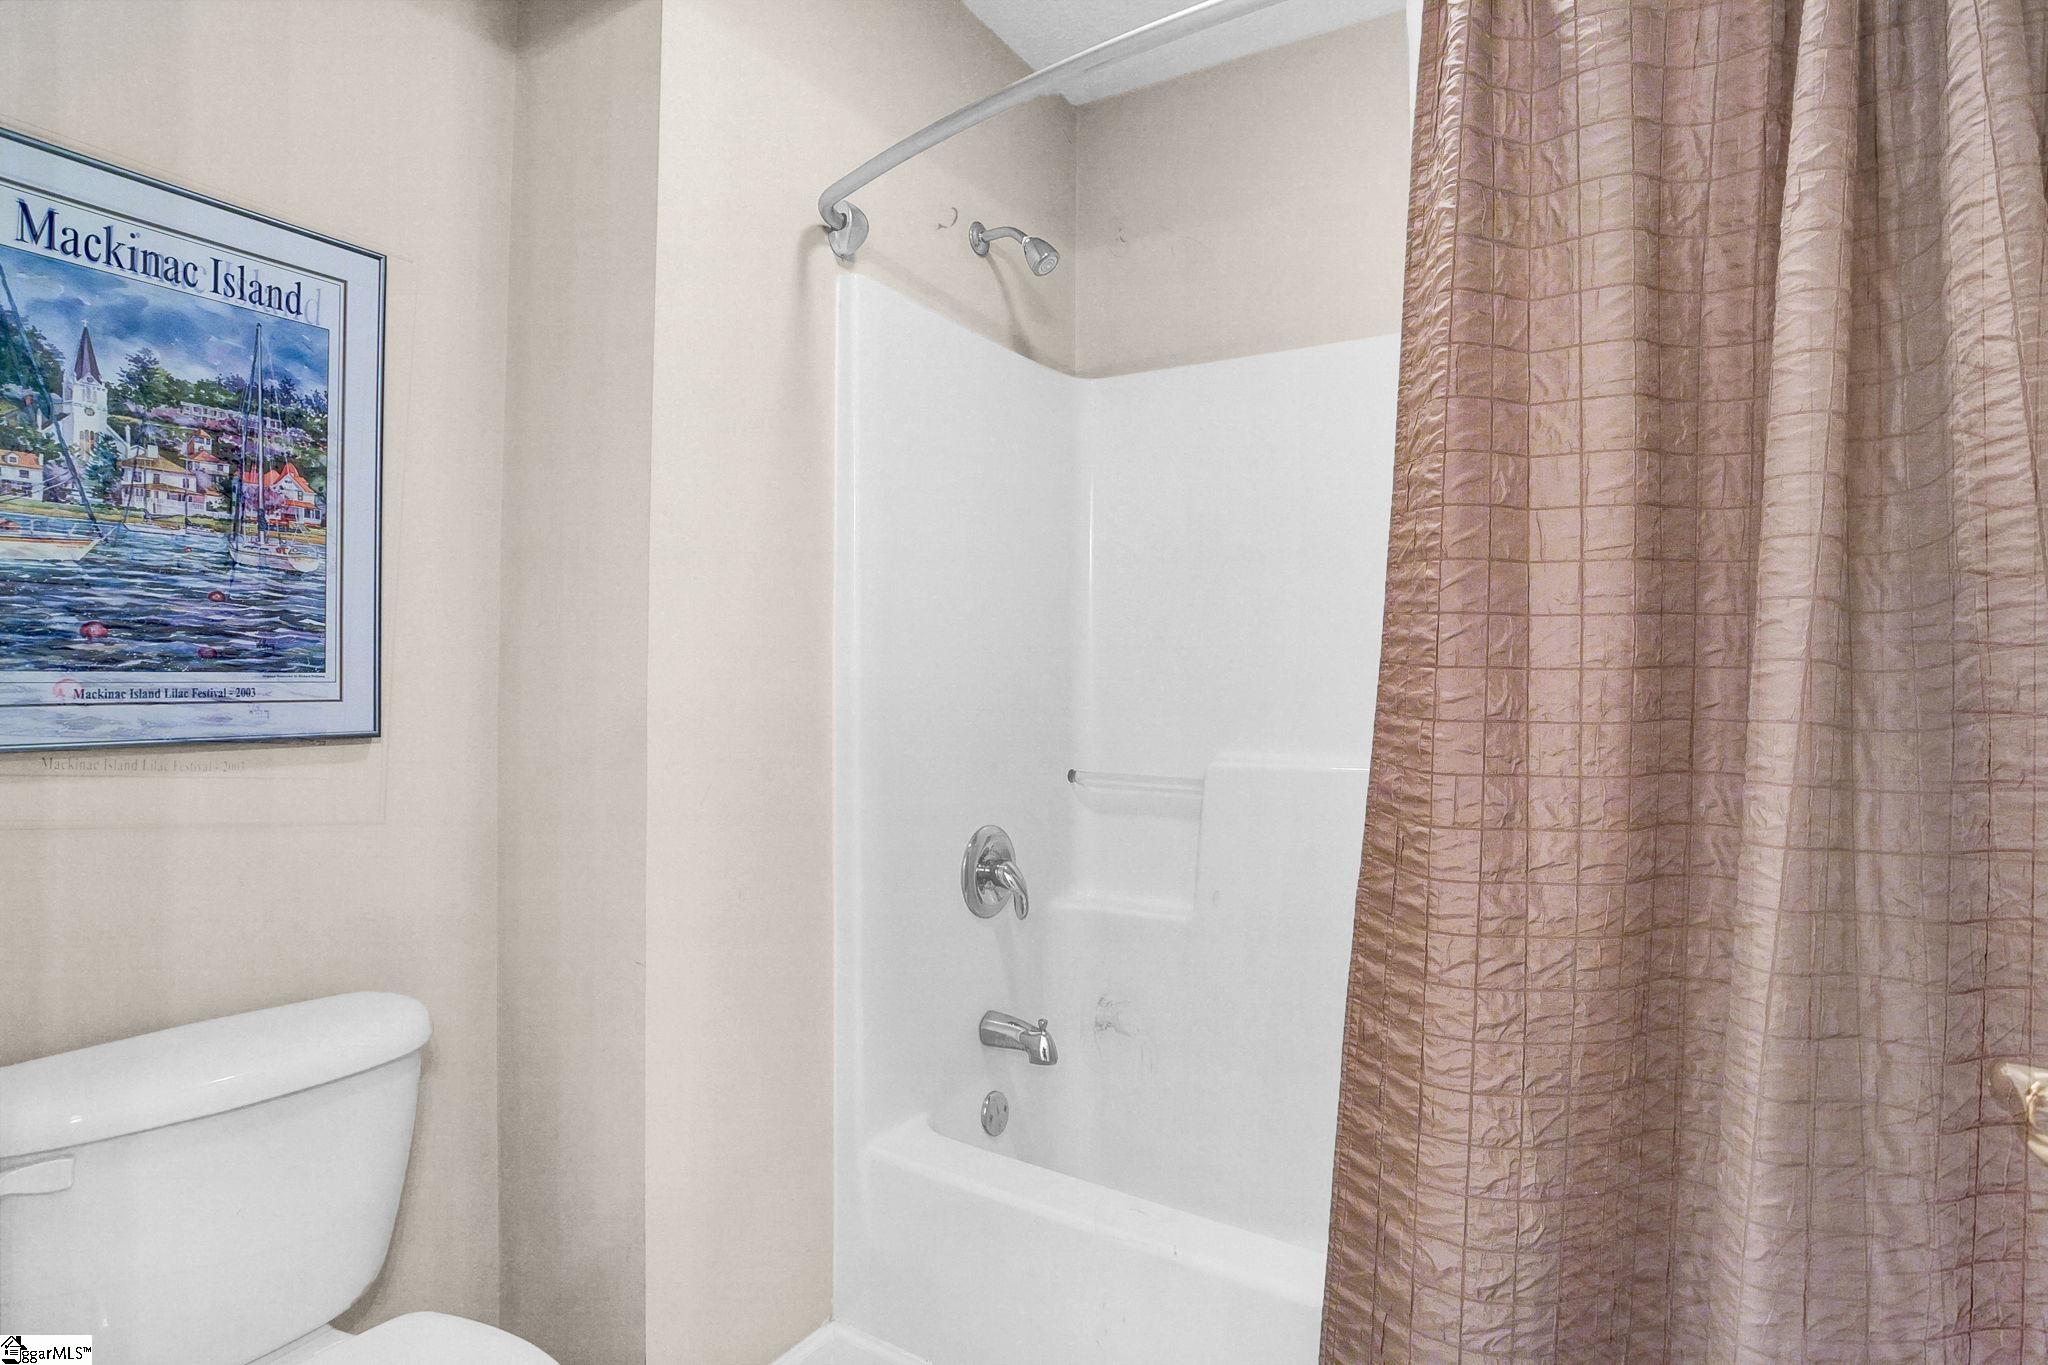
Main Level Bathrooms: 1
Total Baths: 3
Main Level Bedrooms: 1
Fullbaths: 2
Halfbaths: 1
Bedroom Info
Beds: 3
Building Info
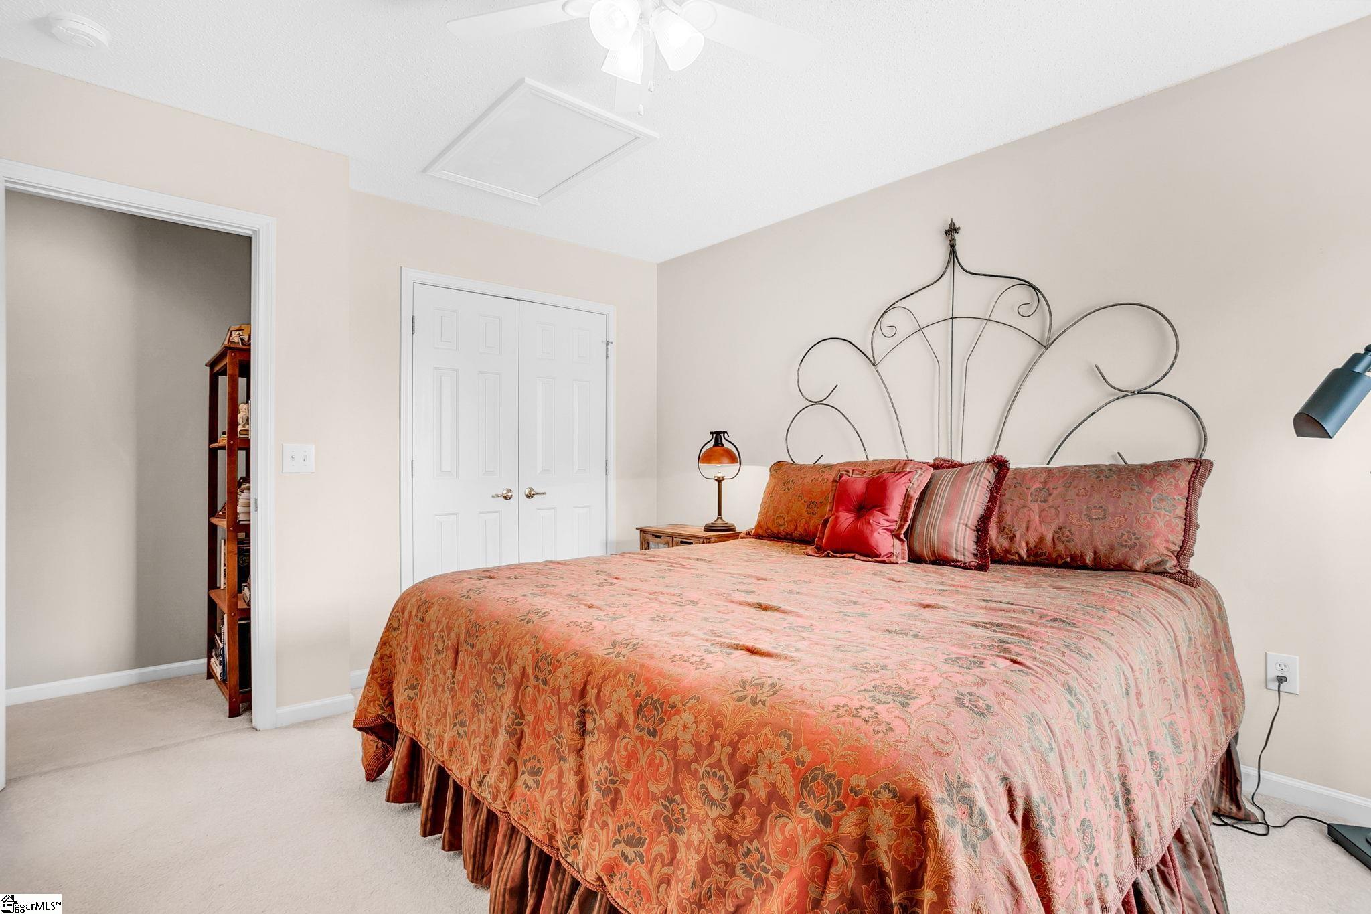
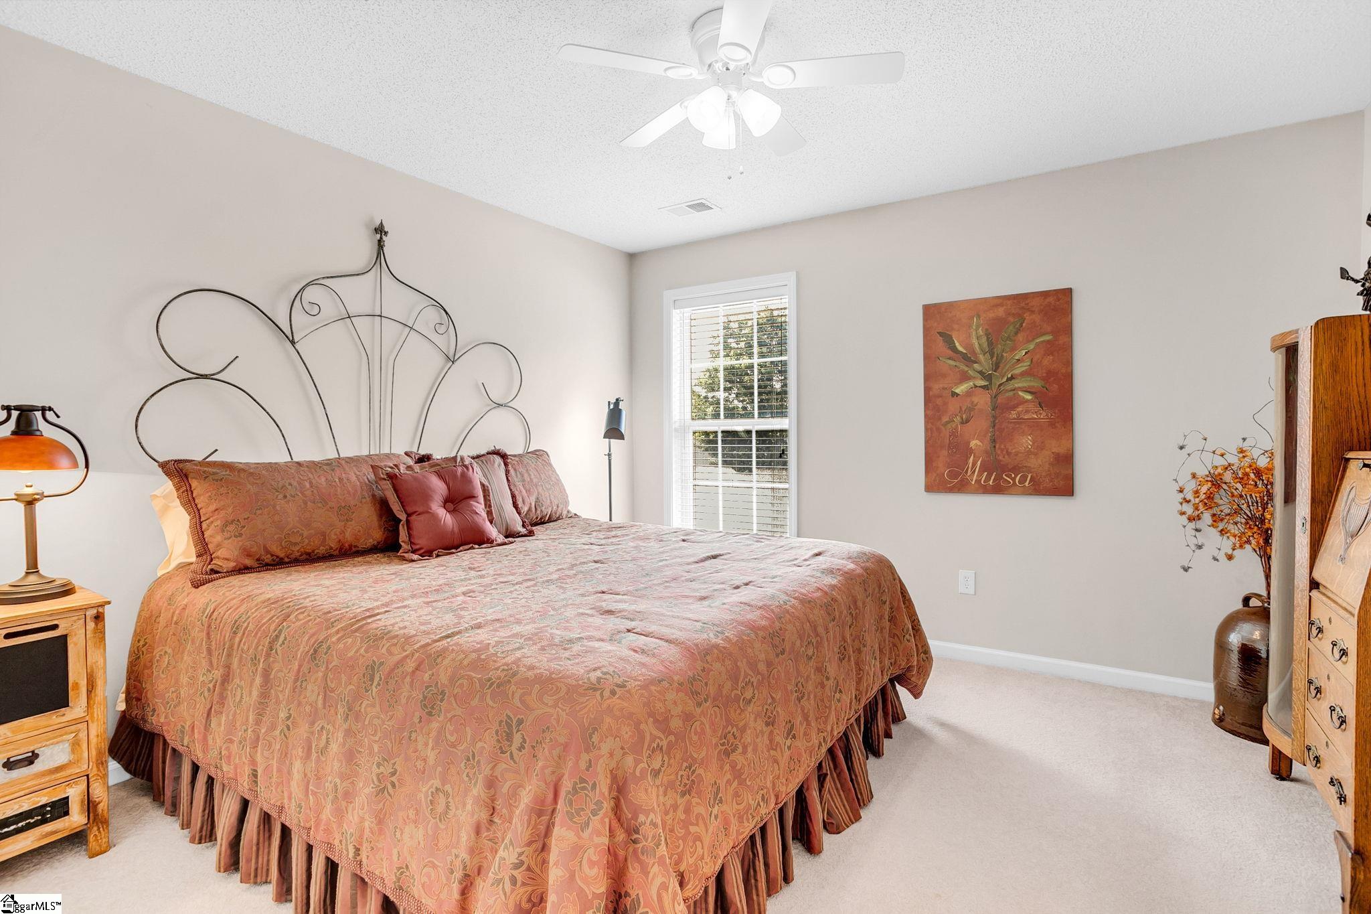
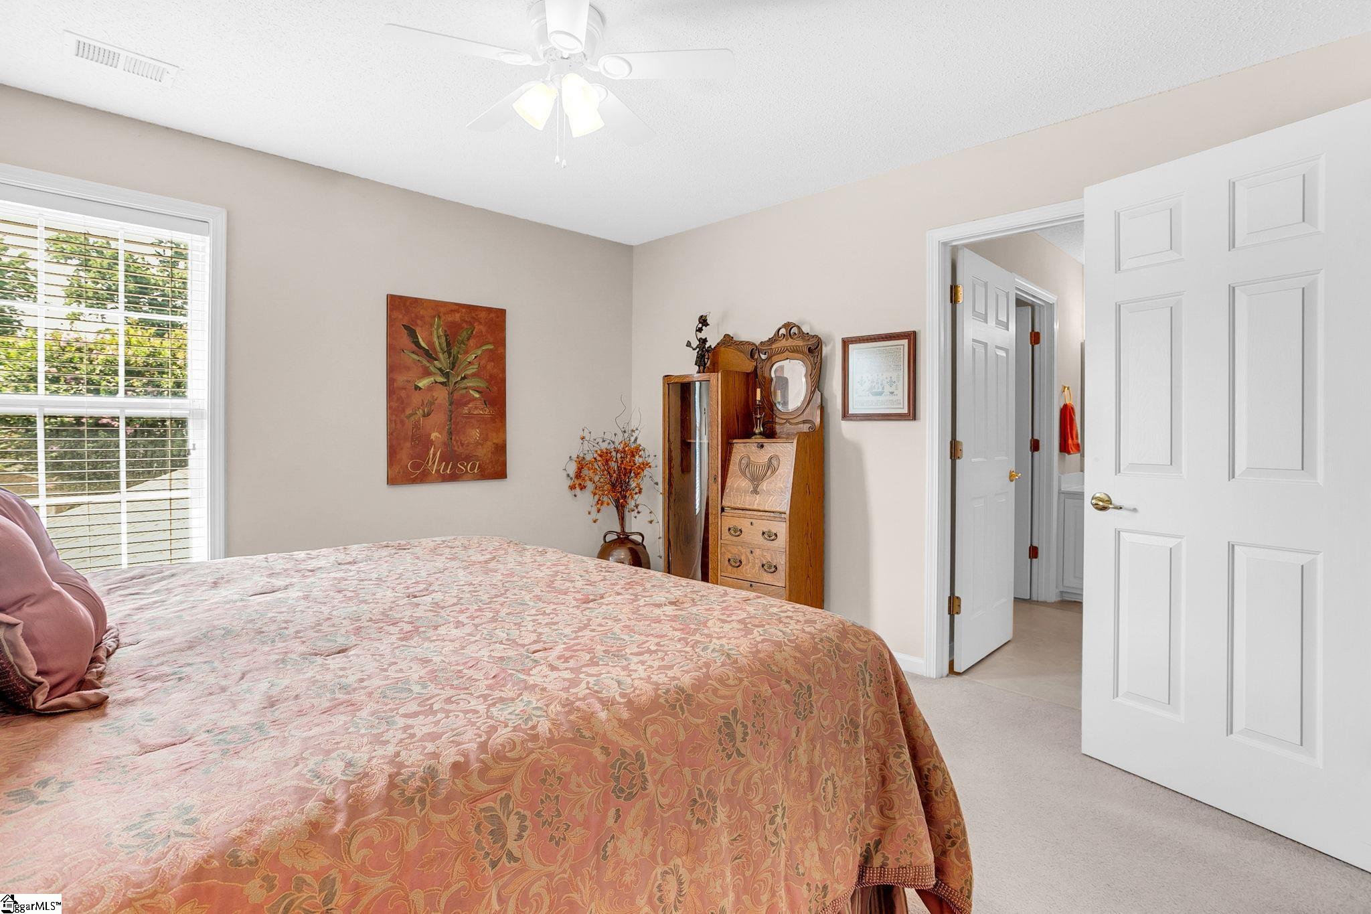
Levels: One and One Half
Foundation Details: Slab
Construction Materials: Brick Veneer, Vinyl Siding
Cooling: Yes
Property Condition: 21-30
Roof: Architectural
Building Name: Riverbirch Villas
Exterior Features
Window Features: Window Treatments, Tilt Out Windows, Vinyl/Aluminum Trim, Insulated Windows
Fencing: Fenced
Patio and Porch Features: Patio, Front Porch, Rear Porch
Garage / Parking
Garage: Yes
Open Parking: Yes
Parking Features: Attached, Concrete, Garage Door Opener, Driveway
Attached Garage: Yes
Handicap
Accessibility Features: Attic Stairs Disappearing
Interior Features
Flooring: Carpet, Ceramic Tile, Wood, Vinyl, Luxury Vinyl
Interior Features: 2 Story Foyer, Ceiling Fan(s), Ceiling Blown, Vaulted Ceiling(s), Granite Counters, Countertops-Solid Surface, Open Floorplan, Soaking Tub, Walk-In Closet(s), Laminate Counters, Pantry
Fireplace: Yes
Fireplace Features: Gas Log
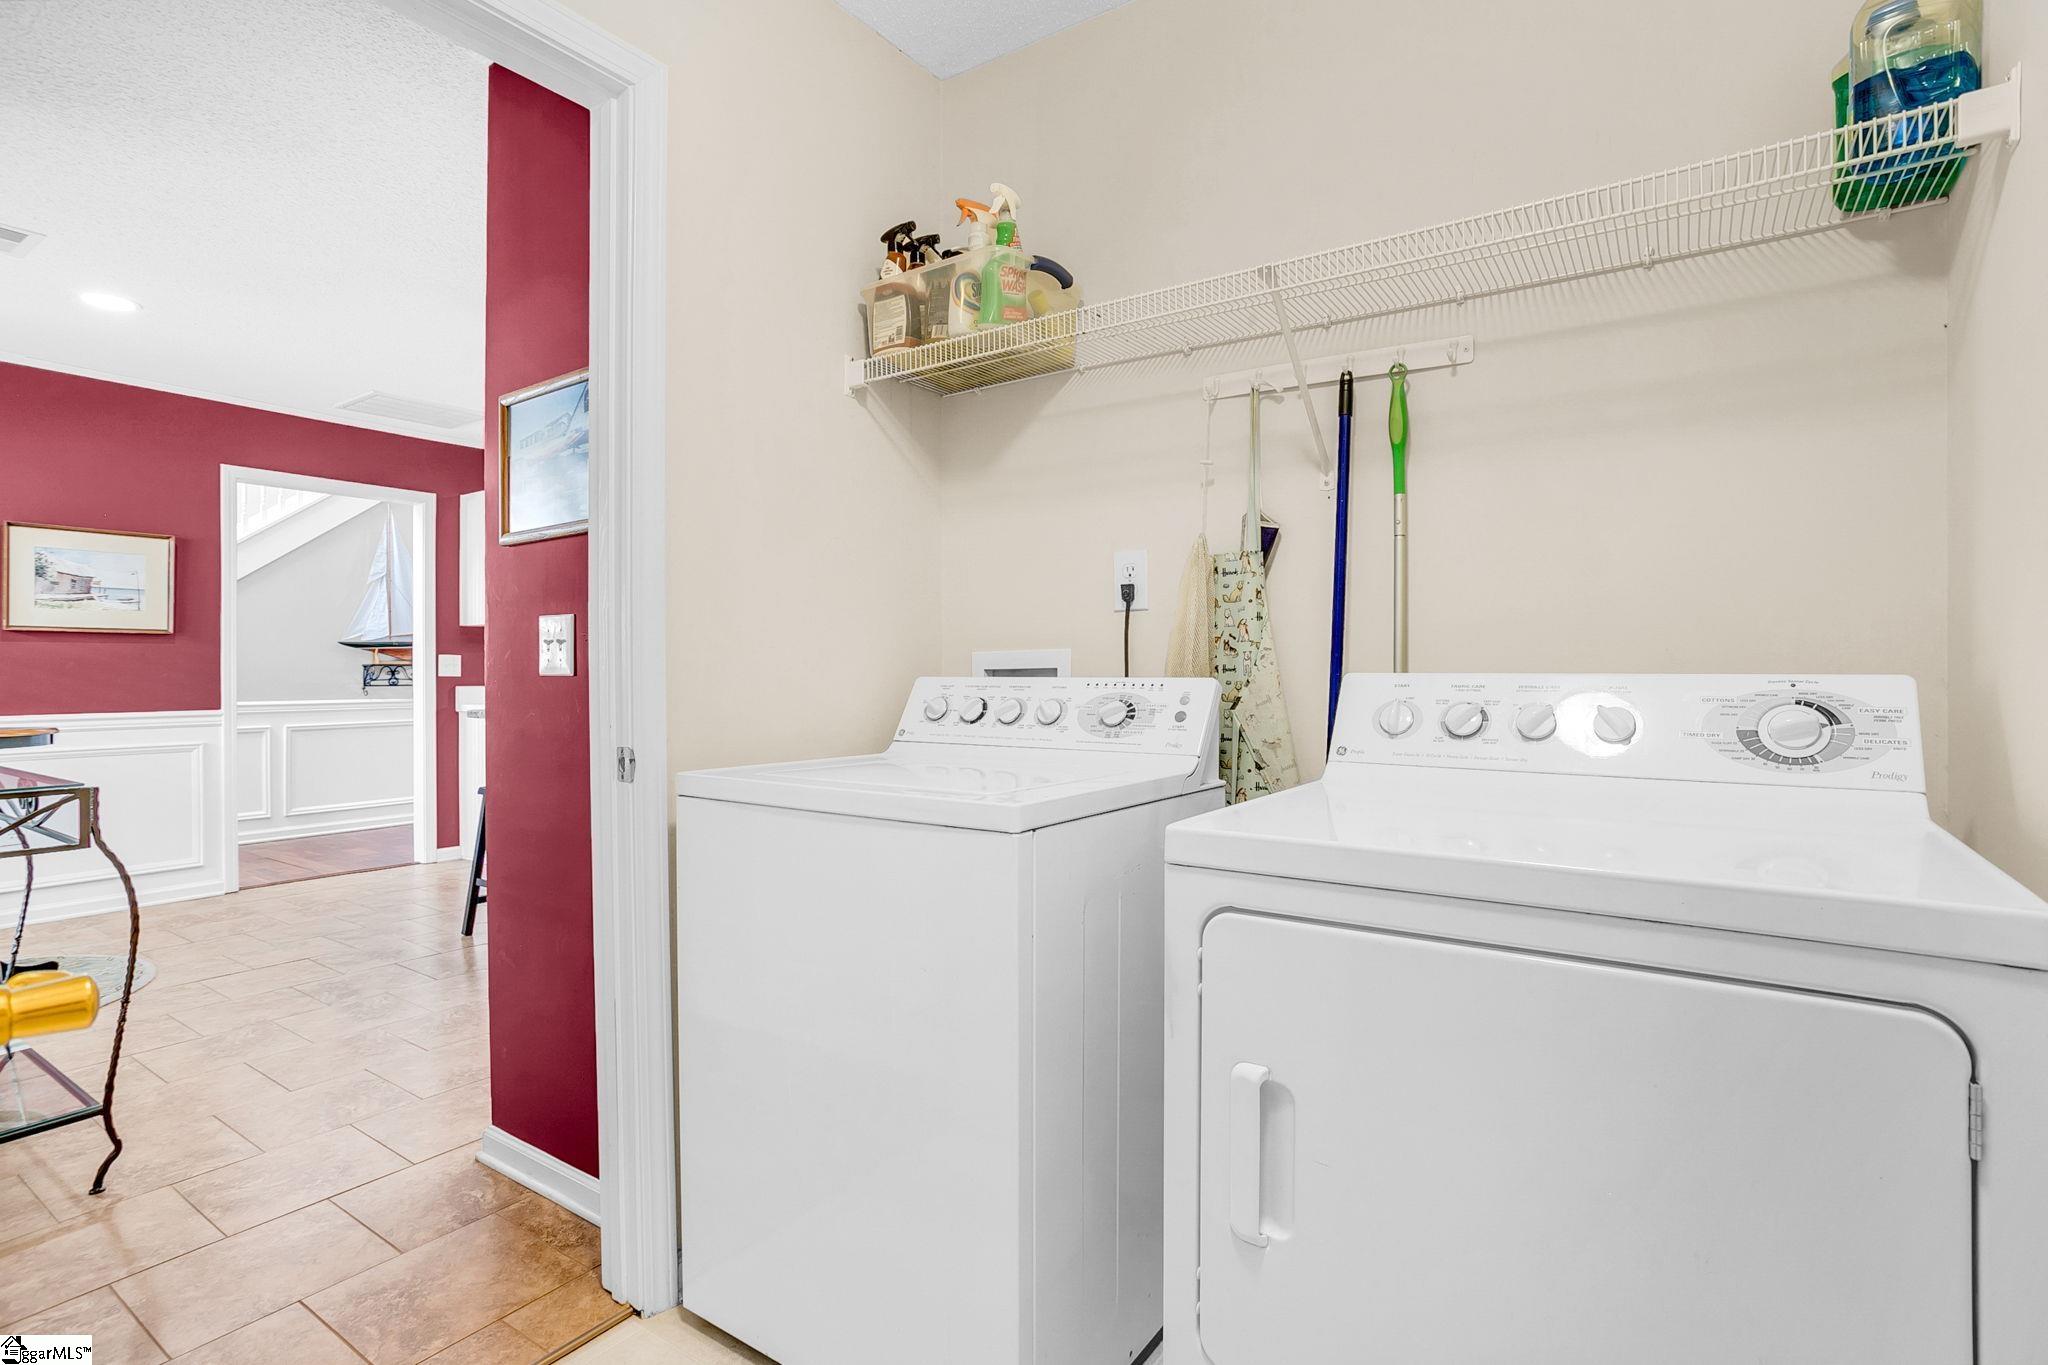
Laundry Features: 1st Floor, Walk-in, Electric Dryer Hookup, Washer Hookup, Laundry Room
Lot Info
Acres: 0.00
Lot Features: Sidewalk, Few Trees
Lot Size: 40 x 107 x 41 x 107
Misc
Other
Property Info
Basement: None
County: Greenville
Style: Traditional
Topography: Level
Road Frontage Type: Private Road
Security Features: Smoke Detector(s)
Sqft Info
Living Area Units: Square Feet
Unit Info
Utilities / Hvac
Water Source: Public
Appliances: Dishwasher, Disposal, Self Cleaning Oven, Electric Oven, Range, Microwave, Gas Water Heater
Utilities Available: Underground Utilities, Cable Available
Cooling: Central Air, Electric
Sewer: Public Sewer
Heating: Forced Air, Natural Gas
Heating: Yes
Waterfront / Water
Courtesy of Ronda Holder of BHHS C Dan Joyner - Woodruff Rd
Featured Lender

Cole McCollum
864-353-0385 | [email protected]
GoPrime Mortgage
110 E Benson St, Suite D
Anderson, SC 29624
LO NMLS#2395838
CO NMLS# 69551
 MLS# 1594081