
$669,900 | 5 beds | 3 full baths | N/A half baths | N/A sqft
Greer, SC 29650-4911
- 5Beds
- 3Full Baths
- N/AHalf Baths
- N/ASqFt
- 1913Year Built
- 1.53Acres
- MLS# 1597140
- Residential
- Single Family Residence
- Active
- Approx Time on MarketN/A
- Area031-Woodruff Rd/i85
- CountySpartanburg
- Subdivision None
Overview
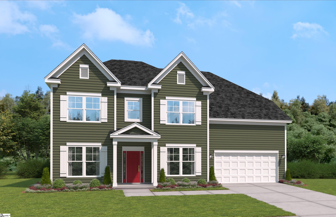
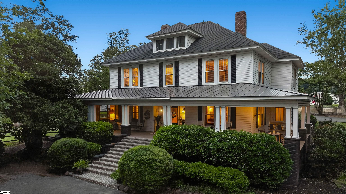
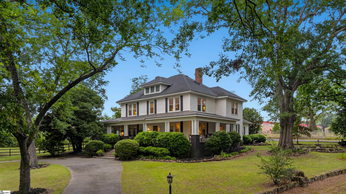
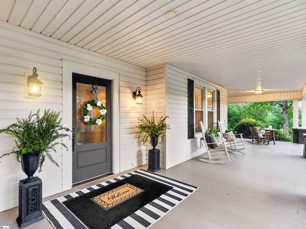
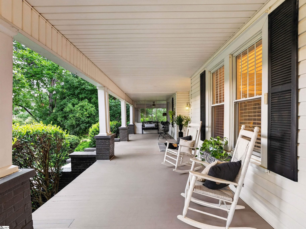
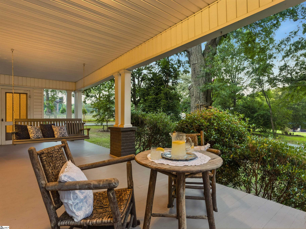
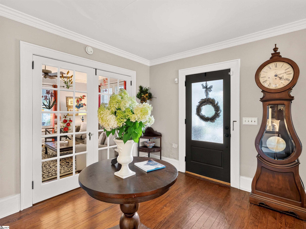
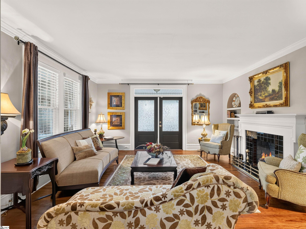
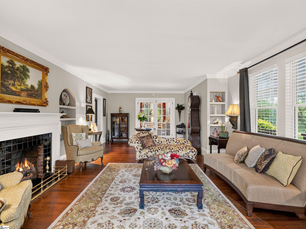
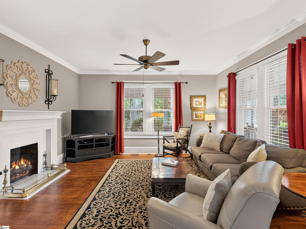
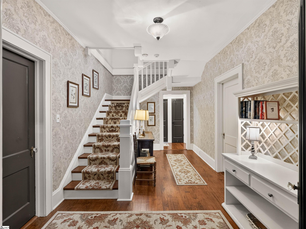
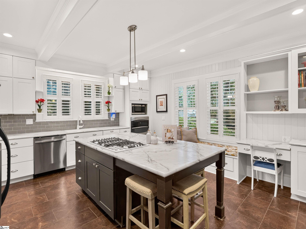
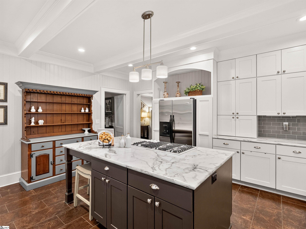
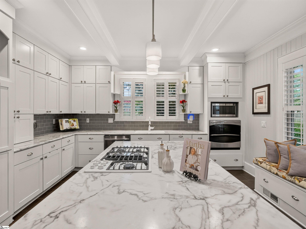
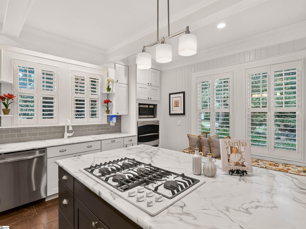
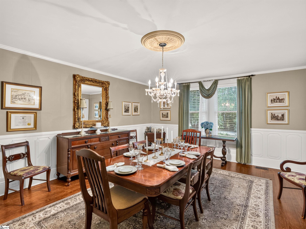
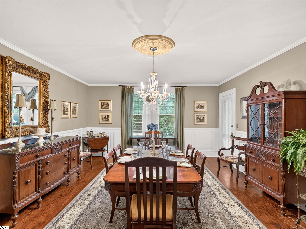
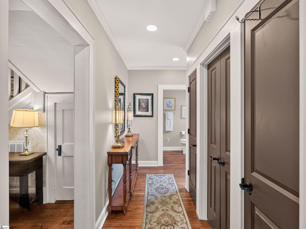
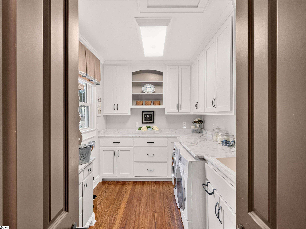
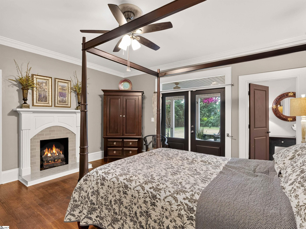
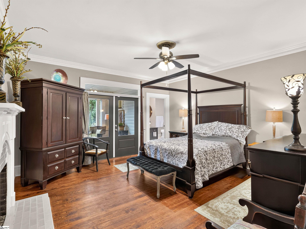
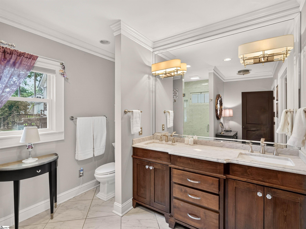
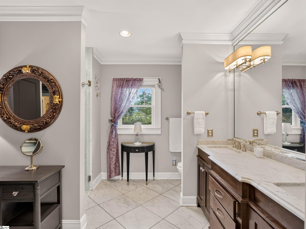
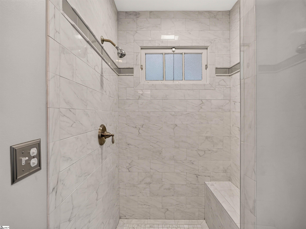
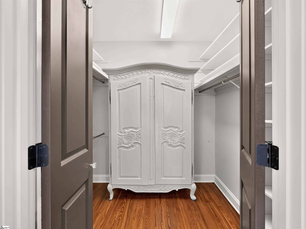
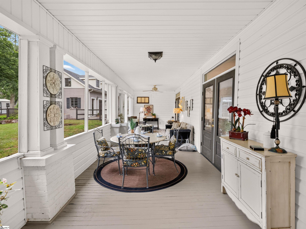
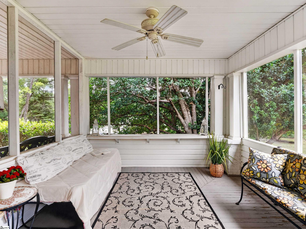
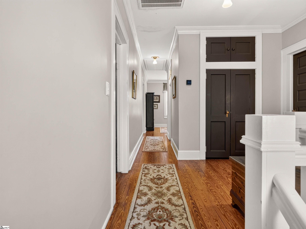
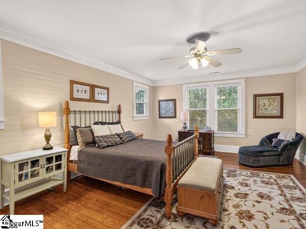
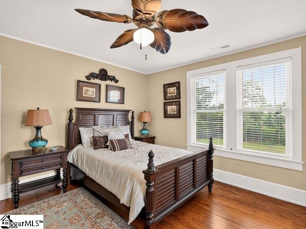
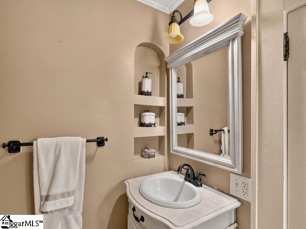
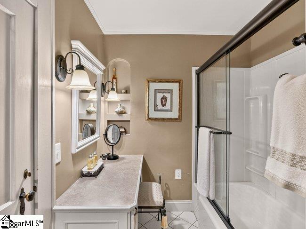
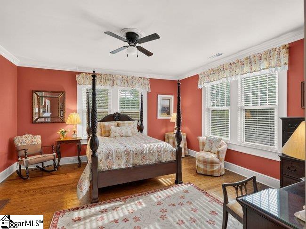
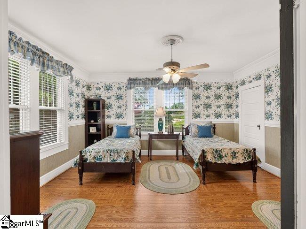
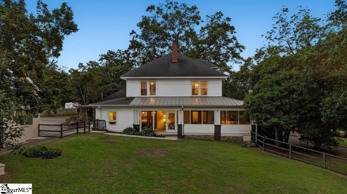
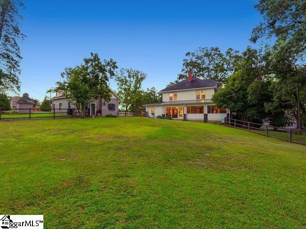
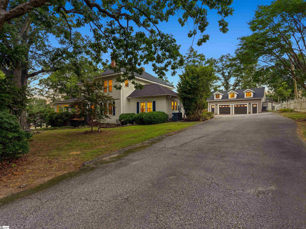
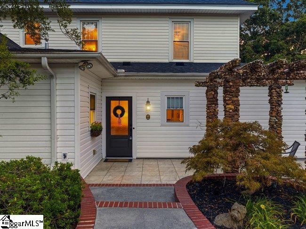
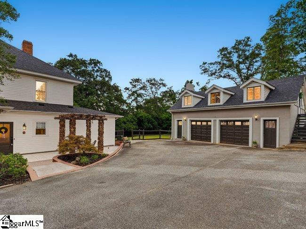
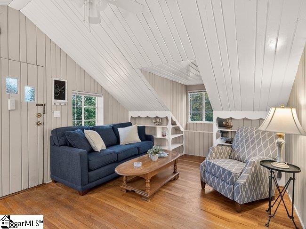
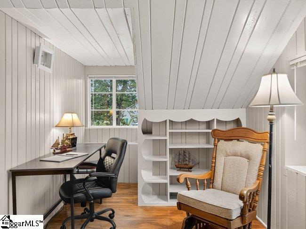
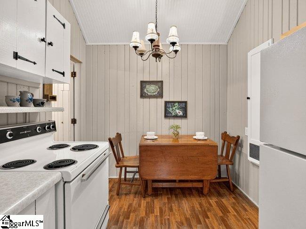
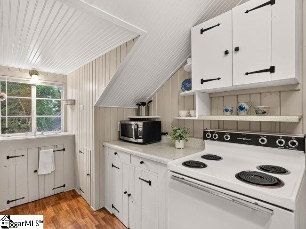
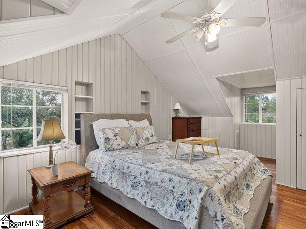
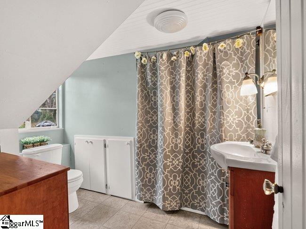
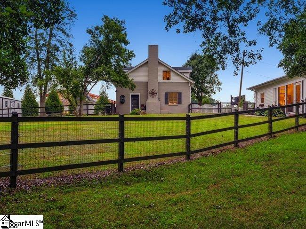
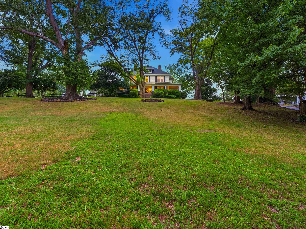
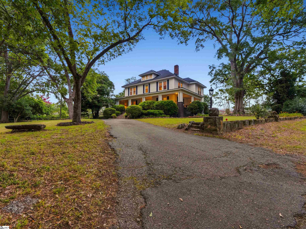
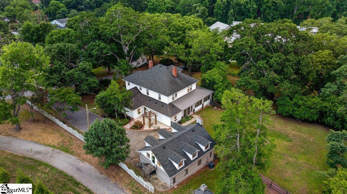
Own a Piece of Upstate History! Nestled on 1.53 private acres with NO HOA, this beautifully maintained Southern estate offers over 3,800 square feet, 5 bedrooms, 3 full baths, and a fully equipped garage apartment with its own private entrance—ideal for guests, extended family, rental income, or a home office. From the moment you arrive, the circular driveway and iconic wraparound porch welcome you home. Picture yourself relaxing with a glass of lemonade as you take in the peaceful surroundings. Step inside and experience timeless craftsmanship rarely found today, where soaring ceilings, rich hardwood floors, and elegant architectural details blend historic charm with modern comfort. The main level features gracious formal living and dining rooms, a library or home office with custom built-in bookcases, and a spacious primary suite complete with a walk-in closet, updated bath with dual vanities and a walk-in shower, plus private access to the charming screened sleeping porch—the perfect place to begin or end your day. The heart of the home is the inviting Southern-style kitchen, featuring quartz countertops, stainless steel appliances, a gas cooktop, abundant cabinetry, and an oversized laundry room with a utility sink. Upstairs, you`ll find four generously sized bedrooms and a full bath, providing plenty of space for family and guests. Outside, the detached two-car garage and expansive backyard offer endless opportunities for entertaining, gardening, family gatherings, or simply enjoying the serenity of your own private retreat. For more than a century, this home has remained in the Davis family, lovingly cared for since 1913. It is a rare thing to find a home with this much history still intact—still lived in, still loved, and so beautifully preserved. Now, for the first time in over 100 years, this extraordinary residence is ready to welcome a new family to create memories, celebrate milestones, and continue the story that began generations ago. Conveniently located just minutes from I-85, GSP Airport, Pelham Road shopping and dining, and zoned for award-winning Woodland Elementary, Riverside Middle, and Riverside High, this isn`t simply a home—it`s a once-in-a-generation opportunity to own a piece of Greenville`s history and become part of its future.
Agriculture / Farm
Amenities / Special Info
Community Features: None
Association Fees / Info
Hoa Includes: None
Bathroom Info
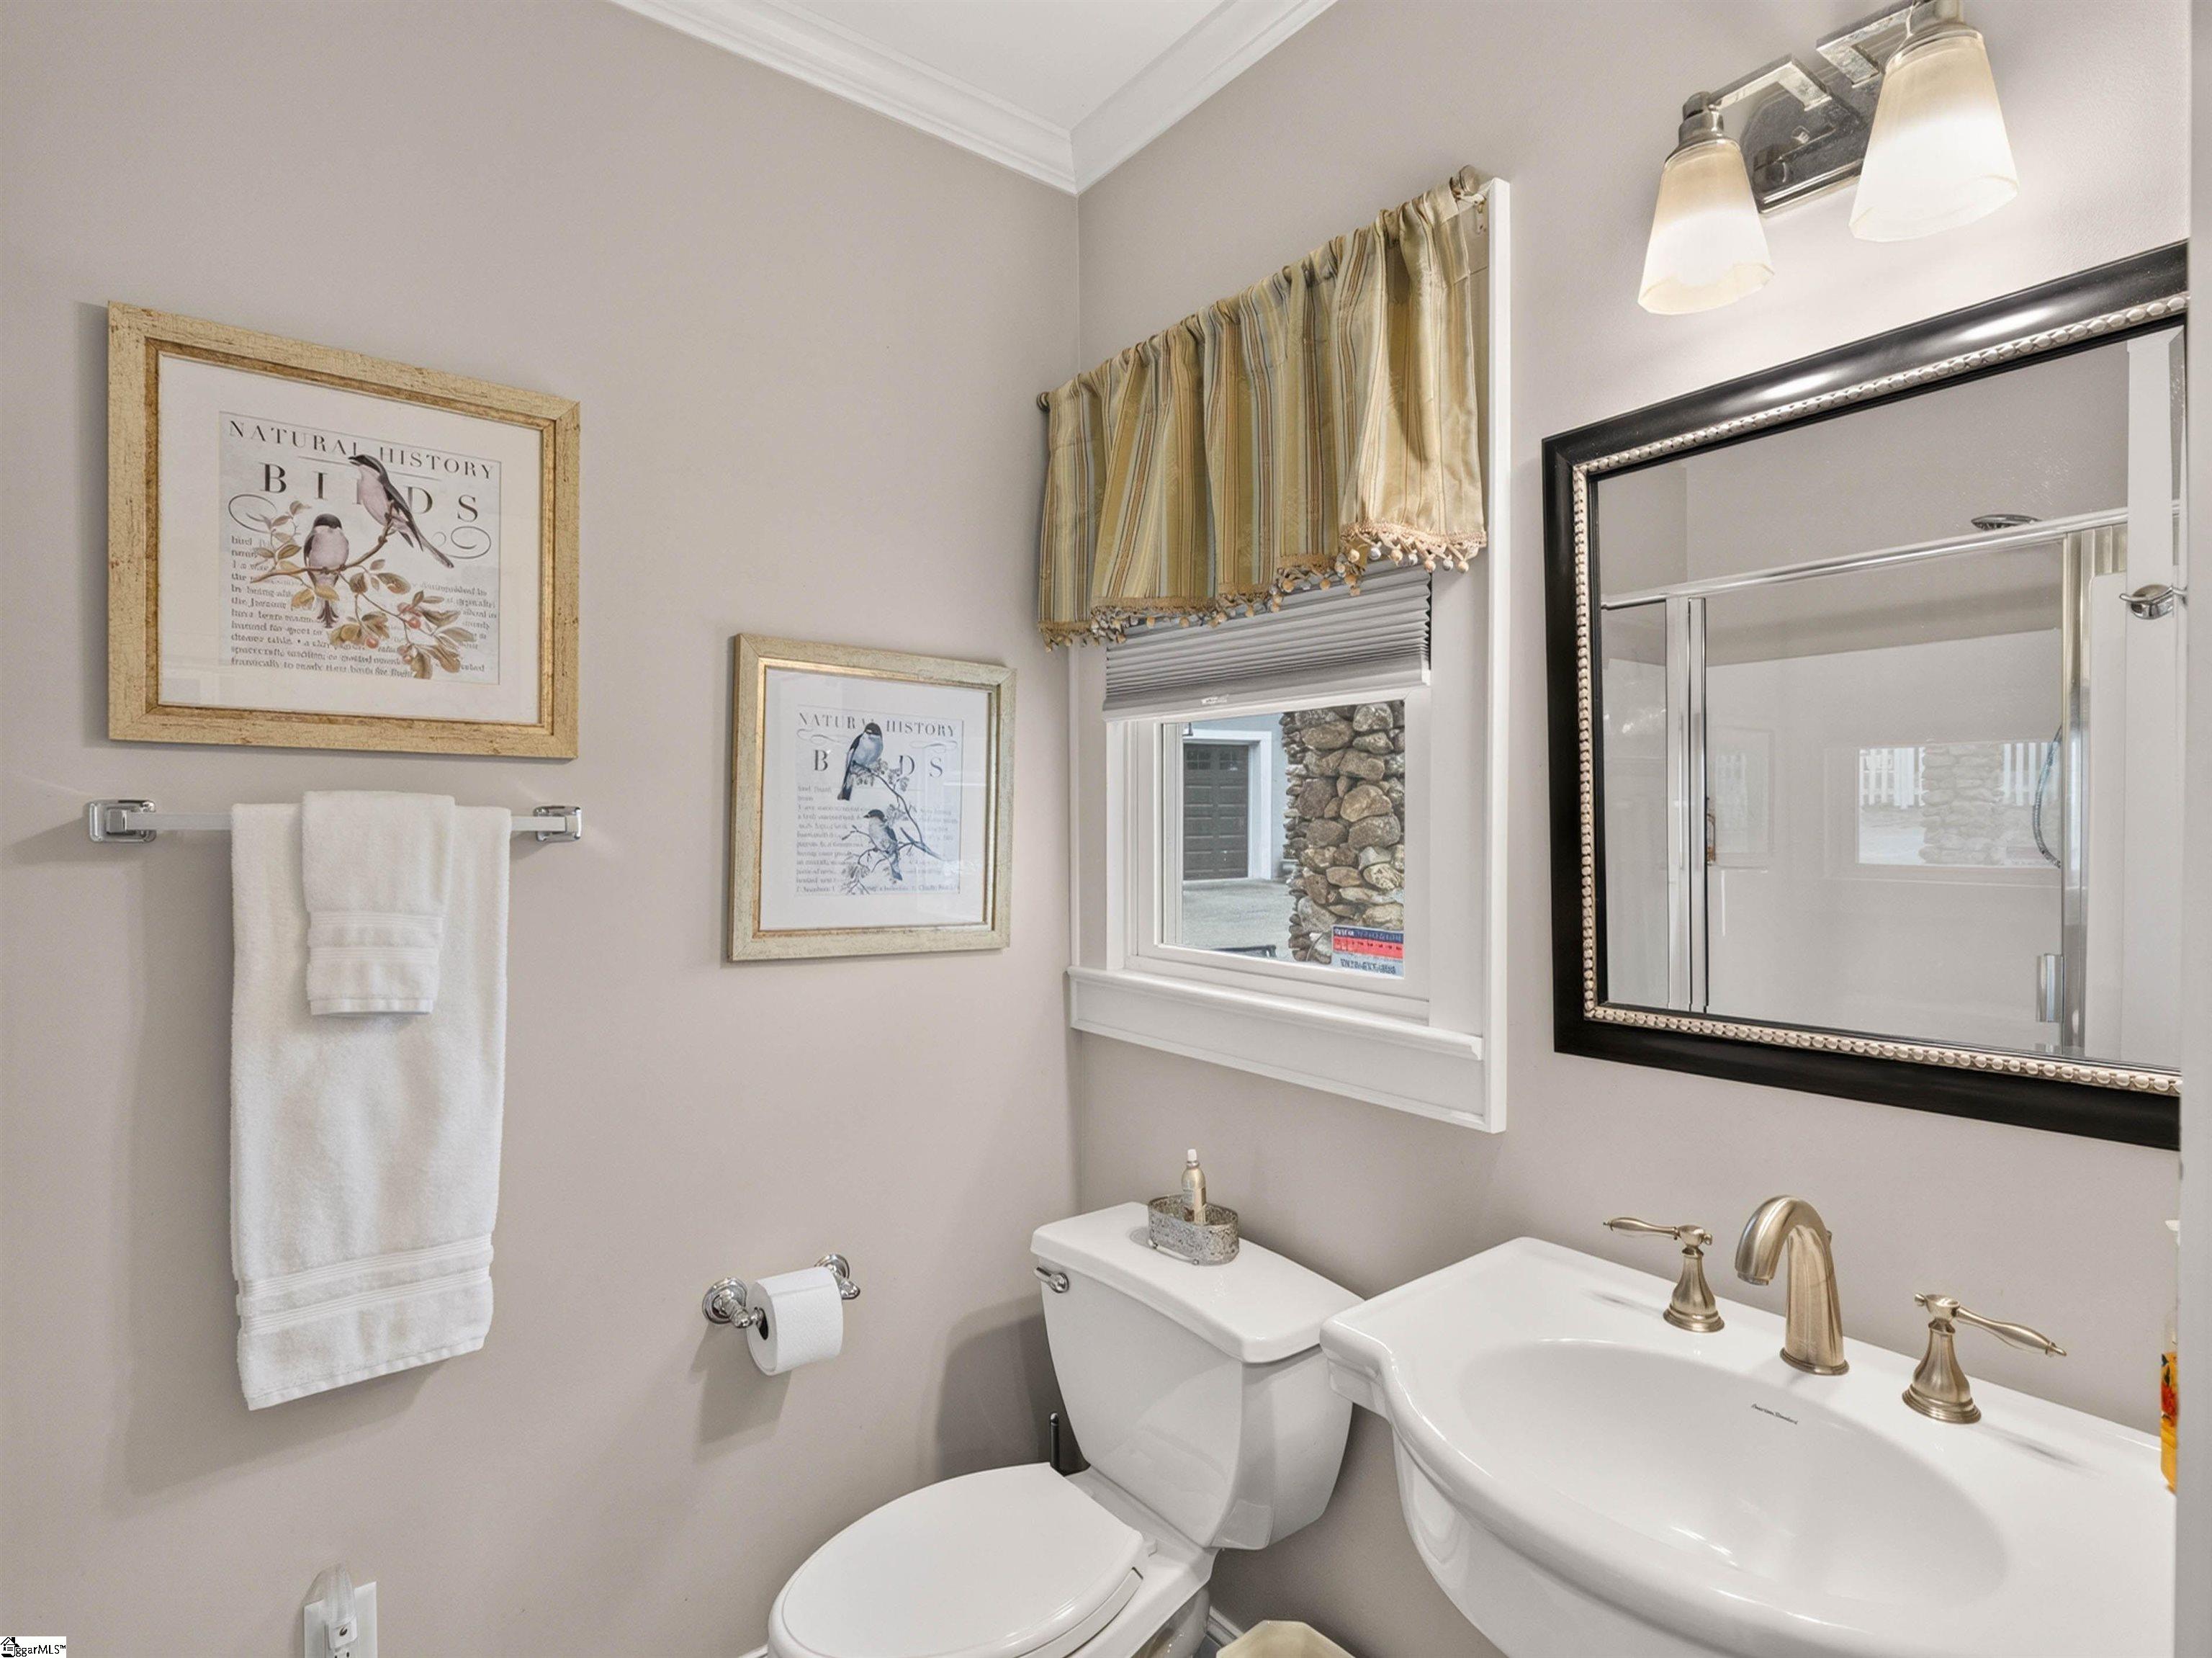
Main Level Bathrooms: 2
Total Baths: 3
Main Level Bedrooms: 1
Fullbaths: 3
Bedroom Info
Beds: 5
Building Info
Levels: Two
Foundation Details: Crawl Space
Construction Materials: Vinyl Siding
Year Built: 1913
Cooling: Yes
Property Condition: 50+
Roof: Composition
Exterior Features
Patio and Porch Features: Screened, Patio, Front Porch, Wrap Around, Rear Porch
Garage / Parking
Garage: Yes
Open Parking: Yes
Parking Features: Detached, Circular Driveway, Parking Pad, Paved, Asphalt, Garage Door Opener
Handicap
Interior Features
Flooring: Ceramic Tile, Wood
Interior Features: Bookcases, Ceiling Smooth, Countertops - Quartz, Pantry
Fireplace: Yes
Fireplace Features: Gas Log
Laundry Features: Sink, 1st Floor, Walk-in, Laundry Room
Lot Info
Acres: 1.53
Lot Area: 1.53
Lot Features: 1 - 2 Acres, Sidewalk, Few Trees
Lot Size: x x x x x
Lot Size Units: Acres
Misc
Other
Property Info
Basement: None
County: Spartanburg
Style: Traditional
Security Features: Smoke Detector(s)
Sqft Info
Living Area Units: Square Feet
Unit Info
Utilities / Hvac
Water Source: Public
Appliances: Gas Cooktop, Dishwasher, Microwave, Oven, Refrigerator, Electric Oven, Electric Water Heater
Cooling: Electric
Sewer: Septic Tank
Heating: Electric
Heating: Yes
Waterfront / Water
Courtesy of Lisa Reese of BHHS C Dan Joyner - Midtown
Featured Lender

Kathryn Holbrooks
Premier Mortgage Resources, LLC NMLS#1169 864-844-5008
[email protected]
http://www.mortgagegurus.net/
Bio: FL LO78443 | NC I-187004 | SC MLO–474274 | TN 474274 | GA 66600 | VA MLO-48061VA | AL 81645
Kathryn’s financial career began in 1994 with NationsBank. She combines her passion for teaching with a deep knowledge of mortgage options, assisting both first-time and experienced homebuyers in purchasing primary residences, vacation homes, or investment properties. With over 30 years of experience and having served thousands of clients, Kathryn is well-versed in USDA, FHA, Conventional, VA, Jumbo and Construction loans. As a Scotsman Guide Top Producing Originator, she brings unmatched expertise and dedication to her work.
While deeply passionate about helping clients achieve homeownership, Kathryn also enjoys traveling. Married to her husband, Randy, since 2001, she lives in scenic Seneca, SC. Kathryn is actively involved in her local church, where she shares her musical talent on the praise team. She believes that "Every good and perfect gift comes from above." Let Kathryn and her team at the Mortgage Gurus demonstrate the impact of their experience, communication, and integrity in your home purchase.
 MLS# 1591762