$490,000 | 4 beds | 3 full baths | 1 half baths | N/A sqft
Central, SC 29630
- 4Beds
- 3Full Baths
- 1Half Baths
- N/ASqFt
- N/AYear Built
- 0.30Acres
- MLS# 1597129
- Residential
- Single Family Residence
- Active
- Approx Time on MarketN/A
- Area065-Pickens Area
- CountyPickens
- Subdivision Eagle Creek
Overview
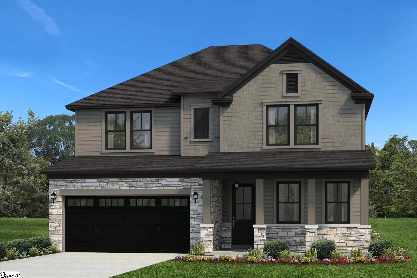
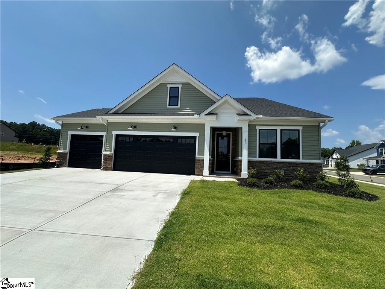
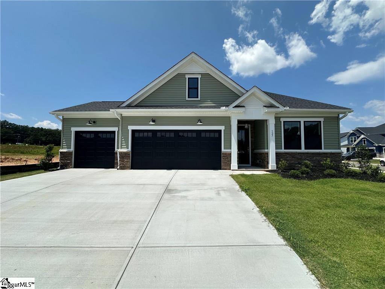
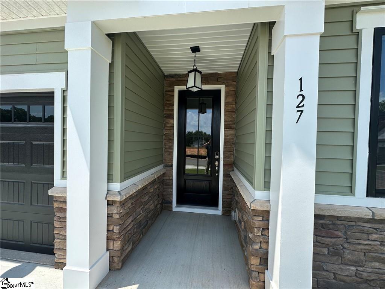
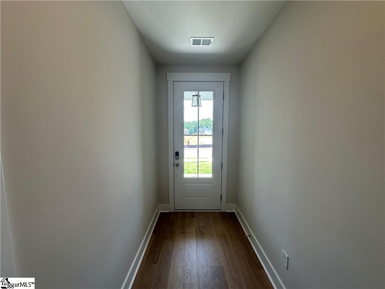
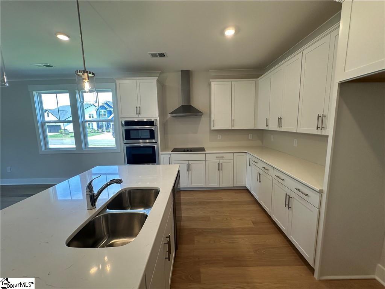
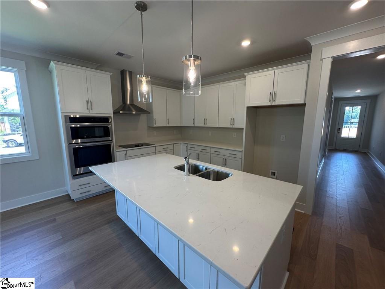
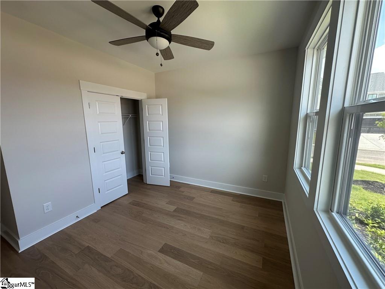
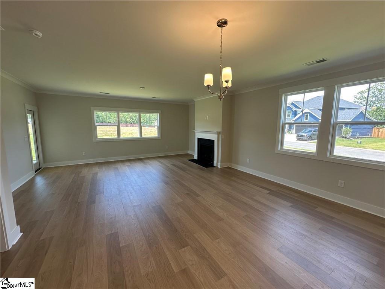
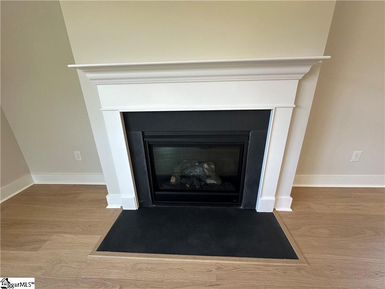
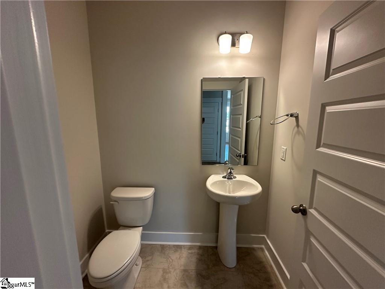
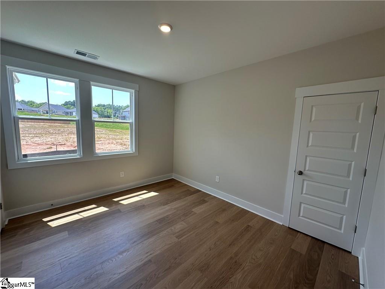
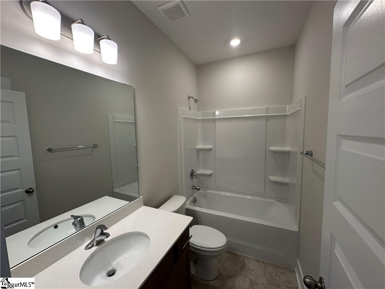
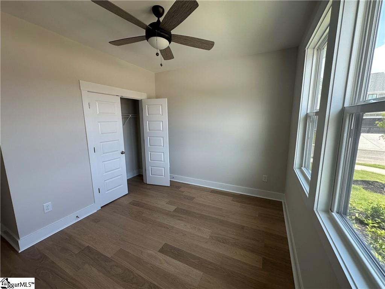
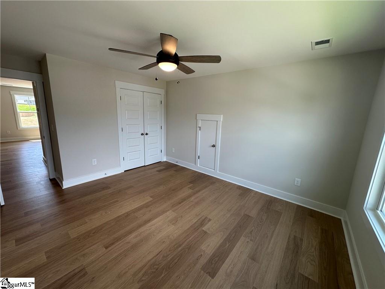
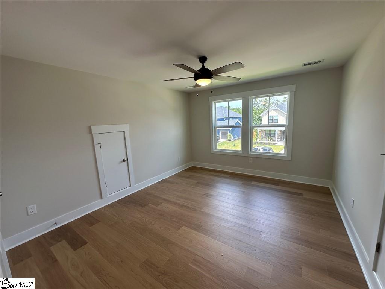
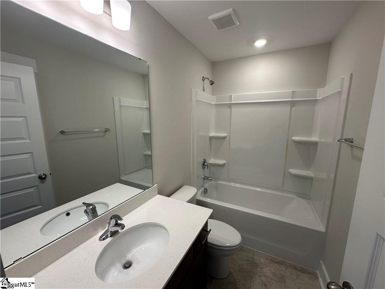
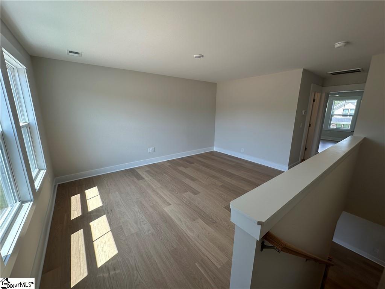
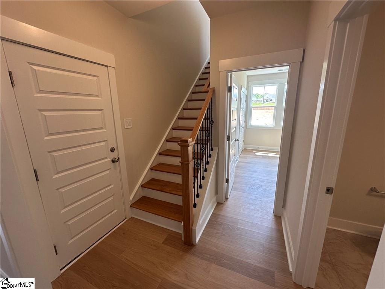
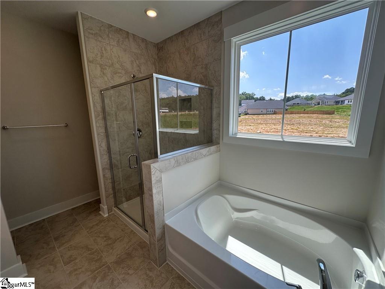
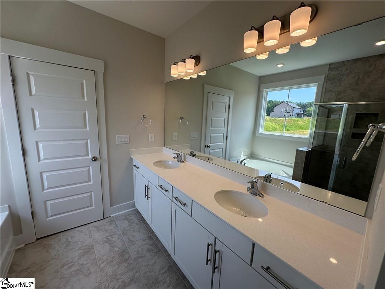
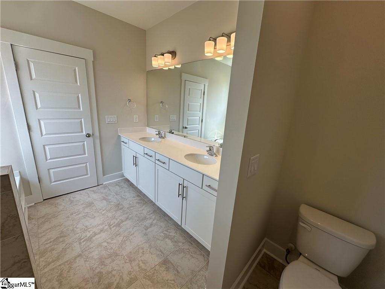
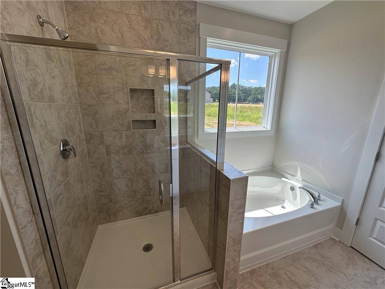
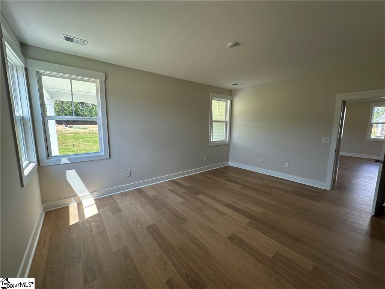
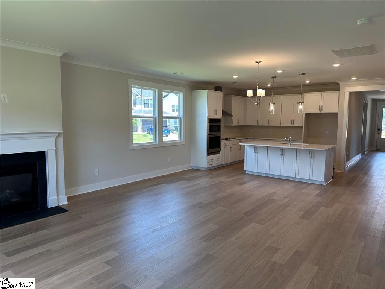
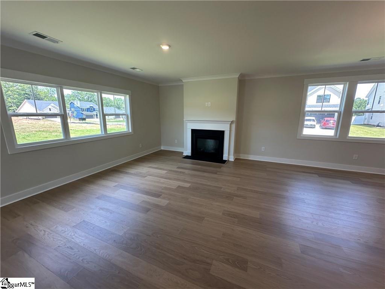
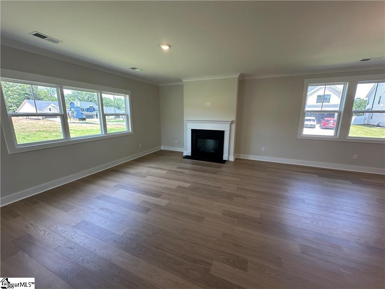
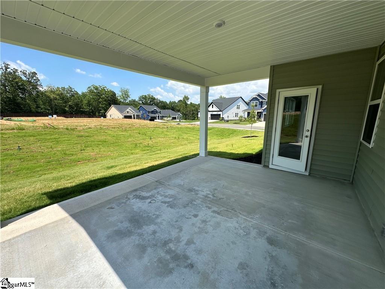
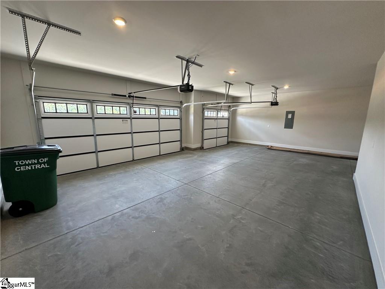
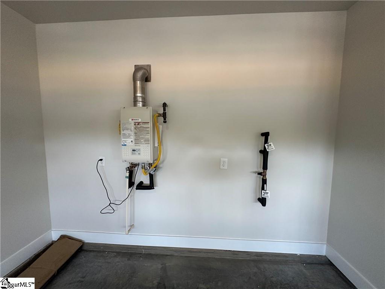
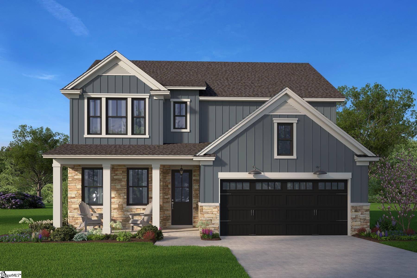
4 Bedrooms | 3.5 Bathrooms | 3 Car Garage Beautifully designed new construction featuring an open concept floor plan with spacious living and dining areas, perfect for everyday living and entertaining. The main level primary suite offers privacy and convenience, while the gourmet kitchen includes quartz countertops, a large center island, and Samsung stainless steel appliances with an electric range and built in microwave. Notable upgrades include a 36 inch direct vent gas fireplace, covered rear porch, 3 car garage with insulated doors, an 8 foot glass front door, farmhouse style trim, architectural arches, stone accents, a tankless water heater, and energy efficient ZIP System® construction. Located in the desirable school district serving Central Academy of the Arts, R.C. Edwards Middle School, and D.W. Daniel High School. Enjoy the convenience of living just minutes from Clemson University, shopping, dining, Lake Hartwell, and Lake Keowee without the higher Clemson property taxes. Eagle Creek residents also enjoy access to select Southern Wesleyan University amenities, including a driving range, putting green, tennis and pickleball courts, and hiking and biking trails. **Listed price reflects a cash purchase or financing through the seller`s preferred mortgage lender.**
Agriculture / Farm
Amenities / Special Info
Community Features: Other
Association Fees / Info
Hoa: Yes
Hoa Includes: Other/See Remarks
Hoa Fees: 750
Bathroom Info
Main Level Bathrooms: 2
Total Baths: 4
Main Level Bedrooms: 3
Fullbaths: 3
Halfbaths: 1
Bedroom Info
Beds: 4
Building Info
Levels: One and One Half
Foundation Details: Slab
Construction Materials: Vinyl Siding
New Construction: Yes
Cooling: Yes
Property Condition: New Construction
Roof: Architectural
Exterior Features
Window Features: Tilt Out Windows
Patio and Porch Features: Patio
Garage / Parking
Garage: Yes
Open Parking: Yes
Parking Features: Attached, Concrete, Driveway
Attached Garage: Yes
Handicap
Accessibility Features: Attic Stairs Disappearing
Interior Features
Flooring: Carpet, Luxury Vinyl
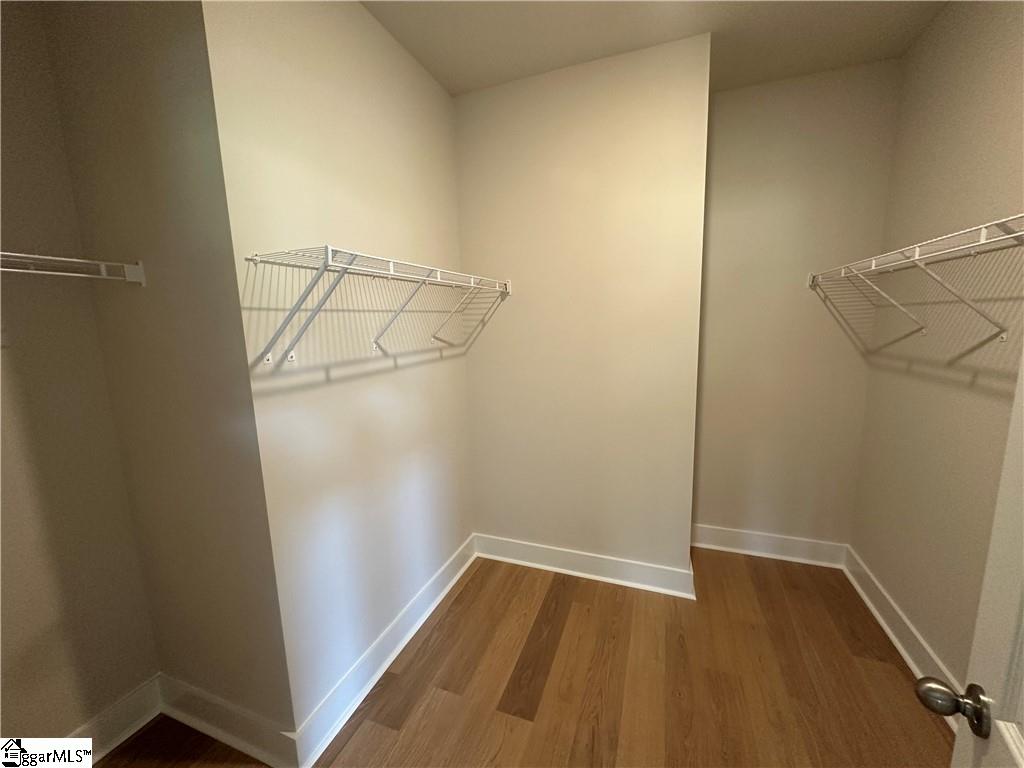
Interior Features: High Ceilings, Ceiling Fan(s), Ceiling Smooth, Walk-In Closet(s), Countertops - Quartz
Fireplace: Yes
Fireplace Features: Gas Log
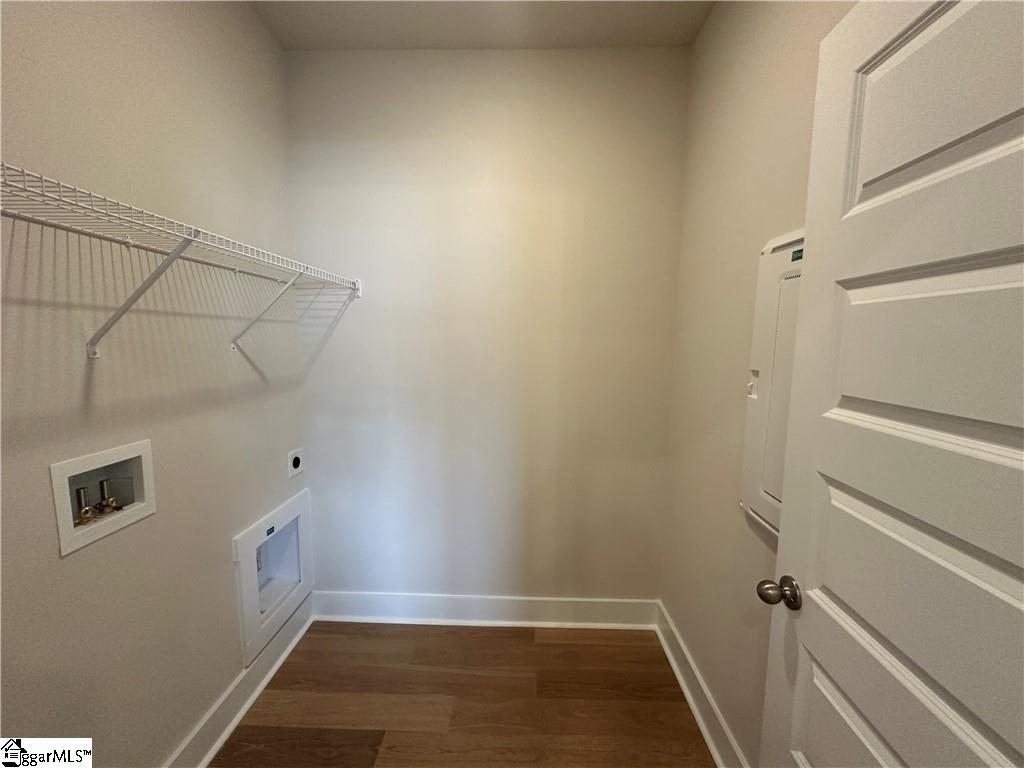
Laundry Features: 1st Floor, Laundry Room
Lot Info
Acres: 0.30
Lot Area: 13068
Lot Features: 1/2 Acre or Less, Corner Lot
Lot Size: 138 x 108 x 85
Lot Size Units: Square Feet
Misc
Other
Property Info
Basement: None
County: Pickens
Style: Craftsman
Topography: Level
Occupant Type: Vacant
Security Features: Smoke Detector(s)
Sqft Info
Living Area Units: Square Feet
Unit Info
Utilities / Hvac
Water Source: Public
Appliances: Dishwasher, Disposal, Electric Oven, Tankless Water Heater
Cooling: Central Air
Sewer: Public Sewer
Heating: Natural Gas
Heating: Yes
Waterfront / Water
Courtesy of Tommy Hendricks of HQ Real Estate, LLC
Featured Lender

Cole McCollum
864-353-0385 | [email protected]
GoPrime Mortgage
110 E Benson St, Suite D
Anderson, SC 29624
LO NMLS#2395838
CO NMLS# 69551
 MLS# 1583887