$835,000 | 3 beds | 3 full baths | 1 half baths | N/A sqft
Fountain Inn, SC 29644
- 3Beds
- 3Full Baths
- 1Half Baths
- N/ASqFt
- 2026Year Built
- 2.30Acres
- MLS# 1597100
- Residential
- Single Family Residence
- Active
- Approx Time on MarketN/A
- Area041-Spnvl/mldn/ftin
- CountyGreenville
- Subdivision None
Overview
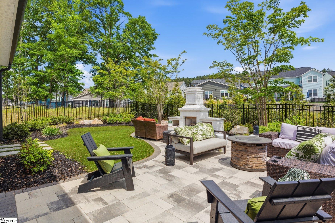
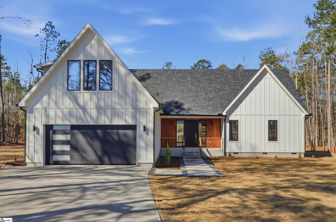
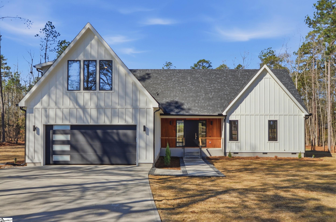
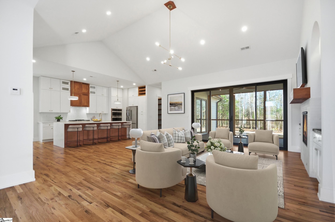
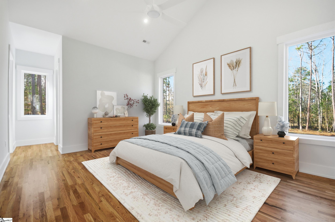
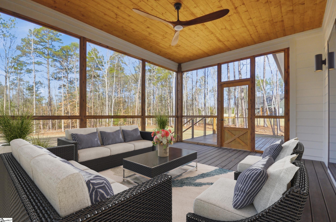
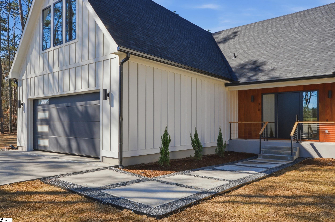
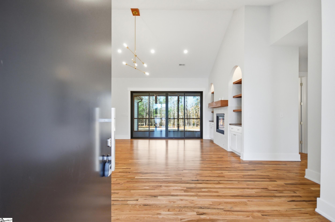
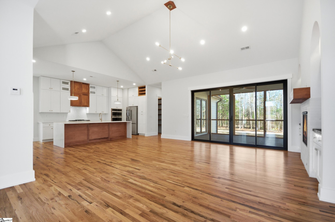
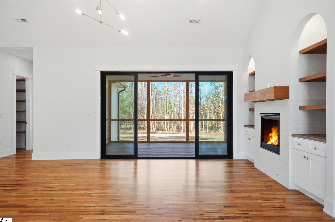
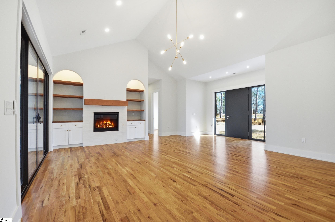
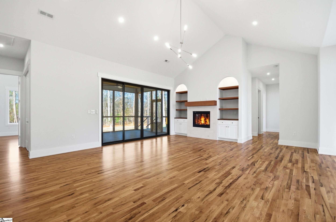
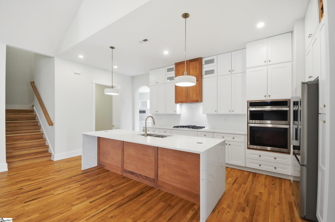
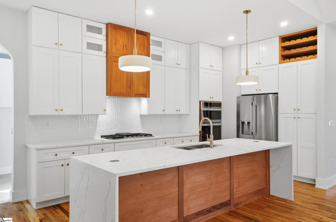
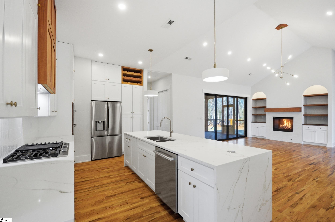
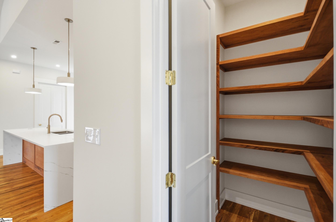
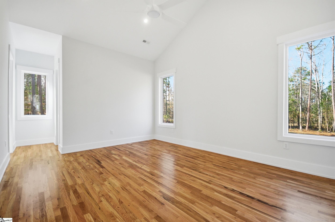
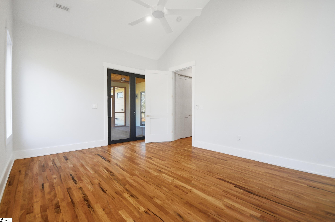
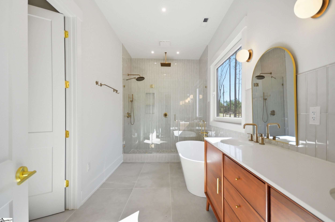
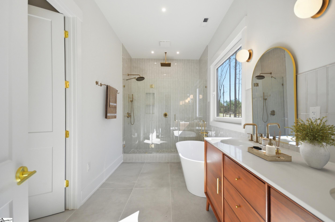
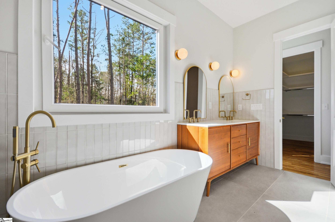
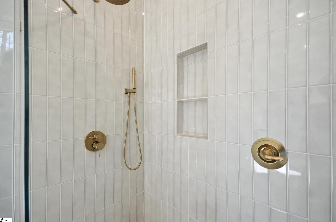
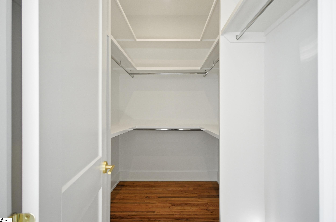
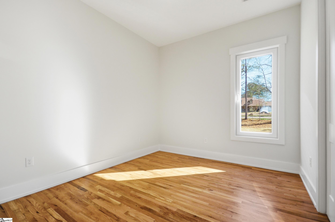
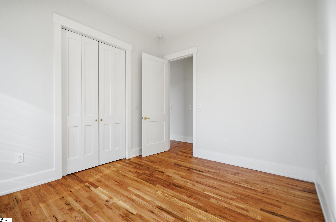
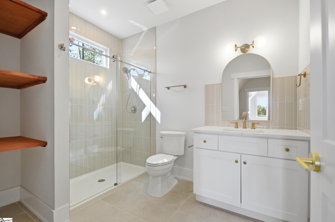
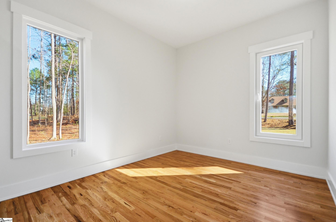
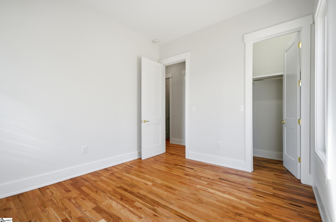
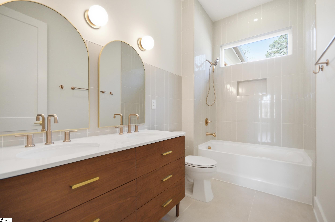
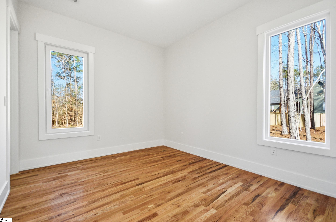
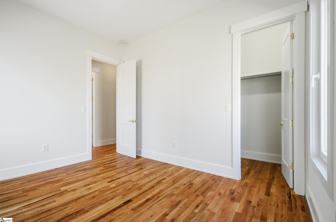
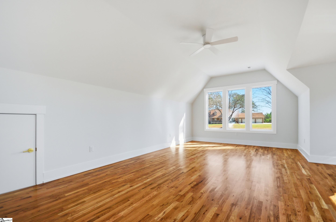
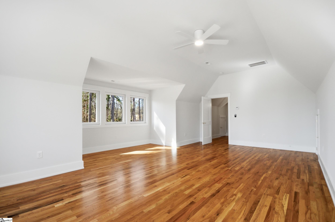
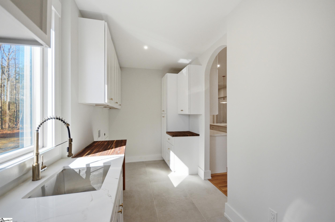
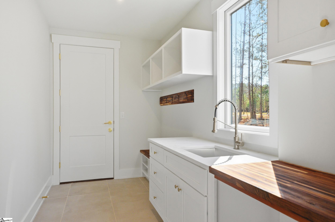
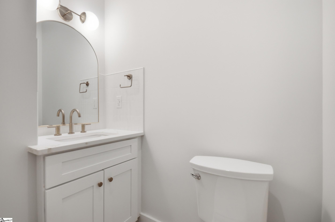
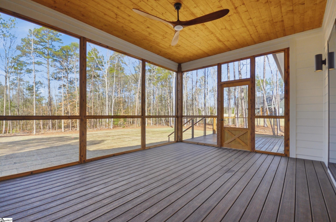
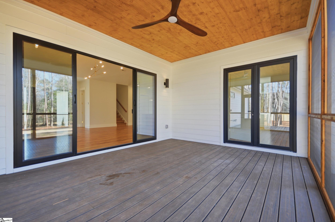
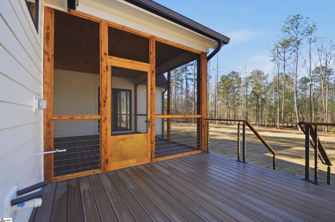
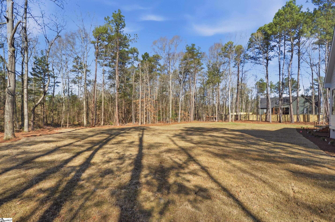
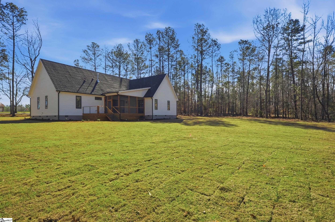
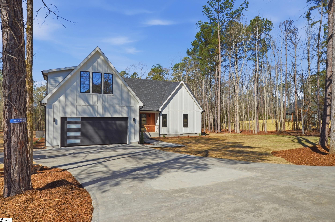
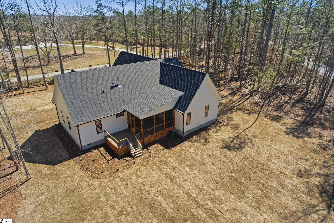
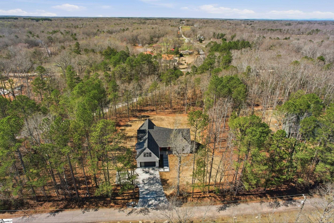
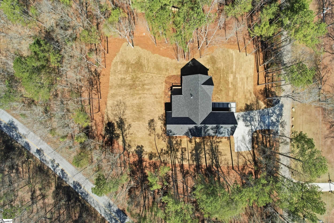
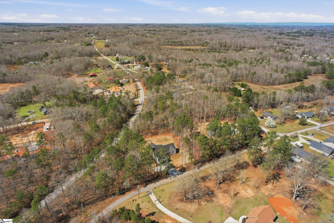
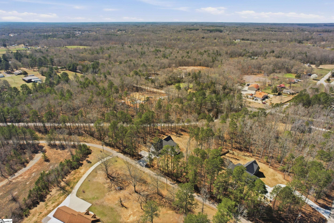
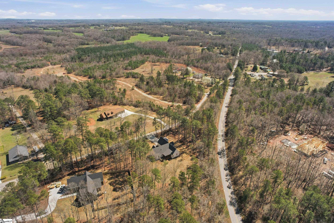
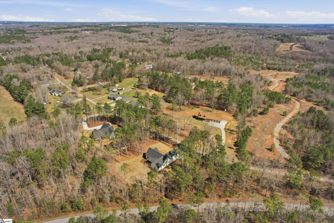
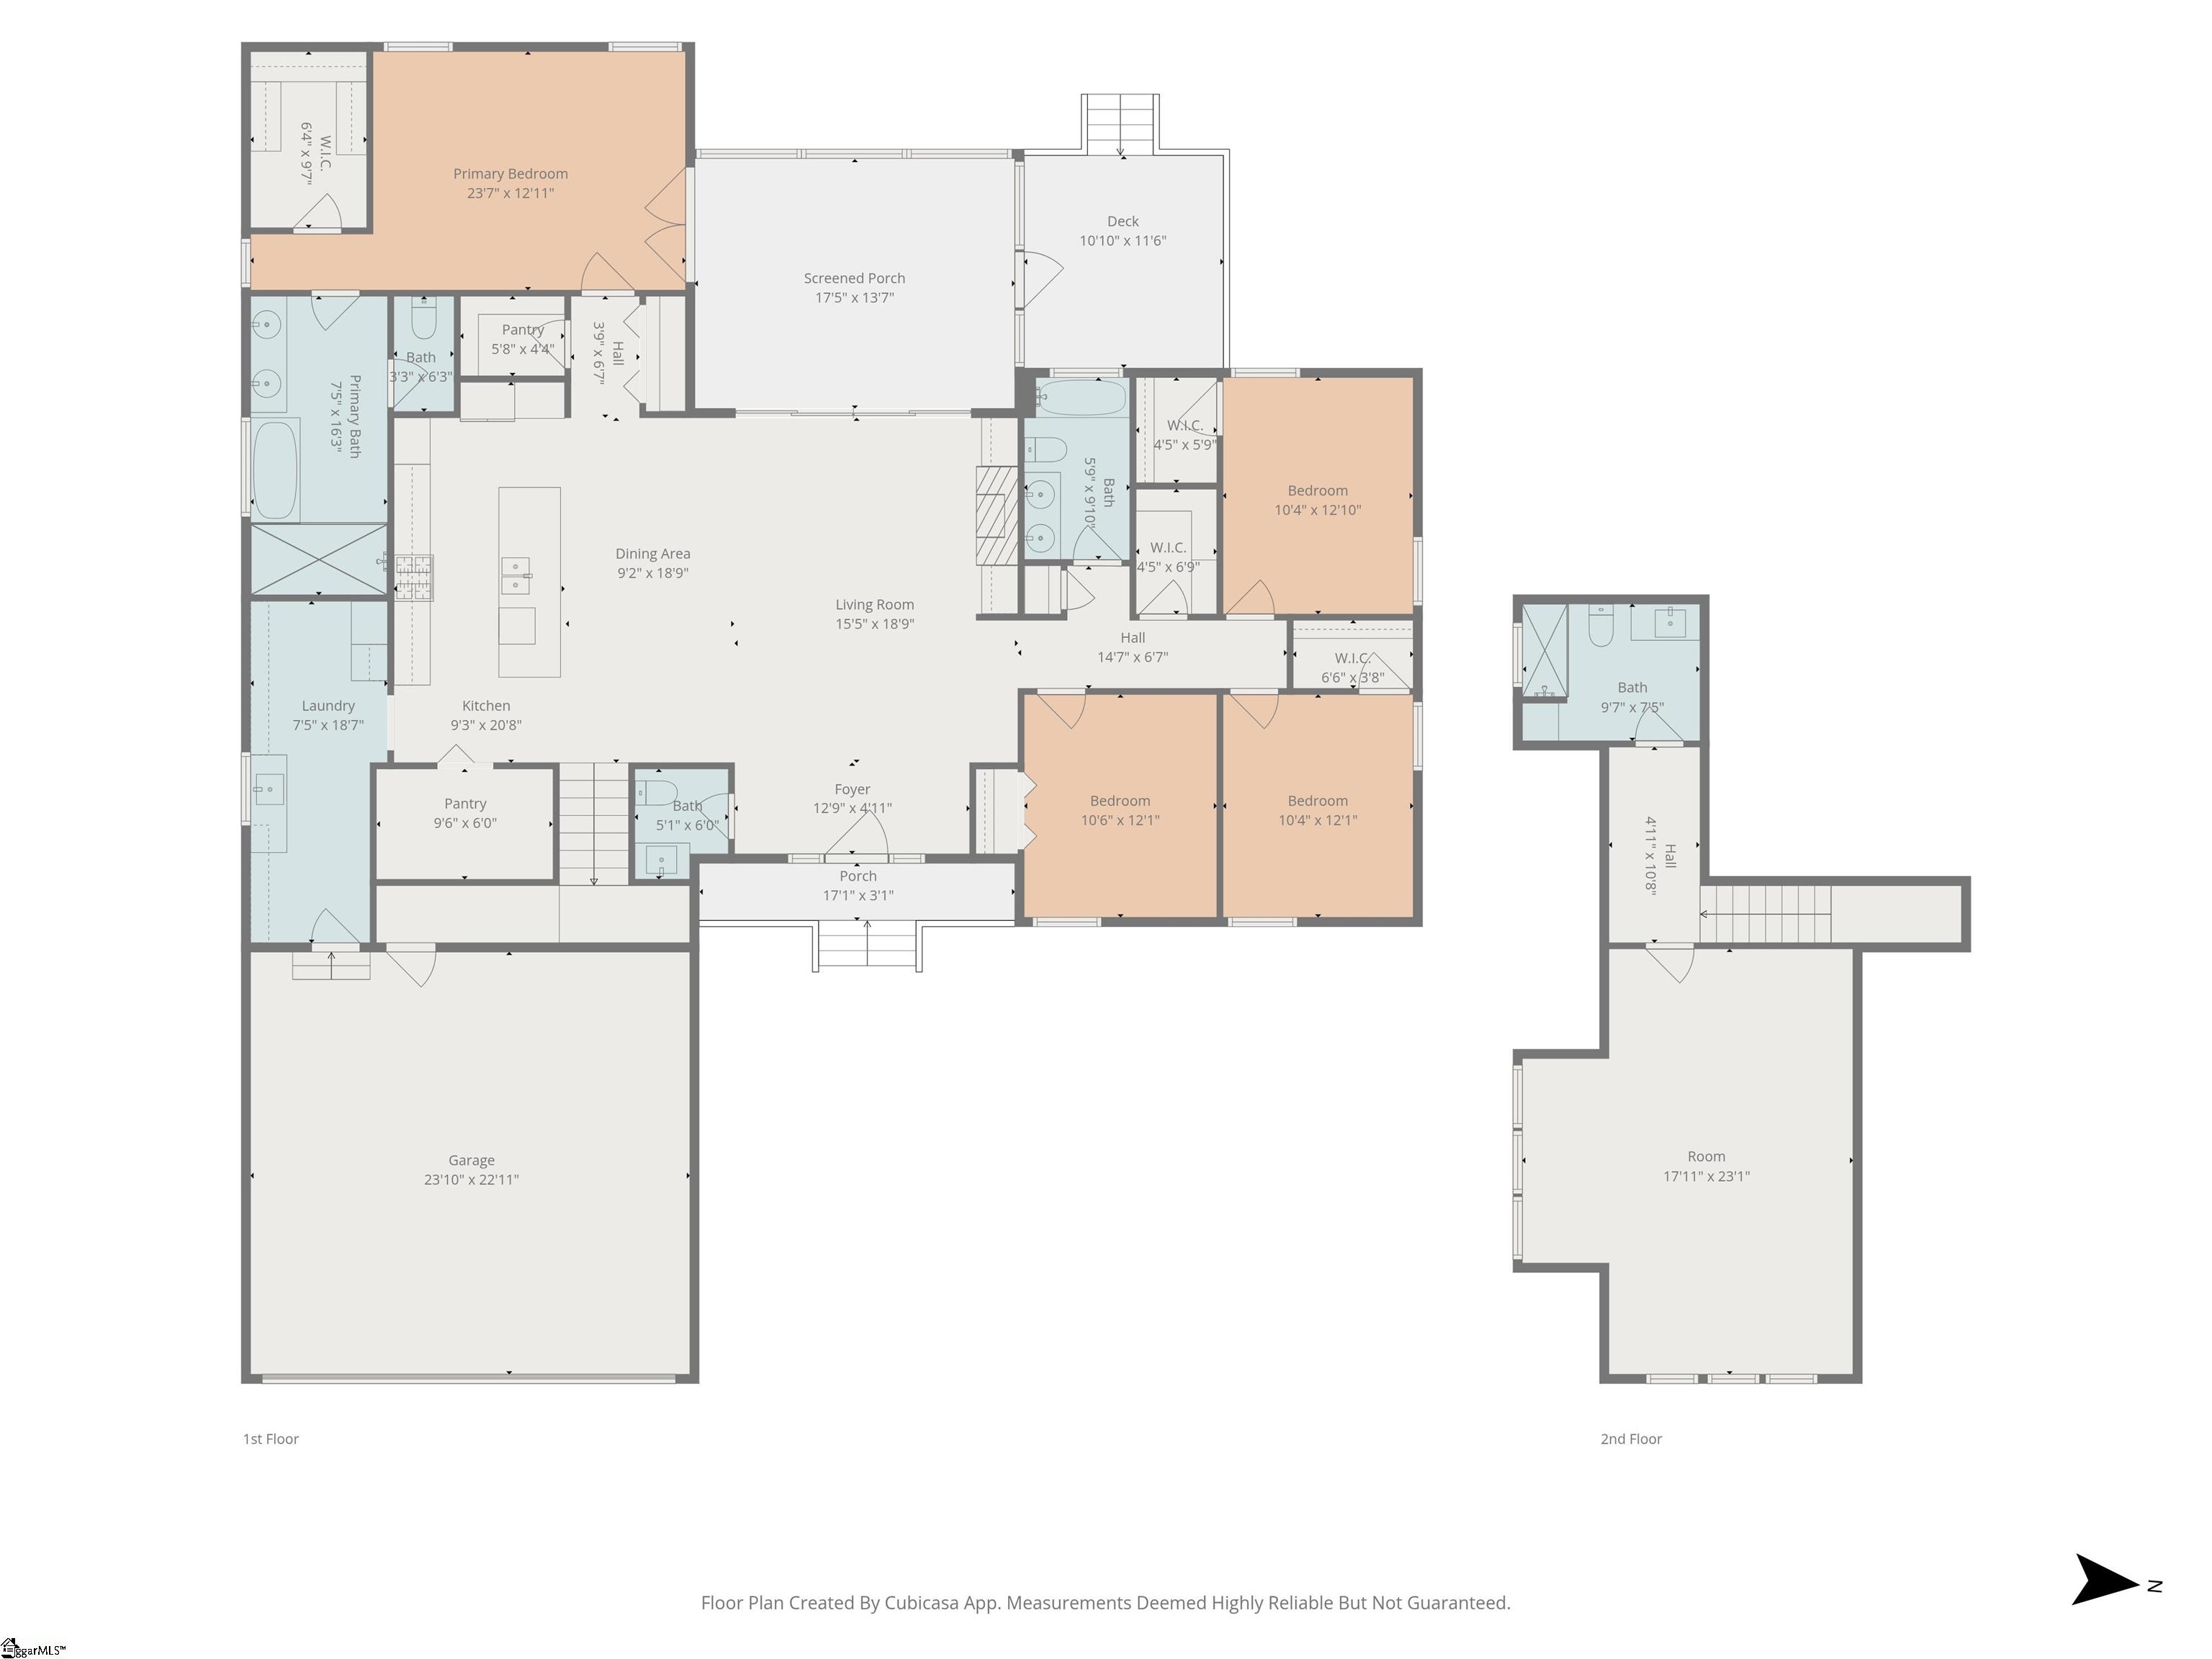
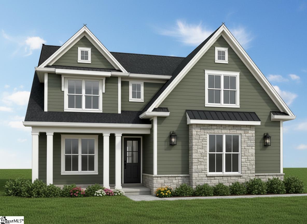
Contemporary Country Retreat on 2.3 acres! Welcome to this stunning, custom built 4 bedroom, 3.5 bath home located in the highly sought afterFountain Inn community. The mahogany trimmed metal front door welcomes you into this open concept home detailed with beautiful high end finishes, white oak hardwood floors, cathedral and 10 ft. ceilings throughout. Cozy up by the gas fireplace surrounded by gorgeous mahogany and walnut built-in bookshelves. The kitchen is a chef’s dream featuring quartz countertops, ceiling height custom built cabinets with tons of storage and an oversized island with seating. The kitchen also features a gas range, wine storage, and a huge pantry with real wood shelving.The main living areas flow seamlessly, making it ideal for both everyday living and entertaining. The split floor plan provides privacy and quiet for both the owners and guests. The spacious primary suite provides room for a sitting area, a large walk-in closet with custom shelving, and a gorgeous bathroom with a real wood double sink vanity, separate custom tiled shower and a free standing soaker tub. French doors take you outside to the screened porch for your morning coffee. The three additional bedrooms are spacious, have walk-in closets, and share a sizable bathroom with double sinks. Beautiful real wood shelving compliment this space. Upstairs you’ll find a versatile flex space with attached full bath perfect for a home office, media room, playroom, or guest retreat. Now let`s step outside to the screened porch with Trex decking, tongue andgroove ceilings, and an amazing view of your tree lined, private backyard. From the porch, step onto the deck perfect for a gas grill and additional seating. This backyard private oasis is a must-see and with the additional acreage, the perfect space for adding a pool, pool house, or workshop. With no HOA, the options are endless. Additional upgrades to this custom built home include a large laundry room, full yard irrigation, tilt-and turn windows, an electric vehicle charging station, and extra storage space in the garage. While being nestled in a country setting, this home is also conveniently located close to interstates, dining, and shopping.
Agriculture / Farm
Amenities / Special Info
Community Features: None
Association Fees / Info
Hoa Includes: None
Bathroom Info
Main Level Bathrooms: 2
Total Baths: 4
Main Level Bedrooms: 3
Fullbaths: 3
Halfbaths: 1
Bedroom Info
Beds: 3
Building Info
Levels: One and One Half
Foundation Details: Crawl Space
Construction Materials: Hardboard Siding
Year Built: 2026
New Construction: Yes
Cooling: Yes
Property Condition: New Construction
Roof: Architectural
Exterior Features
Window Features: Tilt Out Windows, Vinyl/Aluminum Trim, Insulated Windows
Patio and Porch Features: Screened, Deck, Front Porch
Garage / Parking
Garage: Yes
Open Parking: Yes
Parking Features: Attached, Paved, Garage Door Opener
Attached Garage: Yes
Handicap
Accessibility Features: Attic Stairs Disappearing
Interior Features
Flooring: Ceramic Tile, Wood
Interior Features: Bookcases, High Ceilings, Ceiling Fan(s), Vaulted Ceiling(s), Ceiling Smooth, Open Floorplan, Soaking Tub, Walk-In Closet(s), Split Floor Plan, Countertops - Quartz, Pantry
Fireplace: Yes
Fireplace Features: Gas Log
Laundry Features: Sink, 1st Floor, Walk-in, Laundry Room
Lot Info
Acres: 2.30
Lot Area: 2.3
Lot Features: 2 - 5 Acres, Few Trees, Sprklr In Grnd-Full Yard
Lot Size Units: Acres
Misc
Other
Property Info
Basement: None
County: Greenville
Style: Contemporary
Topography: Level
Occupant Type: Vacant
Security Features: Smoke Detector(s)
Sqft Info
Living Area Units: Square Feet
Unit Info
Utilities / Hvac
Water Source: Public
Appliances: Gas Cooktop, Dishwasher, Disposal, Self Cleaning Oven, Refrigerator, Range Hood, Tankless Water Heater
Utilities Available: Underground Utilities, Cable Available
Cooling: Central Air, Electric
Sewer: Septic Tank
Heating: Electric
Heating: Yes
Waterfront / Water
Courtesy of Tiffany Butler of Bluefield Realty Group
Featured Lender

Kathryn Holbrooks
Premier Mortgage Resources, LLC NMLS#1169 864-844-5008
[email protected]
http://www.mortgagegurus.net/
Bio: FL LO78443 | NC I-187004 | SC MLO–474274 | TN 474274 | GA 66600 | VA MLO-48061VA | AL 81645
Kathryn’s financial career began in 1994 with NationsBank. She combines her passion for teaching with a deep knowledge of mortgage options, assisting both first-time and experienced homebuyers in purchasing primary residences, vacation homes, or investment properties. With over 30 years of experience and having served thousands of clients, Kathryn is well-versed in USDA, FHA, Conventional, VA, Jumbo and Construction loans. As a Scotsman Guide Top Producing Originator, she brings unmatched expertise and dedication to her work.
While deeply passionate about helping clients achieve homeownership, Kathryn also enjoys traveling. Married to her husband, Randy, since 2001, she lives in scenic Seneca, SC. Kathryn is actively involved in her local church, where she shares her musical talent on the praise team. She believes that "Every good and perfect gift comes from above." Let Kathryn and her team at the Mortgage Gurus demonstrate the impact of their experience, communication, and integrity in your home purchase.
 MLS# 1590813