$320,000 | 3 beds | 2 full baths | 1 half baths | N/A sqft
Duncan, SC 29334
- 3Beds
- 2Full Baths
- 1Half Baths
- N/ASqFt
- 2014Year Built
- 0.12Acres
- MLS# 1597062
- Residential
- Townhouse
- Active
- Approx Time on MarketN/A
- Area033-Spartanburg
- CountySpartanburg
- Subdivision Townes At River Falls
Overview
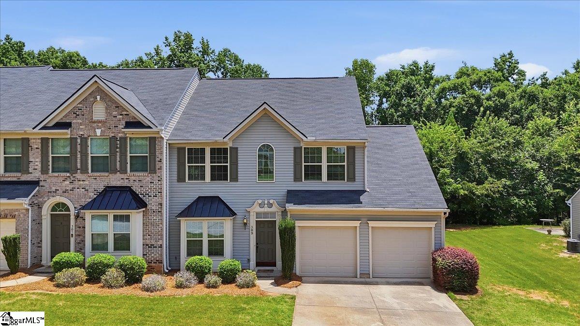
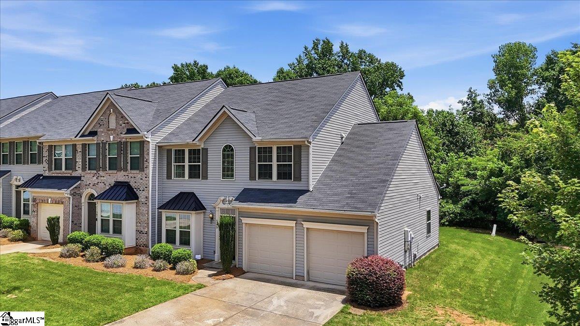
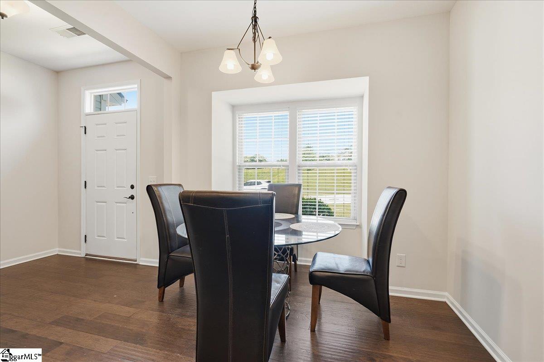
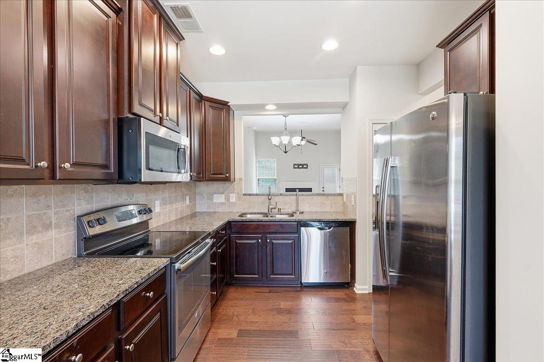
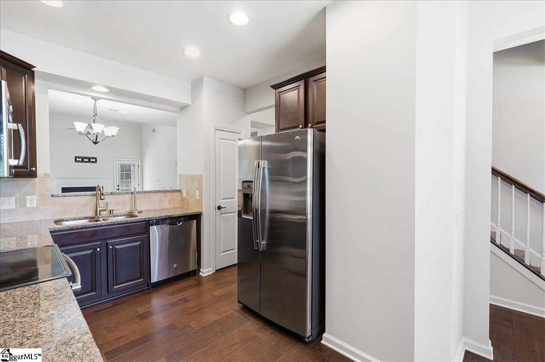
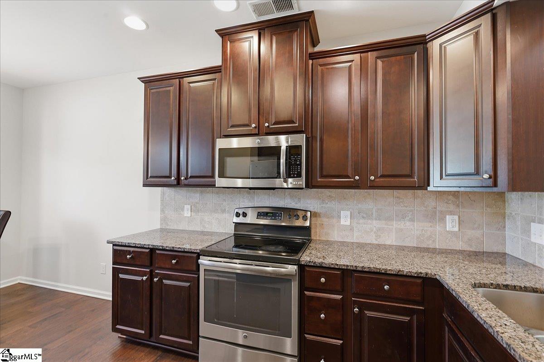
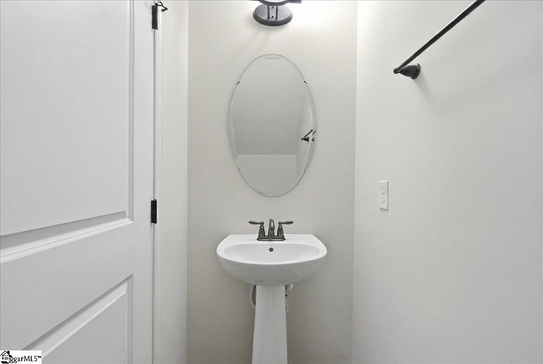
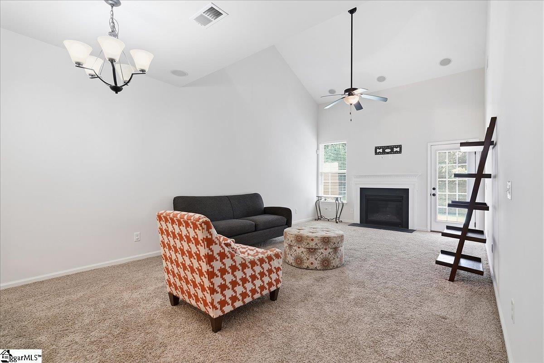
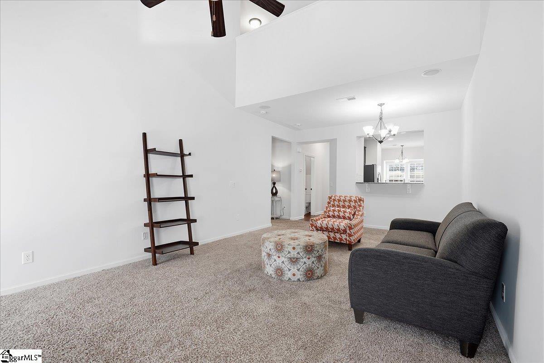
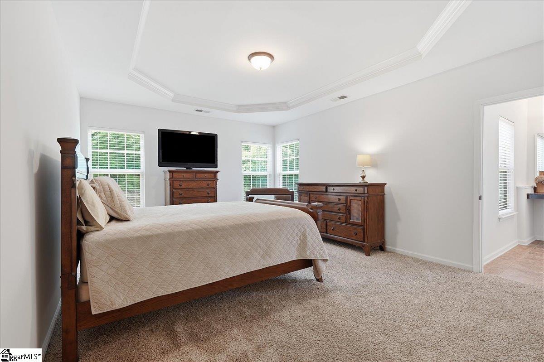
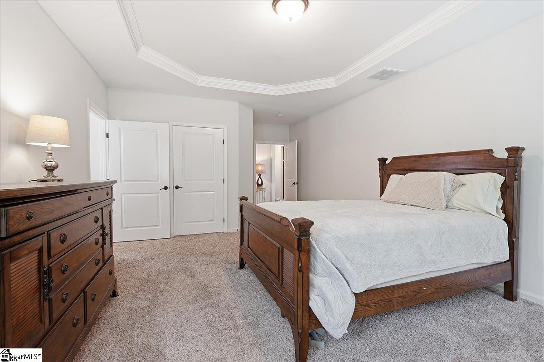
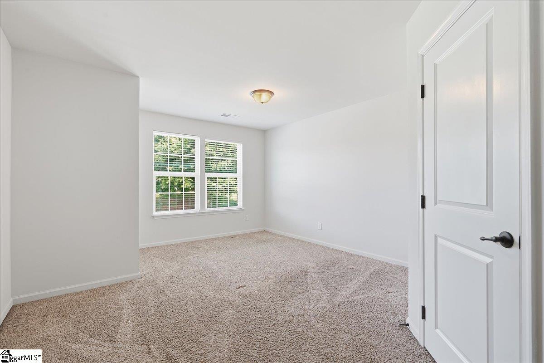
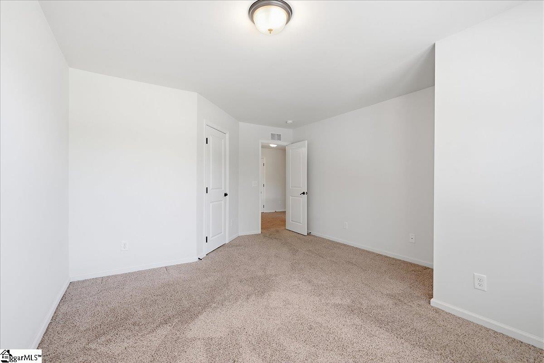
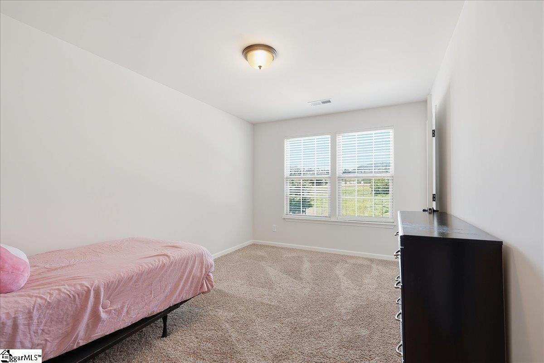
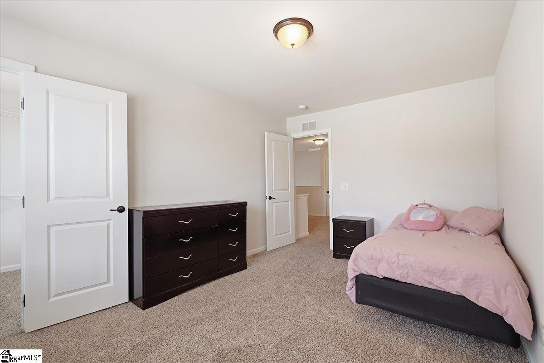
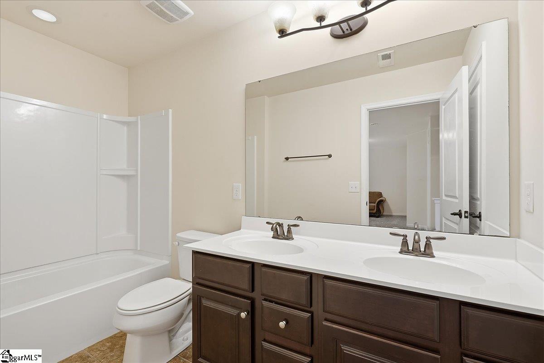
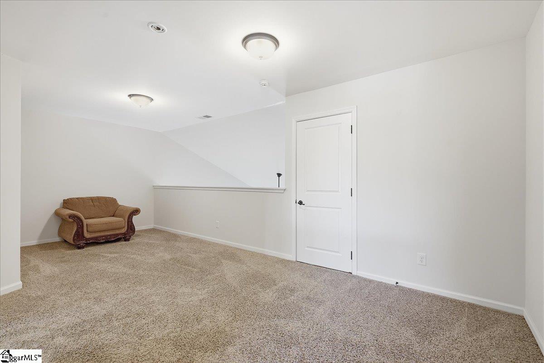
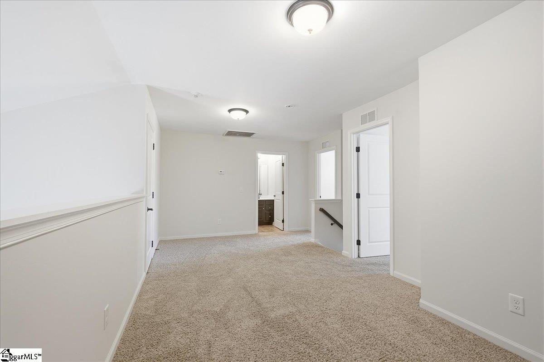
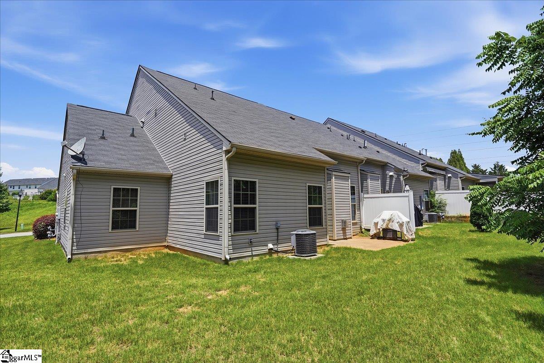
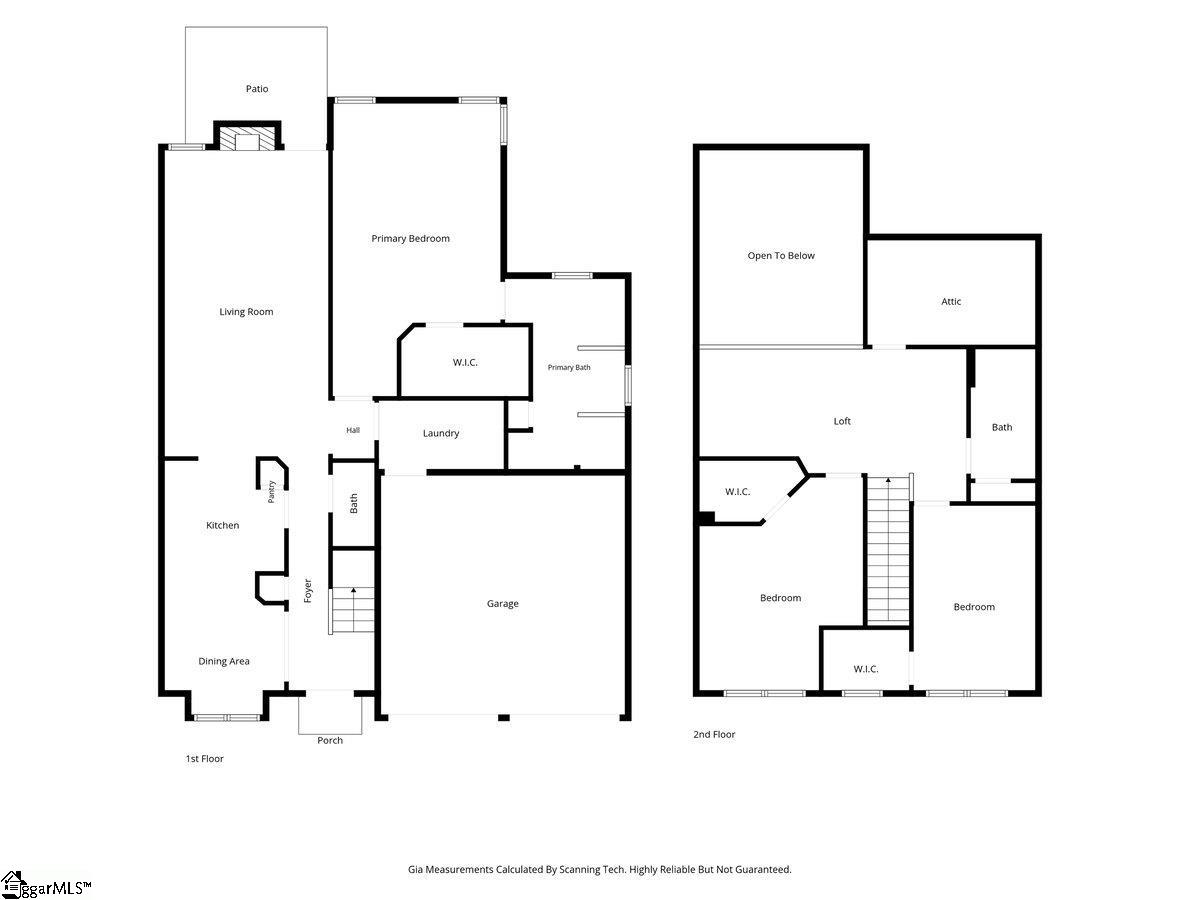
Welcome home to this beautifully maintained end-unit townhome featuring 3 spacious bedrooms, 2.5 bathrooms, and a two-car garage. Designed for both comfort and convenience, the thoughtfully crafted floor plan offers a desirable primary suite on the main level, making everyday living effortless. The open-concept living and dining areas provide the perfect space for entertaining or relaxing. The living room is enhanced with a built-in surround sound system, creating an exceptional experience for movie nights, game days, or simply enjoying your favorite music. The desirable end-unit location fills the home with an abundance of natural light throughout. Upstairs, you`ll find two generously sized bedrooms, a versatile loft ideal for a home office, media room, or play area, and a full bathroom. Conveniently located near shopping, dining, and major roadways, this low-maintenance home offers the perfect blend of style, functionality, and accessibility. This move in ready townhome is one you won`t want to miss!
Agriculture / Farm
Amenities / Special Info
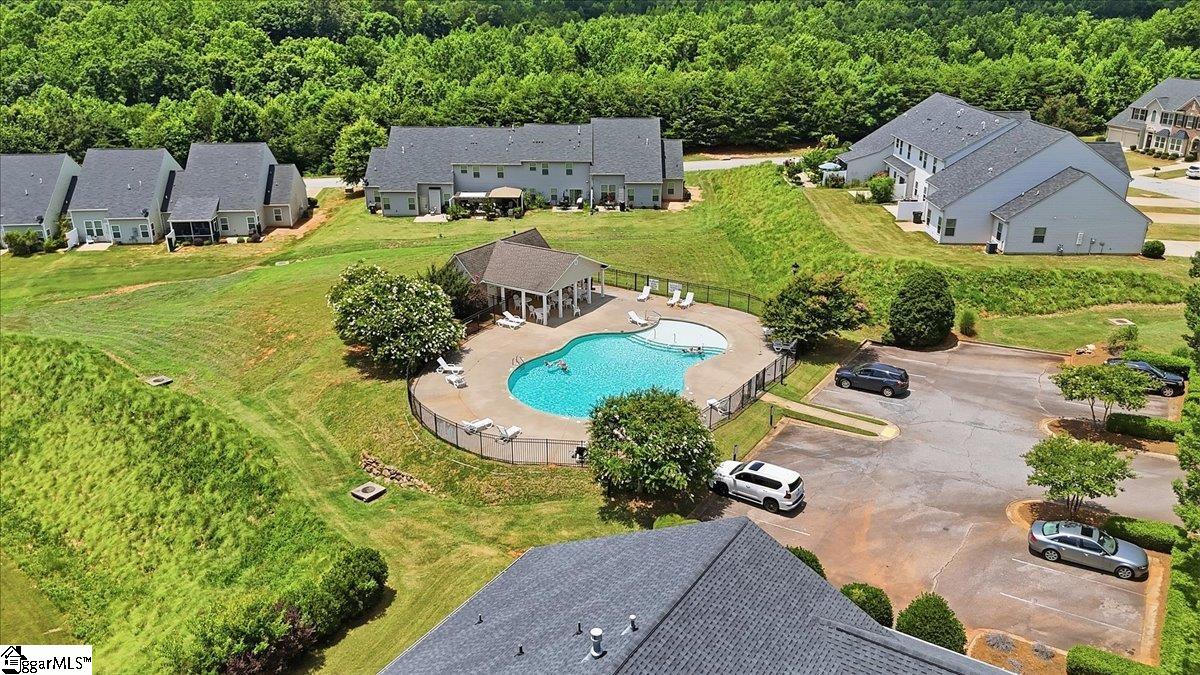
Community Features: Golf, Pool
Association Fees / Info
Hoa: Yes
Hoa Includes: Maintenance Grounds, Pool, Termite Contract
Hoa Fees: 157
Bathroom Info
Main Level Bathrooms: 1
Total Baths: 3
Main Level Bedrooms: 1
Fullbaths: 2
Halfbaths: 1
Bedroom Info
Beds: 3
Building Info
Levels: Two
Foundation Details: Slab
Construction Materials: Brick Veneer, Vinyl Siding
Year Built: 2014
Cooling: Yes
Property Condition: 11-20
Roof: Composition
Exterior Features
Window Features: Vinyl/Aluminum Trim
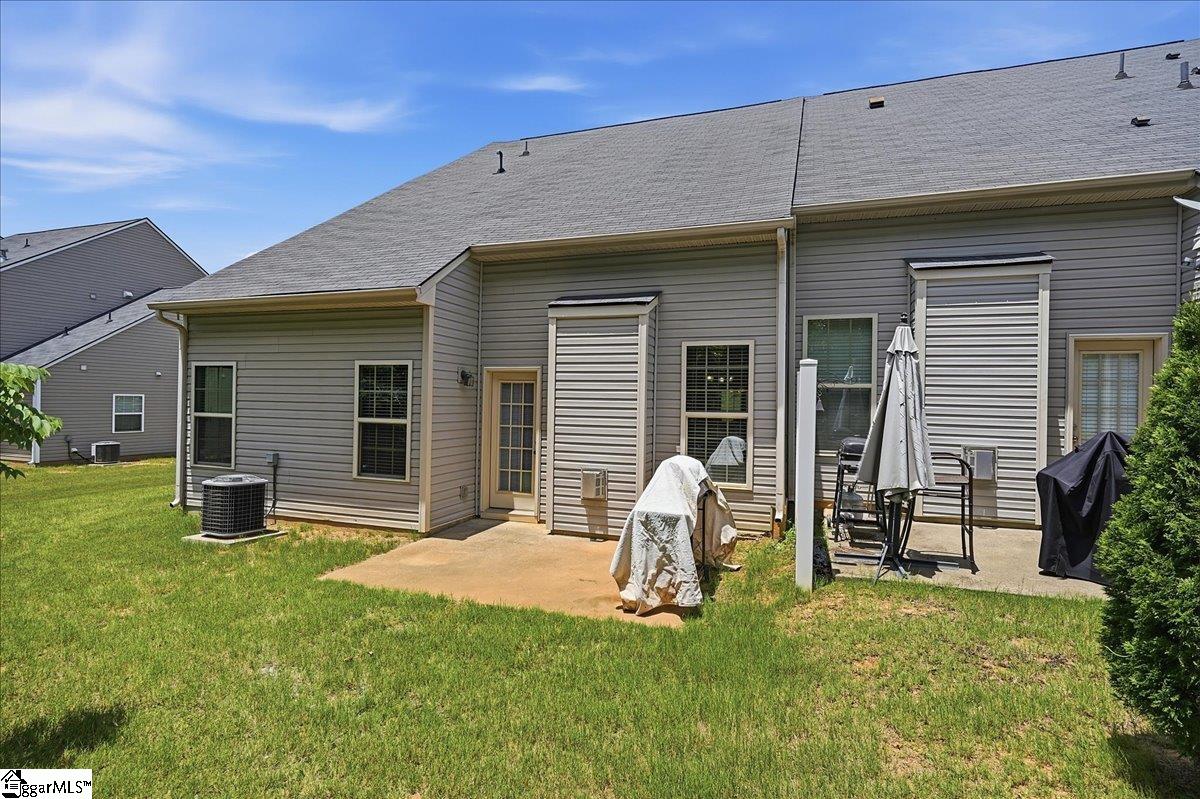
Patio and Porch Features: Patio
Garage / Parking
Garage: Yes
Open Parking: Yes
Parking Features: Attached, Parking Pad, Garage Door Opener, Side/Rear Entry, Driveway
Attached Garage: Yes
Handicap
Interior Features
Flooring: Carpet, Laminate
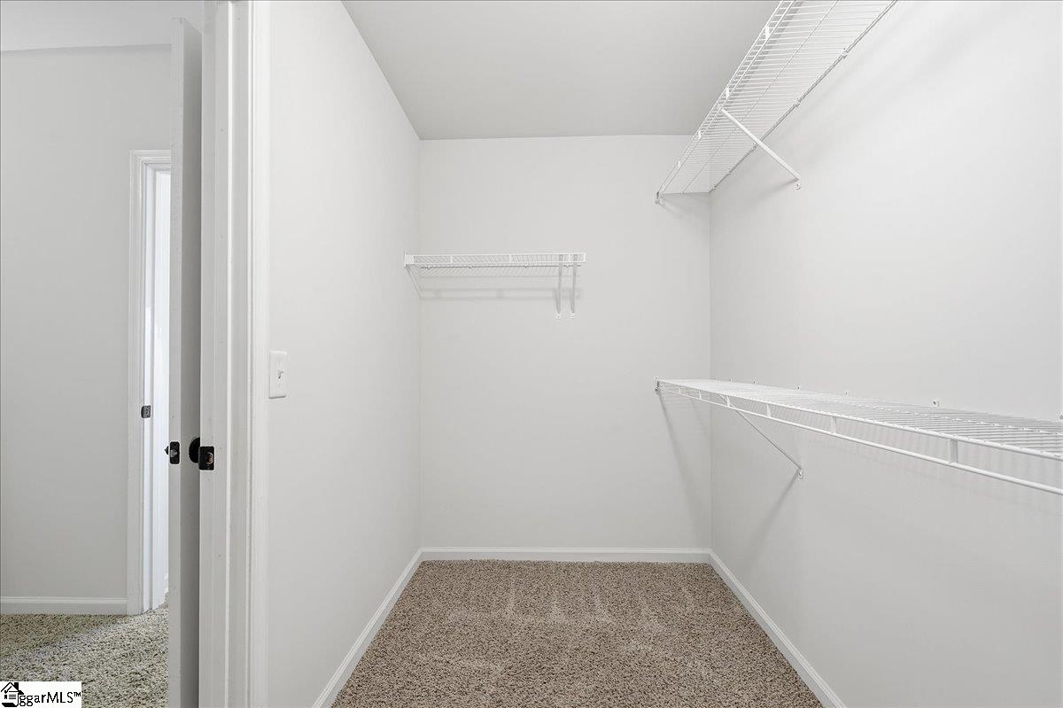
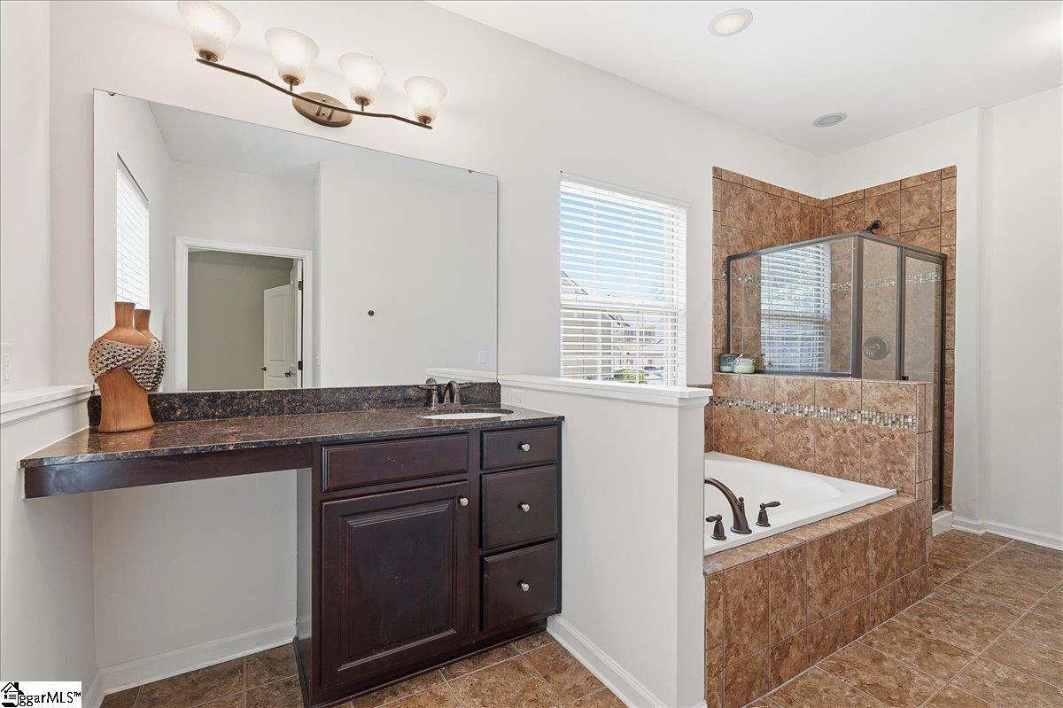
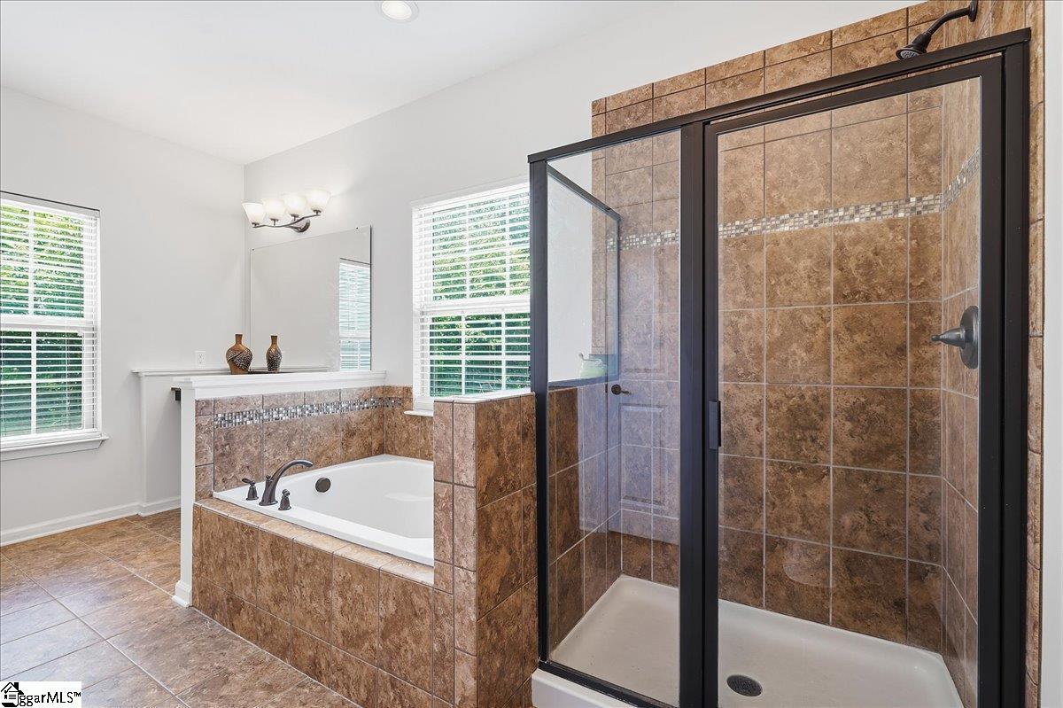
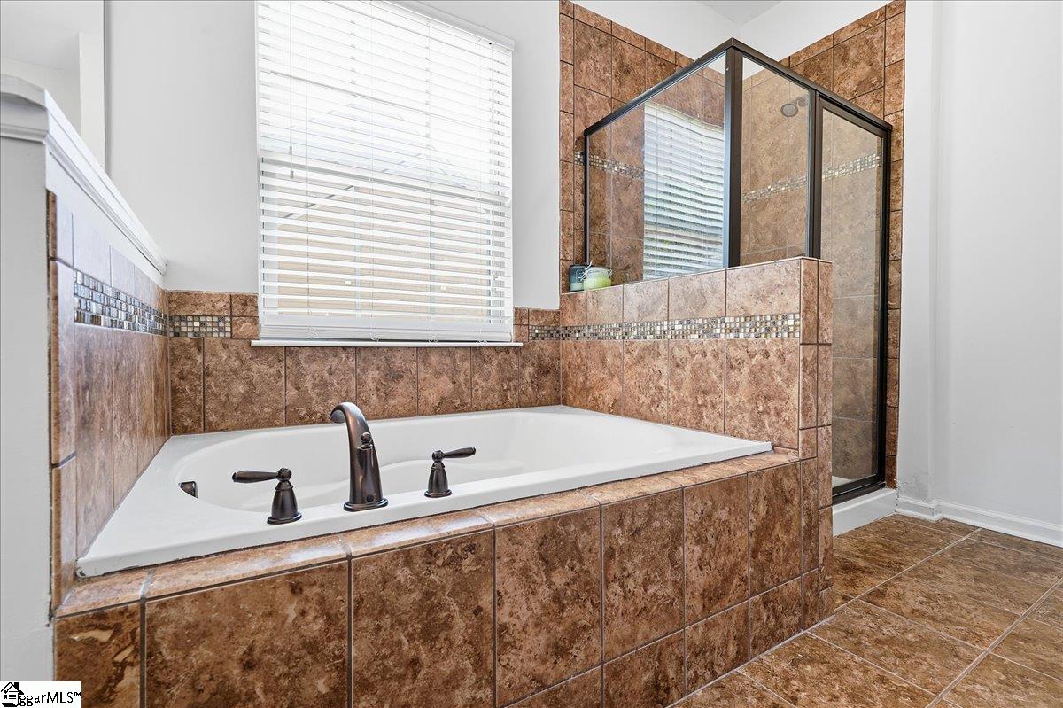
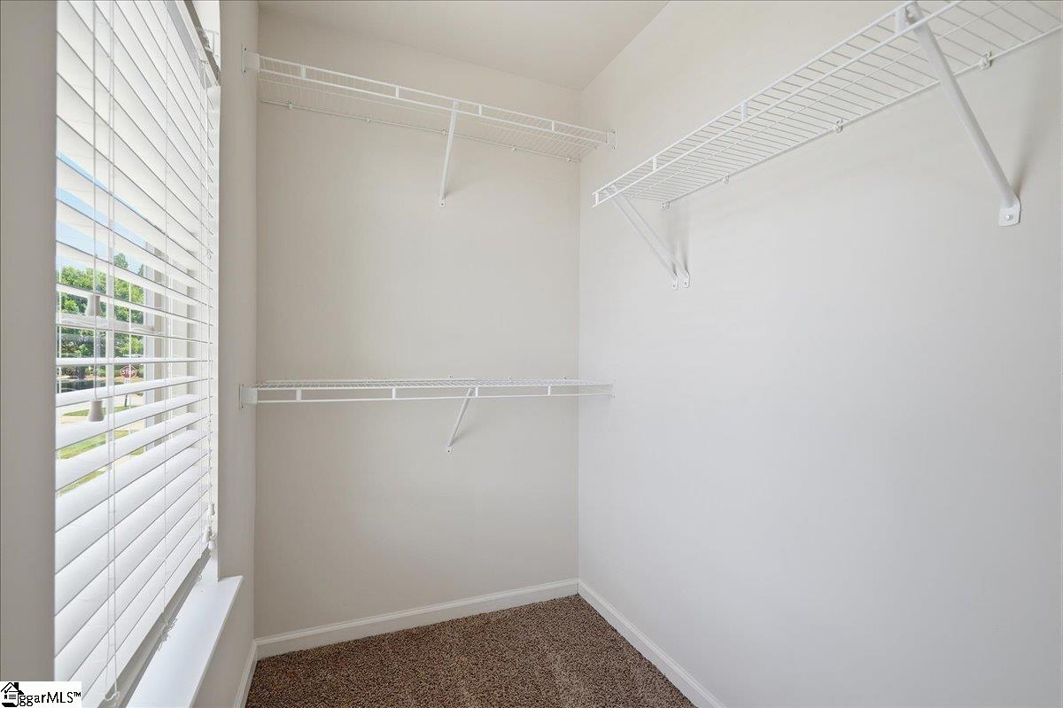
Interior Features: 2 Story Foyer, High Ceilings, Ceiling Fan(s), Soaking Tub, Walk-In Closet(s), Pantry
Fireplace: Yes
Fireplace Features: Gas Log, Ventless
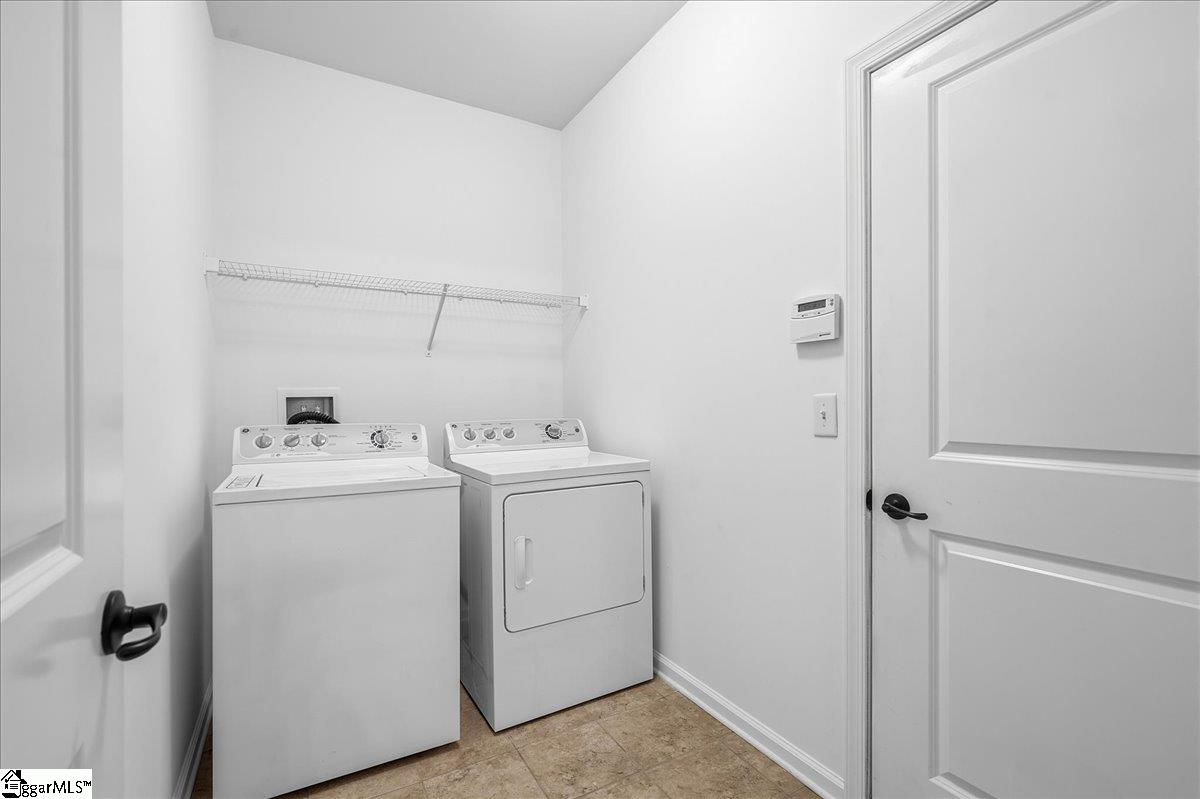
Laundry Features: 1st Floor, Walk-in, Laundry Room
Lot Info
Acres: 0.12
Lot Area: 5227.2
Lot Features: Corner Lot
Lot Size: 53 x 110 x 52 x 109
Lot Size Units: Square Feet
Misc
Other
Property Info
Basement: None
County: Spartanburg
Style: Traditional
Occupant Type: Vacant
Security Features: Smoke Detector(s)
Sqft Info
Living Area Units: Square Feet
Unit Info
Utilities / Hvac
Water Source: Public
Appliances: Dryer, Convection Oven, Refrigerator, Washer, Electric Cooktop, Microwave, Gas Water Heater, Tankless Water Heater
Cooling: Central Air, Electric
Sewer: Public Sewer
Heating: Forced Air, Natural Gas
Heating: Yes
Waterfront / Water
Courtesy of Britney Foster of Encore Realty
Featured Lender

Cole McCollum
864-353-0385 | [email protected]
GoPrime Mortgage
110 E Benson St, Suite D
Anderson, SC 29624
LO NMLS#2395838
CO NMLS# 69551

 MLS# 1576828