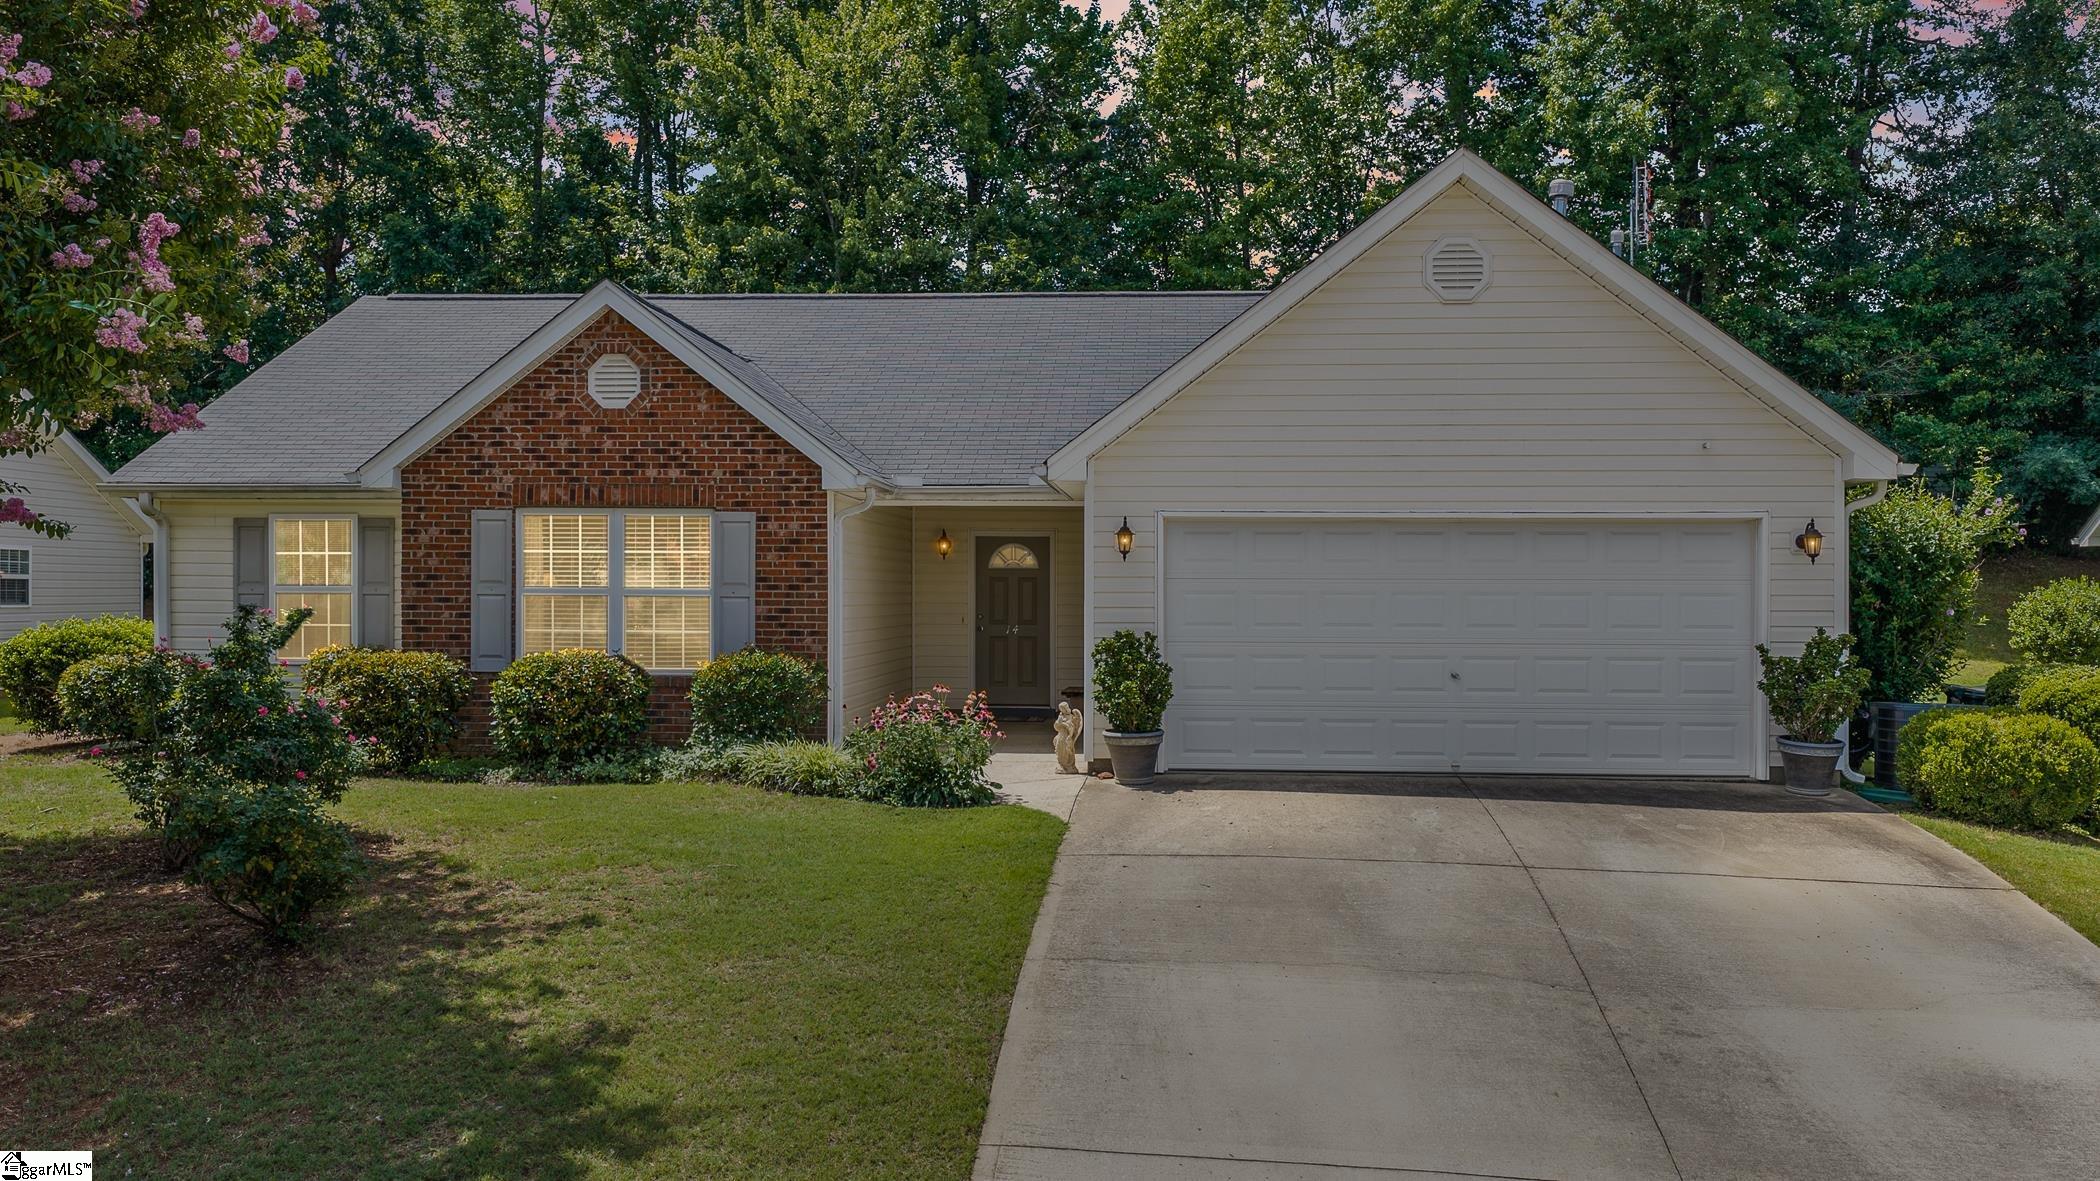
$324,900 | 3 beds | 2 full baths | N/A half baths | N/A sqft
Greer, SC 29650
- 3Beds
- 2Full Baths
- N/AHalf Baths
- N/ASqFt
- N/AYear Built
- 0.00Acres
- MLS# 1597049
- Residential
- Single Family Residence
- Active
- Approx Time on MarketN/A
- Area022-East Side
- CountyGreenville
- Subdivision Granite Woods South
Overview
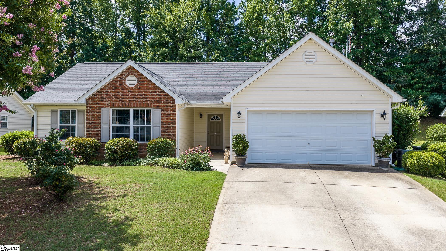
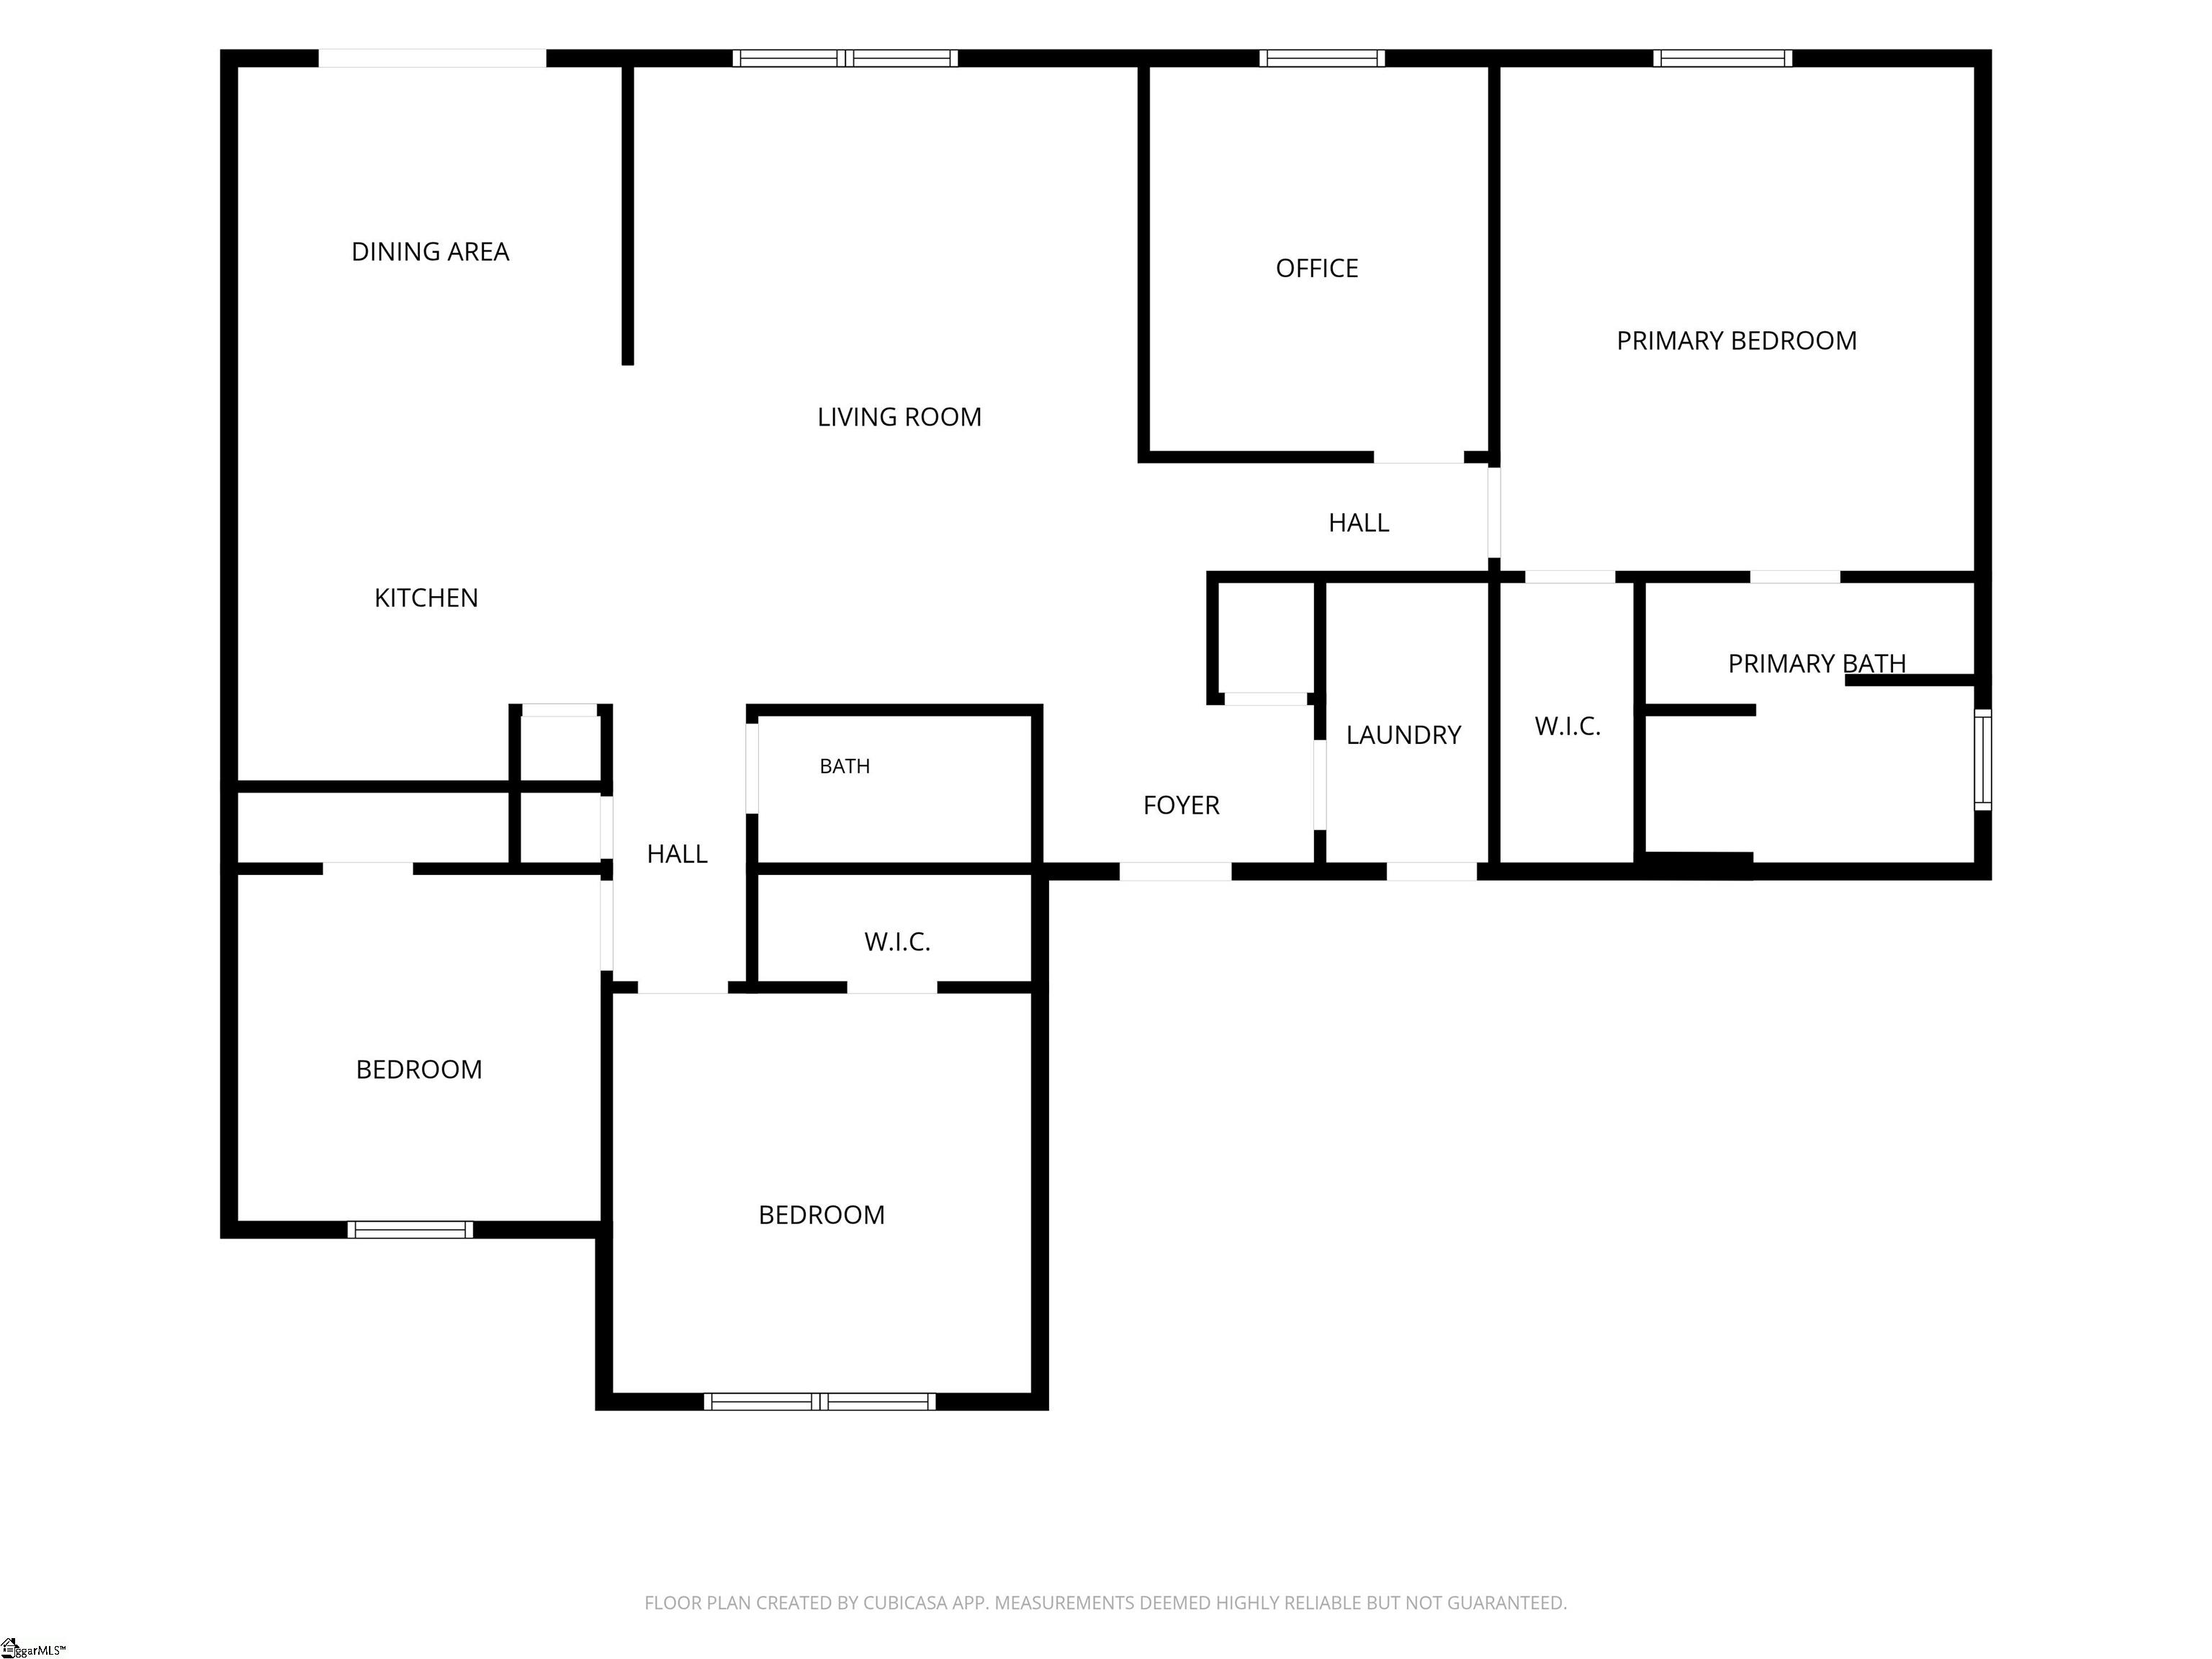
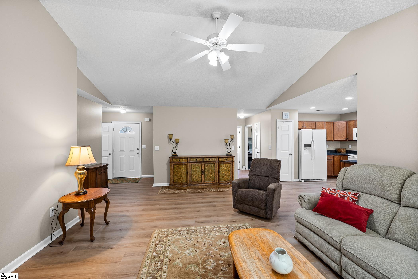
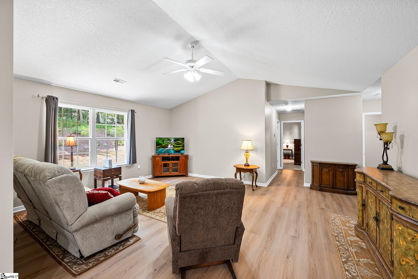
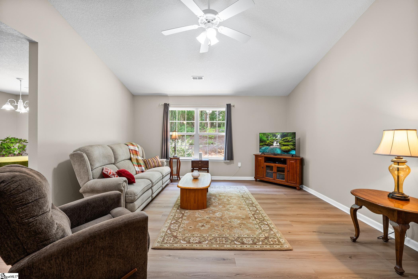
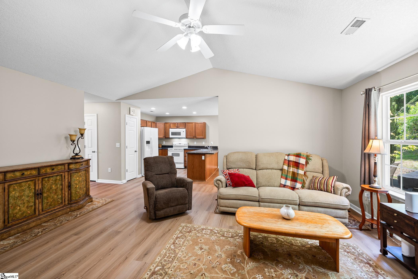
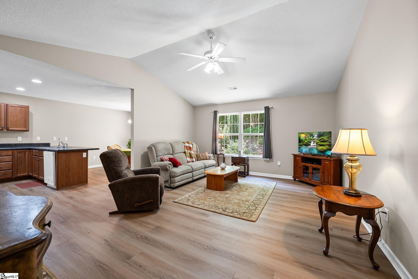
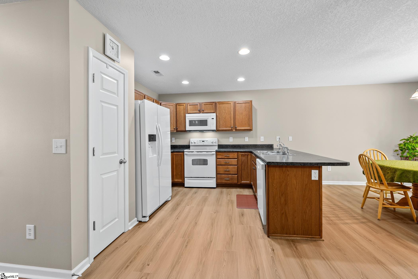
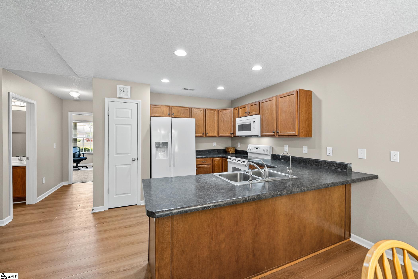
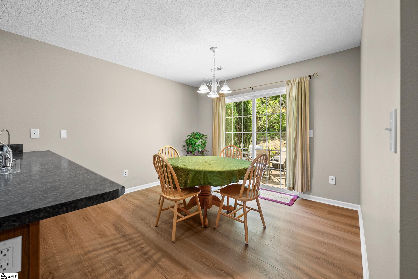
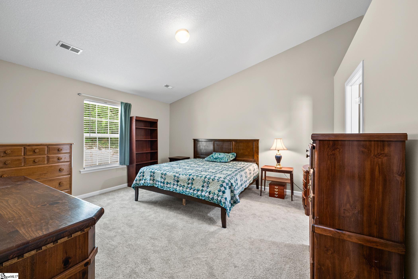
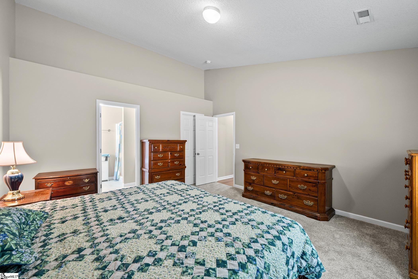
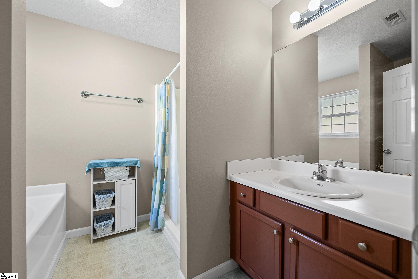
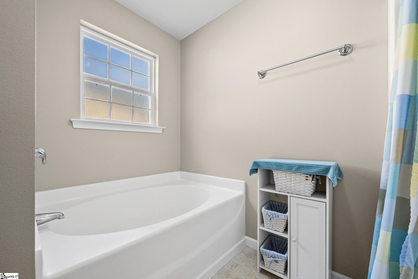
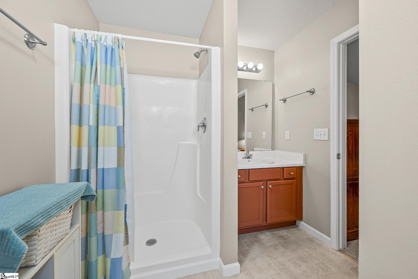
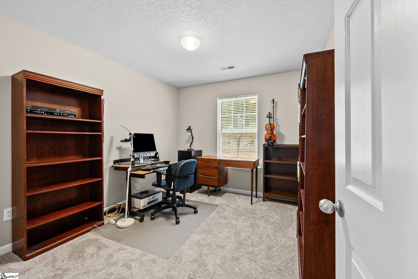
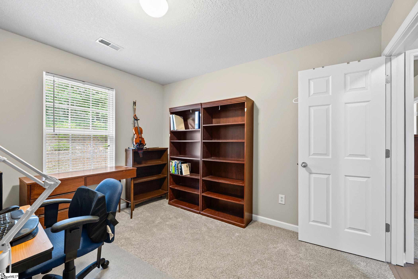
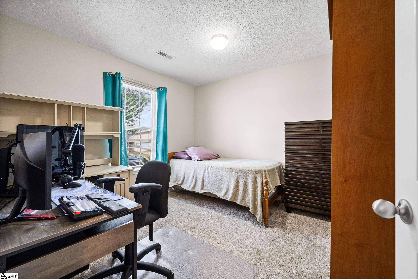
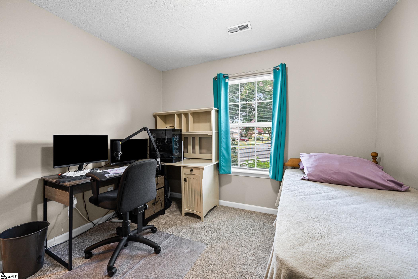
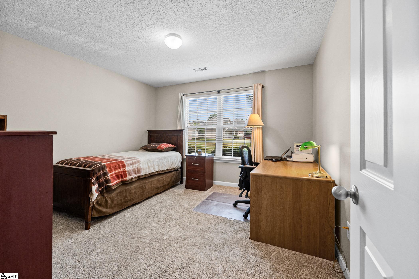
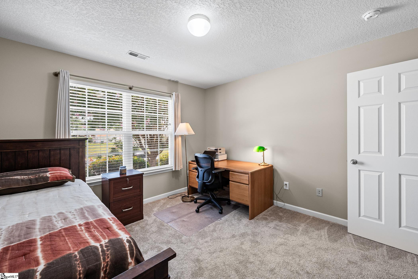
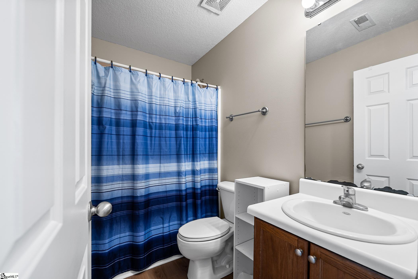
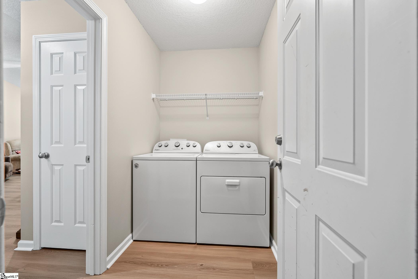
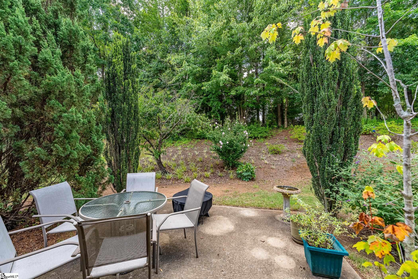
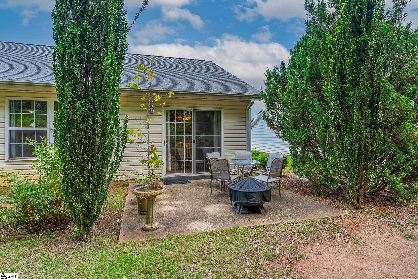
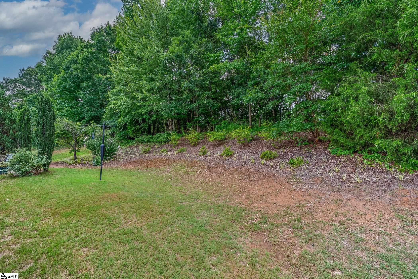
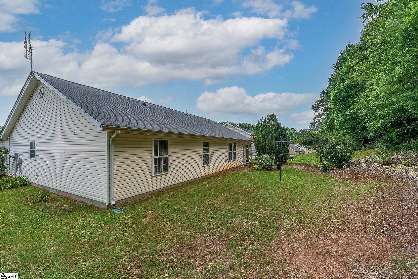
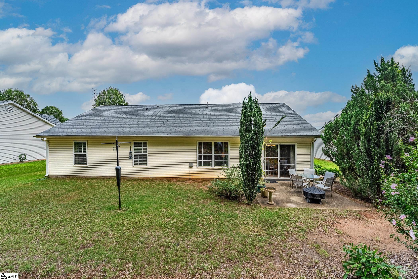
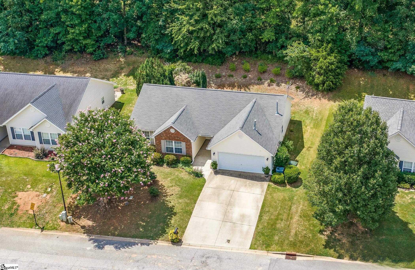
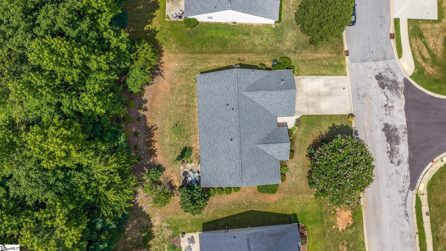
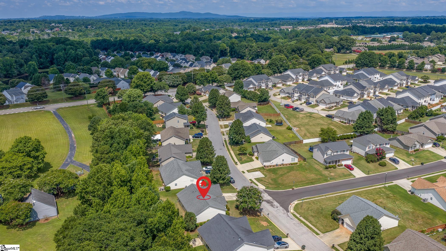
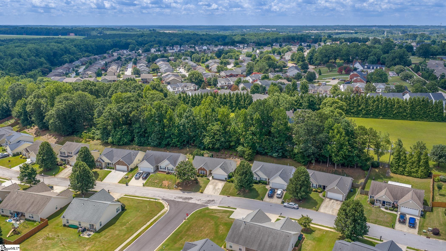
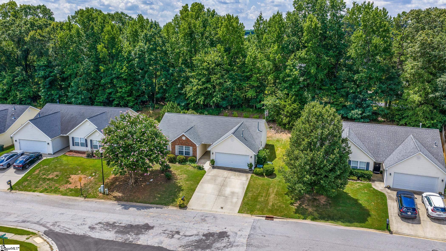
Granite Woods South! 1-Story, 3-Bed, 2-Bath, Plus Office-Den and 2-Car Garage in one of Greer`s Most Desirable Neighborhoods. Close to Riverside High School. Spacious Open-Concept Design with Traditional Layout offers The Best of Both Worlds. Full-size Windows Bring in Lots of Natural Light. New LVP and Carpet Flooring. New Paint Throughout. Roof Replaced 2017. Spacious Family Room, Dining Room Opening to Back Patio, Kitchen with Plenty of Cabinets, Counter Space, Breakfast Bar and Pantry. Primary Suite has Vaulted Ceiling, Walk-In Closet and Features Generous Bath with Garden Tub and Separate Shower. Office-Den could become a 4th Bedroom. Full-Sized Walk-in Laundry Room. 2-Car Attached Garage. Regular Termite Inspections and Pest Control Up-To-Date. Granite Woods South is a Welcoming Community in Greer SC 29650. Downtown Greenville and Greenville Airport is only a short drive. Granite Woods South is away from the hustle and bustle of the big city, but among the fastest- growing areas in the “Upstate” and Greater Greenville South Carolina Municipality.
Agriculture / Farm
Amenities / Special Info
Community Features: Common Areas, Sidewalks
Association Fees / Info
Hoa: Yes
Hoa Includes: Street Lights, By-Laws
Hoa Fees: 285
Bathroom Info
Main Level Bathrooms: 2
Total Baths: 2
Main Level Bedrooms: 3
Fullbaths: 2
Bedroom Info
Beds: 3
Building Info
Levels: One
Foundation Details: Slab
Construction Materials: Brick Veneer, Vinyl Siding
Cooling: Yes
Property Condition: 11-20
Roof: Composition
Exterior Features
Window Features: Tilt Out Windows, Vinyl/Aluminum Trim, Insulated Windows
Patio and Porch Features: Patio
Garage / Parking
Garage: Yes
Open Parking: Yes
Parking Features: Attached, Concrete, Garage Door Opener, Driveway
Attached Garage: Yes
Handicap
Accessibility Features: Attic Stairs Disappearing
Interior Features
Flooring: Carpet, Luxury Vinyl
Interior Features: Ceiling Fan(s), Vaulted Ceiling(s), Open Floorplan, Soaking Tub, Walk-In Closet(s), Split Floor Plan, Pantry
Fireplace Features: None
Laundry Features: 1st Floor, Walk-in, Washer Hookup, Laundry Room
Lot Info
Acres: 0.00
Lot Features: 1/2 Acre or Less, Sprklr In Grnd-Full Yard
Lot Size: 69 x 117 x 73 x 117
Misc
Other
Property Info
Basement: None
County: Greenville
Style: Ranch
Topography: Level
Sqft Info
Living Area Units: Square Feet
Unit Info
Utilities / Hvac
Water Source: Public
Appliances: Dishwasher, Disposal, Refrigerator, Range, Microwave, Gas Water Heater
Utilities Available: Underground Utilities, Cable Available
Cooling: Central Air, Electric
Sewer: Public Sewer
Heating: Forced Air, Natural Gas
Heating: Yes
Waterfront / Water
Courtesy of Rick Brugger of Keller Williams Greenville Central
Featured Lender

Cole McCollum
864-353-0385 | [email protected]
GoPrime Mortgage
110 E Benson St, Suite D
Anderson, SC 29624
LO NMLS#2395838
CO NMLS# 69551
 MLS# 1597118