$849,900 | 5 beds | 4 full baths | 1 half baths | N/A sqft
Marietta, SC 29661
- 5Beds
- 4Full Baths
- 1Half Baths
- N/ASqFt
- N/AYear Built
- 1.10Acres
- MLS# 1597026
- Residential
- Single Family Residence
- Active
- Approx Time on MarketN/A
- Area062-Travelers Rest
- CountyGreenville
- Subdivision Garden Gate
Overview
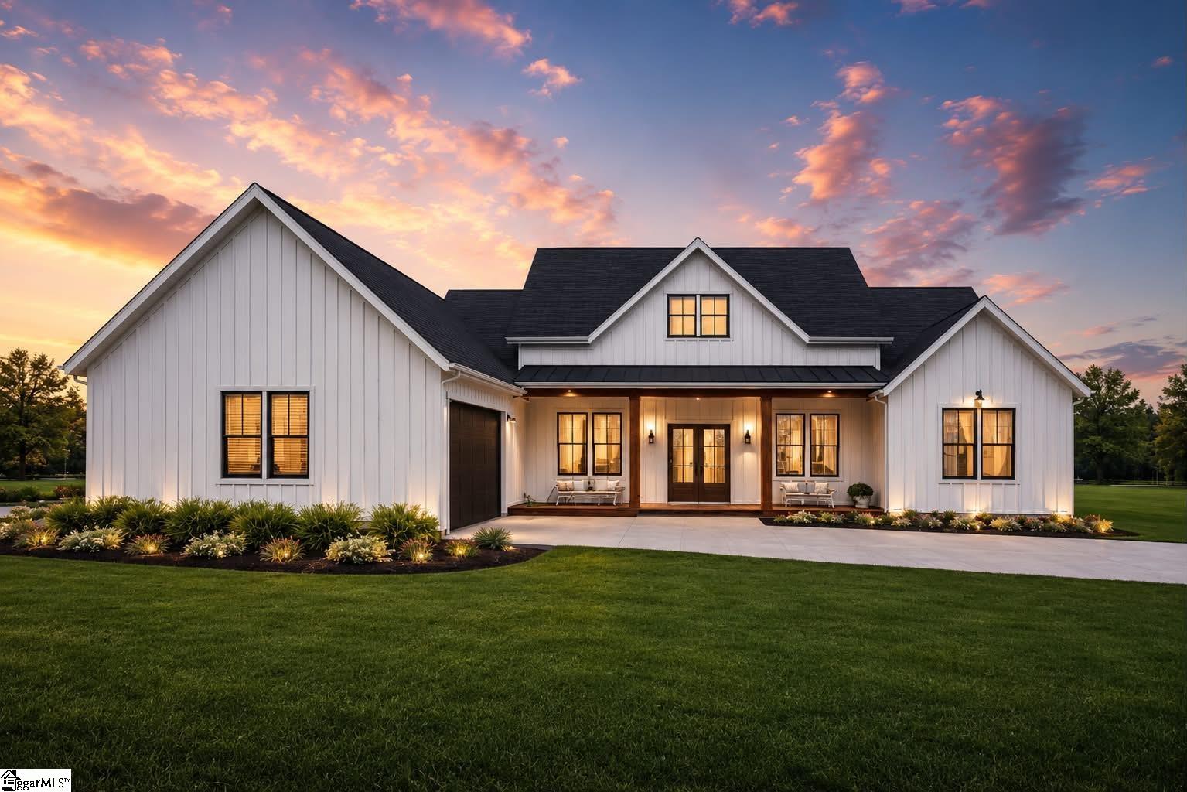
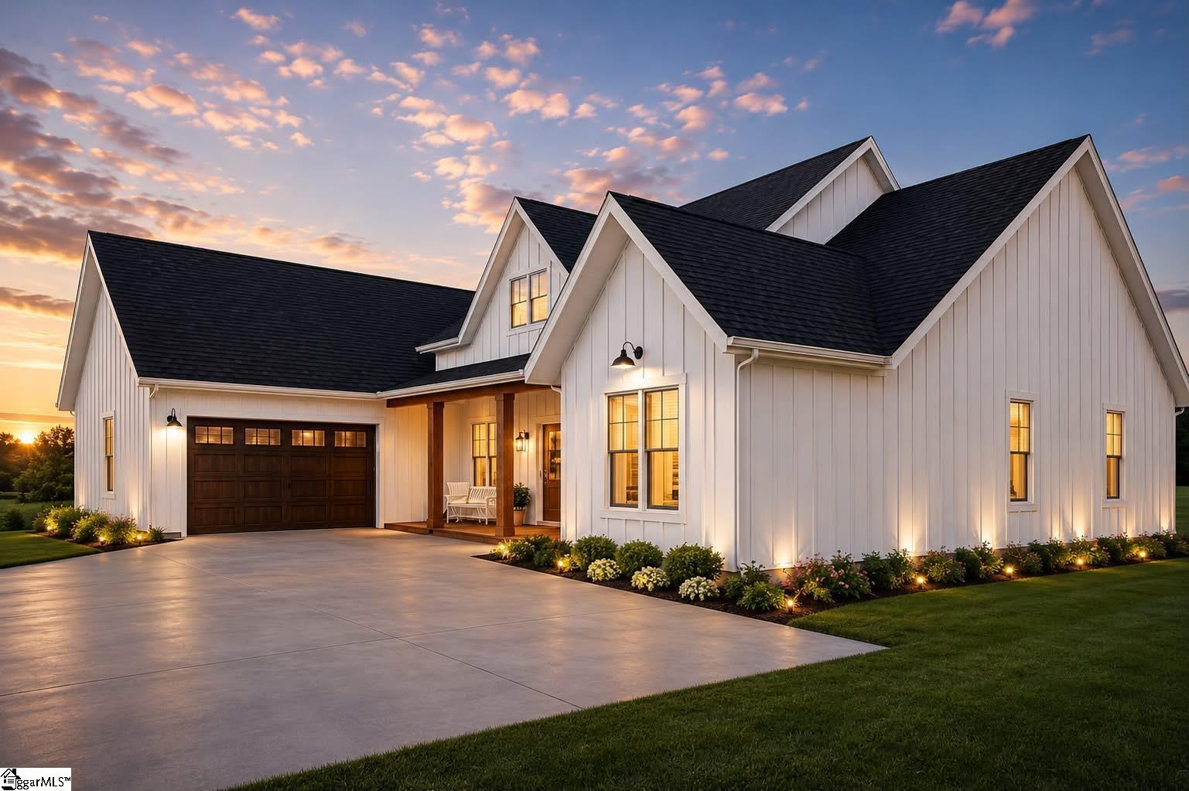
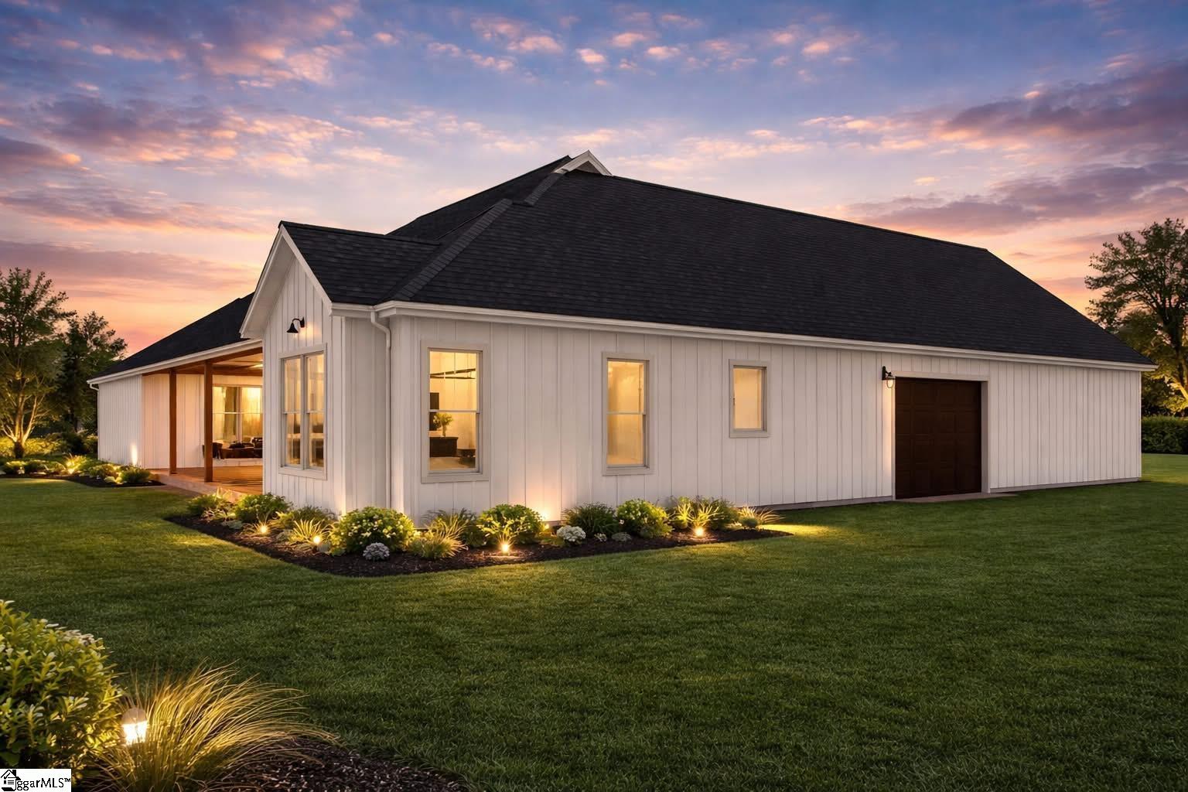
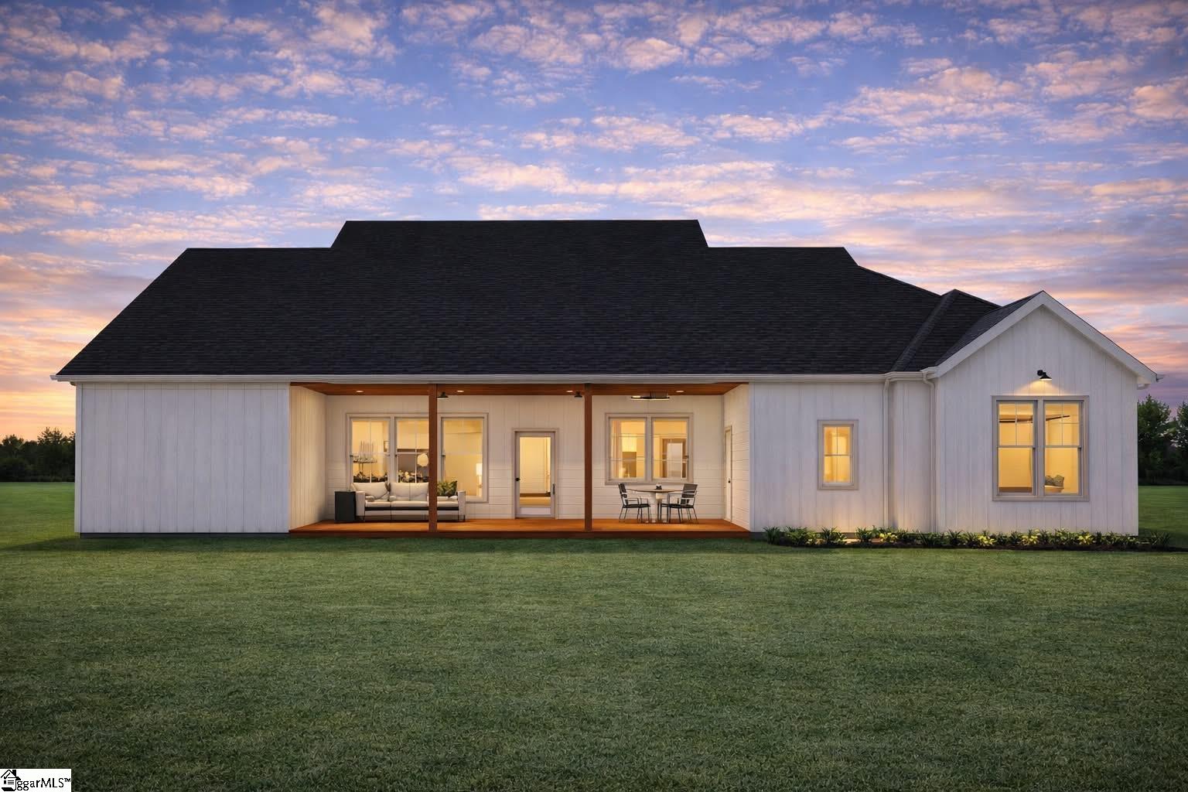
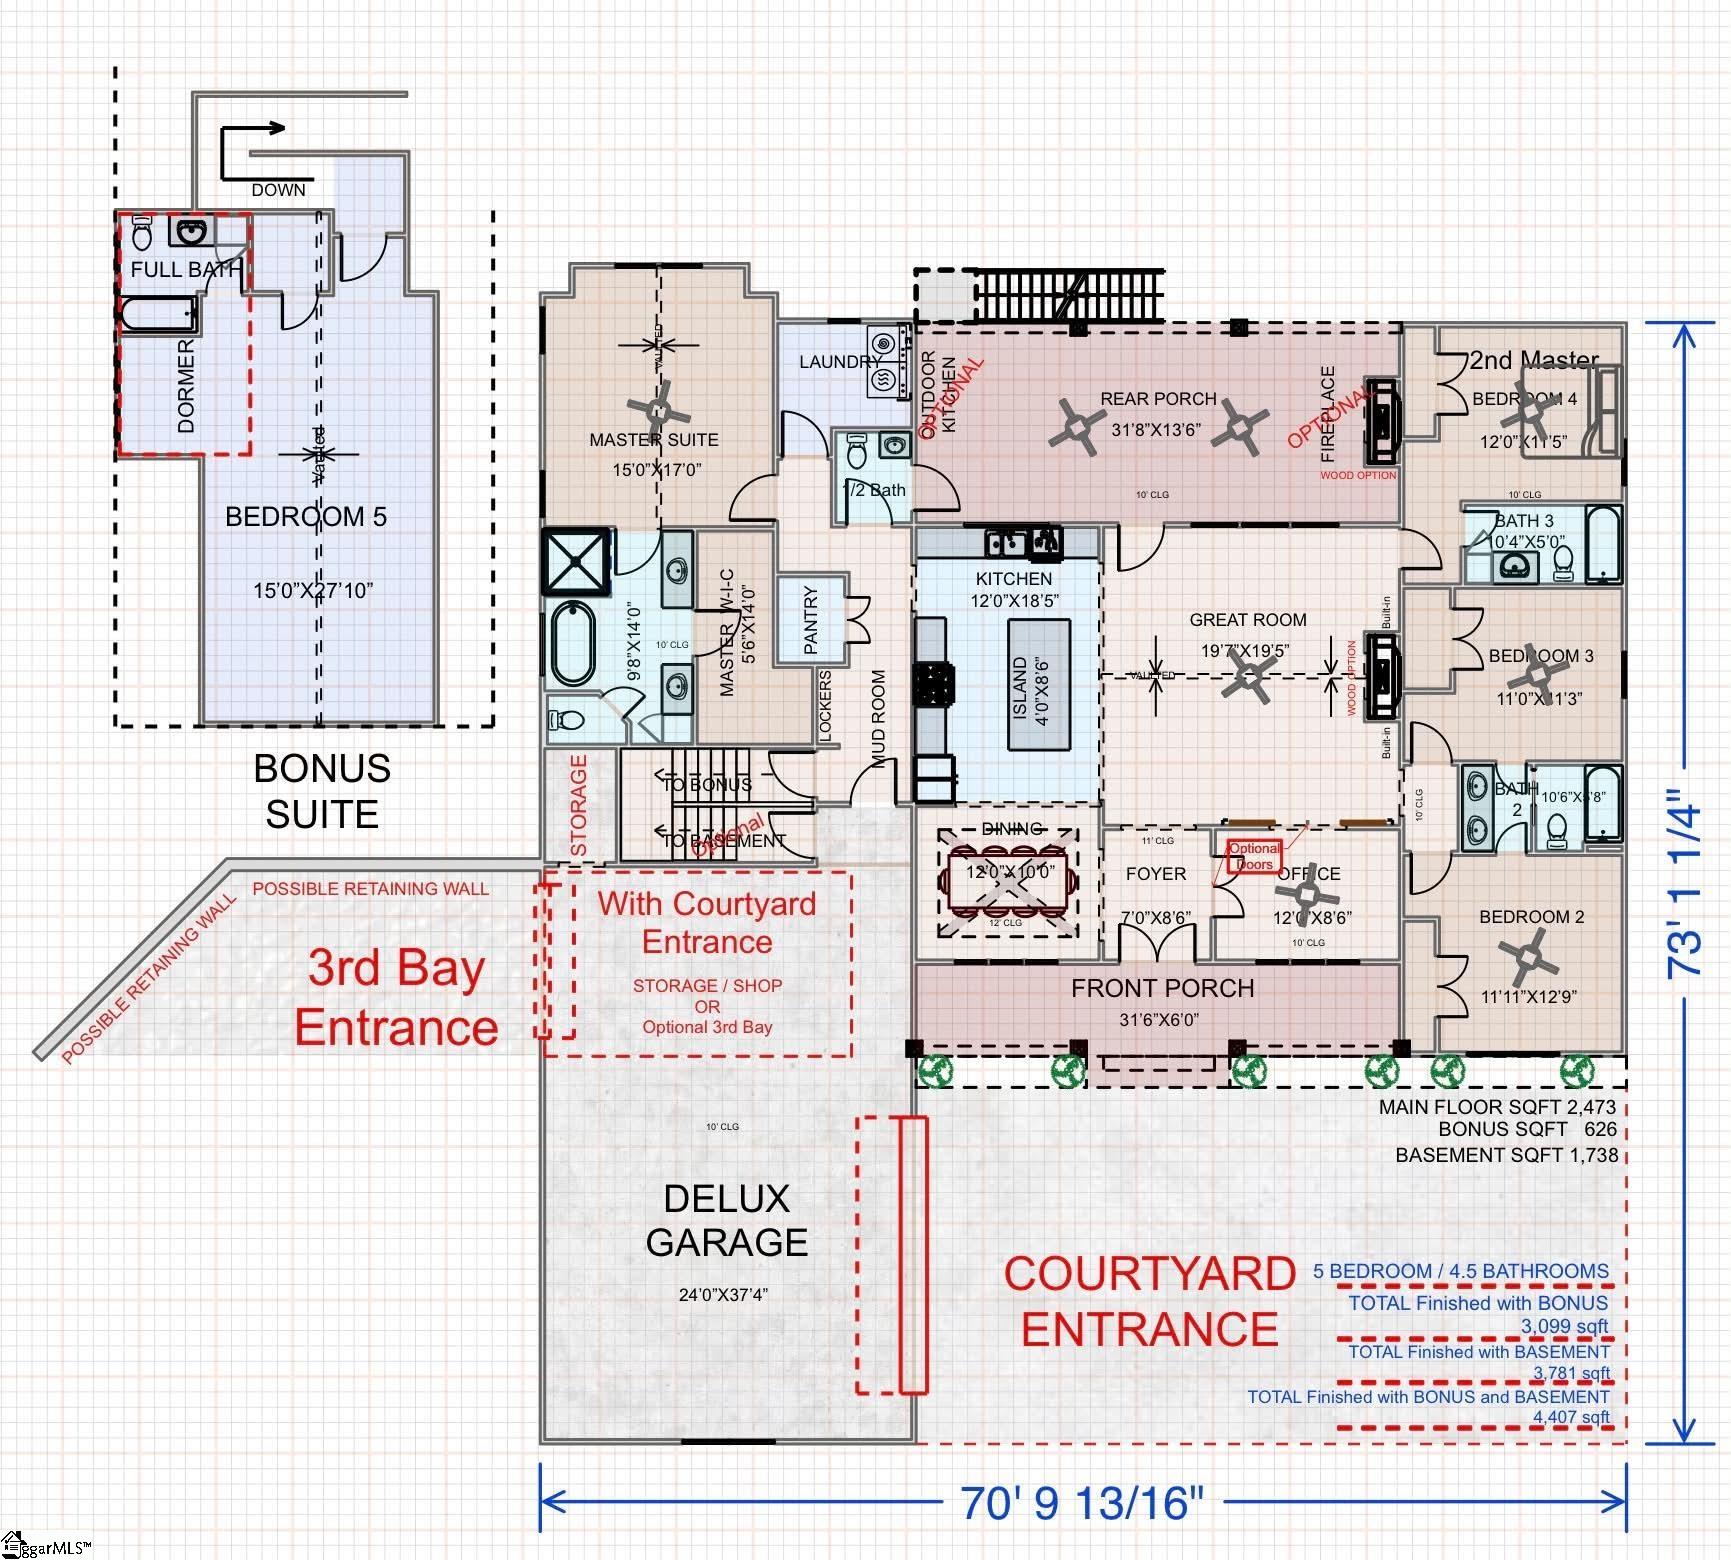
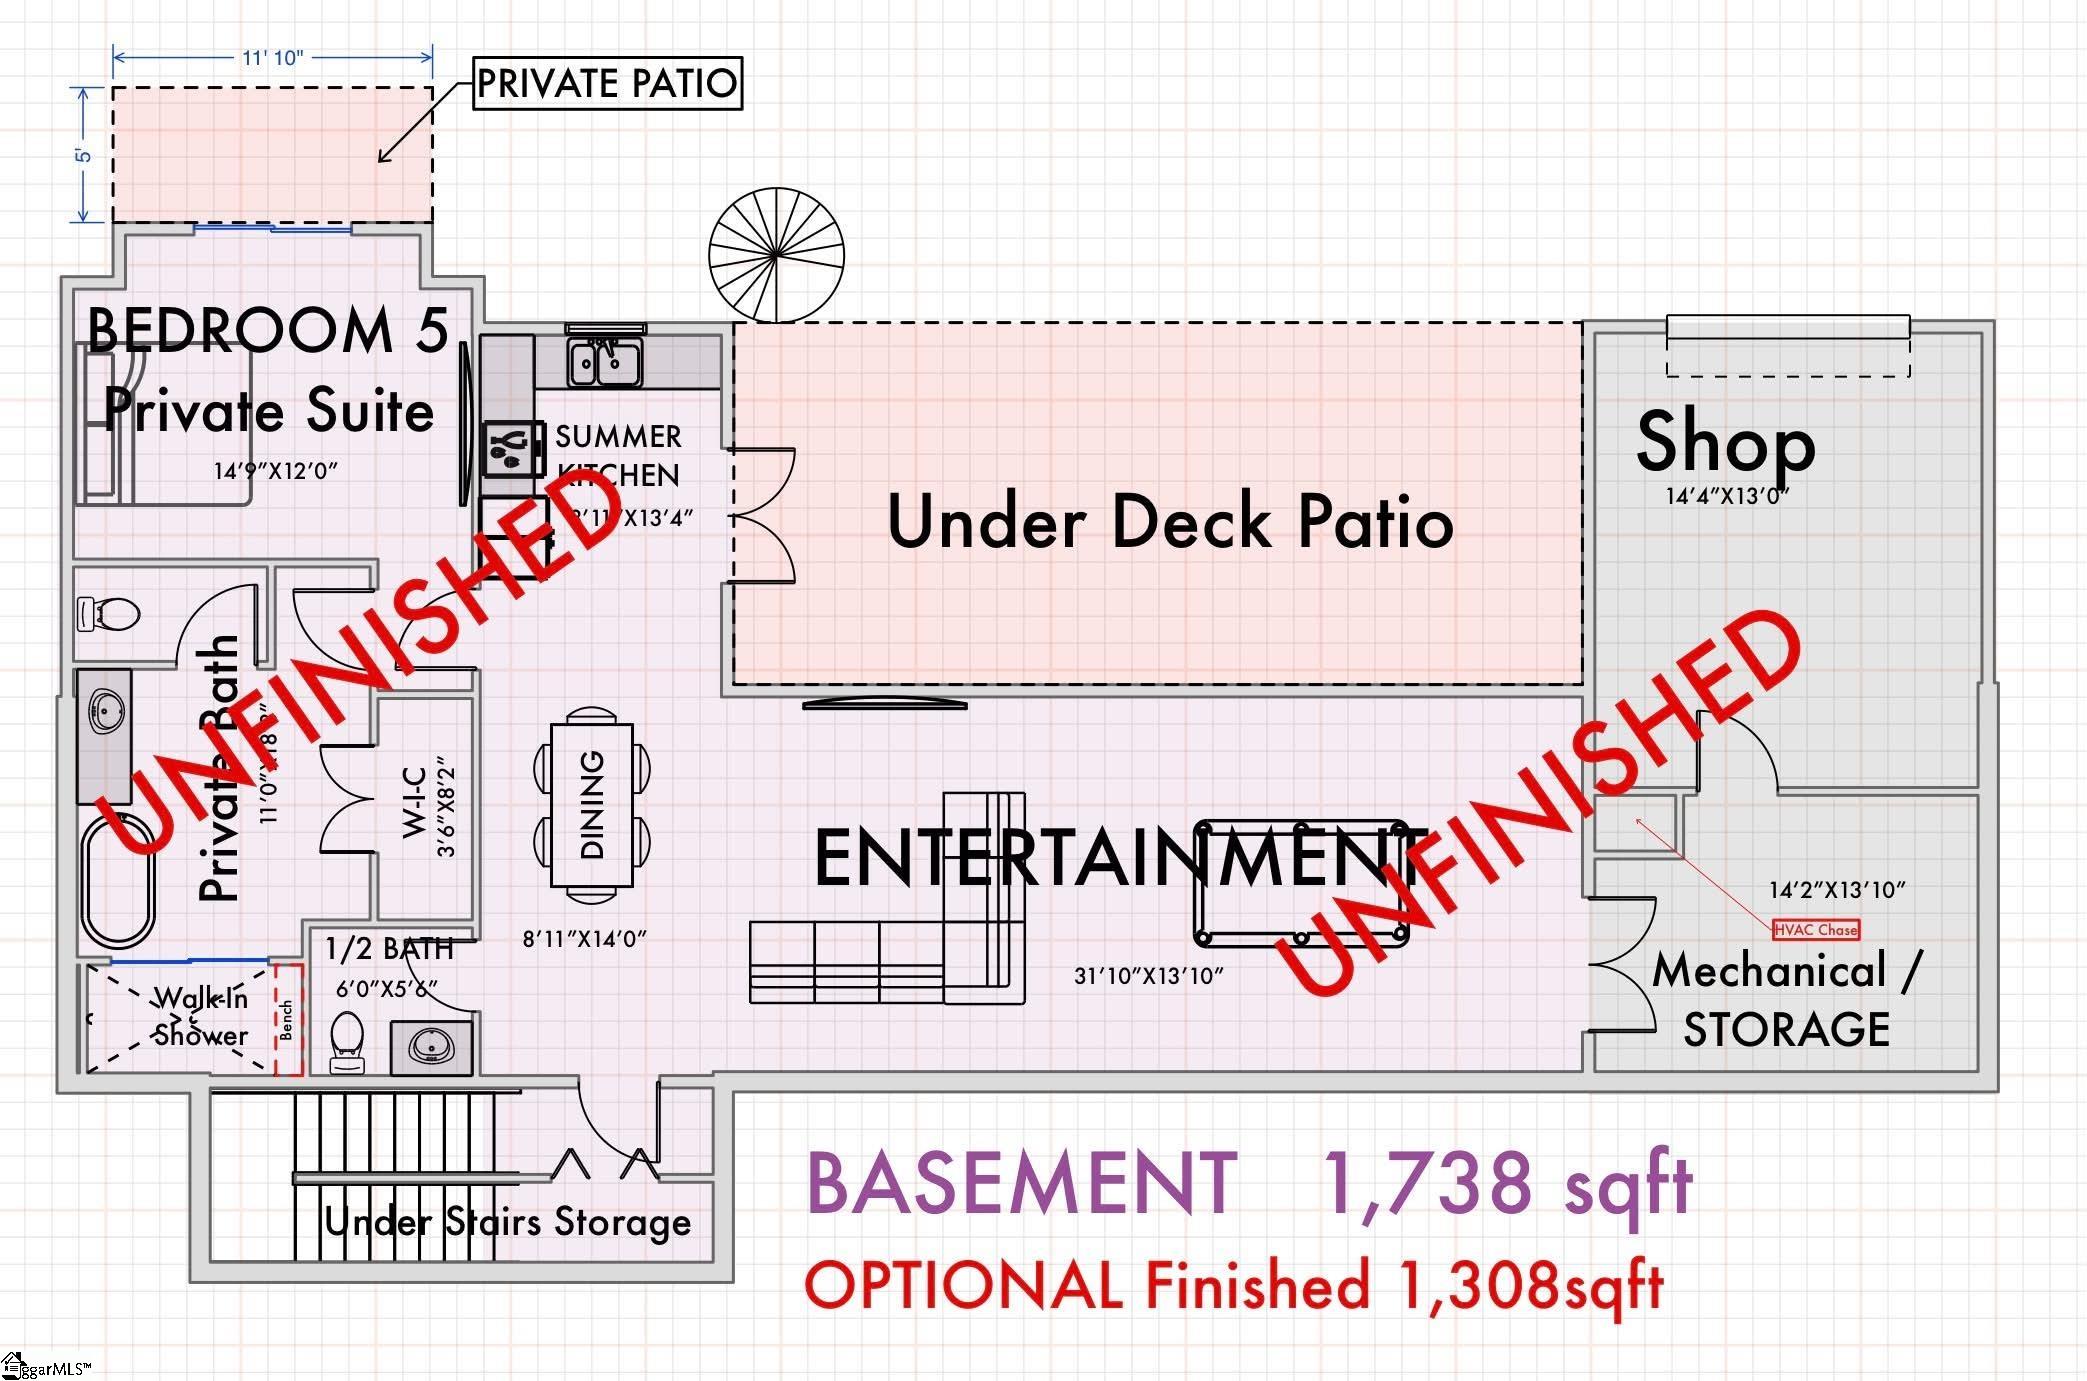
PROPOSED NEW CONSTRUCTION | THE ABERDEEN | GARDEN GATE | 1.10 ACRES Build your dream home in the prestigious gated community of Garden Gate with this proposed Aberdeen floor plan situated on a beautiful 1.10-acre wooded homesite. Thoughtfully designed for both everyday living and entertaining, this spacious home offers approximately 3,099 heated square feet featuring 5 bedrooms, 4.5 bathrooms, a dedicated home office, an expansive open-concept living area, and a private upstairs bonus suite with full bath. The courtyard-entry front garage enhances the home`s curb appeal while providing additional privacy and architectural character. The main level showcases a vaulted great room, gourmet kitchen with oversized island and walk-in pantry, luxurious owner`s suite, spacious secondary bedrooms, and a large covered rear porch perfect for enjoying the peaceful mountain surroundings. The included bonus suite offers flexible space for guests, a media room, home gym, or multi-generational living. This package is priced with a crawl space foundation. An optional basement is available for an additional cost, offering the opportunity to significantly expand the home`s finished living space. The homesite has already been perc tested and is ready for your custom home. Located in northern Greenville County, Garden Gate offers a peaceful mountain setting with mature hardwoods, scenic surroundings, and convenient access to Travelers Rest, Greenville, hiking trails, waterfalls, state parks, golf, and outdoor recreation. Community covenants help preserve the beauty and value of the neighborhood. Builder modifications, floor plan adjustments, and finish selections may be available depending on the stage of construction. Additional home plans are also available to suit your vision.
Agriculture / Farm
Horse: No
Amenities / Special Info
Community Features: Common Areas, Gated, Street Lights
Association Fees / Info
Hoa: Yes
Hoa Includes: Other/See Remarks
Hoa Fees: 775
Bathroom Info
Main Level Bathrooms: 3
Total Baths: 5
Main Level Bedrooms: 4
Fullbaths: 4
Halfbaths: 1
Bedroom Info
Beds: 5
Building Info
Levels: One and One Half
Foundation Details: Crawl Space
Construction Materials: Concrete, Stone
New Construction: Yes
Cooling: Yes
Property Condition: To Be Built
Roof: Architectural
Exterior Features
Window Features: Insulated Windows
Patio and Porch Features: Front Porch
Spa: No
Pool Private: No
Garage / Parking
Garage: Yes
Carport: No
Open Parking: Yes
Parking Features: Attached, Concrete
Attached Garage: Yes
Handicap
Interior Features
Flooring: Ceramic Tile, Luxury Vinyl
Interior Features: Ceiling Fan(s), Ceiling Smooth, Granite Counters, Open Floorplan, Soaking Tub, Walk-In Closet(s), Pantry
Fireplace: Yes
Fireplace Features: Gas Log
Laundry Features: 1st Floor, Walk-in, Electric Dryer Hookup, Washer Hookup, Laundry Room
Lot Info
Acres: 1.10
Lot Area: 1.1
Lot Features: 1 - 2 Acres, Wooded
Lot Size Units: Acres
Misc
Other
Property Info
Senior Community: No
Basement: None, Other
County: Greenville
Style: Traditional, Craftsman
Security Features: Smoke Detector(s)
Sqft Info
Living Area Units: Square Feet
Unit Info
Utilities / Hvac
Water Source: Well
Appliances: Dishwasher, Refrigerator, Free-Standing Electric Range, Range Hood, Electric Water Heater
Cooling: Electric
Sewer: Septic Tank
Heating: Electric
Heating: Yes
Waterfront / Water
Waterfront: No
View: No
Courtesy of Scott Lish of EXP Realty LLC
Featured Lender

Cole McCollum
864-353-0385 | [email protected]
GoPrime Mortgage
110 E Benson St, Suite D
Anderson, SC 29624
LO NMLS#2395838
CO NMLS# 69551