$280,000 | 3 beds | 2 full baths | N/A half baths | N/A sqft
Easley, SC 29640
- 3Beds
- 2Full Baths
- N/AHalf Baths
- N/ASqFt
- 2001Year Built
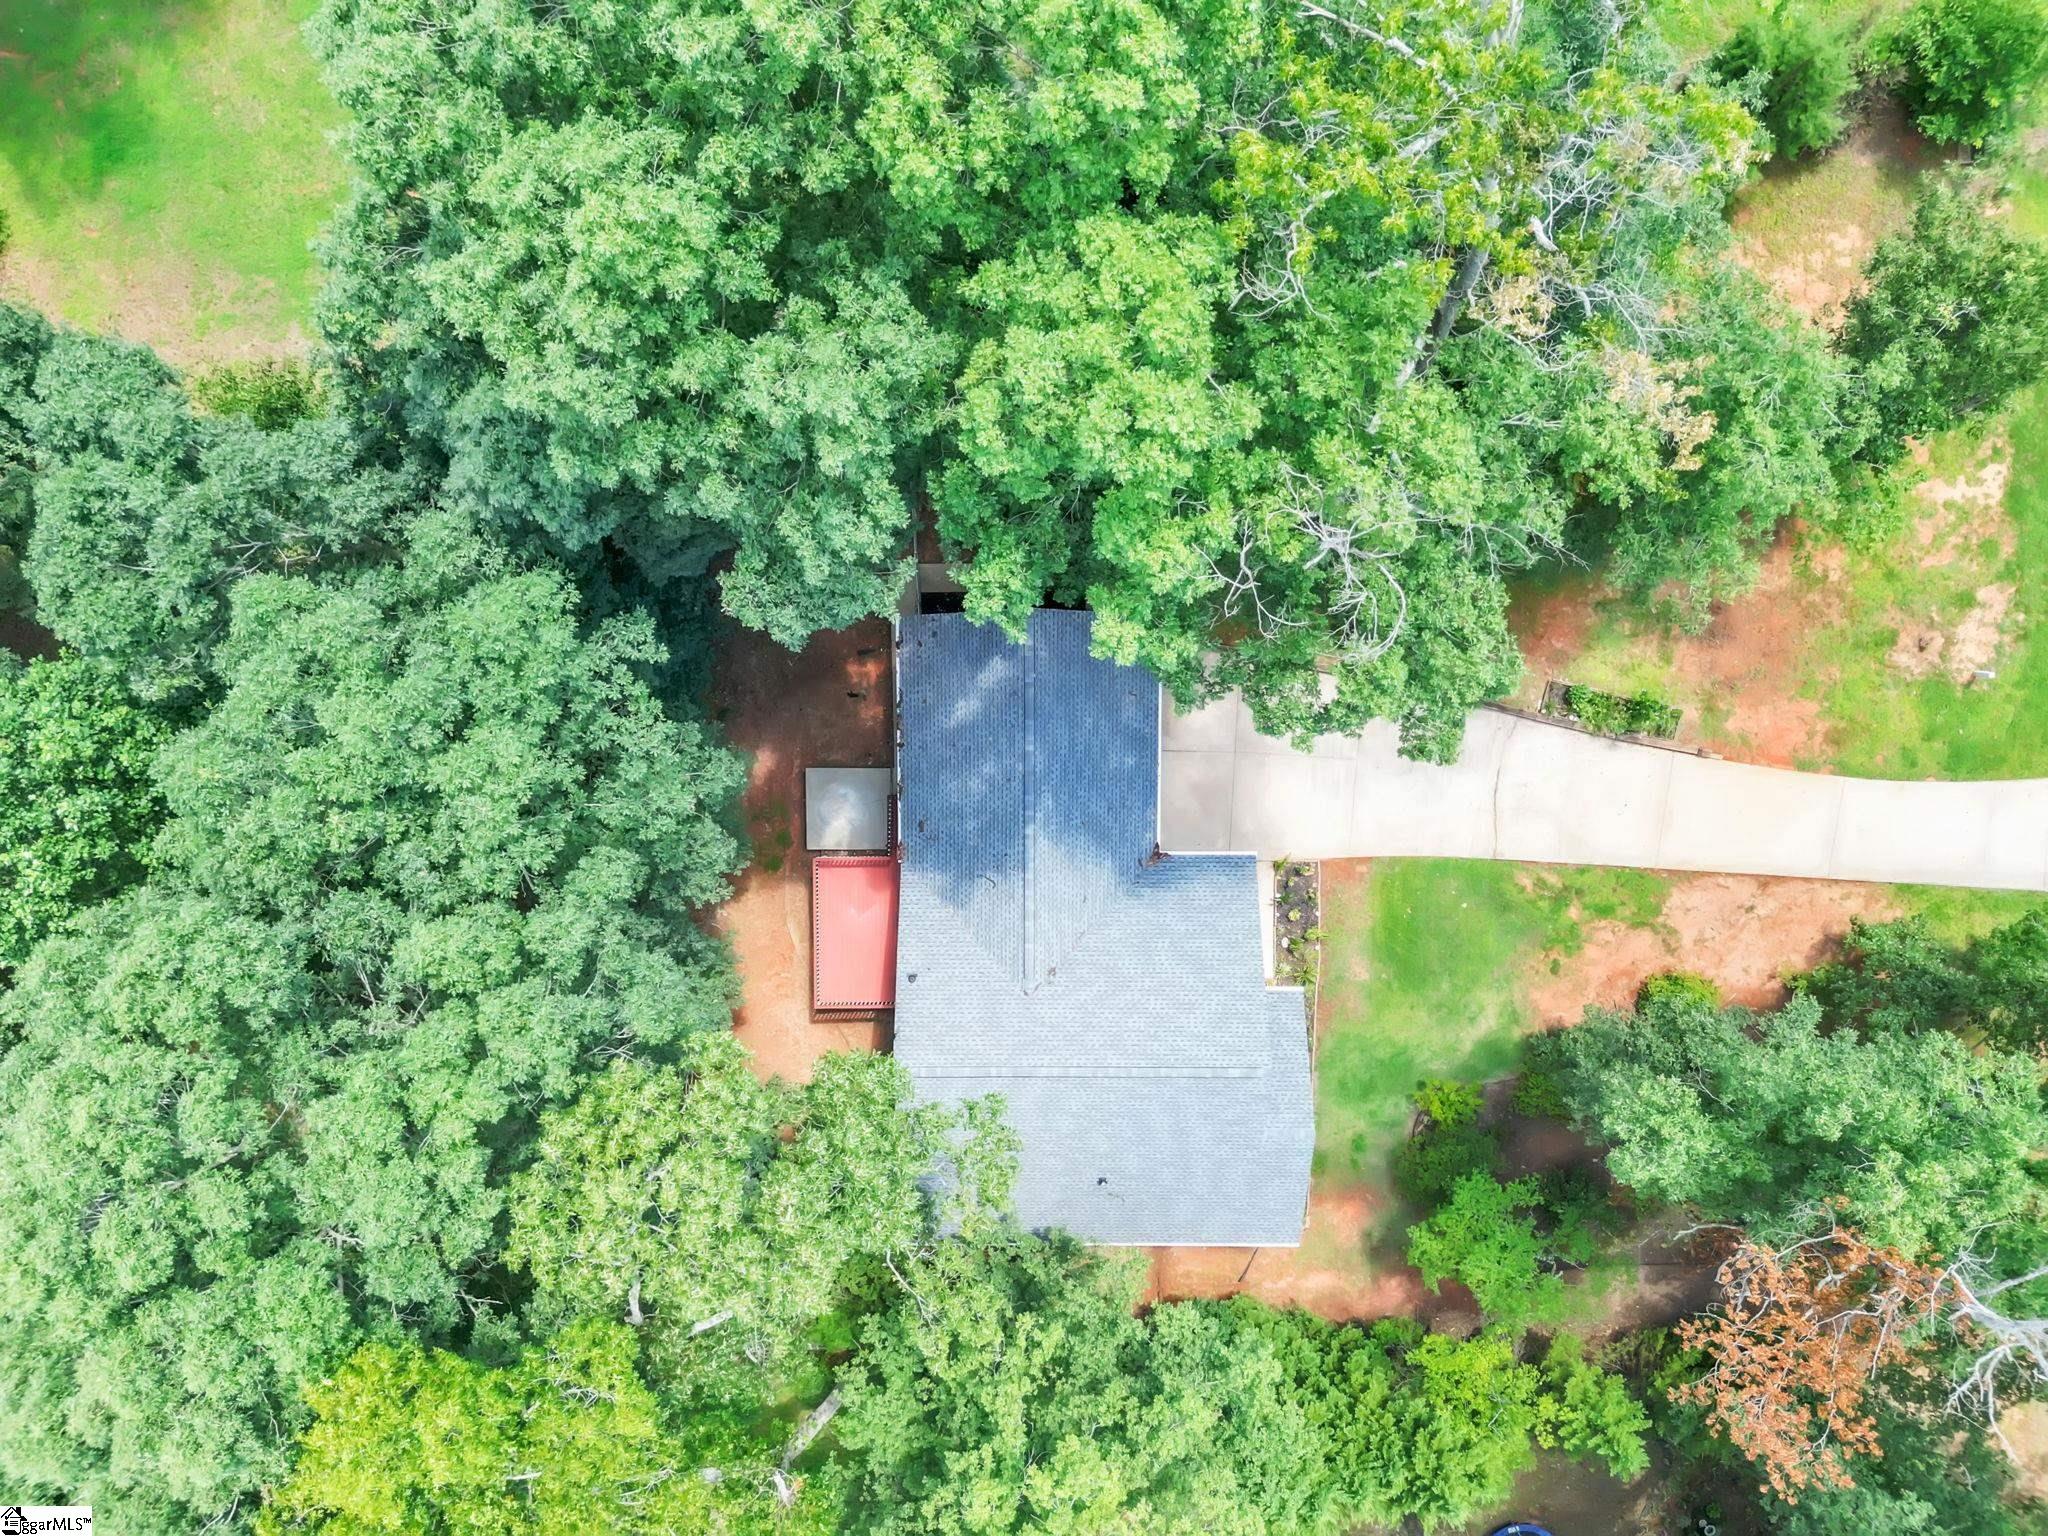
- 0.67Acres
- MLS# 1597018
- Residential
- Single Family Residence
- Active
- Approx Time on MarketN/A
- Area063-Easley Area
- CountyPickens
- Subdivision Jameson Ridge
Overview
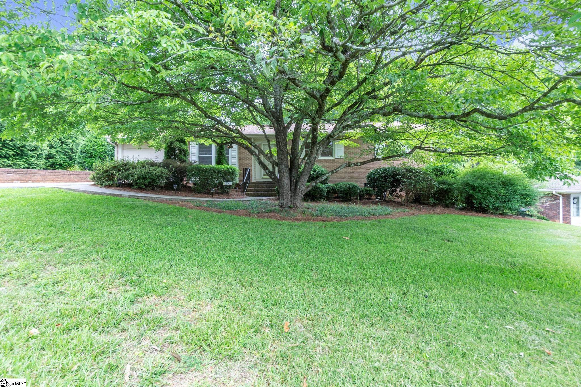
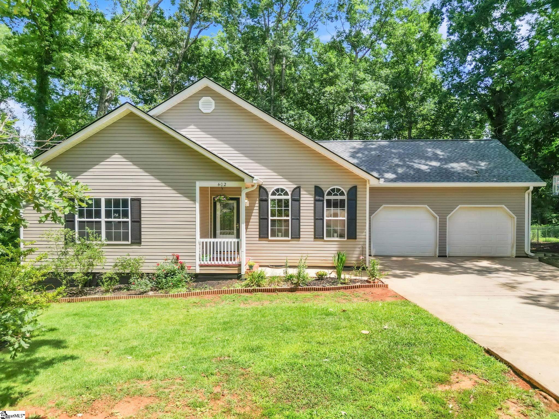
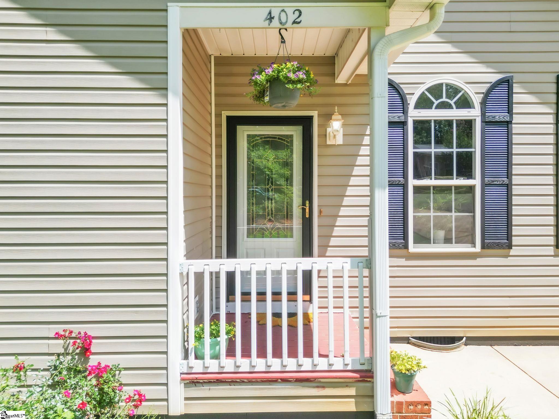
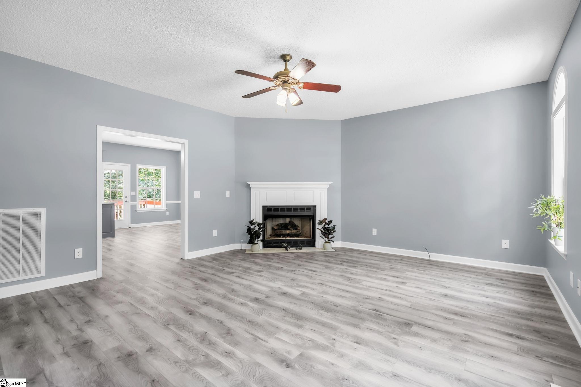
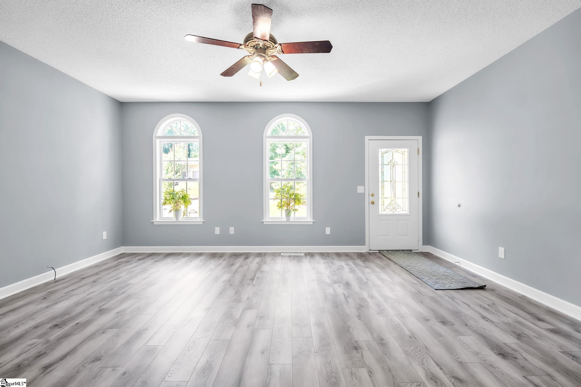
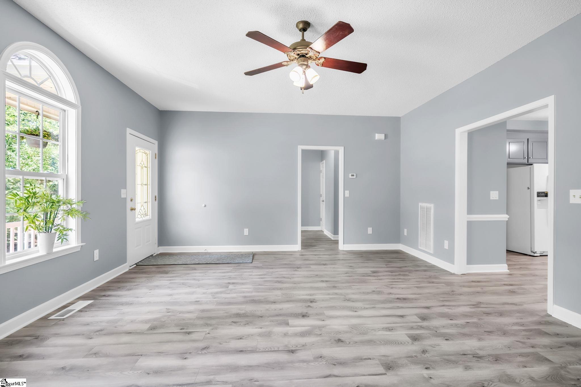
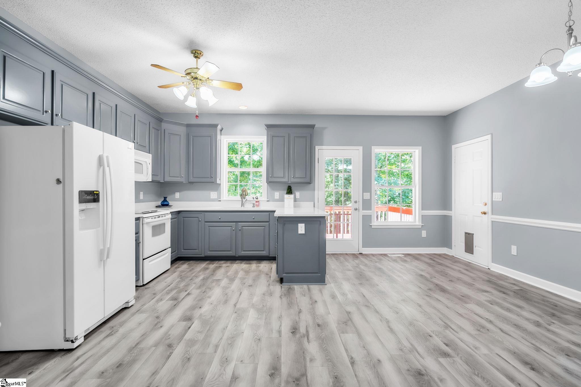
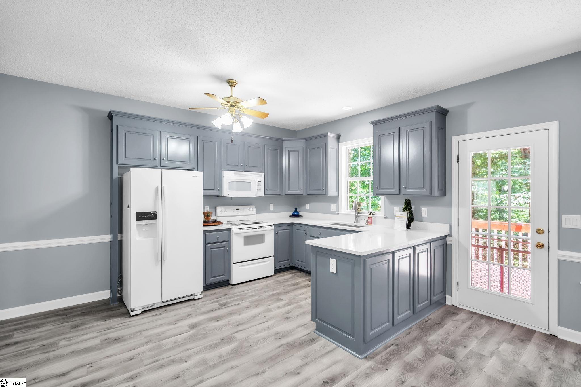
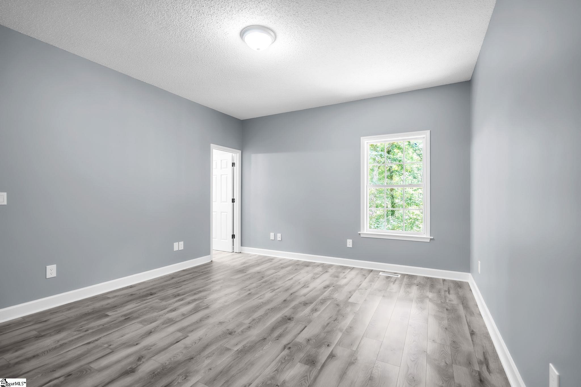
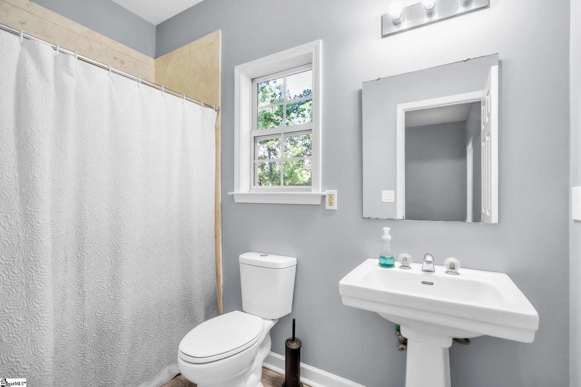
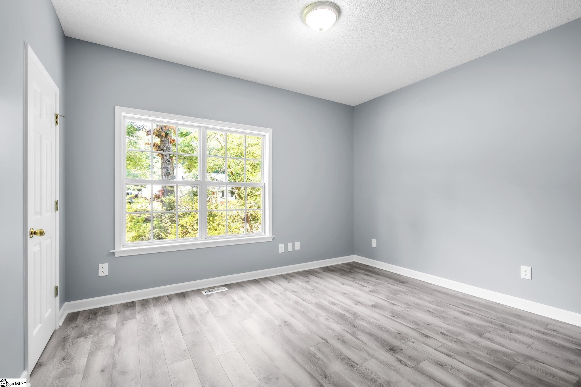
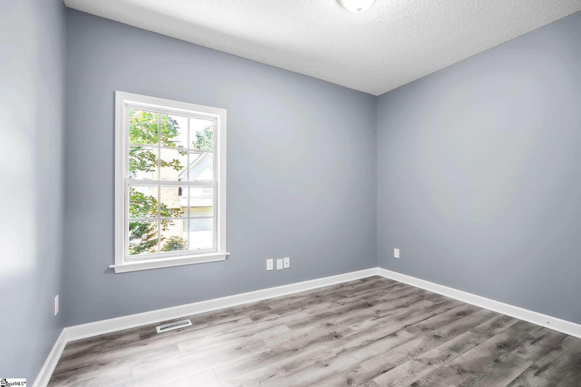
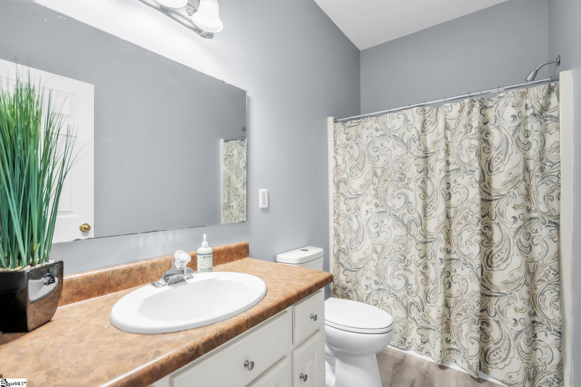
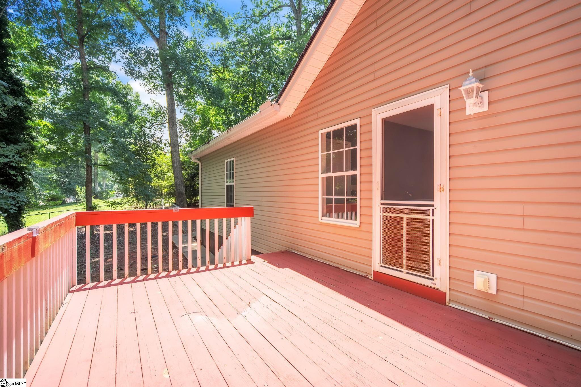
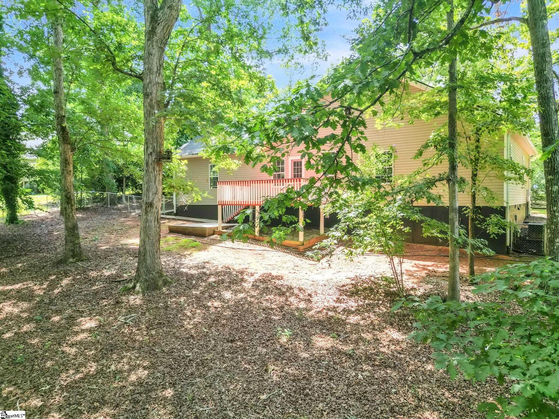
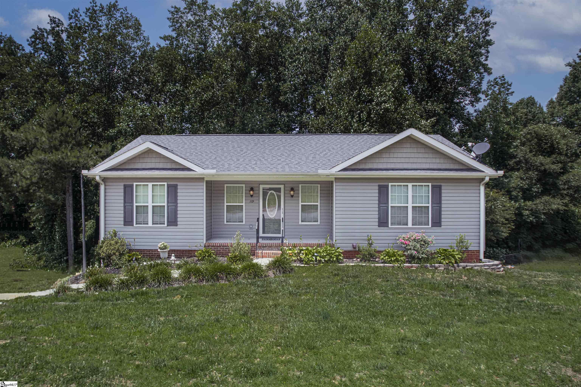
Welcome to 402 Hamilton Forest Drive! This move-in-ready home is located in the established Jameson Ridge neighborhood and offers thoughtful updates throughout. The spacious living room features new luxury vinyl plank flooring that continues throughout the home. The kitchen has been refreshed with newly installed quartz countertops, freshly painted cabinets, and updated finishes. Fresh interior paint gives the entire home a bright, modern feel. The attached garage provides plenty of storage, while the large, fully fenced backyard and deck create the perfect space for relaxing or entertaining. Conveniently located just 8 minutes from downtown Easley and 25 minutes from downtown Greenville. Schedule your private showing today!
Agriculture / Farm
Amenities / Special Info
Community Features: None
Association Fees / Info
Hoa Includes: None
Bathroom Info
Main Level Bathrooms: 2
Total Baths: 2
Main Level Bedrooms: 3
Fullbaths: 2
Bedroom Info
Beds: 3
Building Info
Levels: One
Foundation Details: Crawl Space
Construction Materials: Vinyl Siding
Year Built: 2001
Cooling: Yes
Property Condition: 21-30
Roof: Architectural
Exterior Features
Window Features: Tilt Out Windows, Vinyl/Aluminum Trim, Insulated Windows
Fencing: Fenced
Patio and Porch Features: Deck
Garage / Parking
Garage: Yes
Open Parking: Yes
Parking Features: Attached, Concrete, Garage Door Opener
Attached Garage: Yes
Handicap
Accessibility Features: Attic Stairs Disappearing
Interior Features
Flooring: Luxury Vinyl
Interior Features: Ceiling Fan(s), Walk-In Closet(s), Countertops - Quartz, Pantry
Fireplace: Yes
Fireplace Features: Gas Log
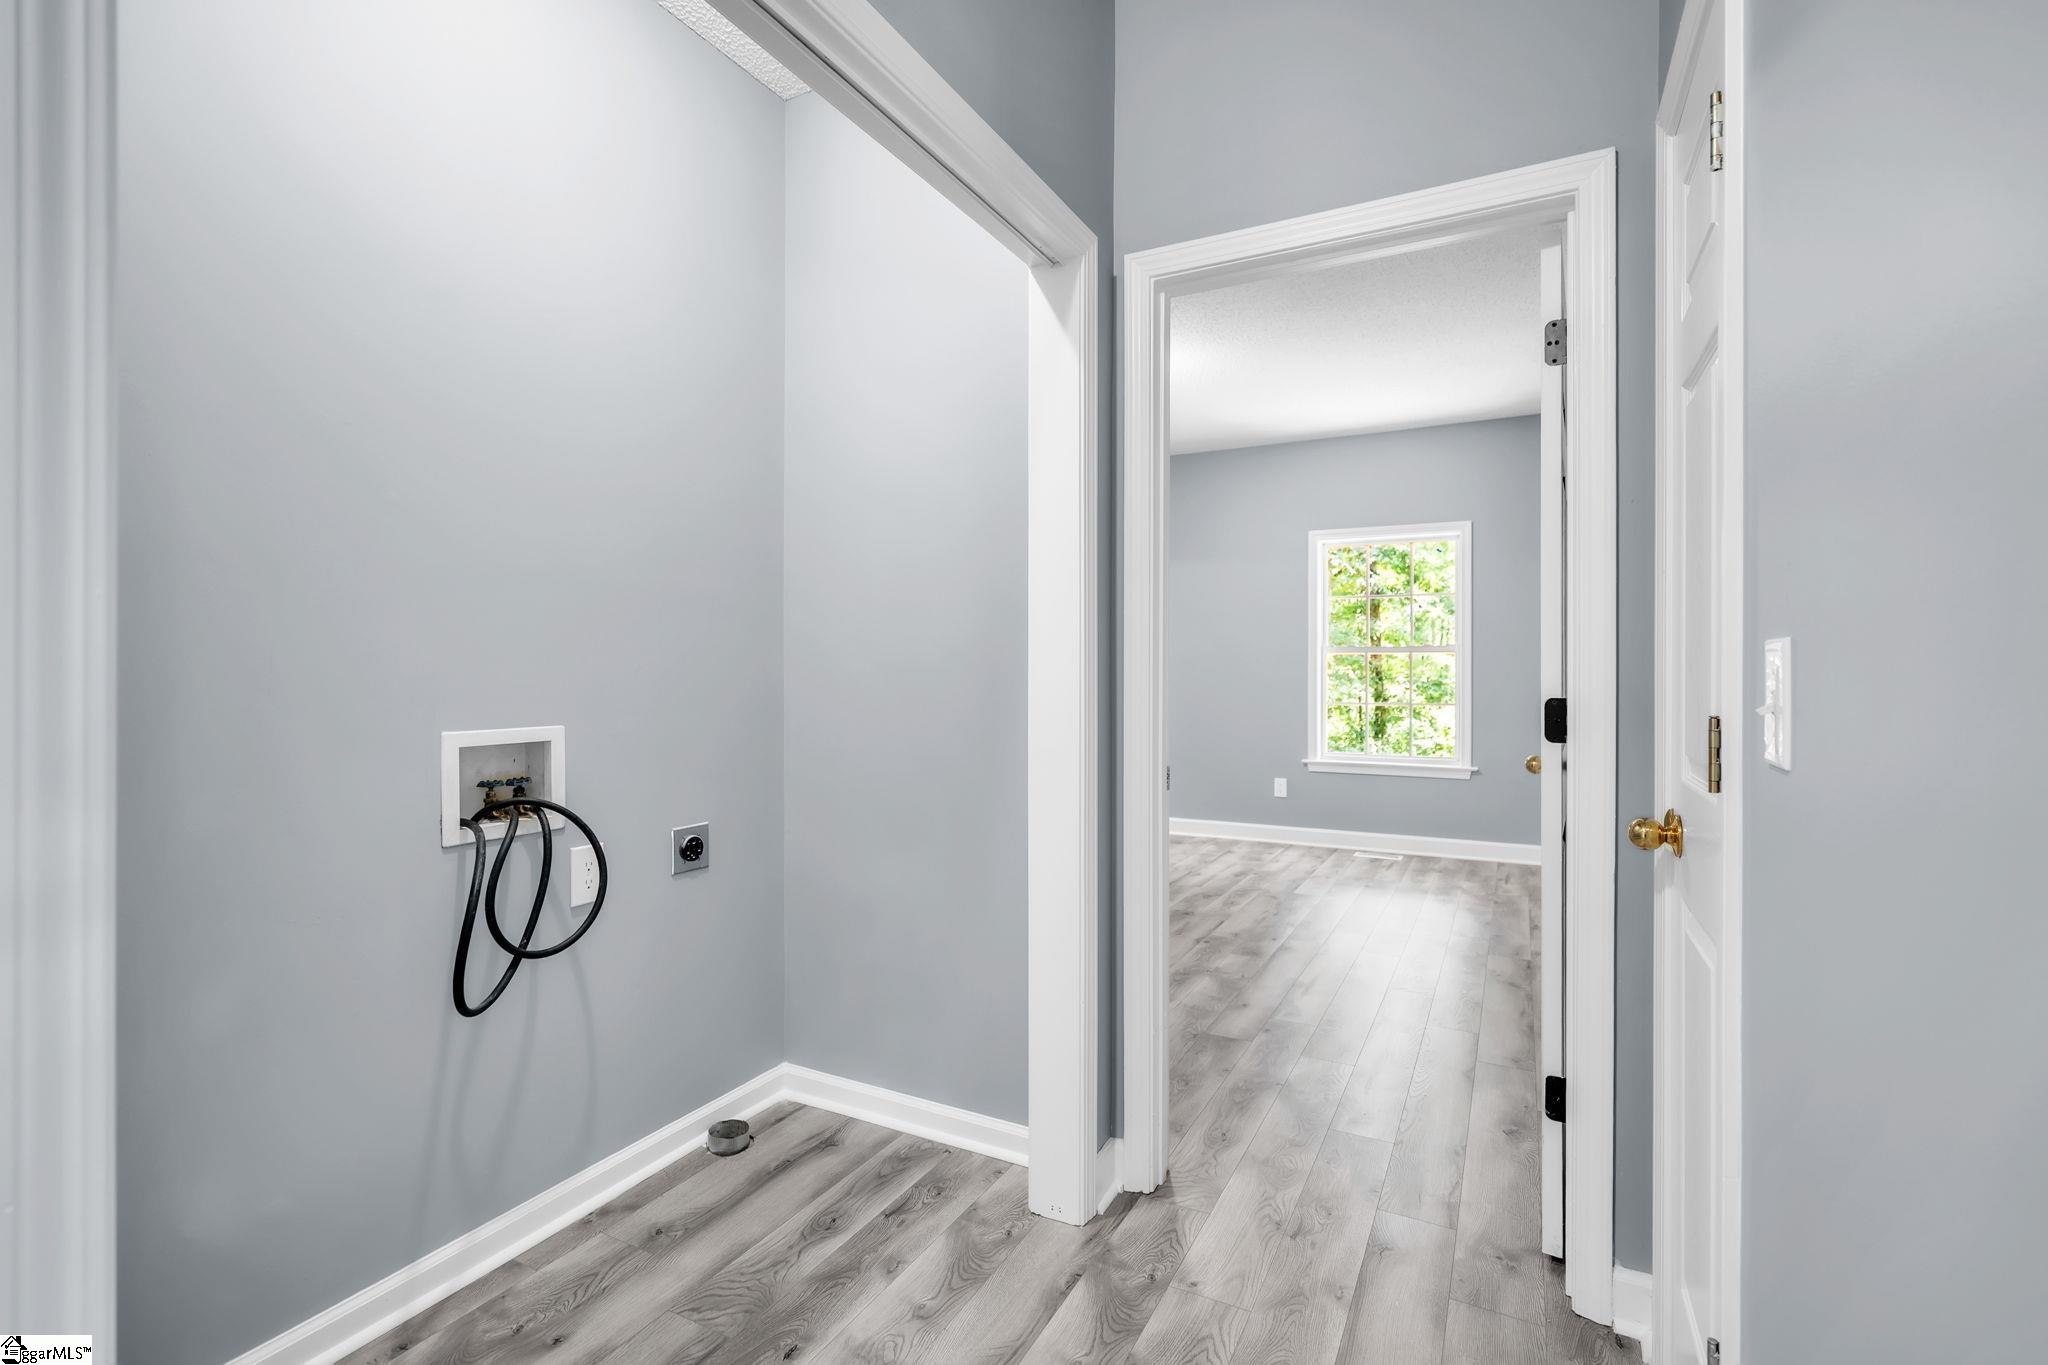
Laundry Features: 1st Floor, Electric Dryer Hookup, Washer Hookup
Lot Info
Acres: 0.67
Lot Area: 29185.2
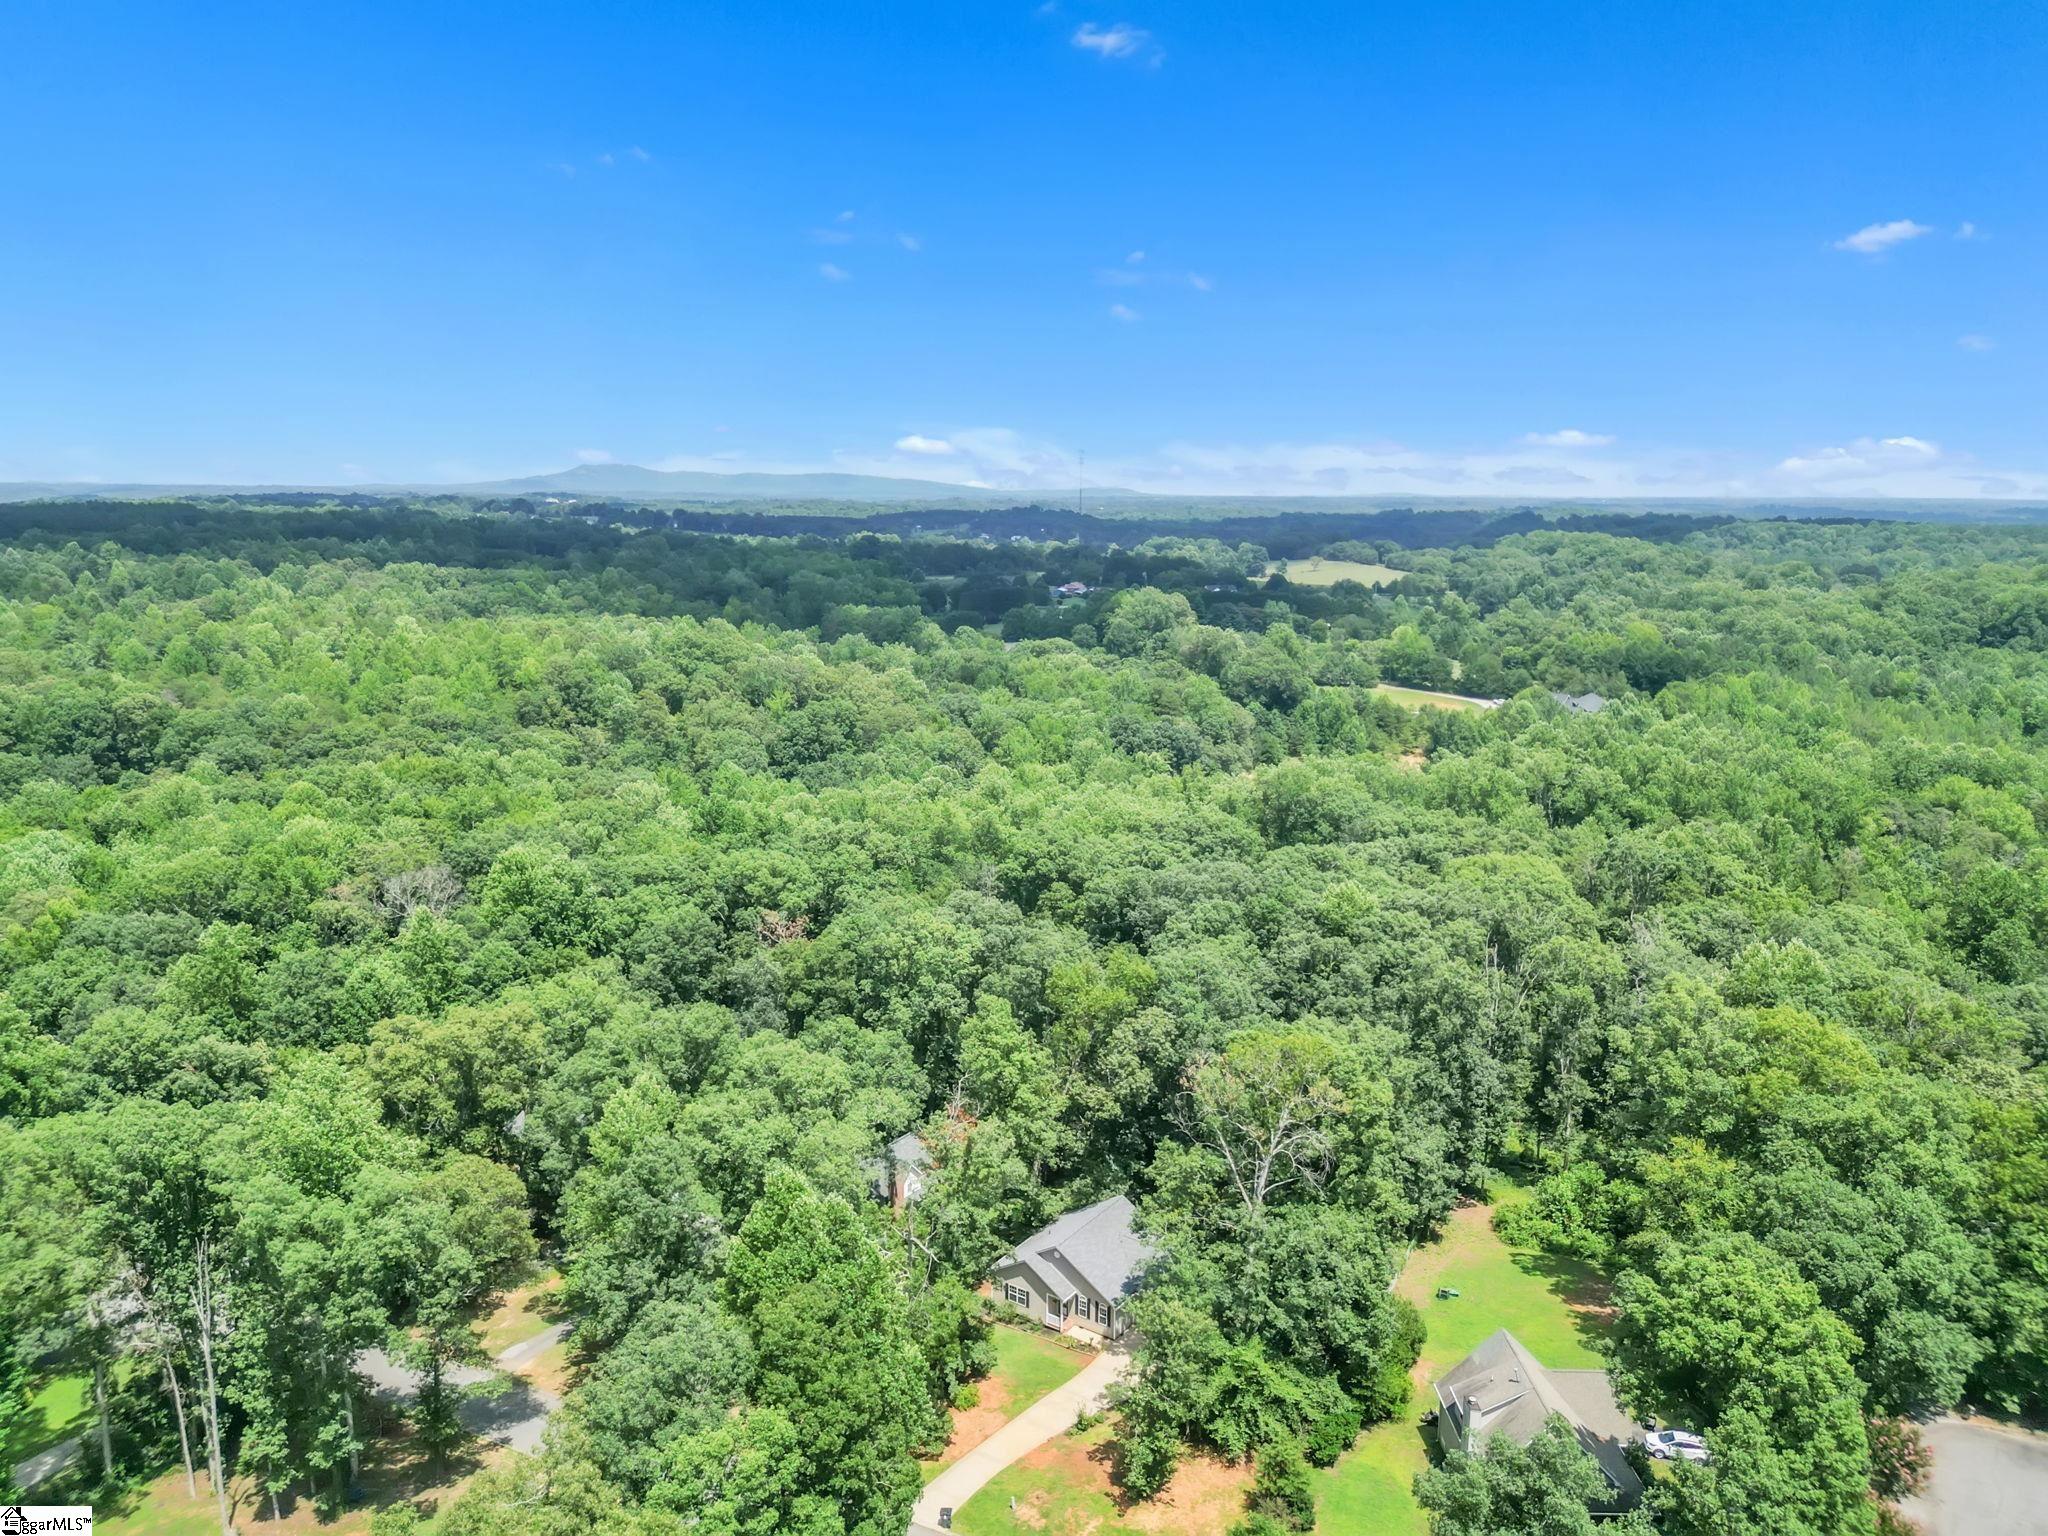
Lot Features: 1/2 - Acre, Sloped, Few Trees, Wooded
Lot Size: 116 x 218 x 135 x 304
Lot Size Units: Square Feet
Misc
Other Equipment: Multi-Phone Lines
Other
Property Info
Basement: None
County: Pickens
Style: Ranch, Traditional
Occupant Type: Vacant
Security Features: Smoke Detector(s)
Sqft Info
Living Area Units: Square Feet
Unit Info
Utilities / Hvac
Water Source: Public
Appliances: Dishwasher, Disposal, Freezer, Refrigerator, Electric Cooktop, Free-Standing Electric Range, Ice Maker, Microwave, Electric Water Heater
Utilities Available: Cable Available
Cooling: Electric
Sewer: Septic Tank
Heating: Electric, Hot Water
Heating: Yes
Waterfront / Water
Courtesy of Sharon Fox of Akers and Associates
Featured Lender

Nicole Reeves
South State Bank 864-533-0548
[email protected]
http://SouthStateBank.com/moretgage/find-a-mortgage-banker/nicole-reeves
Nicole Reeves
e: [email protected]
c: 864-533-0548
Digital Mortgage Banker| Production Lead| APV
201 Bypass 123 Seneca , SC 29678
 MLS# 1596328