$384,999 | 3 beds | 2 full baths | 1 half baths | N/A sqft
Piedmont, SC 29673
- 3Beds
- 2Full Baths
- 1Half Baths
- N/ASqFt
- 2004Year Built
- 1.00Acres
- MLS# 1597010
- Residential
- Single Family Residence
- Active
- Approx Time on MarketN/A
- Area050-Piedmont Area
- CountyGreenville
- Subdivision None
Overview
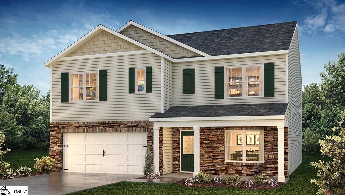
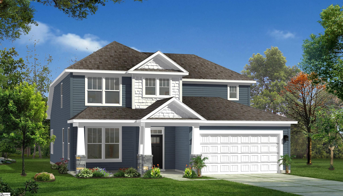
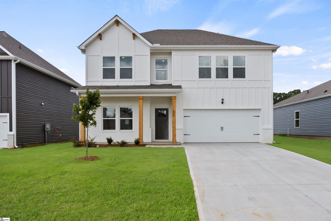
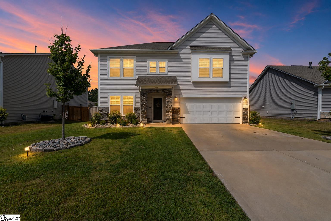
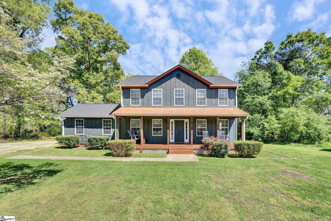
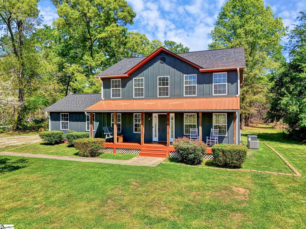
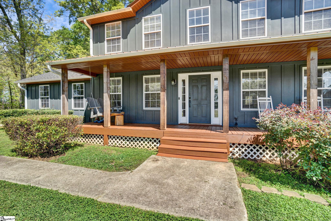
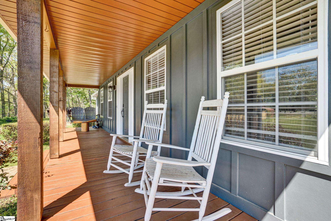
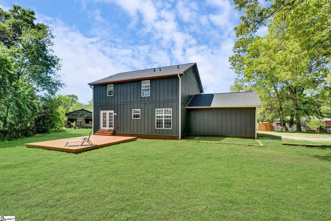
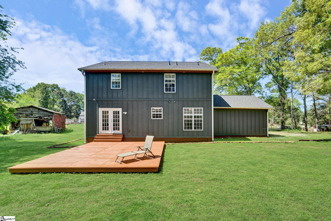
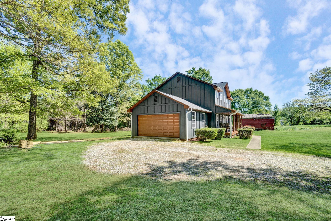
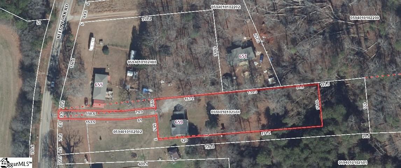
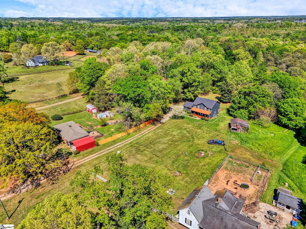
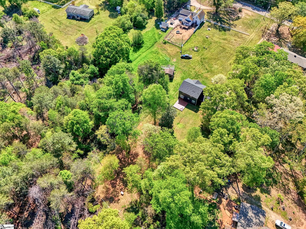
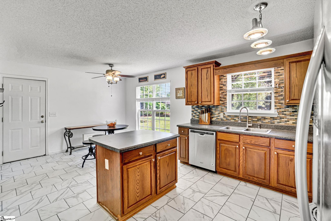
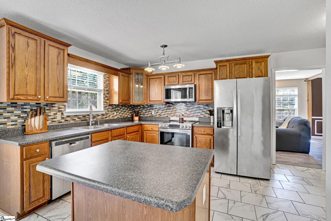
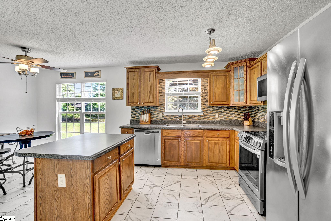
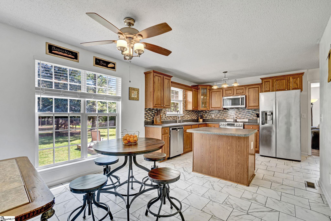
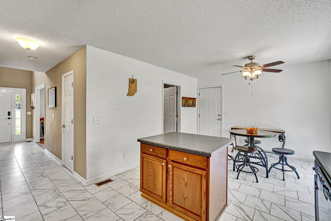
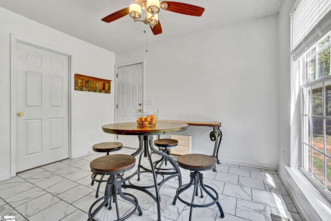
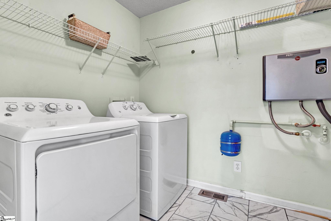
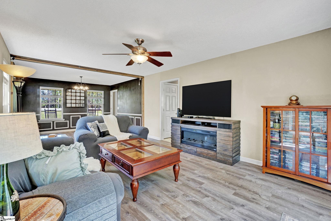
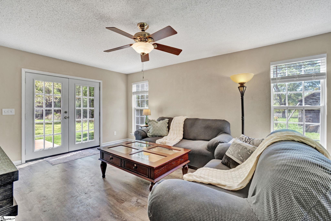
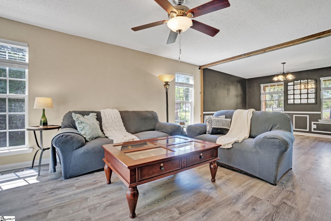
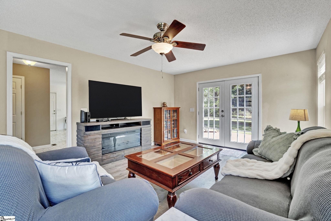
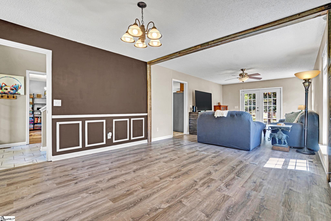
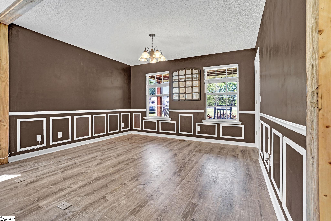
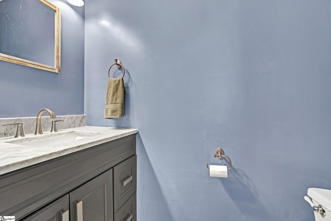
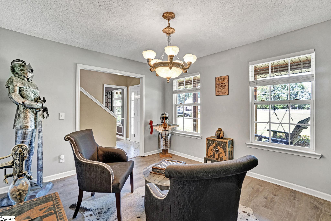
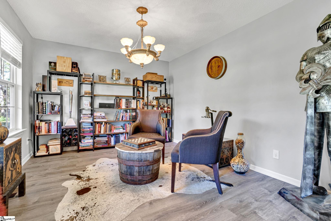
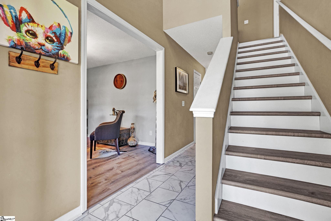
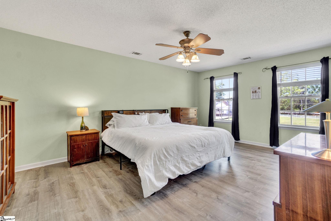
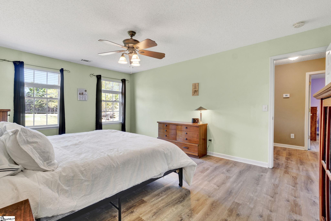
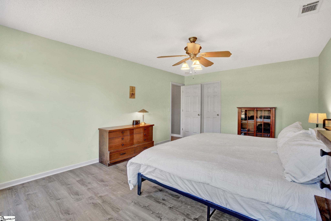
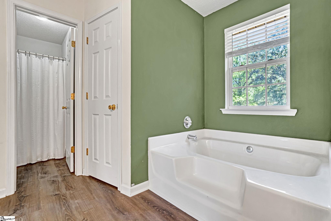
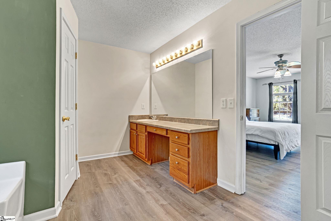
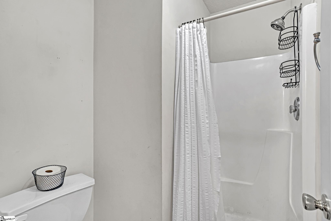
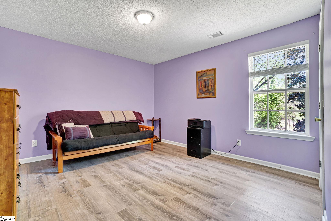
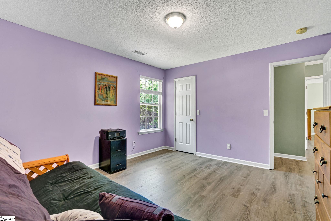
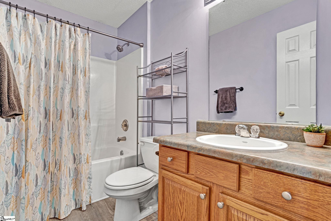
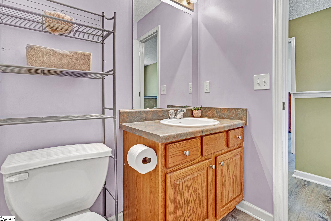
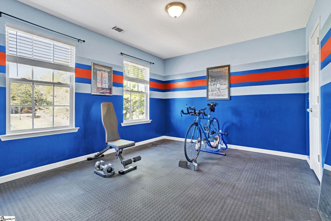
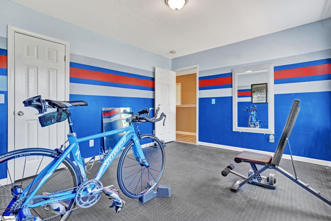
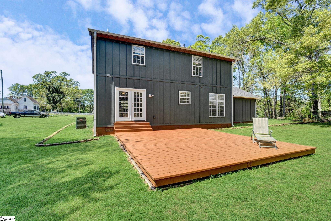
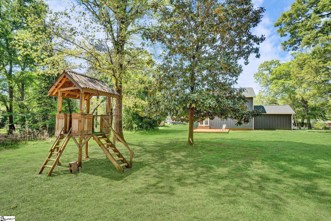
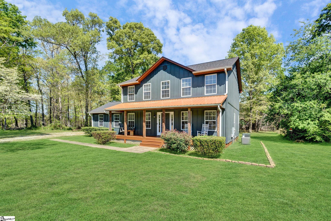
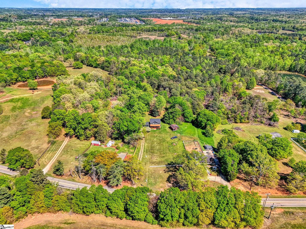
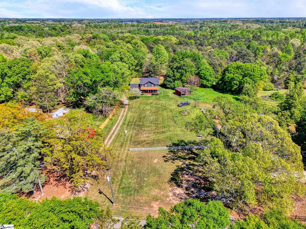
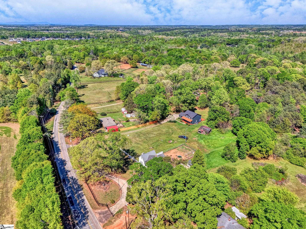
Open House FRIDAY, JULY 10th 4-6 PM. The sellers is moving due to transferring out of the state for work and says bring all reasonable offers. Calling all animal lovers and freedom seekers. This is the home you’ve been waiting for. Set on approximately one acre with no HOA, this property invites you to truly live your lifestyle. Bring your pets, your toys, and your vision. Do what you want with your land. Enjoy serene wildlife views with frequent sightings of deer, birds, and even friendly barn cats. The back of the property is wooded, offering privacy and a peaceful backdrop. The exterior of this home has been beautifully upgraded by the current owner, featuring trending Hardie board siding, a brand-new deck perfect for entertaining, new roof, new porch and front door, and new gutters, delivering standout curb appeal as you pull up. Inside, solid-surface flooring runs throughout the home. The kitchen is bright and welcoming with a new stove, fresh tile, and lots of natural light. The living room wall was opened to create a more spacious, flowing main living area. The main level offers a versatile layout with a large living room that opens to a flex space, ideal for dining, lounging, or entertaining. A two-story foyer connects to an additional flex room perfect for a playroom, office, or cocktail room. You decide how fun you make your home. A walk-in laundry room with sink and storage and a convenient powder room complete the main level. Upstairs features three bedrooms and two full bathrooms, including a spacious primary suite that adjoins a full bathroom with a soaking tub, walk-in shower, large vanity, and two walk-in closets. Additional highlights include a tankless water heater, whole house surge protection, security system, and two air conditioning units. The home is serviced by public water and it has a private septic system. The crawl space has been professionally encapsulated with dehumidifier. Move right in and start enjoying the quiet land, open space, and abundant wildlife. This is freedom living at its best. Most recent survey completed in 2021 and available. This home fell out of its original contract due to the buyers inability to qualify after a loan extension was given. Home appraised, met VA guildelines/no conditions, and has been through all inspections/repairs. We are happy to share any information that was provided.
Open House Info
Openhouse Start Time:
Friday, July 10th, 2026 @ 8:00 PM
Openhouse End Time:
Friday, July 10th, 2026 @ 10:00 PM
Openhouse Remarks: Open House FRIDAY, JULY 10th 4-6 PM.
Agriculture / Farm
Amenities / Special Info
Community Features: None
Association Fees / Info
Hoa Includes: None
Bathroom Info
Total Baths: 3
Fullbaths: 2
Halfbaths: 1
Bedroom Info
Beds: 3
Building Info
Levels: Two
Foundation Details: Crawl Space, Other
Construction Materials: Hardboard Siding
Year Built: 2004
Cooling: Yes
Property Condition: 21-30
Roof: Architectural
Exterior Features
Window Features: Window Treatments, Vinyl/Aluminum Trim
Patio and Porch Features: Deck, Front Porch
Garage / Parking
Garage: Yes
Open Parking: Yes
Parking Features: Attached, Gravel, Other, Side/Rear Entry
Attached Garage: Yes
Handicap
Interior Features
Flooring: Ceramic Tile, Laminate
Interior Features: 2 Story Foyer, Ceiling Fan(s), Ceiling Blown, Countertops-Solid Surface, Open Floorplan, Soaking Tub, Walk-In Closet(s), Laminate Counters, Pantry
Fireplace Features: None
Laundry Features: Sink, 1st Floor, Walk-in, Electric Dryer Hookup, Laundry Room
Lot Info
Acres: 1.00
Lot Area: 1
Lot Features: 1 - 2 Acres, Few Trees, Wooded
Lot Size Units: Acres
Misc
Other Equipment: Dehumidifier
Other
Property Info
Basement: None
County: Greenville
Style: Traditional, Transitional
Topography: Level
Security Features: Smoke Detector(s)
Sqft Info
Living Area Units: Square Feet
Unit Info
Utilities / Hvac
Water Source: Public
Appliances: Dishwasher, Disposal, Dryer, Refrigerator, Washer, Free-Standing Electric Range, Microwave, Electric Water Heater, Tankless Water Heater
Utilities Available: Underground Utilities, Cable Available
Cooling: Electric
Sewer: Septic Tank
Heating: Electric
Heating: Yes
Waterfront / Water
Courtesy of Lisa Pratt of Howard Hanna Allen Tate - Greenville Simpsonville
Featured Lender

Nicole Reeves
South State Bank 864-533-0548
[email protected]
http://SouthStateBank.com/moretgage/find-a-mortgage-banker/nicole-reeves
Nicole Reeves
e: [email protected]
c: 864-533-0548
Digital Mortgage Banker| Production Lead| APV
201 Bypass 123 Seneca , SC 29678
 MLS# 1597043