$555,999 | 4 beds | 3 full baths | N/A half baths | N/A sqft
Simpsonville, SC 29681
- 4Beds
- 3Full Baths
- N/AHalf Baths
- N/ASqFt
- 2006Year Built
- 0.22Acres
- MLS# 1596945
- Residential
- Single Family Residence
- Active
- Approx Time on MarketN/A
- Area031-Woodruff Rd/i85
- CountyGreenville
- Subdivision Kilgore Farms
Overview
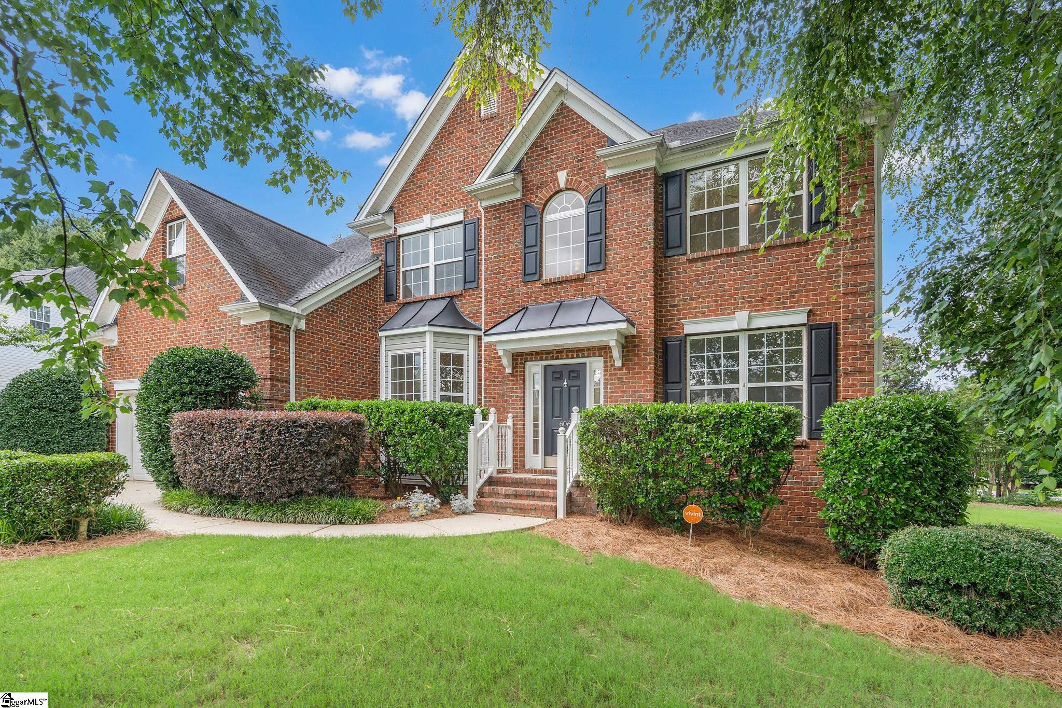
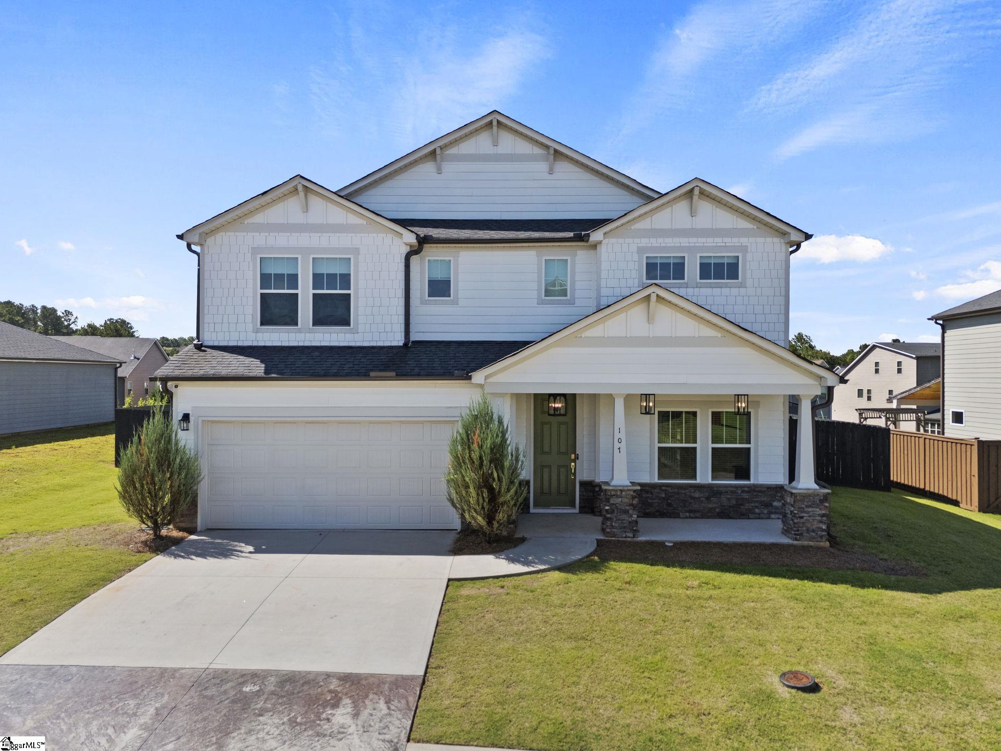
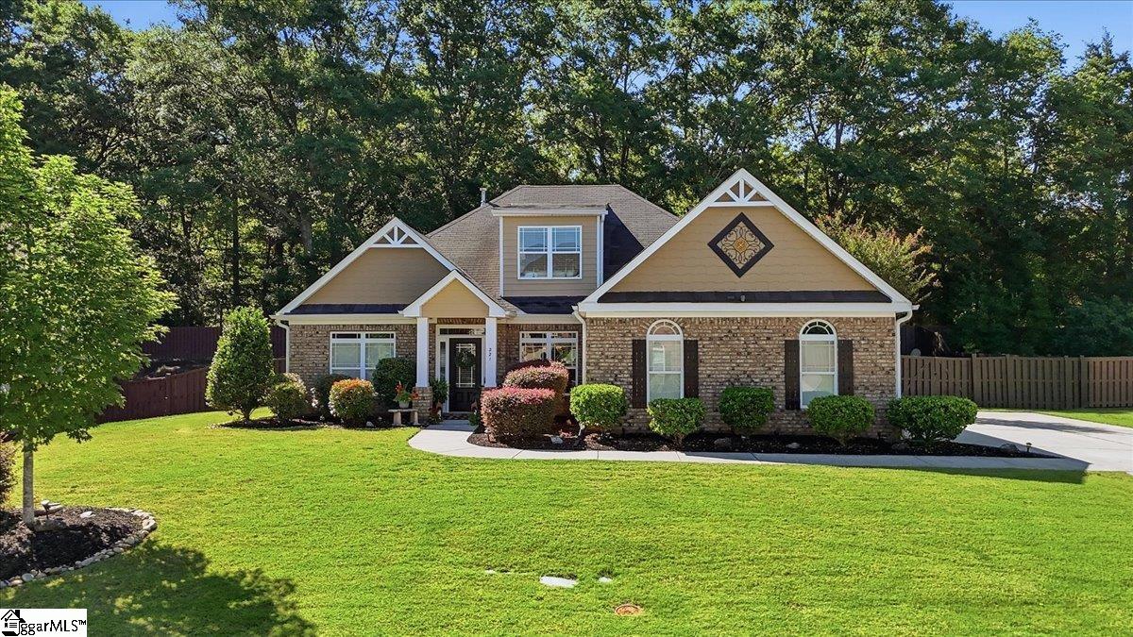
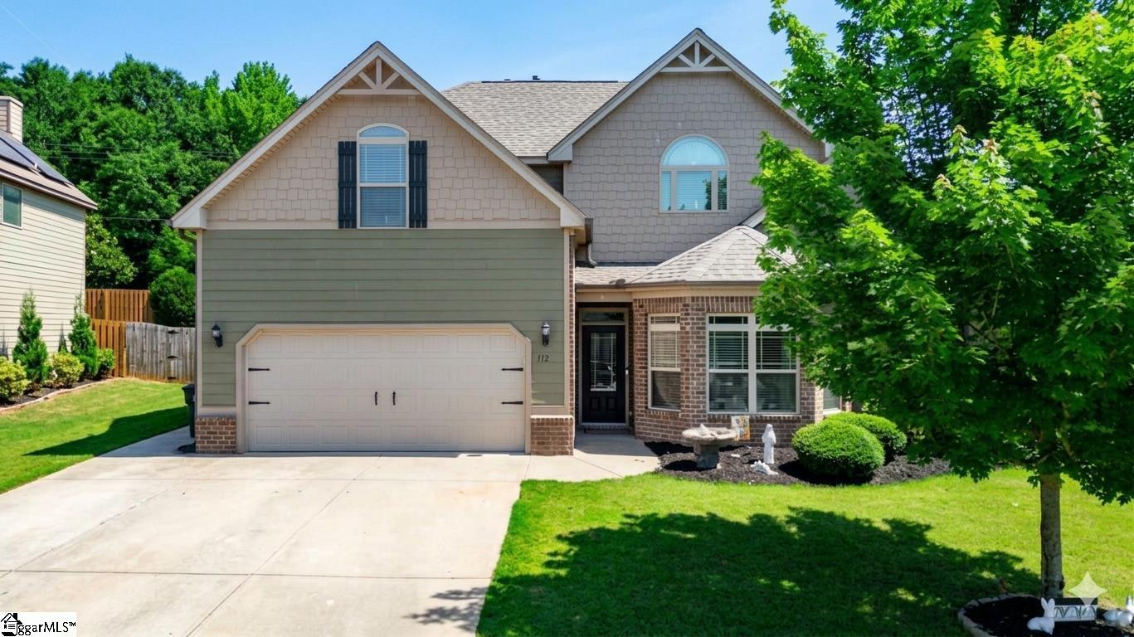
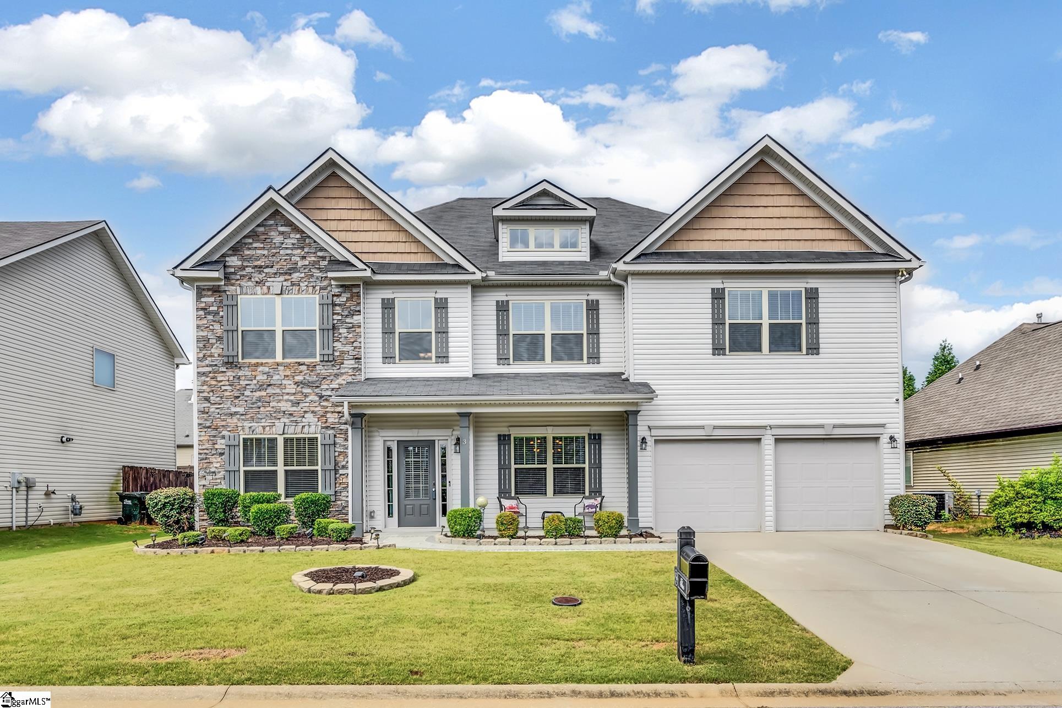
Welcome home to 410 Kilgore Farms Circle, nestled in the highly sought-after Five Forks area of Simpsonville! This spacious 4 bedroom, 3 bath home offers 2,550 square feet of comfortable living space on a peaceful, private lot surrounded by mature trees and beautifully maintained landscaping. The kitchen features granite countertops and stainless steel appliances, flowing seamlessly into the living spaces finished with a warm mix of hardwood, tile, and carpet flooring. The primary suite is conveniently located on the main floor and includes a spacious walk-in closet and a relaxing jetted tub — a true retreat at the end of the day. Step outside to the charming screened porch, the perfect spot to unwind and take in the quiet, tree-lined surroundings. A 2-car side-load garage plus ample additional parking rounds out this move-in-ready home, and with the roof replaced in 2023, buyers can enjoy added peace of mind for years to come. Zoned for award-winning schools including Mauldin High School, this home is ideally suited for families looking for both quality education and an unbeatable lifestyle. The Kilgore Farms community itself is a true amenity-rich neighborhood, featuring not one but two sparkling pools, a clubhouse for gatherings, and tennis courts — all just steps from your front door. Don`t miss this rare opportunity to own 4 bedrooms and 3 baths of space in one of Simpsonville`s most desirable neighborhoods. Schedule your showing today!
Agriculture / Farm
Amenities / Special Info
Community Features: Common Areas, Playground, Pool, Tennis Court(s), Community Center
Association Fees / Info
Hoa: Yes
Hoa Includes: Common Area Ins., Electricity, Gas, Pool, Recreation Facilities, Street Lights, By-Laws, Restrictive Covenants
Hoa Fees: 690
Bathroom Info
Main Level Bathrooms: 2
Total Baths: 3
Main Level Bedrooms: 2
Fullbaths: 3
Bedroom Info
Beds: 4
Building Info
Levels: Two
Foundation Details: Crawl Space
Construction Materials: Brick Veneer, Stone, Vinyl Siding
Year Built: 2006
Cooling: Yes
Property Condition: 11-20
Roof: Architectural
Exterior Features
Window Features: Window Treatments
Fencing: Fenced
Patio and Porch Features: Screened, Patio, Front Porch
Garage / Parking
Garage: Yes
Open Parking: Yes
Parking Features: Attached, Concrete, Driveway
Attached Garage: Yes
Handicap
Interior Features
Flooring: Carpet, Ceramic Tile, Wood
Interior Features: High Ceilings, Ceiling Fan(s), Vaulted Ceiling(s), Ceiling Smooth, Tray Ceiling(s), Granite Counters, Walk-In Closet(s), Pantry
Fireplace: Yes
Fireplace Features: Gas Log
Laundry Features: 1st Floor, Electric Dryer Hookup, Washer Hookup, Laundry Room
Lot Info
Acres: 0.22
Lot Area: 9583.2
Lot Features: 1/2 Acre or Less, Sprklr In Grnd-Full Yard
Lot Size Units: Square Feet
Misc
Other
Property Info
Basement: None
County: Greenville
Style: Craftsman
Security Features: Smoke Detector(s)
Sqft Info
Living Area Units: Square Feet
Unit Info
Utilities / Hvac
Water Source: Public
Appliances: Gas Cooktop, Dishwasher, Disposal, Refrigerator, Gas Oven, Microwave, Gas Water Heater
Utilities Available: Cable Available
Cooling: Central Air, Electric
Sewer: Public Sewer
Heating: Natural Gas
Heating: Yes
Waterfront / Water
Courtesy of Pat Rawls of Keller Williams Seneca
Featured Lender

Nicole Reeves
South State Bank 864-533-0548
[email protected]
http://SouthStateBank.com/moretgage/find-a-mortgage-banker/nicole-reeves
Nicole Reeves
e: [email protected]
c: 864-533-0548
Digital Mortgage Banker| Production Lead| APV
201 Bypass 123 Seneca , SC 29678
 MLS# 1596571