









$980,000 | 4 beds | 4 full baths | 1 half baths | N/A sqft
Easley, SC 29642
- 4Beds
- 4Full Baths
- 1Half Baths
- N/ASqFt
- N/AYear Built
- 10.00Acres
- MLS# 1596898
- Residential
- Single Family Residence
- Active
- Approx Time on MarketN/A
- Area050-Piedmont Area
- CountyAnderson
- Subdivision None
Overview
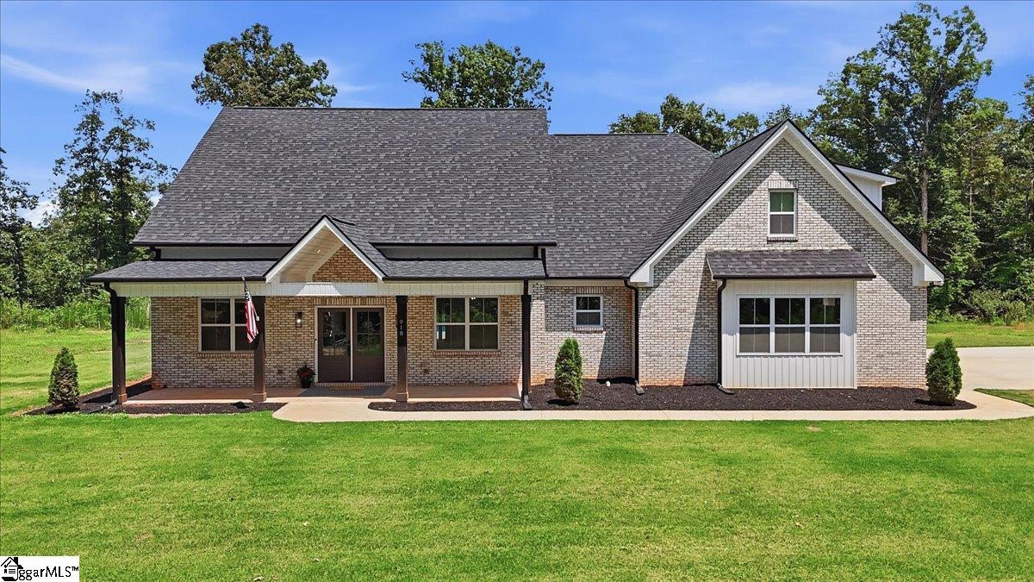
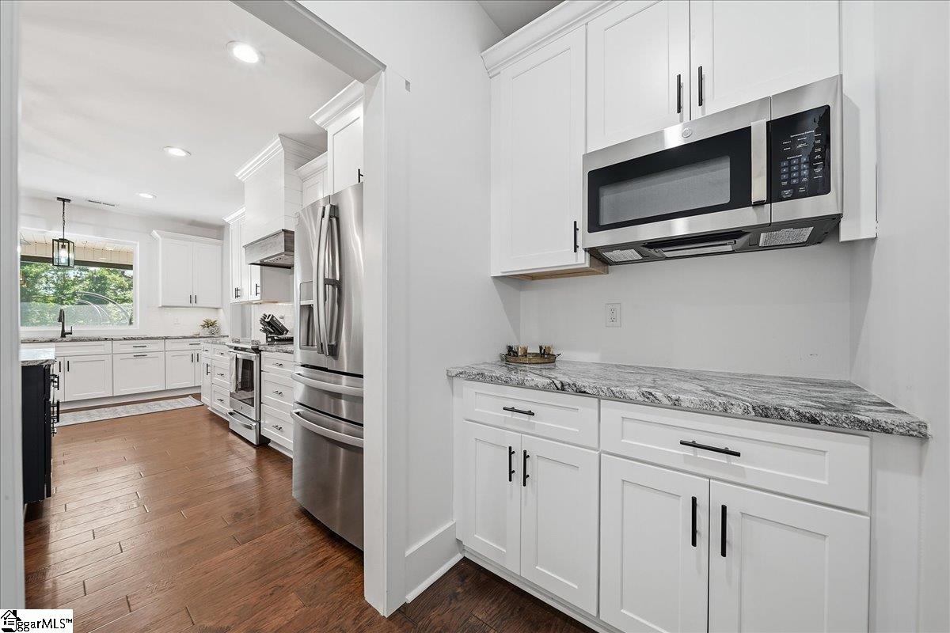
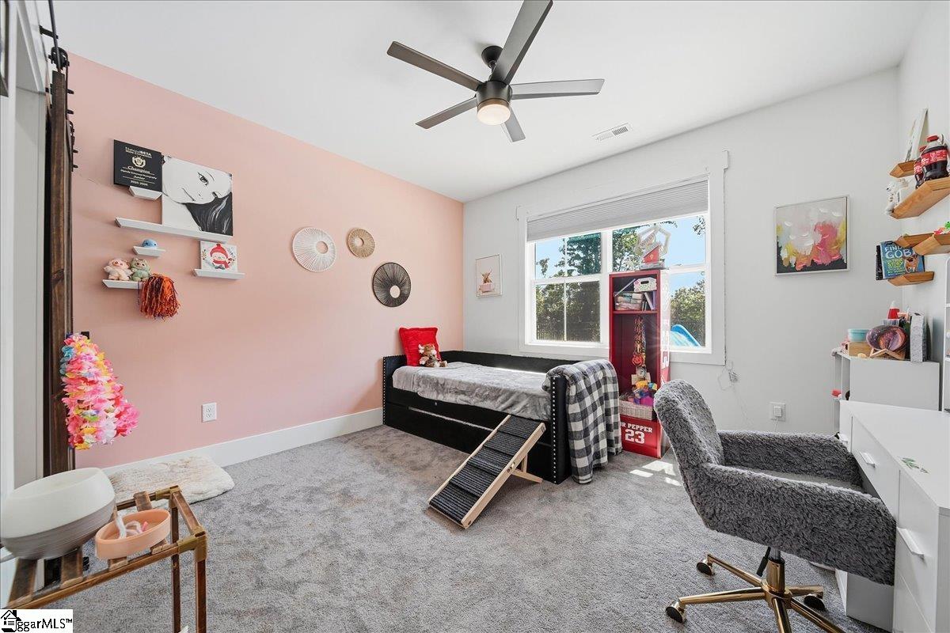
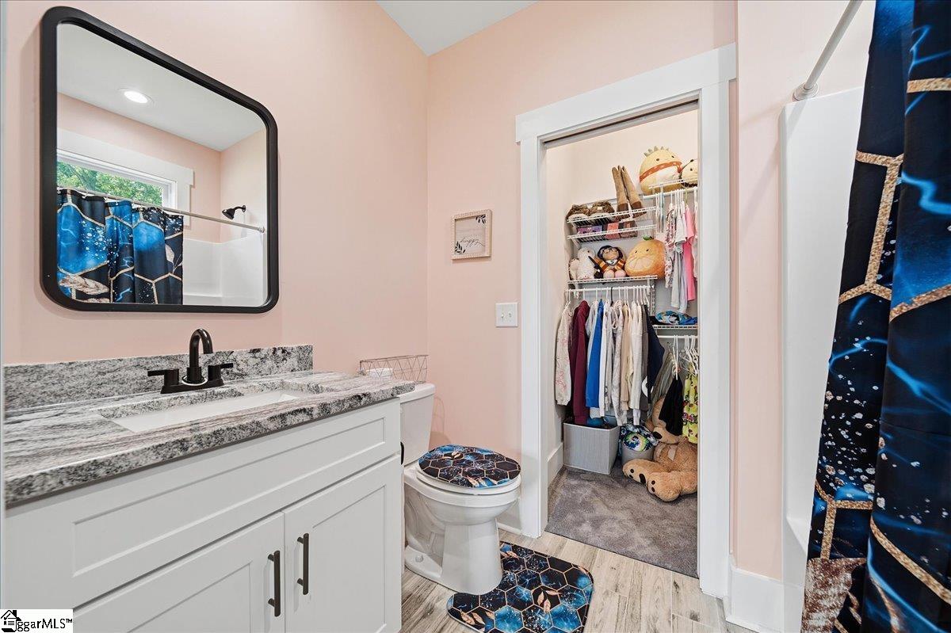
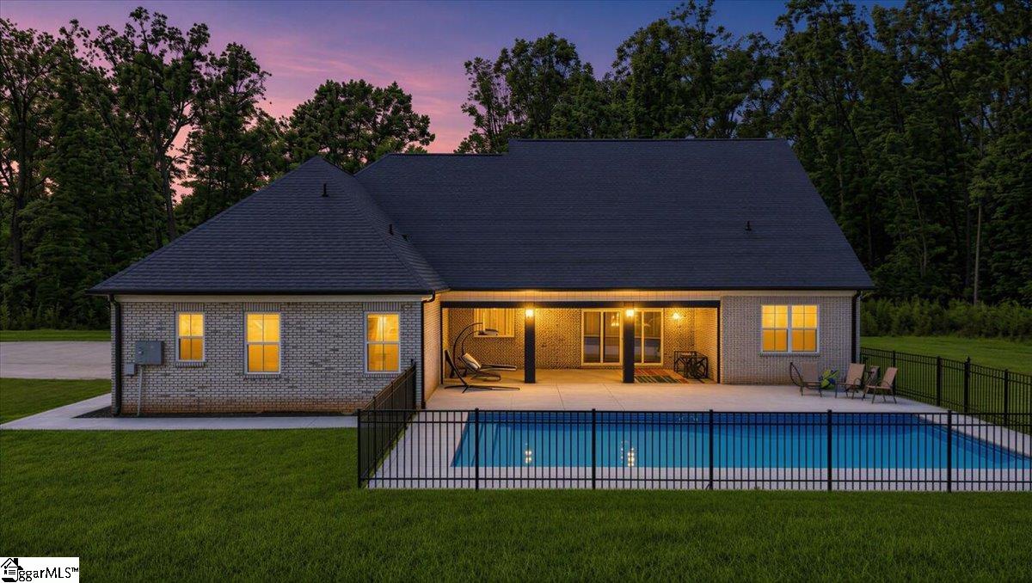
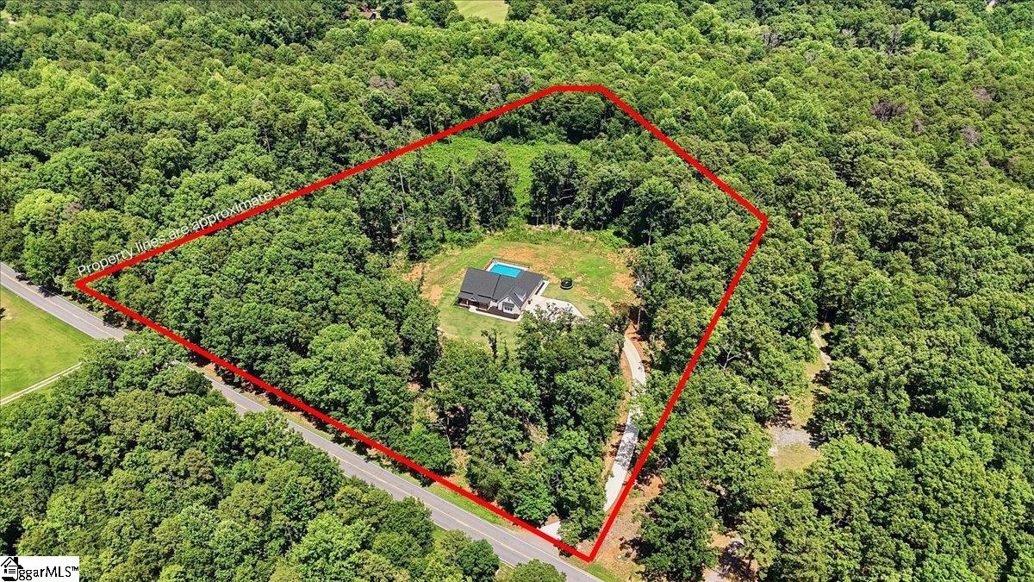
Discover your opportunity for tranquil, southern living at this sprawling Easley South Carolina estate. Perfectly blending absolute privacy with modern convenience, this remarkable property offers an expansive 10 acre canvas tailored for both relaxation and recreation. Step inside to a welcoming foyer, open floor plan with a stunning kitchen and the view we dream of. The beautifully designed 2,800 sq. ft. residence features a thoughtful, spacious layout with 4 generous bedrooms, a dedicated home office space, and incredible storage throughout. Including walk-in closets, butlers pantry, a large storage pantry, and an oversized 2 car garage. The 4 panel glass doors create a seamless indoor-outdoor flow leading to your own backyard paradise. Overlook the sparkling saltwater pool (brand new in early 2026!) By owning the ultimate luxury of motorized retractable screens at the touch of a button, you are able to choose your vibe with an open air back patio or a premium screened-in porch. If you dream of gardening, exploring your vast acreage, or simply savoring the peaceful surroundings, this property delivers a lifestyle of boundless potential. More than just a home, this is an idyllic retreat and a rare gem in a highly sought after location in the prominent Wren school district. Schedule your private tour today and embrace the lifestyle you deserve!
Agriculture / Farm
Amenities / Special Info
Community Features: None
Association Fees / Info
Hoa Includes: None
Bathroom Info
Main Level Bathrooms: 3
Total Baths: 5
Main Level Bedrooms: 3
Fullbaths: 4
Halfbaths: 1
Bedroom Info
Beds: 4
Building Info
Levels: Two
Foundation Details: Slab
Construction Materials: Brick Veneer
Cooling: Yes
Property Condition: 1-5
Roof: Architectural
Exterior Features
Fencing: Fenced
Pool Features: In Ground
Patio and Porch Features: Screened, Patio, Front Porch, Rear Porch
Pool Private: Yes
Garage / Parking
Garage: Yes
Open Parking: Yes
Parking Features: Attached, Concrete
Attached Garage: Yes
Handicap
Accessibility Features: Attic Stairs Disappearing
Interior Features
Flooring: Carpet, Ceramic Tile, Wood
Interior Features: Vaulted Ceiling(s), Ceiling Smooth, Granite Counters, Split Floor Plan
Fireplace: Yes
Fireplace Features: Gas Log
Laundry Features: 1st Floor, Walk-in, Laundry Room
Lot Info
Acres: 10.00
Lot Area: 10
Lot Features: 10 - 25 Acres
Lot Size Units: Acres
Misc
Other
Property Info
Basement: None
County: Anderson
Style: Traditional
Sqft Info
Living Area Units: Square Feet
Unit Info
Utilities / Hvac
Water Source: Private
Appliances: Dishwasher, Refrigerator, Electric Cooktop, Electric Oven, Microwave, Gas Water Heater, Tankless Water Heater
Cooling: Central Air, Electric
Sewer: Septic Tank
Heating: Electric, Forced Air
Heating: Yes
Waterfront / Water
Courtesy of Anna Kate Cobb of ADLY Group Realty
Featured Lender

Cole McCollum
864-353-0385 | [email protected]
GoPrime Mortgage
110 E Benson St, Suite D
Anderson, SC 29624
LO NMLS#2395838
CO NMLS# 69551