$411,210 | 3 beds | 3 full baths | N/A half baths | N/A sqft
Moore, SC 29369
- 3Beds
- 3Full Baths
- N/AHalf Baths
- N/ASqFt
- 2025Year Built
- 0.16Acres
- MLS# 1596875
- Residential
- Single Family Residence
- Active
- Approx Time on MarketN/A
- Area033-Spartanburg
- CountySpartanburg
- Subdivision Sweetwater Hills
Overview
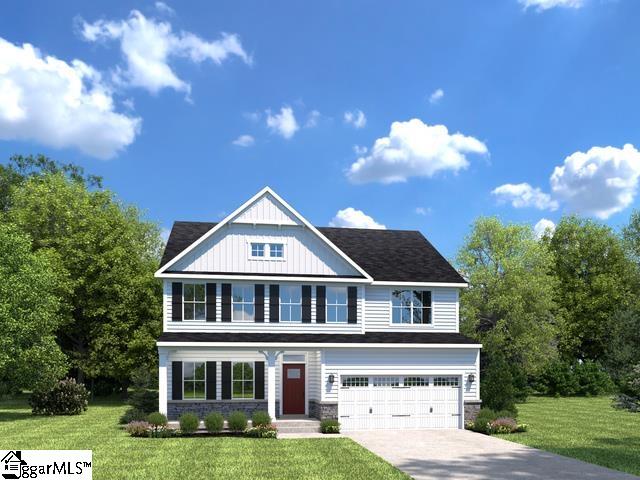
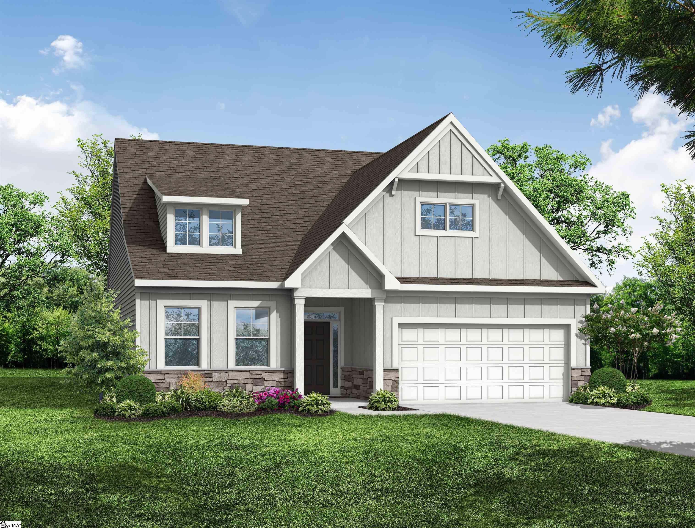
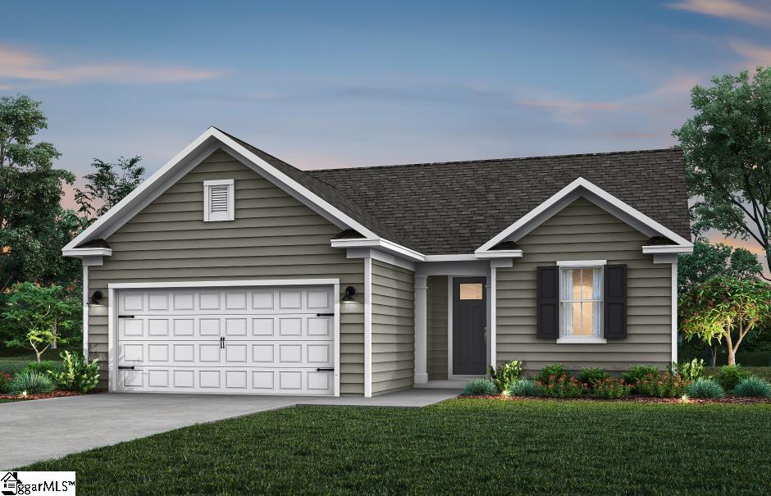
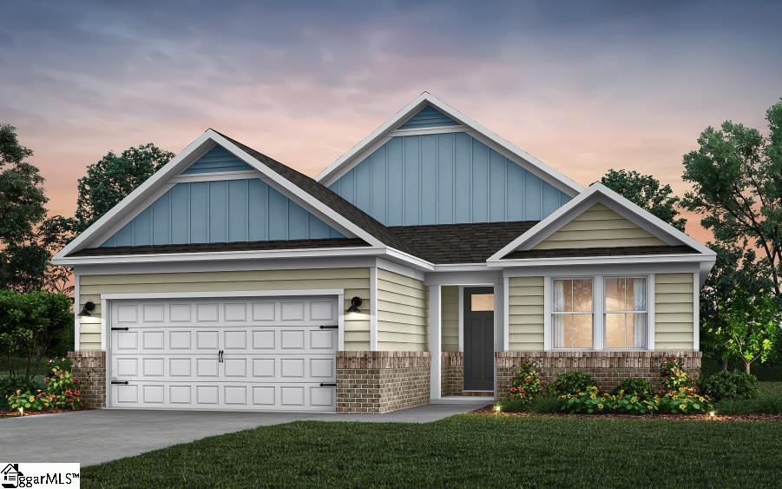
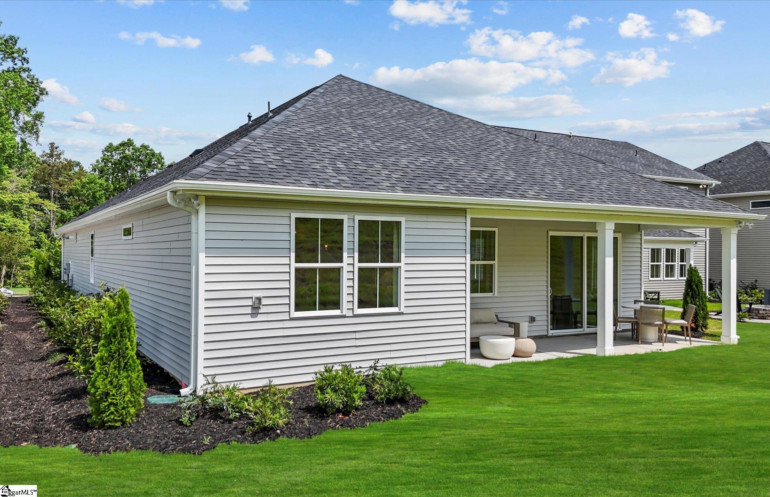
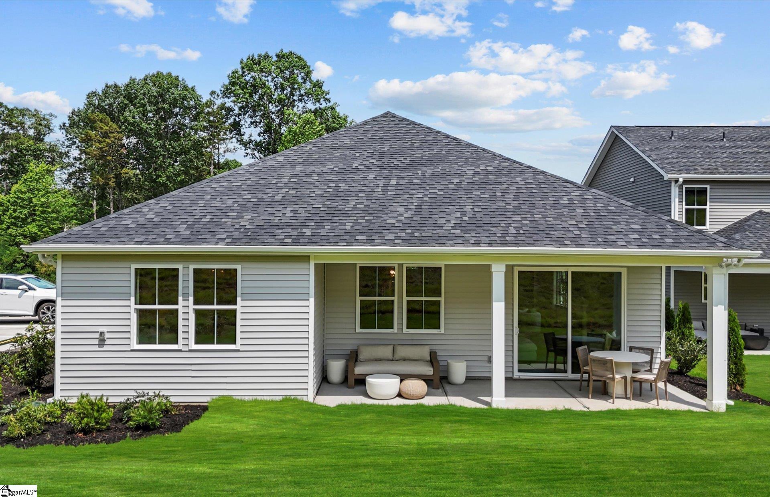
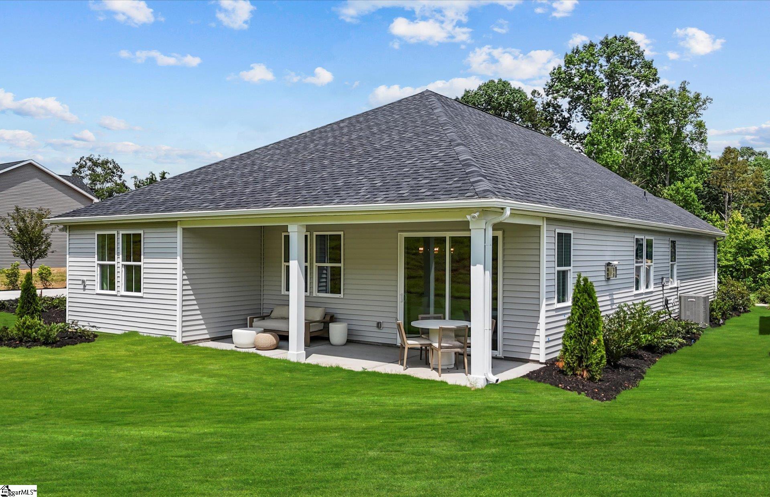
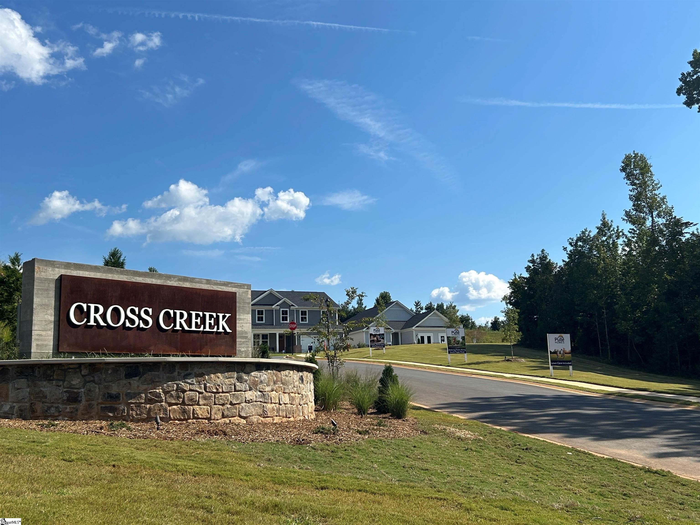
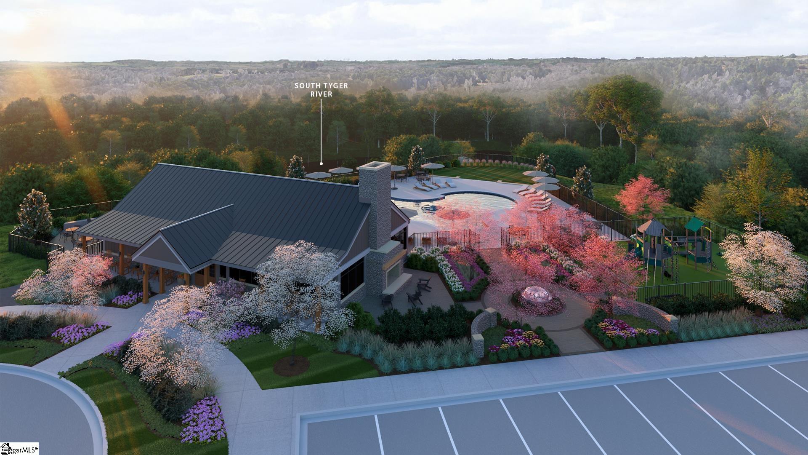
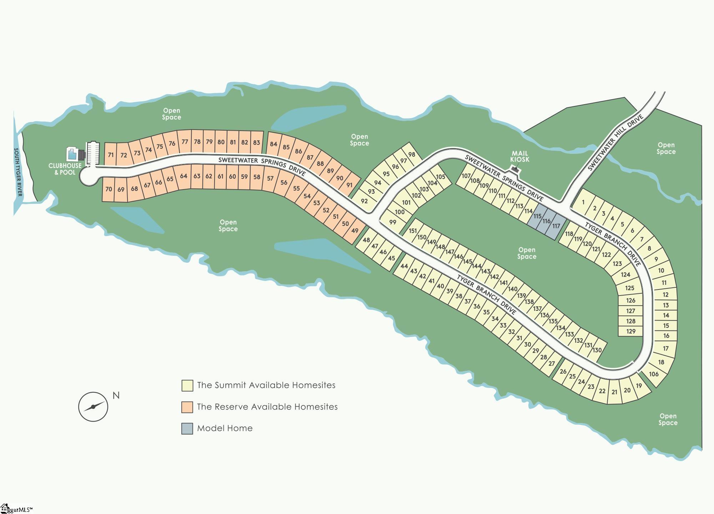
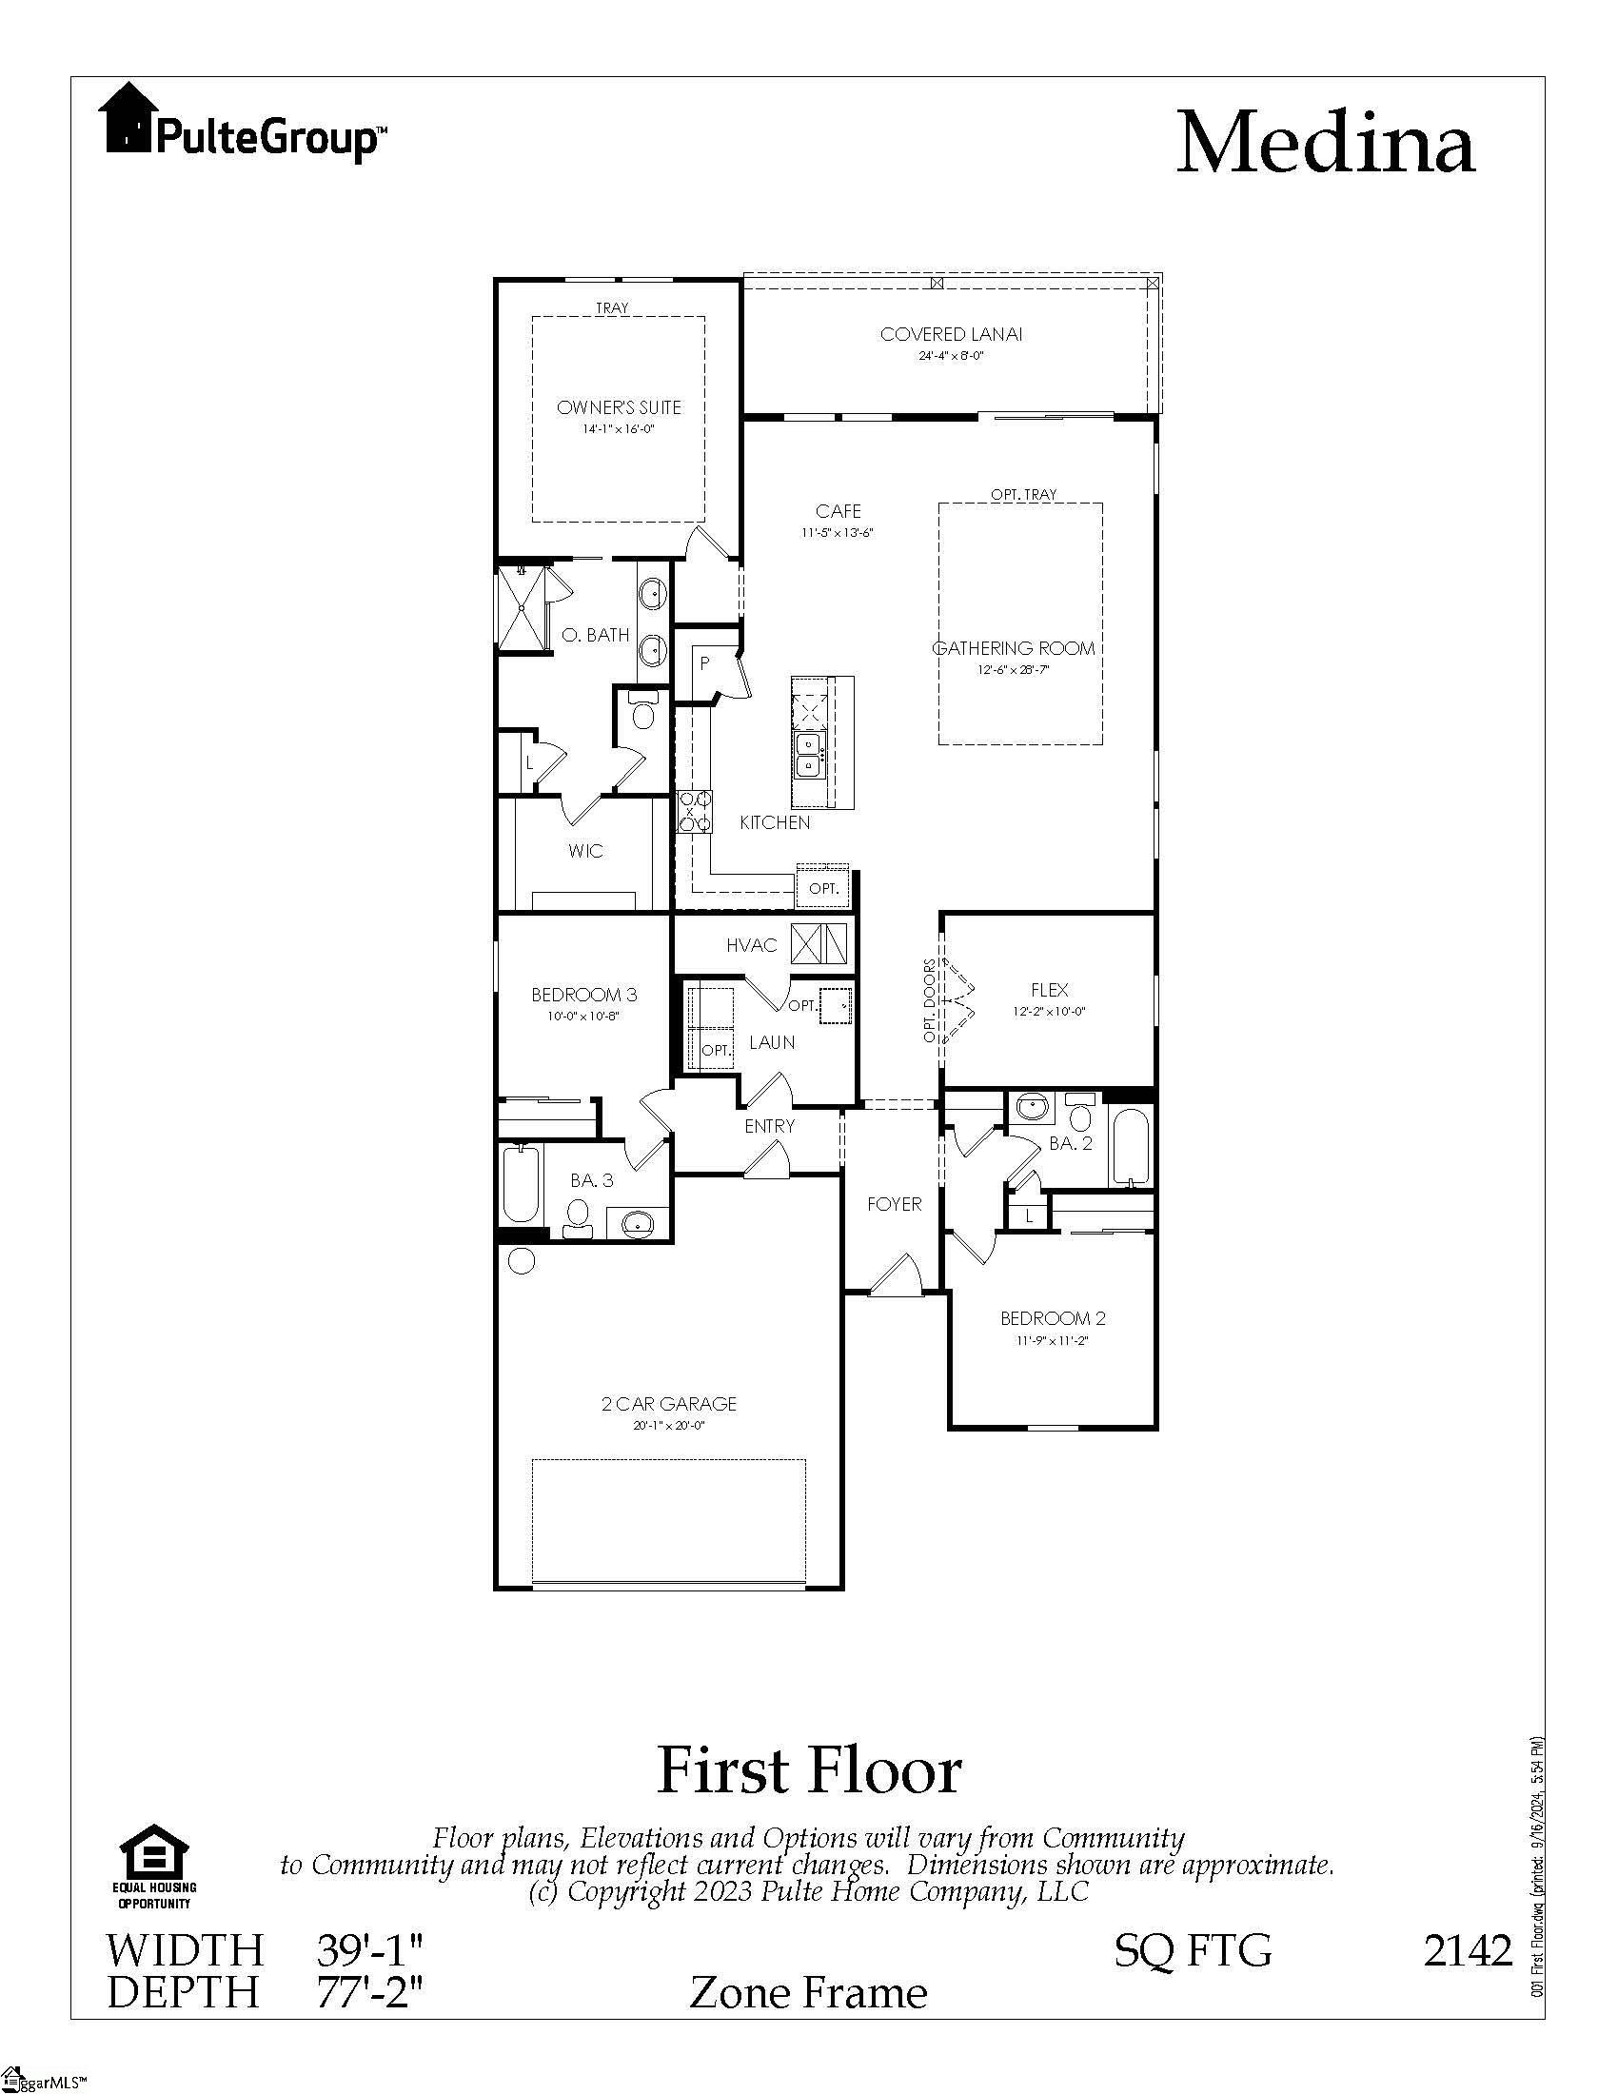
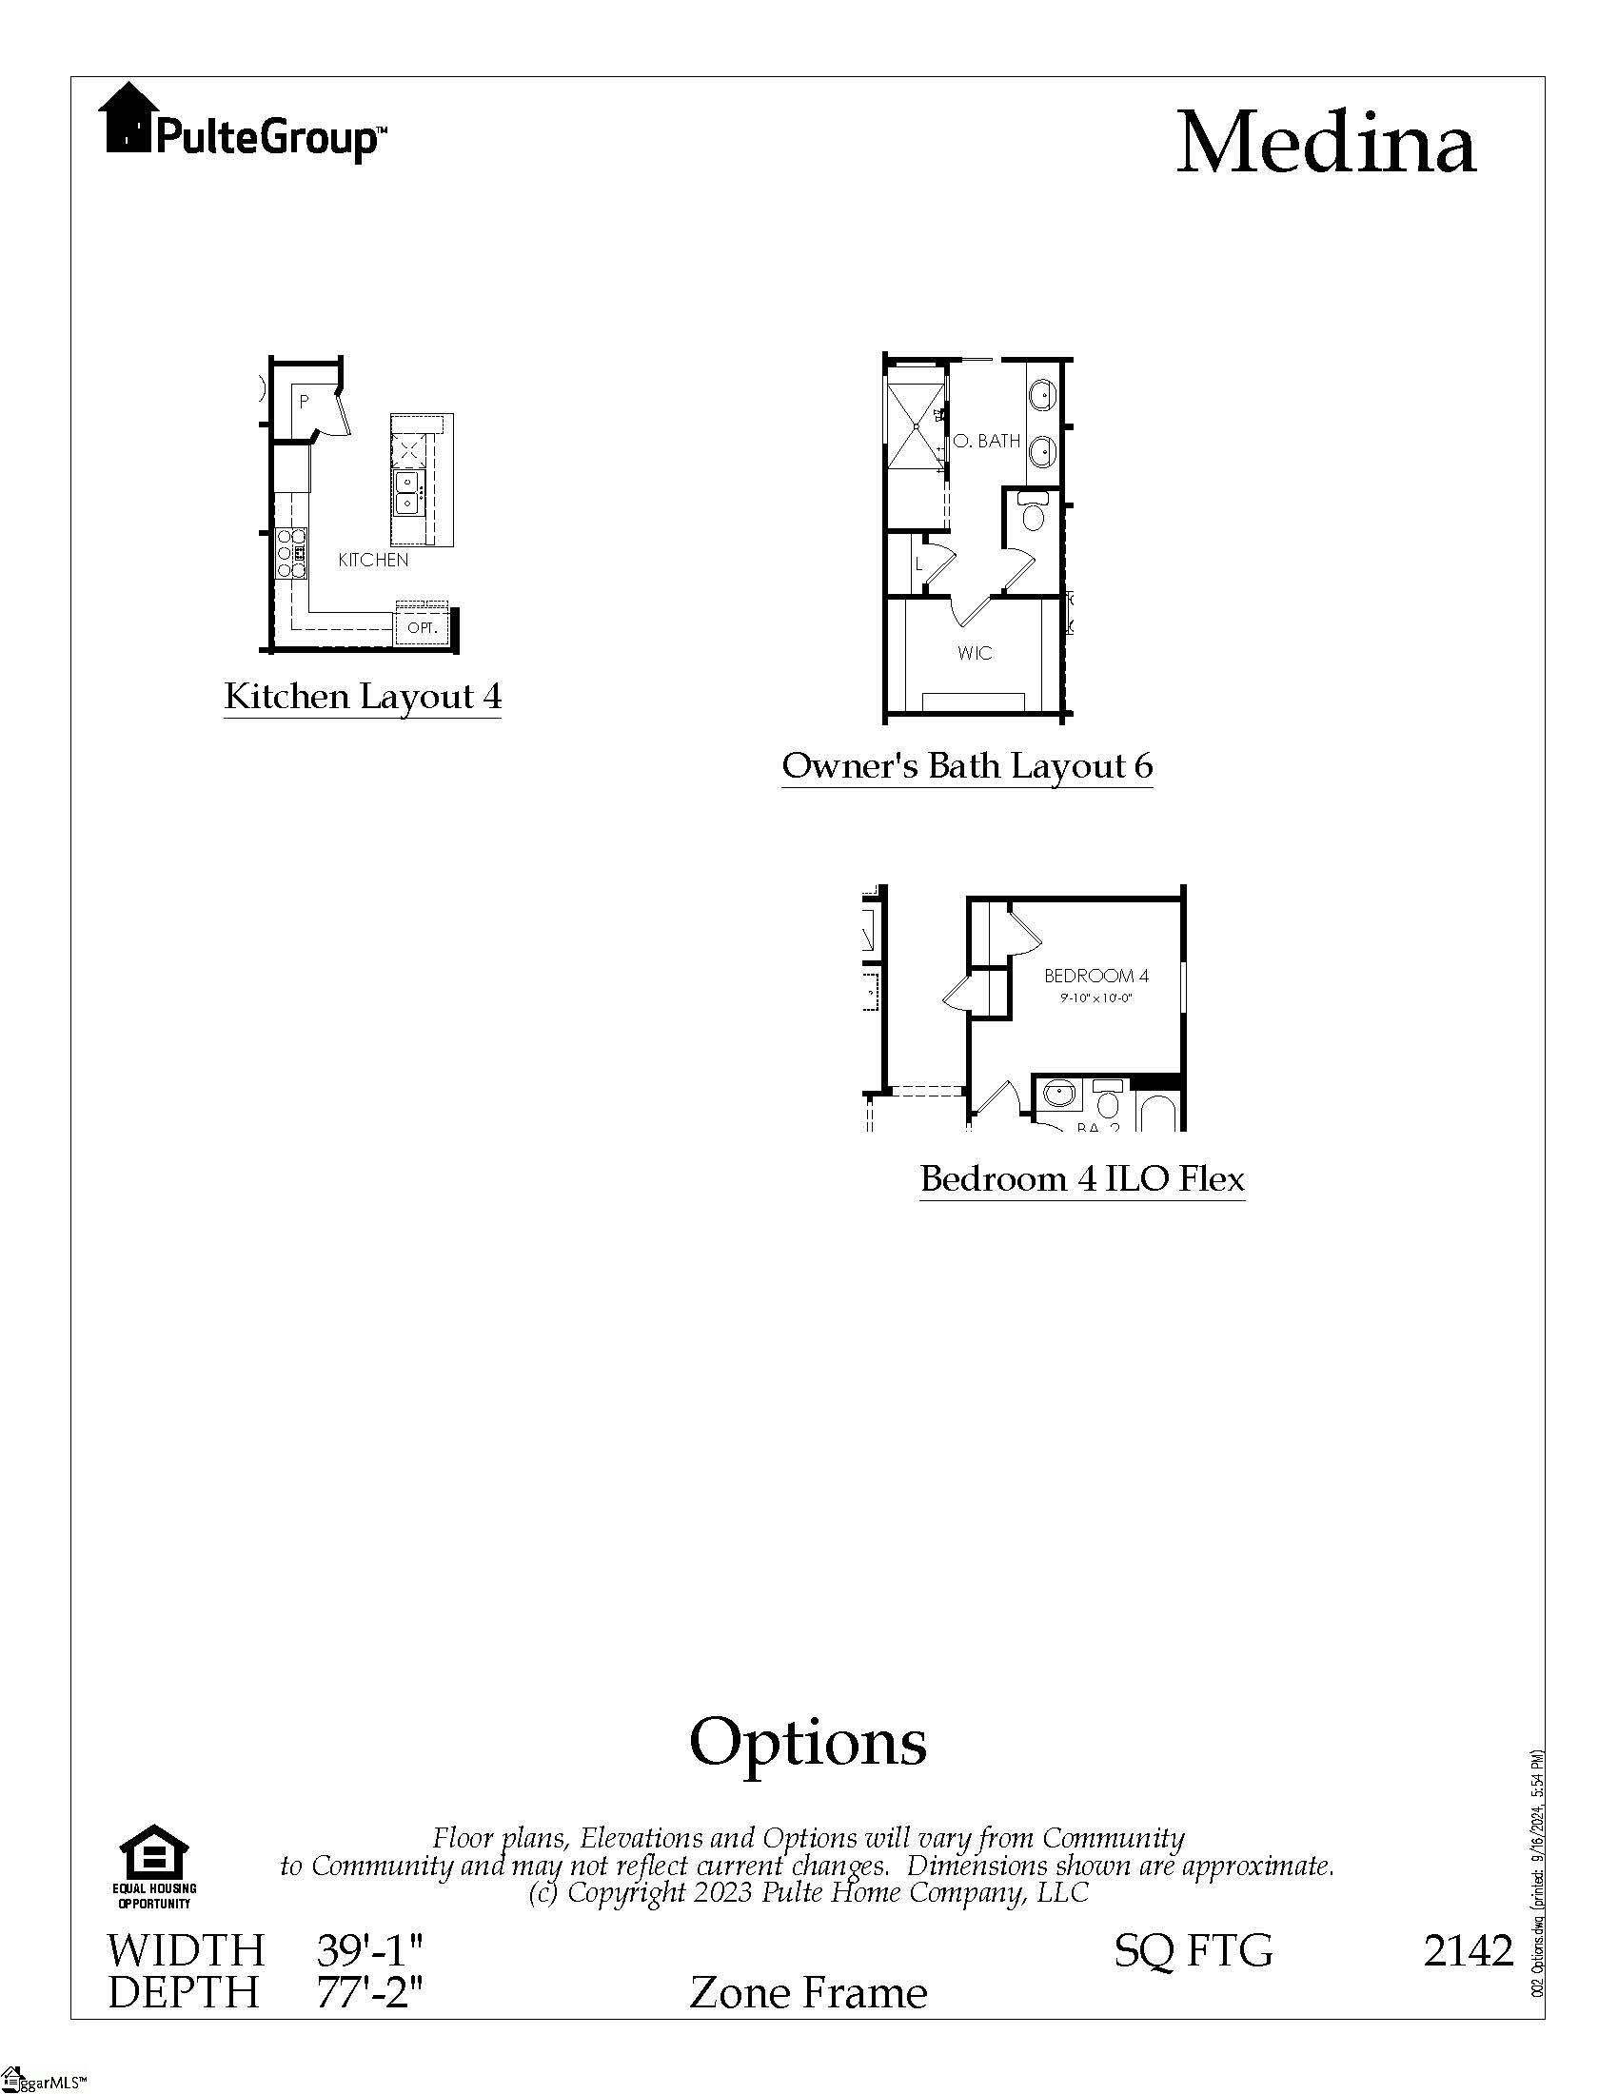
Welcome to Sweetwater Hills! Experience the ease of single-level living in the beautifully designed Medina floor plan by Pulte Homes. Offering 2,142 square feet of thoughtfully designed space, this exceptional home features 3 bedrooms, 3 full bathrooms, and a versatile flex room with elegant French glass doors—ideal for a private home office, hobby room, or guest retreat. Nestled among private wooded homesites in a peaceful, nature-filled community, this home is loaded with premium upgrades. Enjoy 9-foot ceilings, a spacious covered back patio, and a gourmet kitchen designed to impress. Features include soft-close cabinetry, 42-inch upper cabinets with extra-wide crown molding, roll-out drawers in the lower cabinets, a pull-out double trash bin, finished end panels, and beautiful tile backsplash with a ceramic tile accent wall behind the stainless-steel vent hood. The oversized center island with a stainless-steel sink provides the perfect gathering space, while the built-in wall oven, convection microwave, 5-burner gas cooktop, and luxurious 3 cm quartz countertops make cooking both stylish and functional. Built for comfort and energy efficiency, the home includes a high-efficiency Lennox HVAC system, a Rinnai gas tankless water heater, double-pane Low-E Ply Gem tilt-out windows, and R-13 wall and R-39 attic insulation—helping maximize year-round comfort while keeping utility costs low. Perfectly situated between Greenville and Spartanburg, Sweetwater Hills offers more than a beautiful home—it offers an exceptional lifestyle. Planned community amenities includes two resort-style swimming pools, cabana, fitness center, and scenic walking trails along the South Tyger River. Residents also enjoy the convenience of being minutes from Tyger River Park, major medical facilities, shopping, the Greenville-Spartanburg International Airport, and the vibrant downtown districts of both Greenville and Spartanburg. Located within the highly desirable Spartanburg District 5 school system, recognized for its outstanding schools and strong community. Now is the perfect time to make your move with special sales and interest rates available. The Medina combines quality craftsmanship, modern design, and an unbeatable location in one exceptional new construction home. Schedule your tour of our model home today and discover everything Sweetwater Hills has to offer!
Agriculture / Farm
Amenities / Special Info
Community Features: Clubhouse, Common Areas, Fitness Center, Street Lights, Recreational Path, Playground, Pool, Sidewalks, Other, Lawn Maintenance, Neighborhood Lake/Pond, Walking Trails, Community Center
Association Fees / Info
Hoa: Yes
Hoa Includes: Common Area Ins., Electricity, Gas, Maintenance Grounds, Pool, Recreation Facilities, Street Lights, Parking, Restrictive Covenants
Hoa Fees: 1920
Bathroom Info
Main Level Bathrooms: 3
Total Baths: 3
Main Level Bedrooms: 3
Fullbaths: 3
Bedroom Info
Beds: 3
Building Info
Levels: One
Foundation Details: Slab
Construction Materials: Vinyl Siding
Year Built: 2025
New Construction: Yes
Cooling: Yes
Property Condition: Under Construction
Builder Model: Medina
Roof: Architectural
Exterior Features
Window Features: Tilt Out Windows, Vinyl/Aluminum Trim, Insulated Windows
Patio and Porch Features: Patio, Rear Porch
Garage / Parking
Garage: Yes
Open Parking: Yes
Parking Features: Attached, Concrete
Attached Garage: Yes
Handicap
Interior Features
Flooring: Carpet, Ceramic Tile, Luxury Vinyl
Interior Features: High Ceilings, Ceiling Smooth, Tray Ceiling(s), Countertops-Solid Surface, Open Floorplan, Walk-In Closet(s), Split Floor Plan, Countertops - Quartz, Pantry
Fireplace Features: None
Laundry Features: 1st Floor, Walk-in, Electric Dryer Hookup, Washer Hookup, Laundry Room
Lot Info
Acres: 0.16
Lot Area: 6969.6
Lot Features: 1/2 Acre or Less, Few Trees, Wooded
Lot Size: 55 x 125
Lot Size Units: Square Feet
Misc
Other
Property Info
Pets Allowed: Breed Restrictions, Yes
Basement: None
County: Spartanburg
Style: Traditional
Topography: Level
Security Features: Smoke Detector(s), Prewired
Sqft Info
Living Area Units: Square Feet
Unit Info
Unit: Lot 03
Utilities / Hvac
Water Source: Public
Appliances: Dishwasher, Disposal, Free-Standing Gas Range, Self Cleaning Oven, Microwave, Electric Water Heater, Gas Water Heater
Utilities Available: Underground Utilities, Cable Available
Cooling: Central Air
Sewer: Public Sewer
Heating: Forced Air, Natural Gas
Heating: Yes
Waterfront / Water
Courtesy of Jaymie Dimbath of Pulte Home Company
Featured Lender

Nicole Reeves
South State Bank 864-533-0548
[email protected]
http://SouthStateBank.com/moretgage/find-a-mortgage-banker/nicole-reeves
Nicole Reeves
e: [email protected]
c: 864-533-0548
Digital Mortgage Banker| Production Lead| APV
201 Bypass 123 Seneca , SC 29678

 MLS# 1595667