$789,000 | 4 beds | 3 full baths | 1 half baths | N/A sqft
Simpsonville, SC 29681
- 4Beds
- 3Full Baths
- 1Half Baths
- N/ASqFt
- 2026Year Built
- 0.51Acres
- MLS# 1596860
- Residential
- Single Family Residence
- Active
- Approx Time on Market4 days
- Area032-Simpsonvl/ftinn
- CountyGreenville
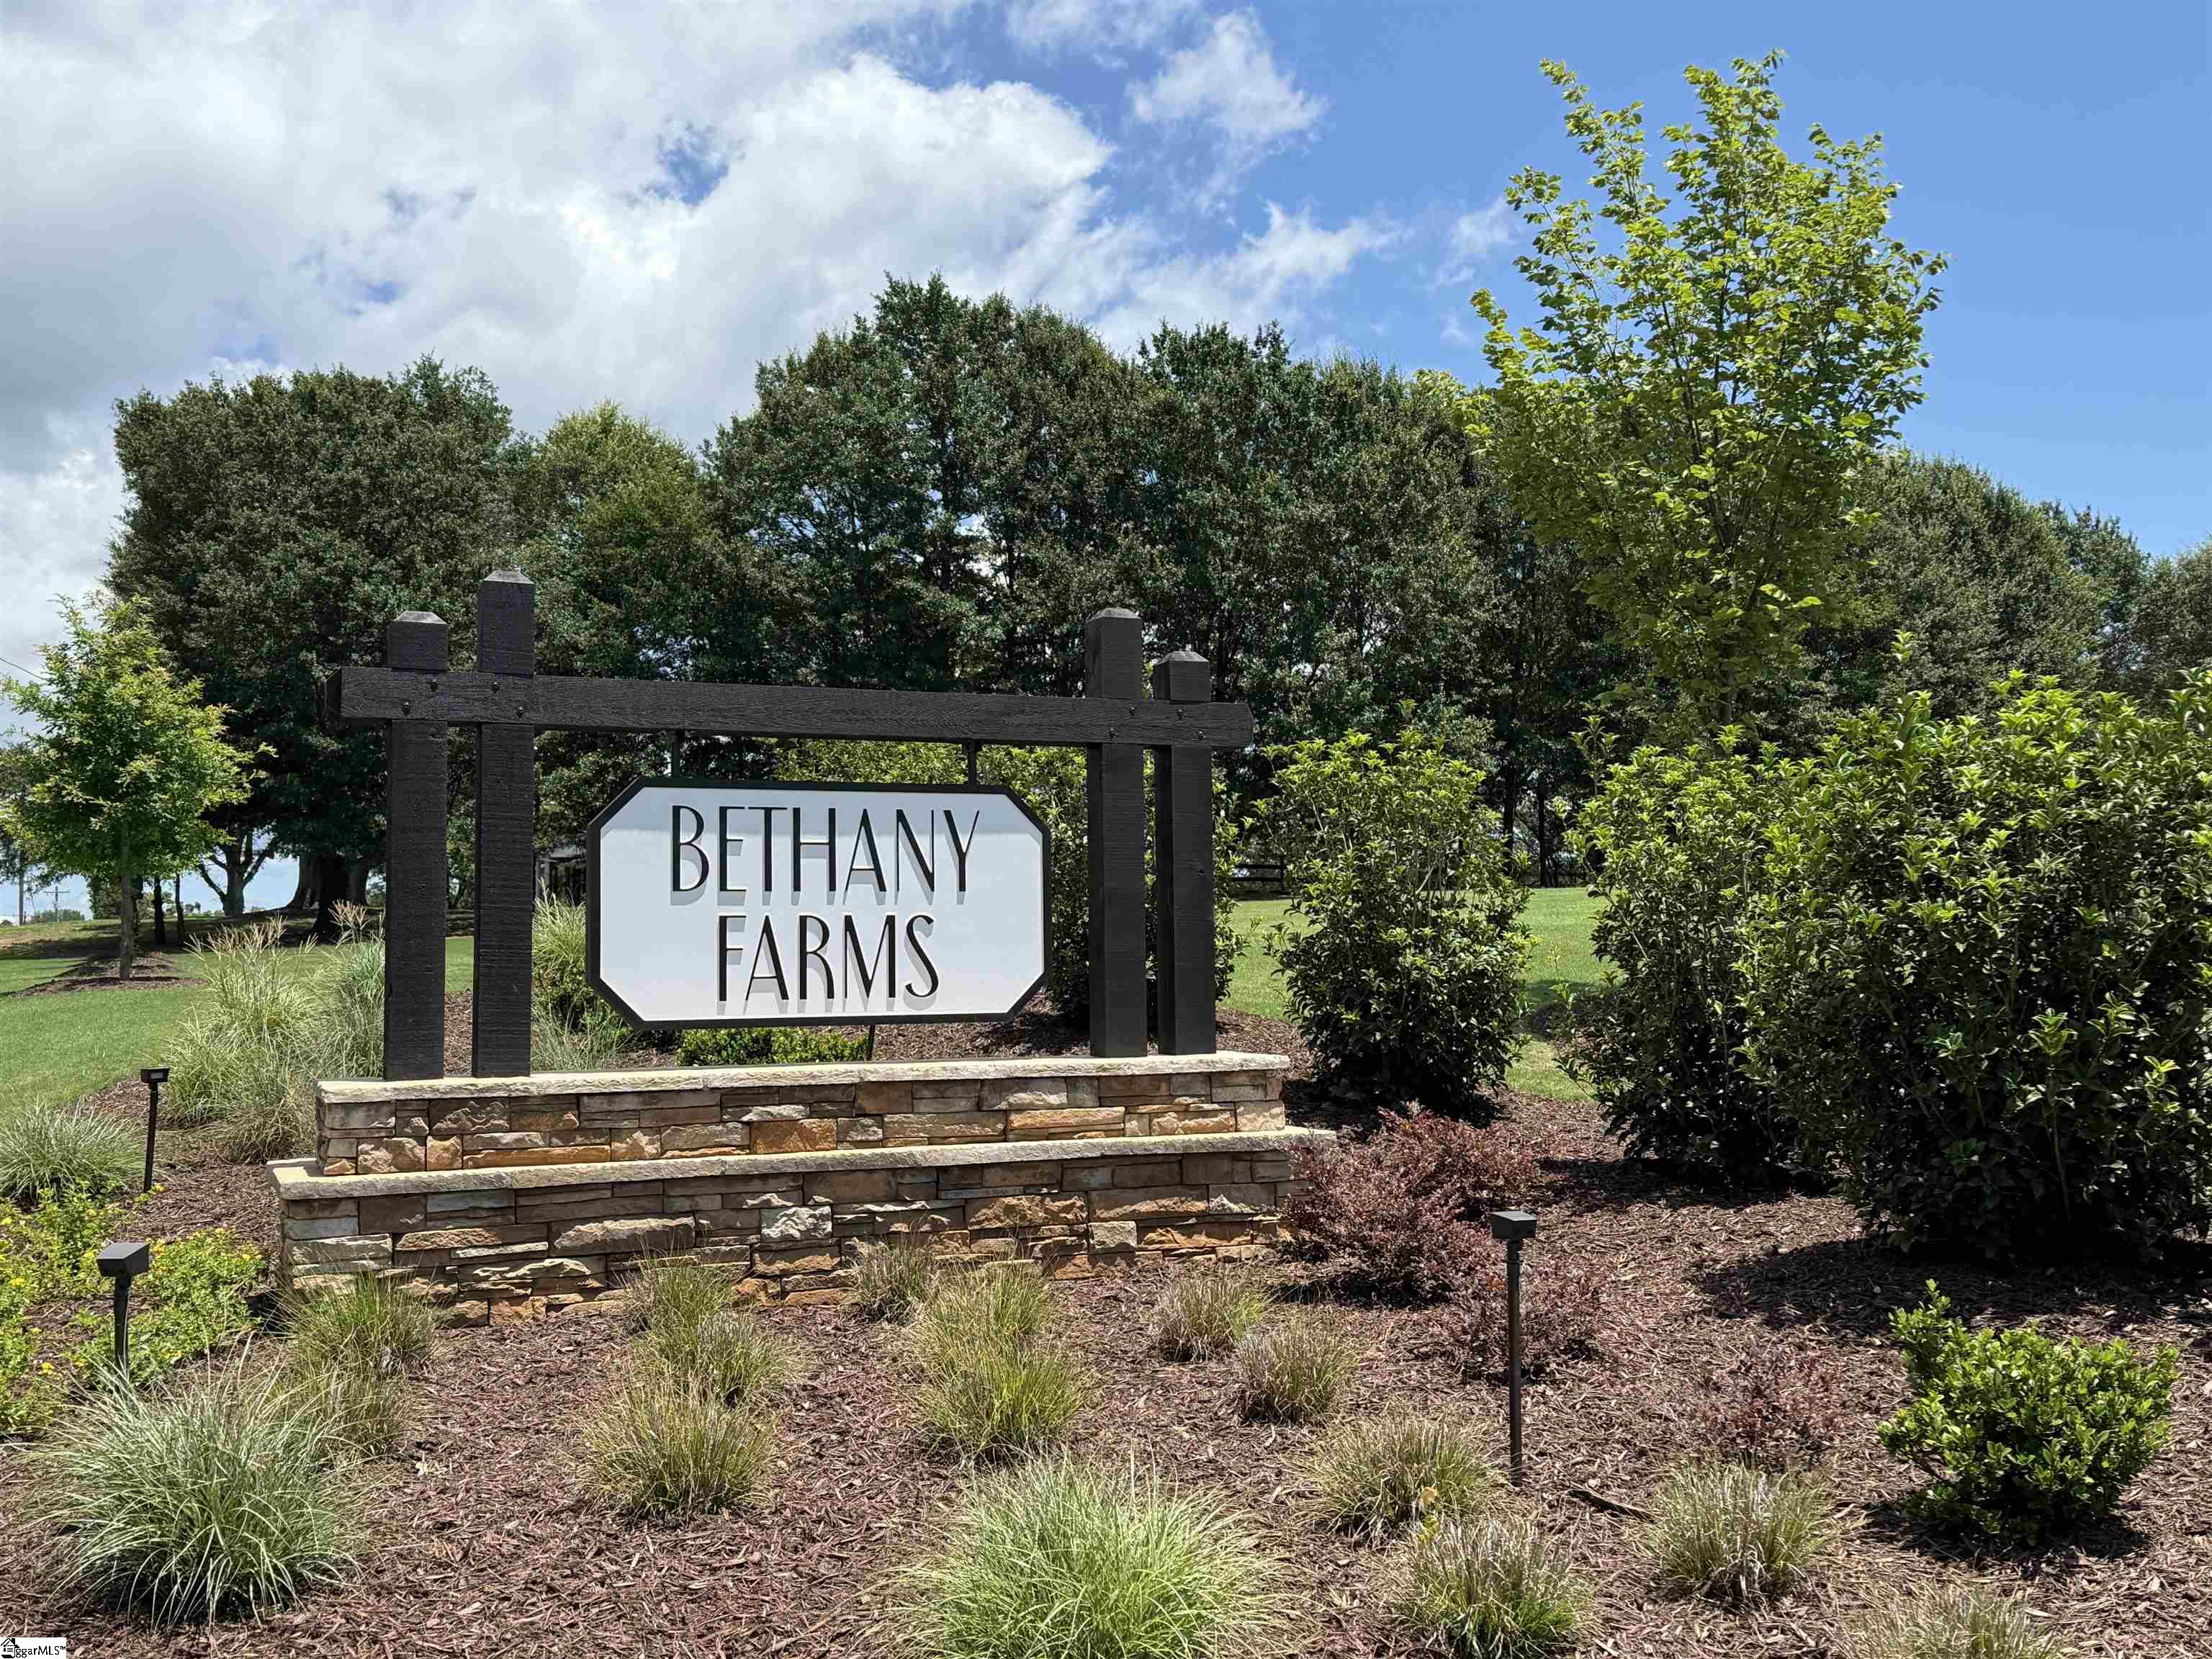
- Subdivision Bethany Farms
Overview
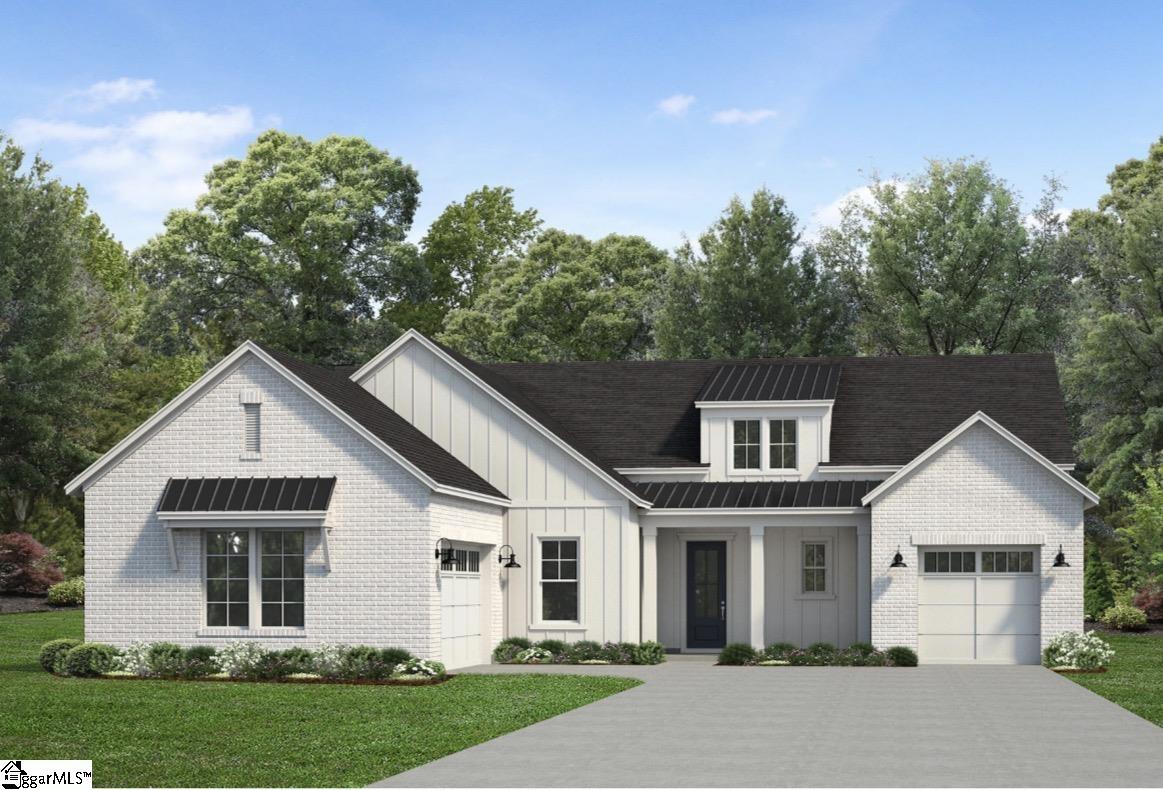
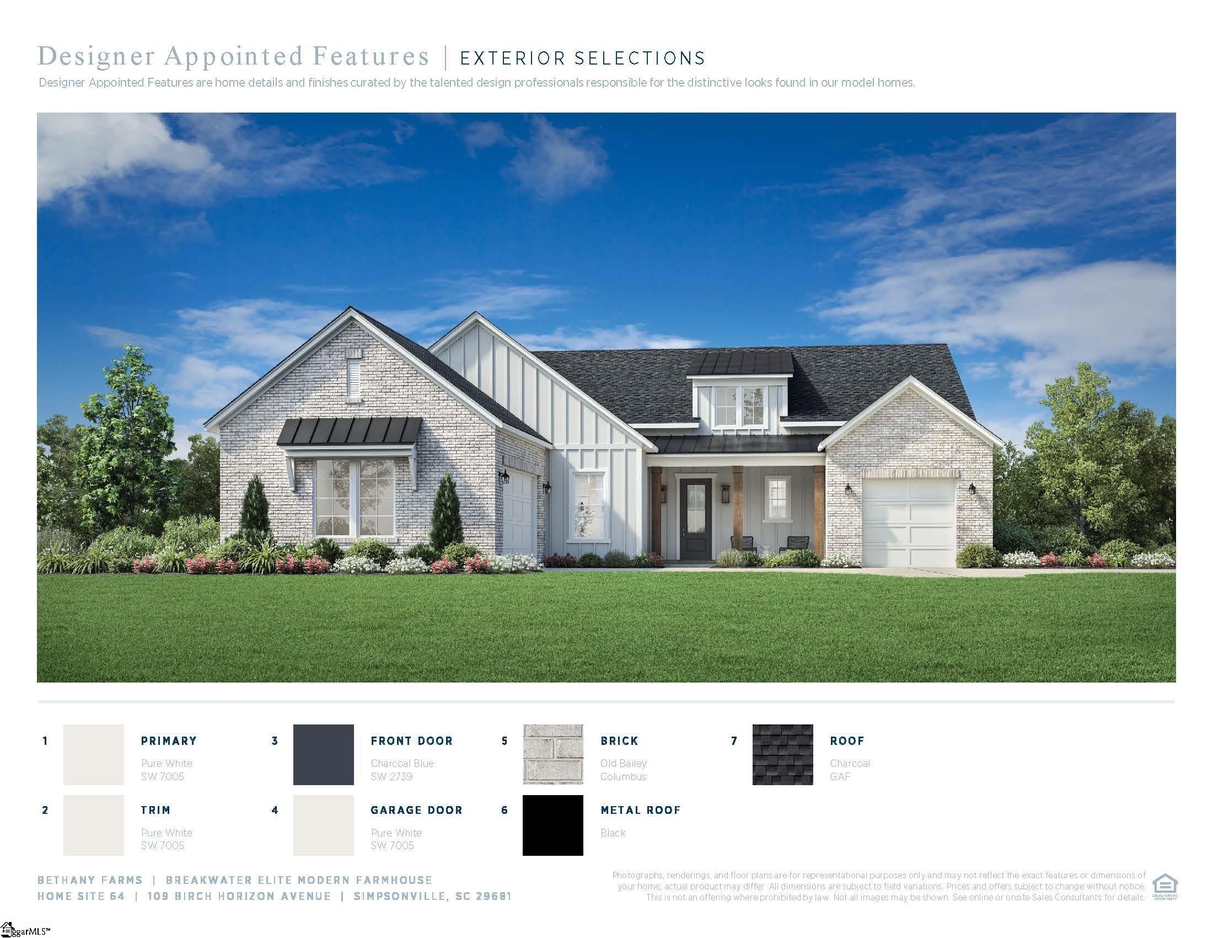
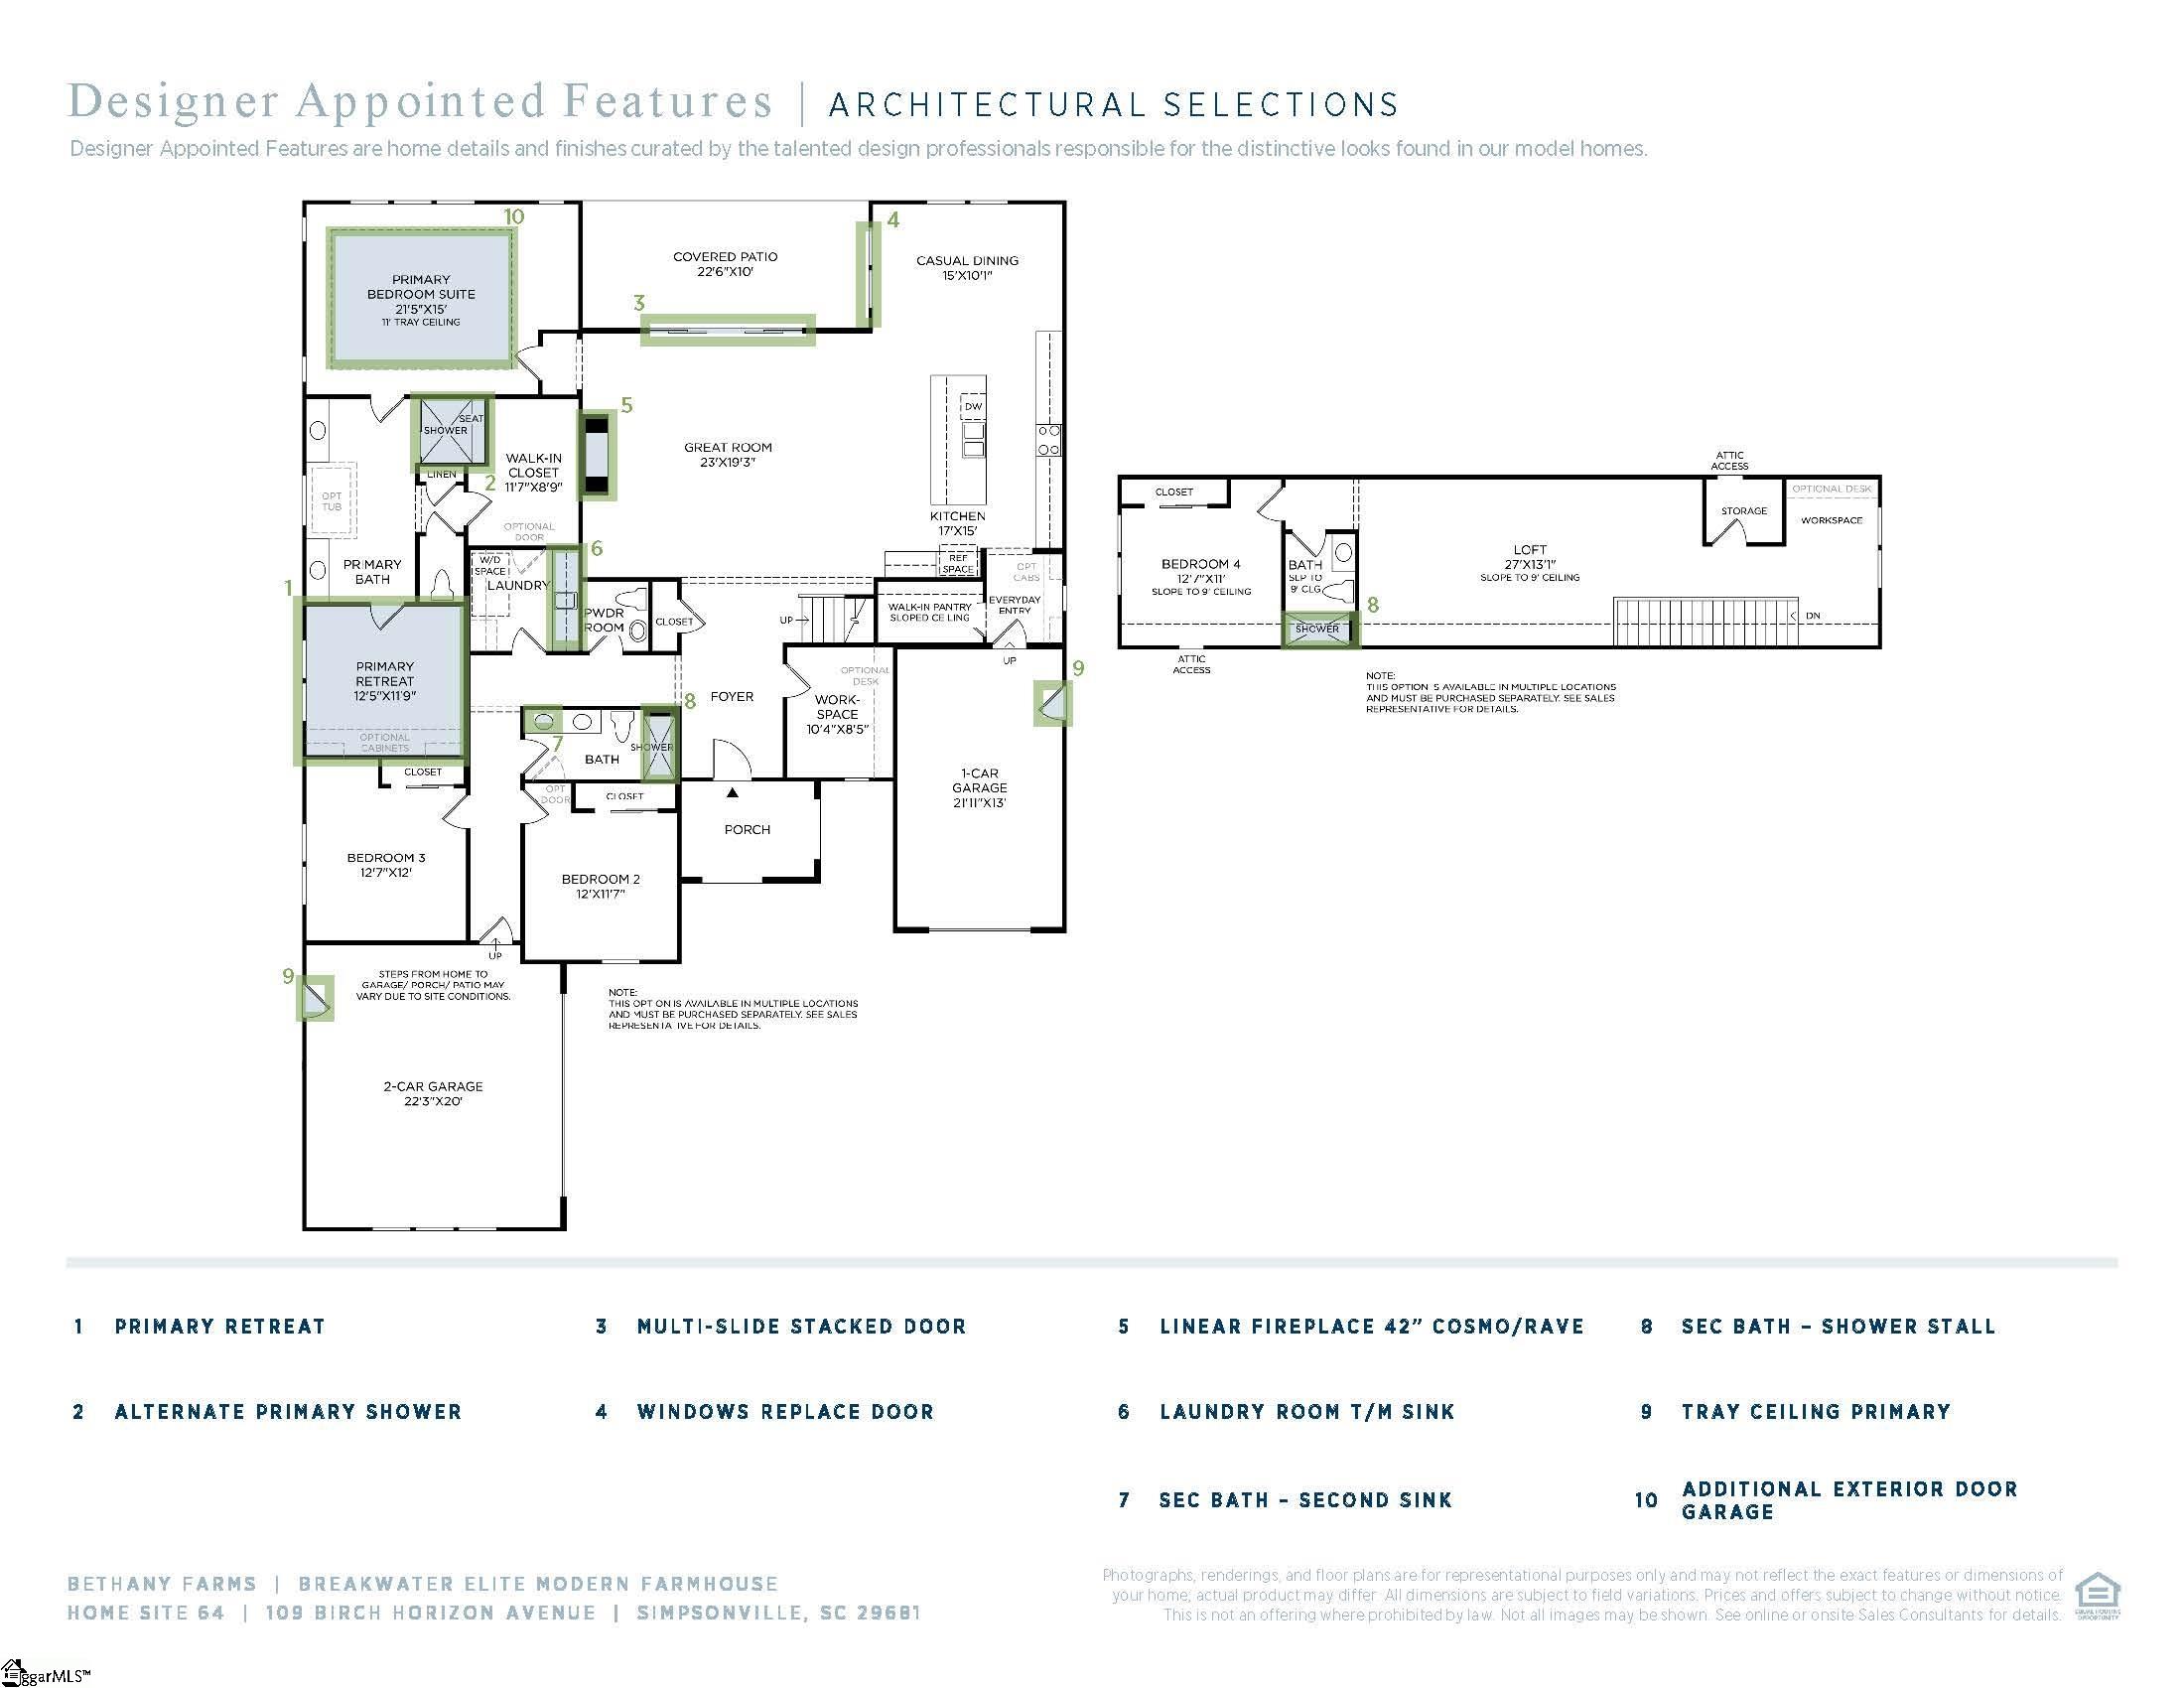
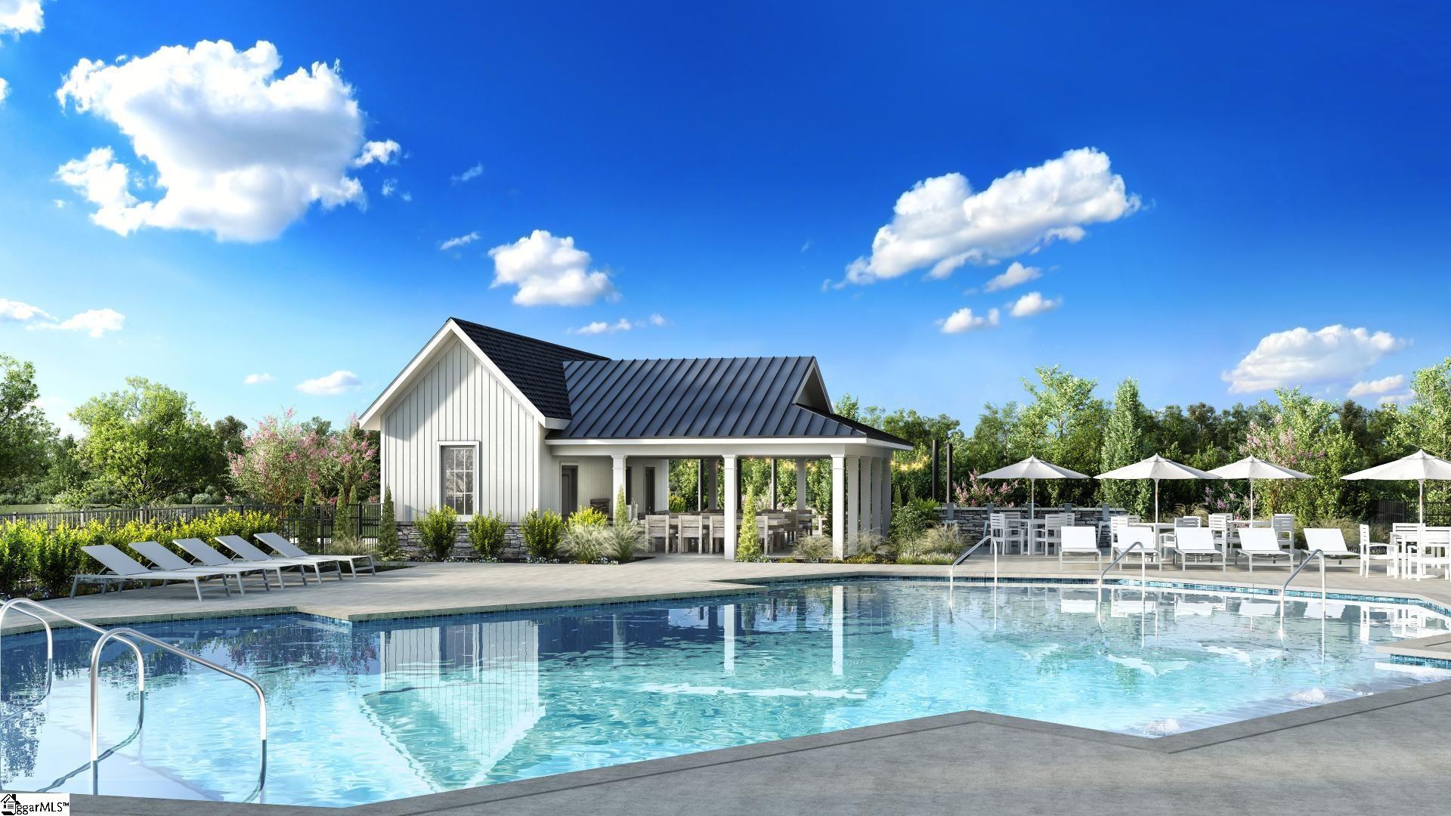
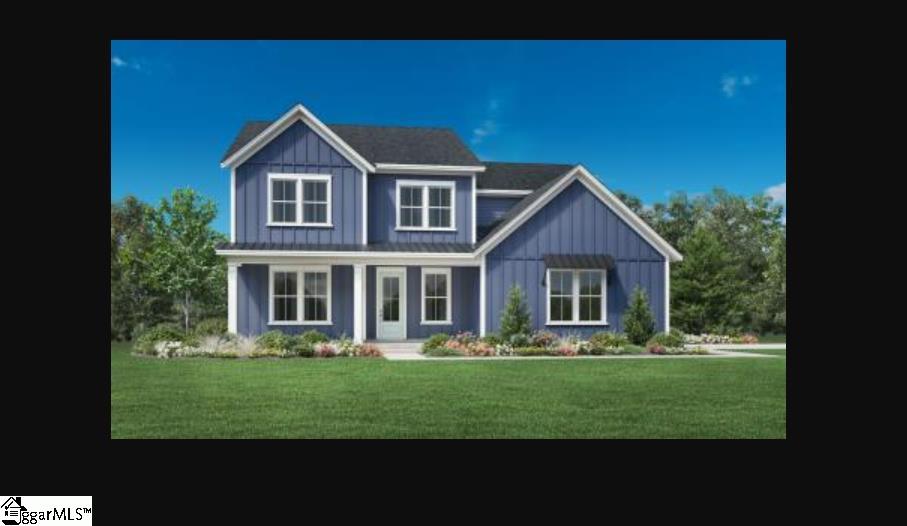
Located on a spacious half-acre homesite in the highly sought-after Five Forks area of Bethany Farms, the Breakwater Elite is a stunning 1.5-story home blending open-concept luxury with everyday convenience. The main floor features an expansive great room with multi-sliding doors leading to a covered porch, an expansive kitchen with a walk-in pantry, a flexible home office, and a serene primary suite with a spa-inspired bath. Two additional guest bedrooms sit on the main level, while the upstairs offers a private loft, a fourth guest bedroom, and a full bath. This exceptional home sits just minutes from premier shopping, dining, and a community pool. The list price is currently reflecting structural options only, there is still a small window of time to select your finishings at our state of the art design studio.
Agriculture / Farm
Amenities / Special Info
Community Features: Common Areas, Street Lights, Pool
Association Fees / Info
Hoa: Yes
Hoa Includes: Pool, Street Lights, By-Laws, Restrictive Covenants
Hoa Fees: 1015
Bathroom Info
Main Level Bathrooms: 2
Total Baths: 4
Main Level Bedrooms: 3
Fullbaths: 3
Halfbaths: 1
Bedroom Info
Beds: 4
Building Info
Levels: One and One Half
Foundation Details: Slab
Construction Materials: Brick Veneer, Hardboard Siding
Year Built: 2026
New Construction: Yes
Cooling: Yes
Property Condition: Under Construction
Builder Model: Breakwater
Roof: Architectural
Exterior Features
Window Features: Tilt Out Windows
Patio and Porch Features: Patio, Front Porch, Rear Porch
Garage / Parking
Garage: Yes
Open Parking: Yes
Parking Features: Attached, Concrete, Garage Door Opener, Courtyard Entry
Attached Garage: Yes
Handicap
Interior Features
Flooring: Carpet, Ceramic Tile, Laminate
Interior Features: High Ceilings, Ceiling Smooth, Granite Counters, Open Floorplan, Walk-In Closet(s), Countertops - Quartz, Pantry
Fireplace: Yes
Fireplace Features: Gas Log, Gas Starter
Laundry Features: Sink, 1st Floor, Walk-in, Electric Dryer Hookup, Washer Hookup, Laundry Room
Lot Info
Acres: 0.51
Lot Area: 22215.6
Lot Features: 1/2 - Acre, Sprklr In Grnd-Partial Yd
Lot Size Units: Square Feet
Misc
Other
Property Info
Pets Allowed: Yes
Basement: None
County: Greenville
Style: Ranch, Traditional, Craftsman
Topography: Level
Security Features: Smoke Detector(s)
Sqft Info
Living Area Units: Square Feet
Unit Info
Utilities / Hvac
Water Source: Public
Appliances: Dishwasher, Free-Standing Gas Range, Microwave, Gas Water Heater, Tankless Water Heater
Utilities Available: Underground Utilities
Cooling: Central Air, Electric, Multi Units
Sewer: Septic Tank
Heating: Forced Air, Multi-Units, Natural Gas
Heating: Yes
Waterfront / Water
Courtesy of Jacqueline Saunders of Toll Brothers Real Estate, Inc
Featured Lender

Nicole Reeves
South State Bank 864-533-0548
[email protected]
http://SouthStateBank.com/moretgage/find-a-mortgage-banker/nicole-reeves
Nicole Reeves
e: [email protected]
c: 864-533-0548
Digital Mortgage Banker| Production Lead| APV
201 Bypass 123 Seneca , SC 29678
 MLS# 1592178