$349,000 | 4 beds | 2 full baths | 1 half baths | N/A sqft
Gray Court, SC 29645
- 4Beds
- 2Full Baths
- 1Half Baths
- N/ASqFt
- 2026Year Built
- 0.15Acres
- MLS# 1596854
- Residential
- Single Family Residence
- Active
- Approx Time on MarketN/A
- Area034-Laurens
- CountyLaurens
- Subdivision Foxbank
Overview
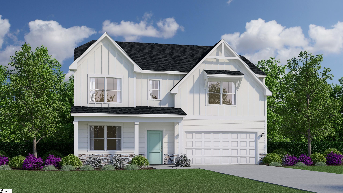
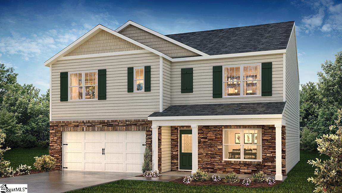
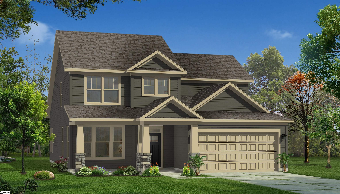
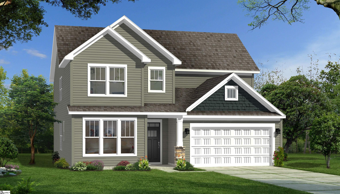
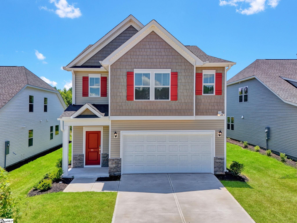
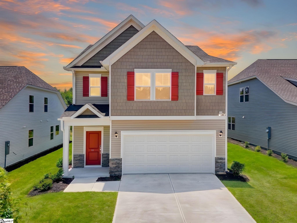
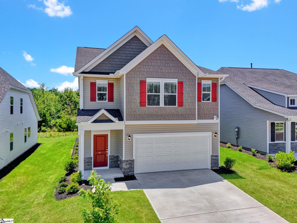
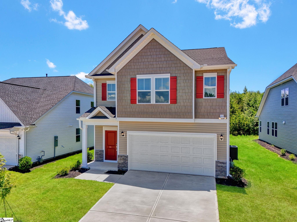
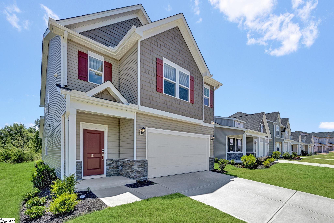
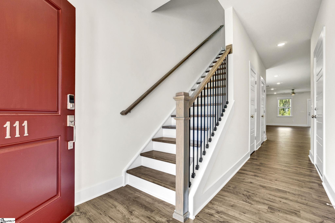
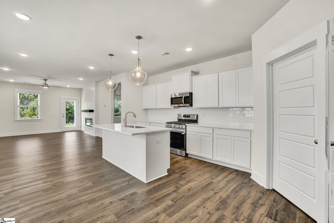
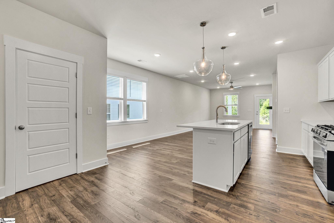
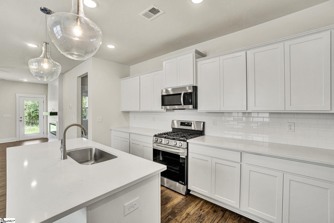
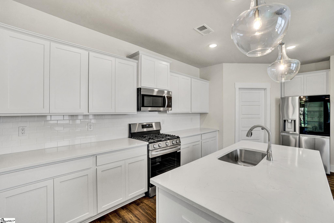
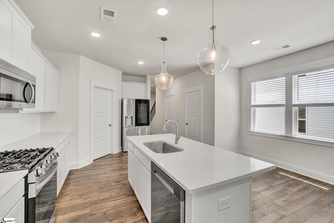
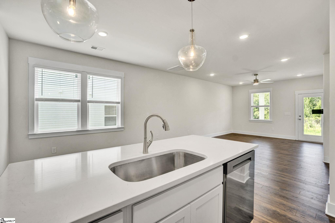
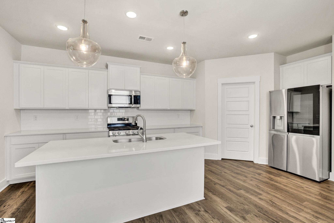
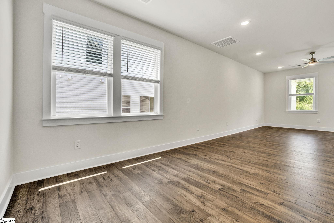
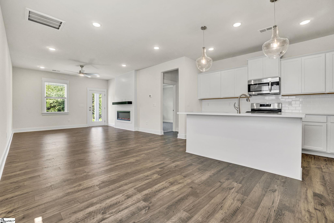
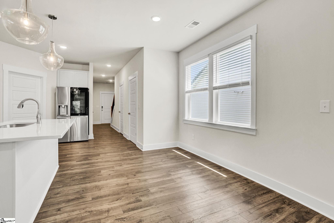
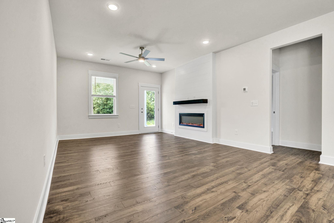
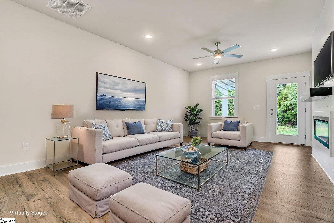
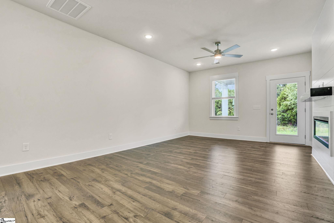
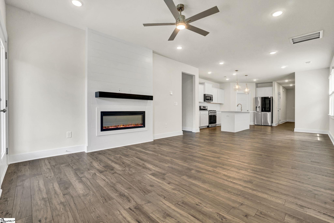
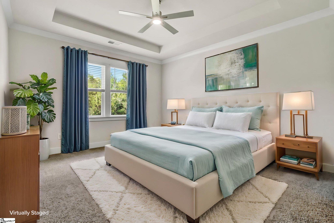
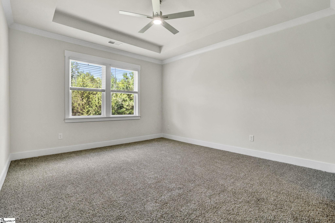
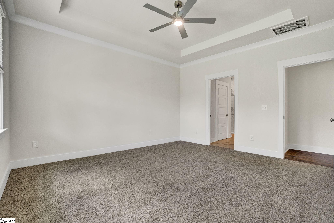
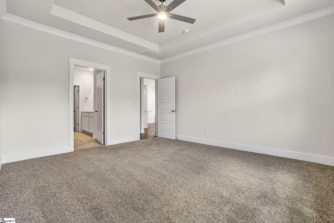
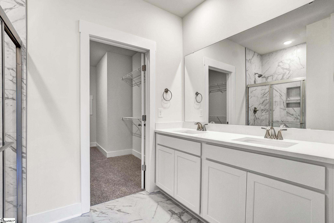
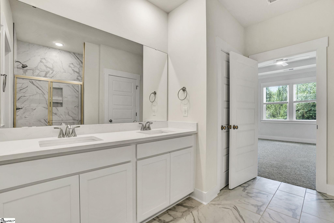
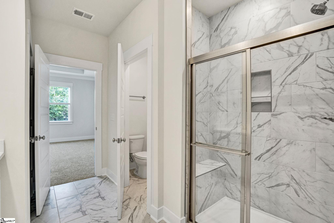
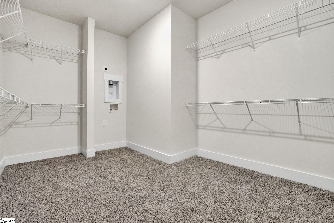
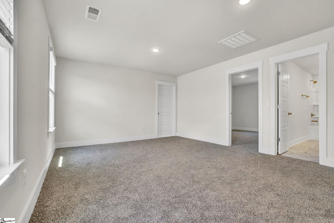
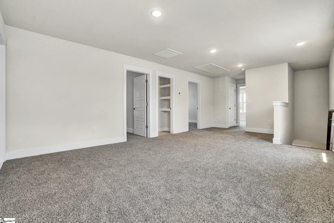
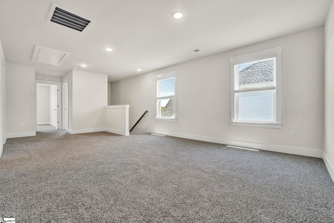
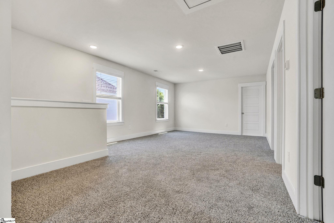
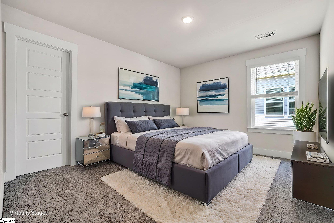
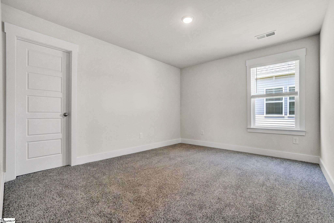
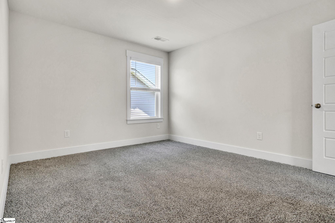
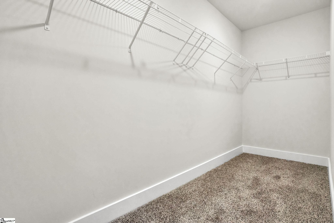
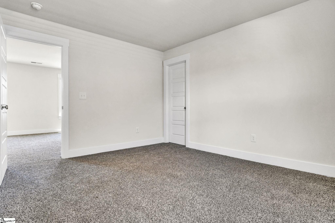
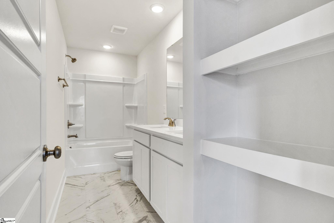
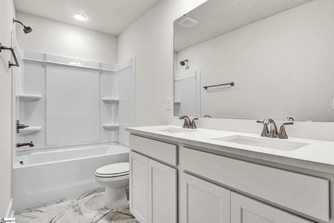
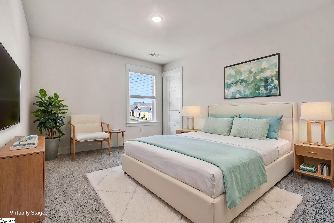
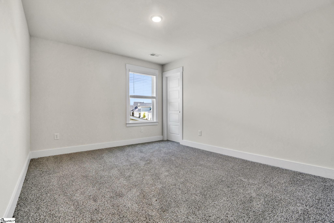
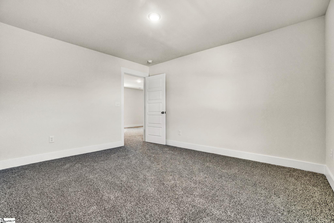
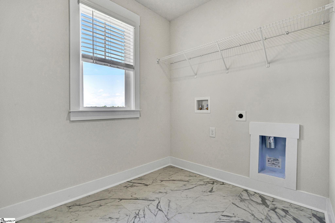
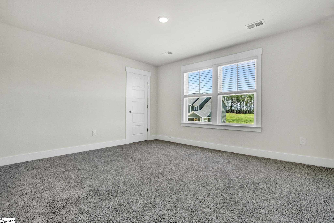
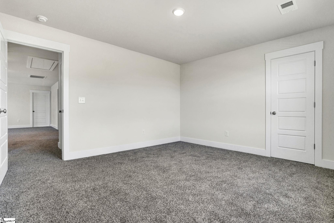
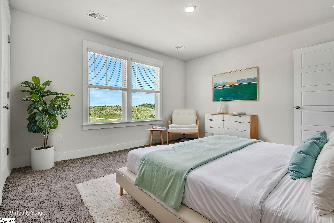
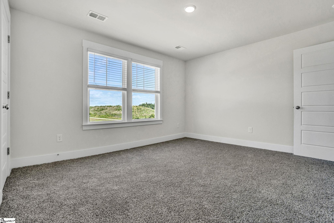
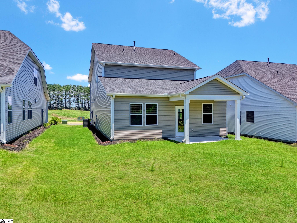
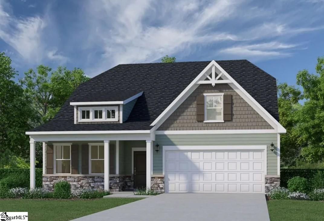
The Thames floor plan: 4 bedrooms, 2.5 baths featuring 2,471 sq. ft. Welcome to the stunning Thames floor plan, a thoughtfully designed new construction home that perfectly blends modern style, functionality, and comfort. This move in ready home provides all the space today`s families need for both everyday living and entertaining. Step inside to discover a bright open-concept floor plan featuring high end finishes throughout. The spacious living room showcases an elegant electric in-wall fireplace, creating a warm and inviting focal point. The huge kitchen is sure to impress with beautiful quartz countertops, abundant white shaker cabinetry, ample workspace, and a complete appliance package, making meal preparation a breeze. The luxurious main level owner`s suite serves as a private retreat, highlighted by elegant tray ceilings, a spa-inspired en-suite bath with quartz countertops, ceramic tile flooring, a stunning tiled walk in shower, and an oversized walk in closet. For added convenience, the owner`s closet includes hookups for a stackable washer and dryer for those who desire a first-floor laundry option. Upstairs, you will find a huge loft area that offers endless possibilities as a media room, playroom, home office, or second living space. Three additional generously sized bedrooms, a full bath, and a spacious walk-in laundry room provide plenty of room for family and guests. Featuring upgraded finishes, quality craftsmanship, modern design elements, and an exceptional layout, this beautiful new construction home truly has it all. Outdoor living is just as enjoyable with the home`s large covered patio, perfect for relaxing mornings or evening entertaining. Don`t miss your opportunity to own this impressive move in ready home that combines luxury, convenience, and space in one incredible package. This home has been significantly reduced and priced to sell!! Price includes all features as well as the lot premium.
Agriculture / Farm
Amenities / Special Info
Community Features: Common Areas
Association Fees / Info
Hoa: Yes
Hoa Includes: Common Area Ins., Electricity, Street Lights, By-Laws
Hoa Fees: 325
Bathroom Info
Main Level Bathrooms: 1
Total Baths: 3
Main Level Bedrooms: 1
Fullbaths: 2
Halfbaths: 1
Bedroom Info
Beds: 4
Building Info
Levels: Two
Foundation Details: Slab
Construction Materials: Stone, Vinyl Siding
Year Built: 2026
New Construction: Yes
Cooling: Yes
Property Condition: New Construction
Builder Model: THAMES C
Roof: Architectural
Exterior Features
Window Features: Window Treatments, Tilt Out Windows
Patio and Porch Features: Patio, Front Porch, Rear Porch
Garage / Parking
Garage: Yes
Open Parking: Yes
Parking Features: Attached, Paved, Garage Door Opener, Driveway
Attached Garage: Yes
Handicap
Accessibility Features: Attic Stairs Disappearing
Interior Features
Flooring: Carpet, Ceramic Tile, Luxury Vinyl
Interior Features: High Ceilings, Ceiling Fan(s), Ceiling Smooth, Tray Ceiling(s), Open Floorplan, Walk-In Closet(s), Countertops - Quartz, Pantry, Radon System
Fireplace: Yes
Fireplace Features: Ventless
Laundry Features: 2nd Floor, Walk-in, Stackable Accommodating, Laundry Room
Lot Info
Acres: 0.15
Lot Area: 6534
Lot Features: 1/2 Acre or Less, Sprklr In Grnd-Partial Yd
Lot Size Units: Square Feet
Misc
Other
Property Info
Basement: None
County: Laurens
Style: Traditional
Topography: Level
Occupant Type: Vacant
Sqft Info
Living Area Units: Square Feet
Unit Info
Utilities / Hvac
Water Source: Public
Appliances: Dishwasher, Disposal, Free-Standing Gas Range, Refrigerator, Microwave, Gas Water Heater, Tankless Water Heater
Utilities Available: Underground Utilities
Cooling: Electric
Sewer: Public Sewer
Heating: Forced Air, Natural Gas
Heating: Yes
Waterfront / Water
Courtesy of Cathy Clay of Howard Hanna Allen Tate - Greenville Downtown
Featured Lender

Cole McCollum
864-353-0385 | [email protected]
GoPrime Mortgage
110 E Benson St, Suite D
Anderson, SC 29624
LO NMLS#2395838
CO NMLS# 69551
 MLS# 1596717