$615,651 | 3 beds | 2 full baths | N/A half baths | N/A sqft
Greer, SC 29651
- 3Beds
- 2Full Baths
- N/AHalf Baths
- N/ASqFt
- 2011Year Built
- 1.56Acres
- MLS# 1596853
- Residential
- Single Family Residence
- Active
- Approx Time on MarketN/A
- Area013-Blue Ridge/hwy14
- CountyGreenville
- Subdivision None
Overview
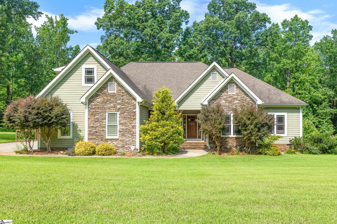
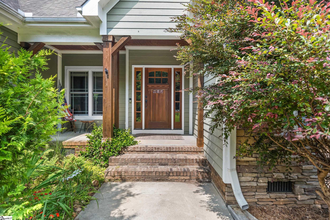
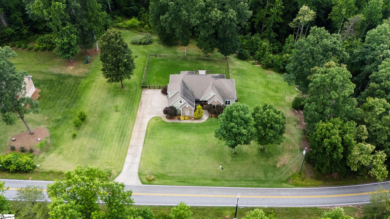
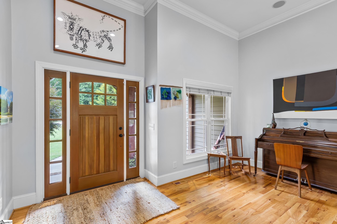
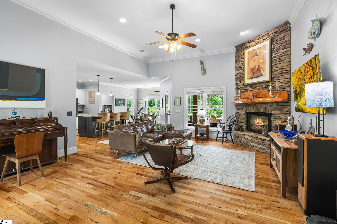
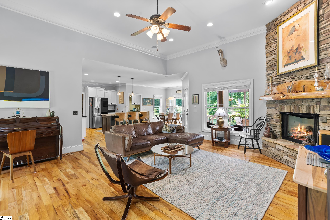
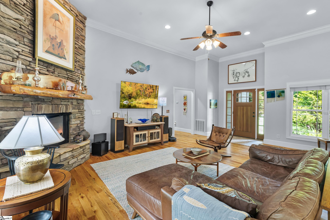
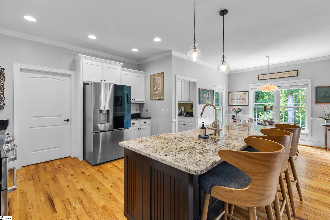
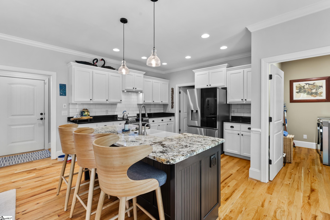
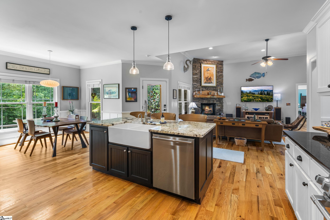
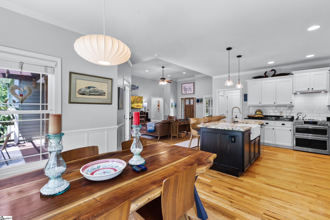
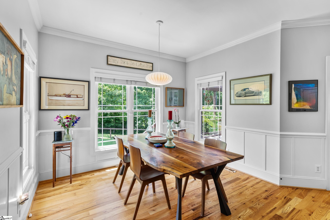
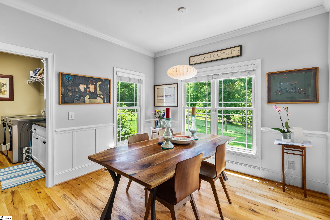
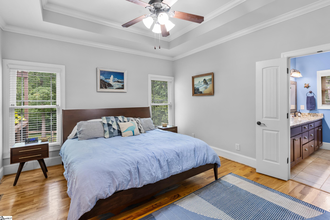
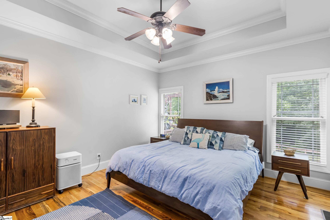
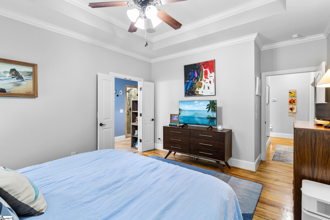
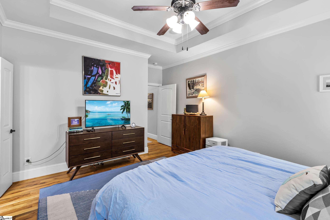
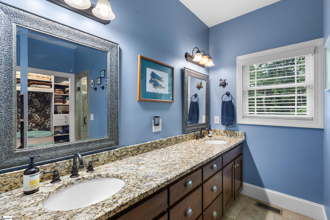
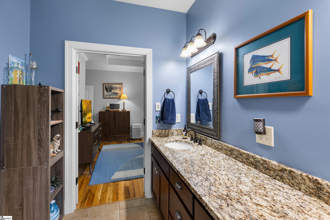
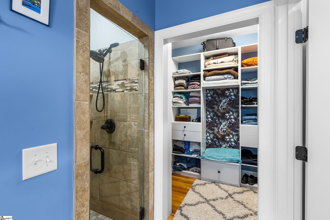
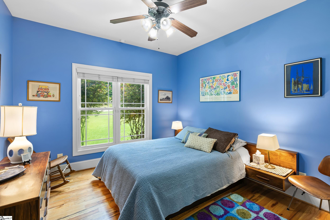
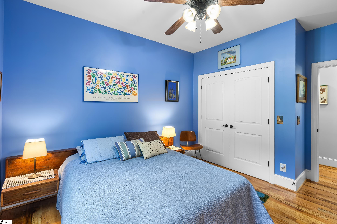
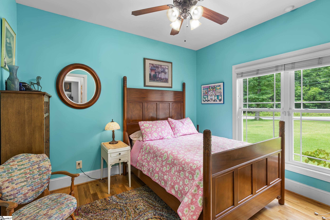
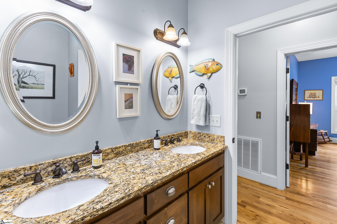
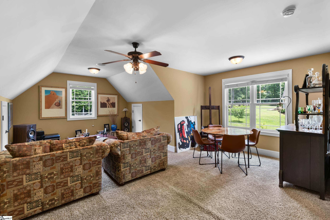
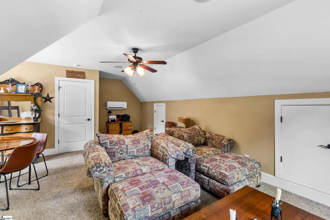
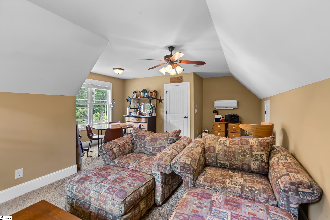
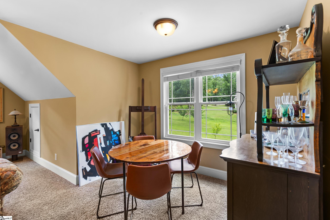
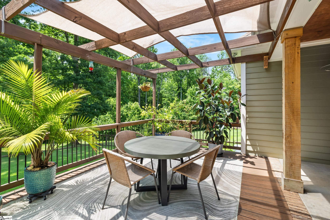
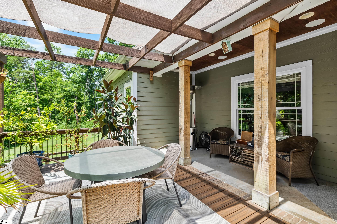
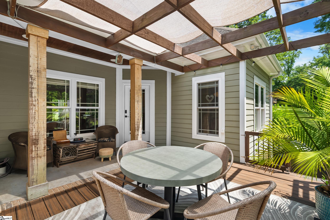
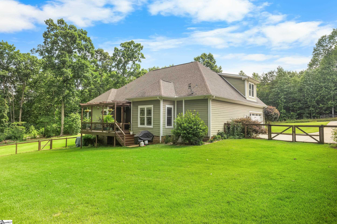
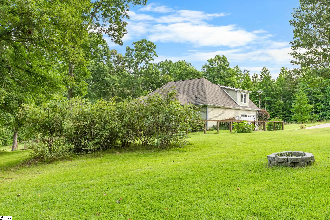
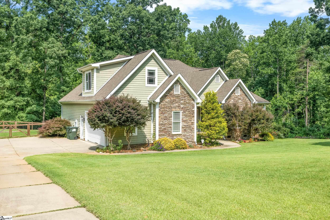
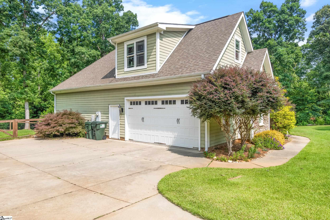
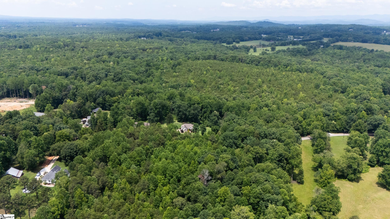
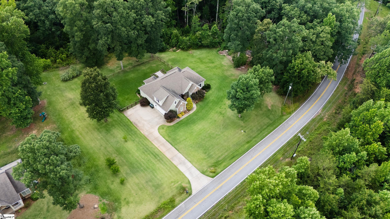
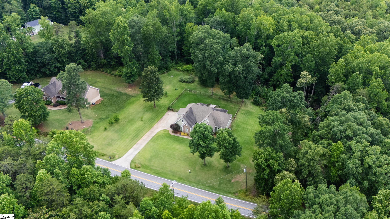
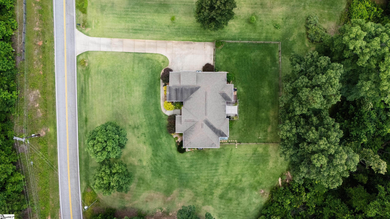
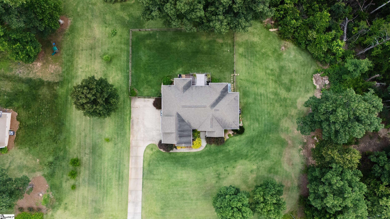
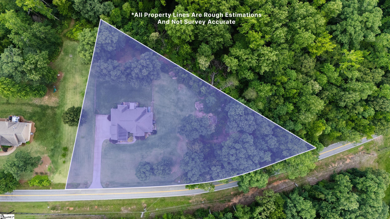
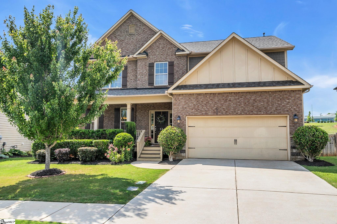
Welcome to 157 Pink Dill Mill Road, a well-maintained custom-built home presents the perfect blend of privacy, quality craftsmanship, and modern conveniences located in the Blue Ridge area. Situated on approximately 1.56 acres with no HOA, this property delivers exceptional flexibility with ample road frontage, providing the potential for a detached workshop, or an additional garage. Inside, you`ll find an open floor plan highlighted by 12-foot ceilings in the great room, hardwood flooring throughout the main living areas, and numerous custom upgrades. The updated kitchen features modern appliances, oversized walk-in pantry, a custom range hood, backsplash, and abundant workspace, making it ideal for everyday living and entertaining. Additional premium features include prewired whole-home audio, a security system, custom primary closet system, crawlspace dehumidifier, and thoughtfully selected designer fixtures throughout. The bonus room also features a recently upgraded mini-split HVAC system for year-round comfort. Step outside to enjoy a spacious Trex deck overlooking a private, newly fenced backyard surrounded by mature trees. The meticulously maintained grounds feature a Zoysia lawn, irrigation system, mature blueberry bushes, blackberry vines, and beautifully landscaped outdoor spaces that create a peaceful retreat. Conveniently located just minutes from shopping, dining, schools, and the mountains, this exceptional property offers the rare combination of privacy, functionality, and room to grow. Don`t miss the opportunity to make this Blue Ridge gem your next home.
Agriculture / Farm
Amenities / Special Info
Community Features: None
Association Fees / Info
Hoa Includes: None
Bathroom Info
Main Level Bathrooms: 2
Total Baths: 2
Main Level Bedrooms: 3
Fullbaths: 2
Bedroom Info
Beds: 3
Building Info
Levels: 1+Bonus
Foundation Details: Crawl Space
Construction Materials: Concrete, Stone
Year Built: 2011
Cooling: Yes
Property Condition: 11-20
Roof: Architectural
Exterior Features
Window Features: Storm Window(s), Tilt Out Windows, Insulated Windows
Fencing: Fenced
Door Features: Storm Door(s)
Patio and Porch Features: Deck, Patio, Front Porch
Garage / Parking
Garage: Yes
Open Parking: Yes
Parking Features: Attached, Paved, Garage Door Opener, Side/Rear Entry, Yard Door, Driveway
Attached Garage: Yes
Handicap
Interior Features
Flooring: Ceramic Tile, Wood
Interior Features: High Ceilings, Ceiling Fan(s), Ceiling Smooth, Tray Ceiling(s), Granite Counters, Open Floorplan, Walk-In Closet(s), Pantry
Fireplace: Yes
Fireplace Features: Gas Log
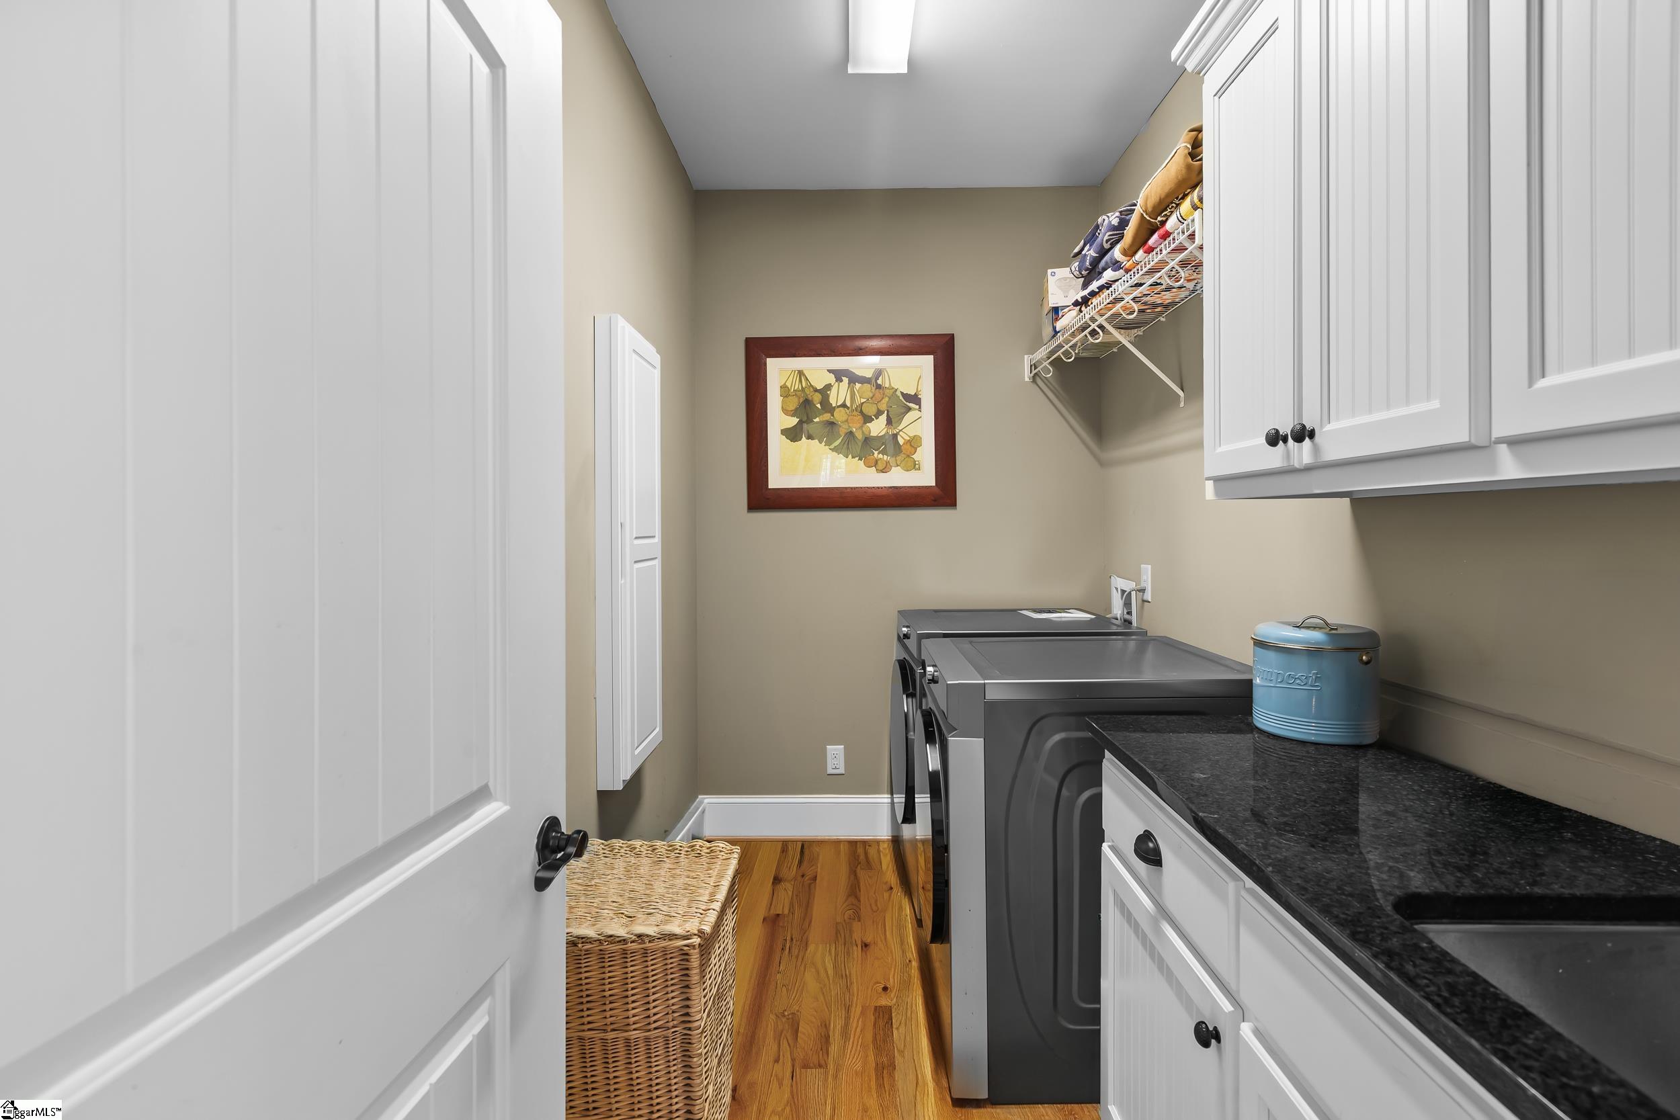
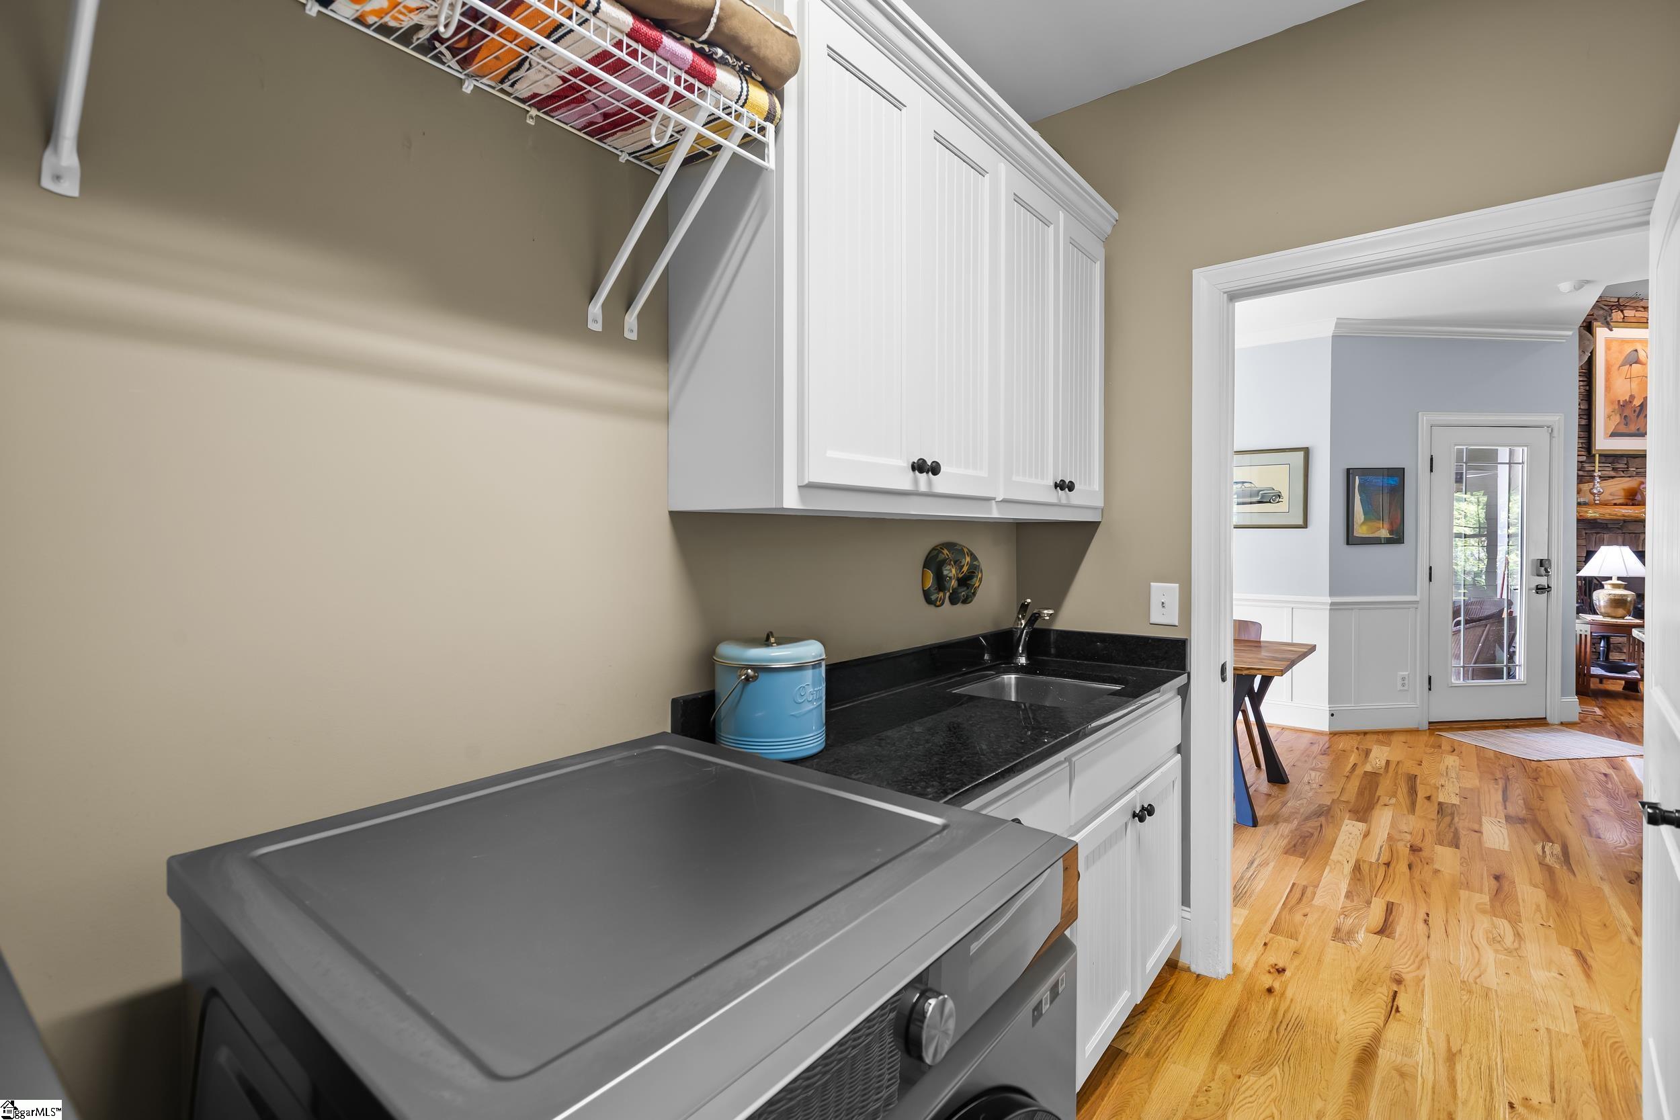
Laundry Features: 1st Floor, Walk-in, Washer Hookup, Laundry Room
Lot Info
Acres: 1.56
Lot Area: 1.56
Lot Features: 1 - 2 Acres, Few Trees, Sprklr In Grnd-Full Yard
Lot Size Units: Acres
Misc
Other Equipment: Dehumidifier,Multi-Phone Lines
Other
Property Info
Basement: None
County: Greenville
Style: Craftsman
Topography: Level
Security Features: Security System Owned, Smoke Detector(s), Prewired
Sqft Info
Living Area Units: Square Feet
Unit Info
Utilities / Hvac
Water Source: Public
Appliances: Cooktop, Disposal, Freezer, Refrigerator, Washer, Electric Cooktop, Free-Standing Electric Range, Ice Maker, Range, Range Hood, Electric Water Heater
Utilities Available: Cable Available
Cooling: Central Air, Electric, Multi Units, Other
Sewer: Septic Tank
Heating: Electric, Gas Available, Propane
Heating: Yes
Waterfront / Water
Courtesy of Jeffery Inman of Herlong Sotheby's International Realty
Featured Lender

Cole McCollum
864-353-0385 | [email protected]
GoPrime Mortgage
110 E Benson St, Suite D
Anderson, SC 29624
LO NMLS#2395838
CO NMLS# 69551
 MLS# 1596610