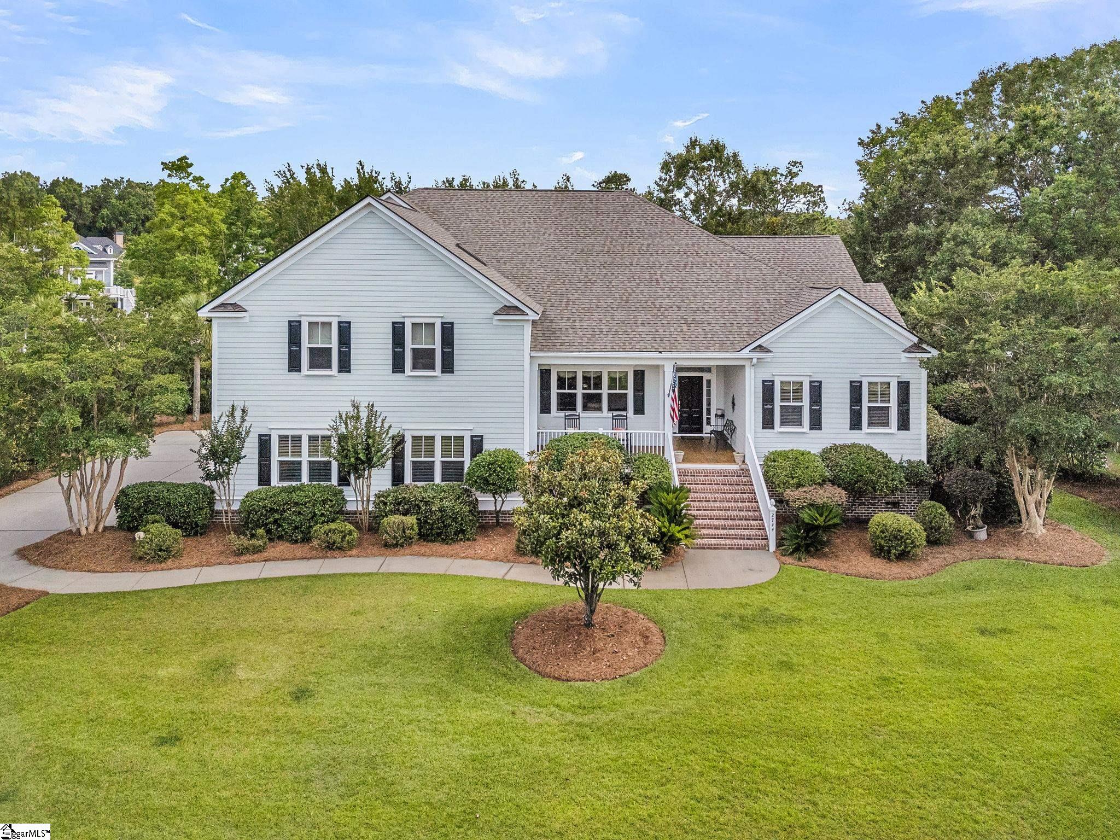
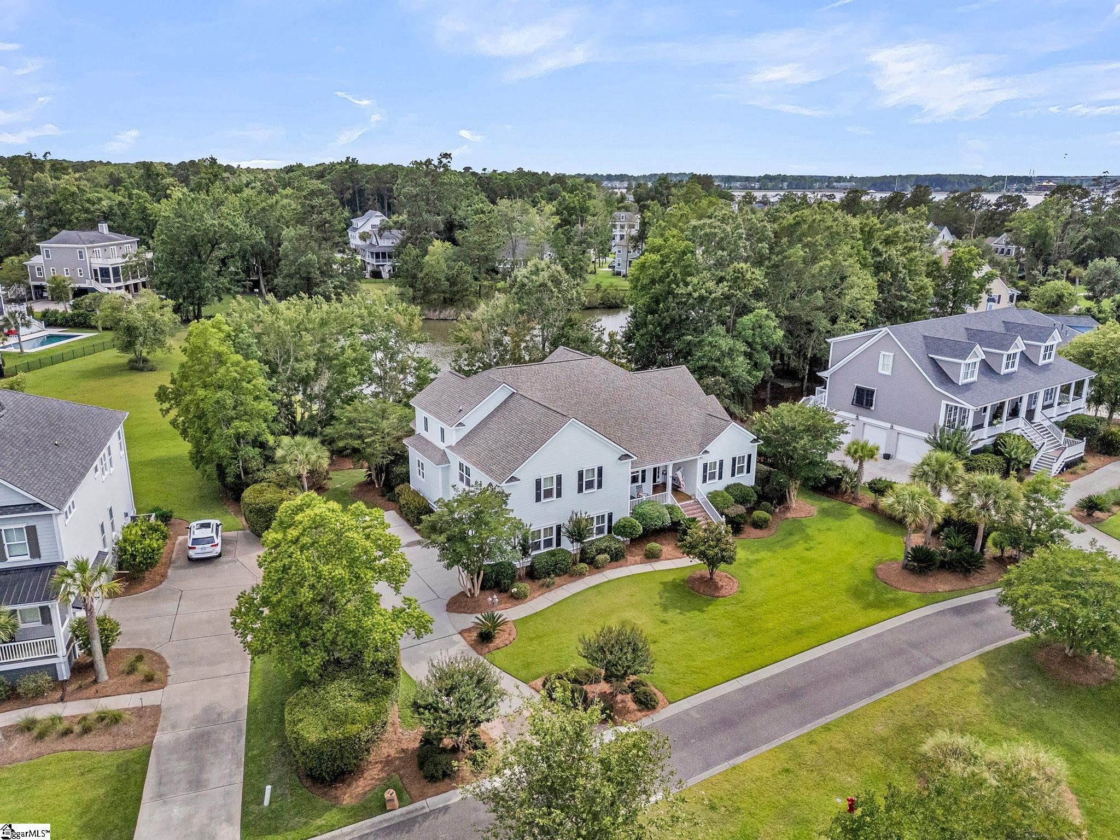
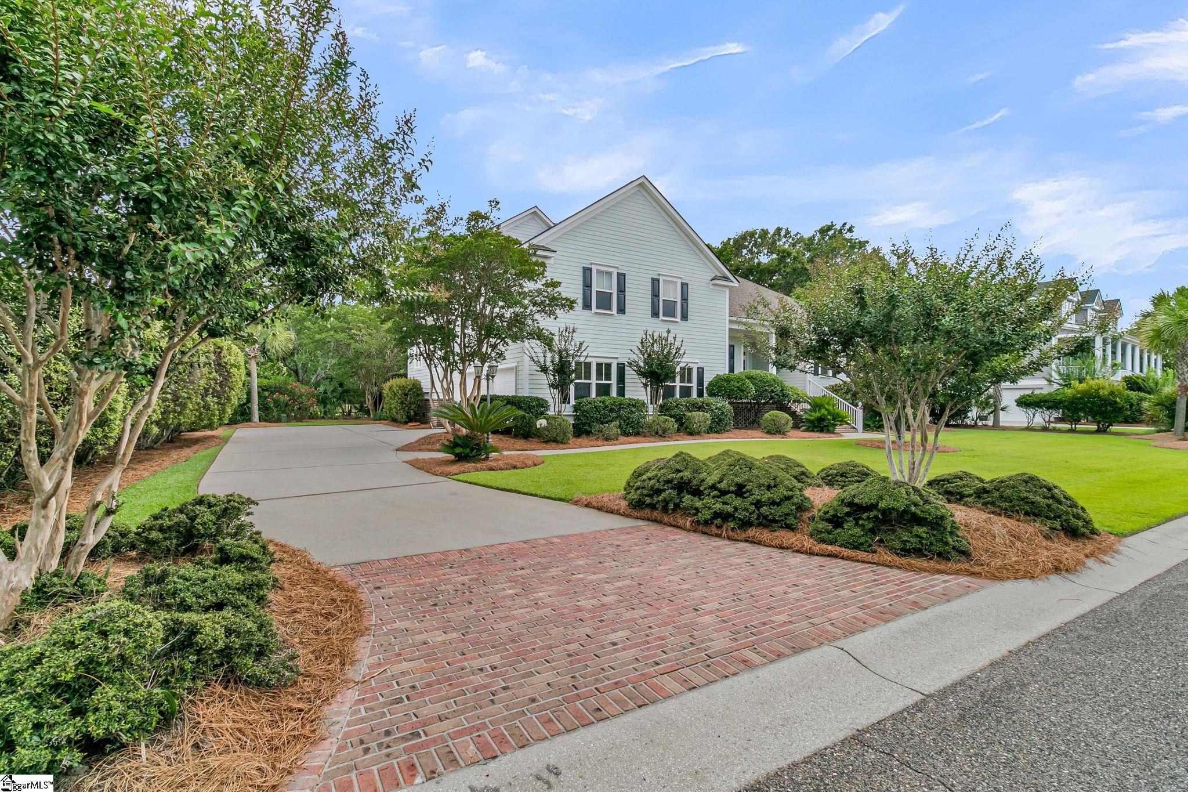
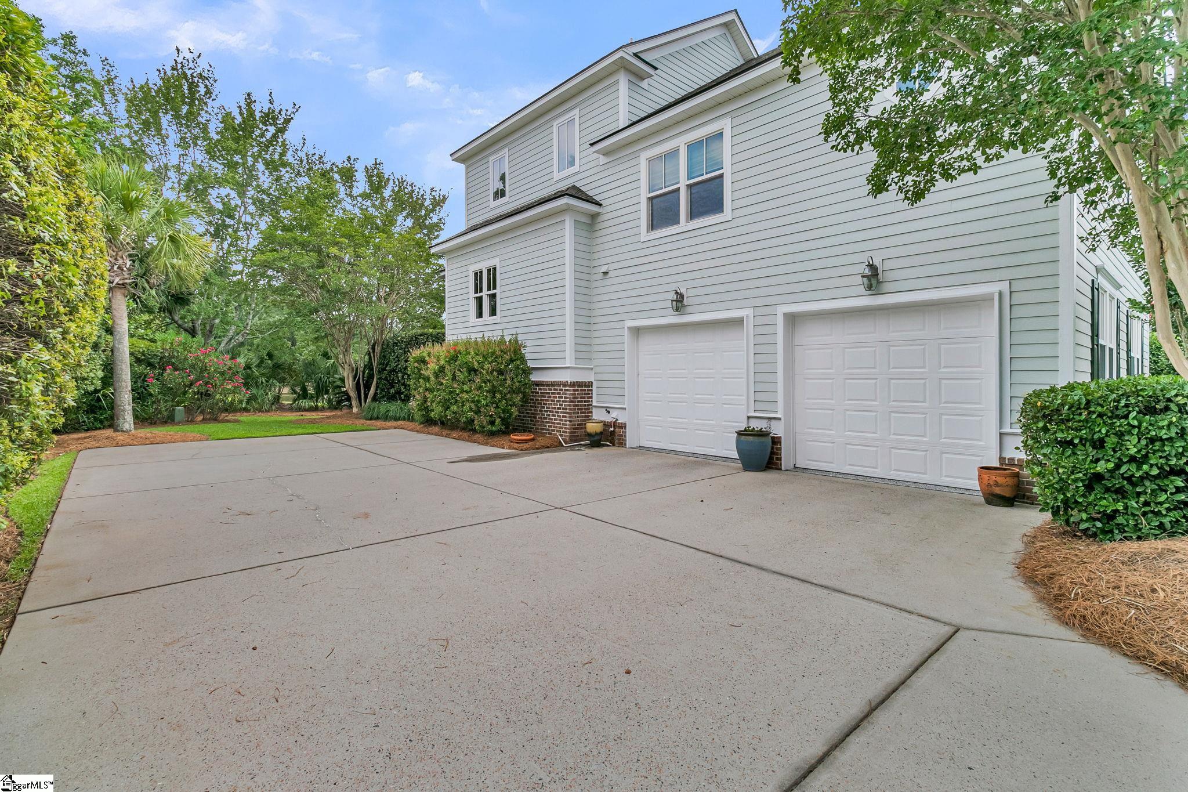
$1,495,000 | 3 beds | 3 full baths | 1 half baths | N/A sqft
Mount Pleasant, SC 29466
- 3Beds
- 3Full Baths
- 1Half Baths
- N/ASqFt
- 2006Year Built
- 0.39Acres
- MLS# 1596239
- Residential
- Single Family Residence
- Active
- Approx Time on Market22 days
- AreaOther
- CountyCharleston
- Subdivision Other
Overview
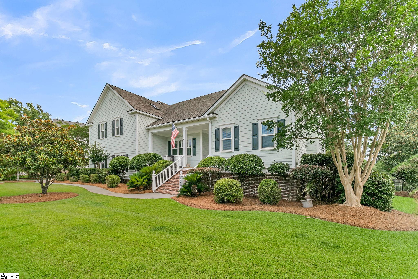
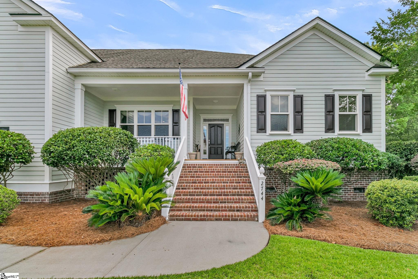
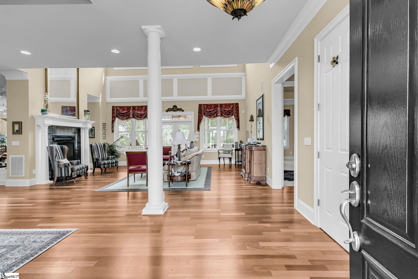
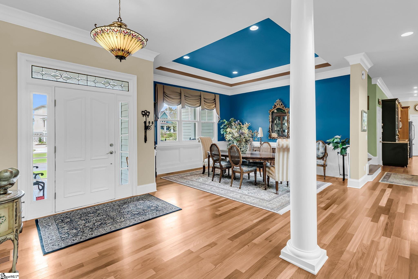
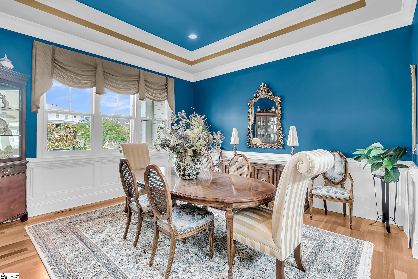
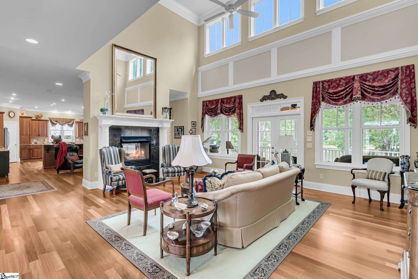
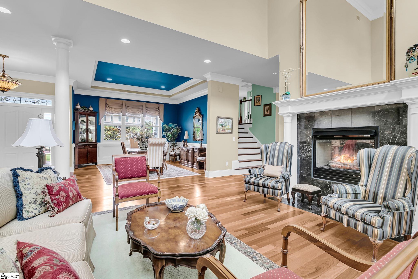
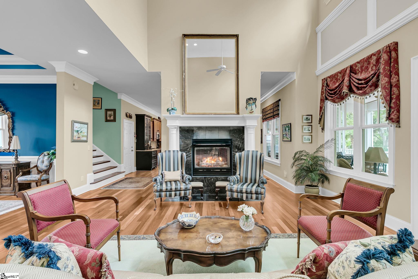
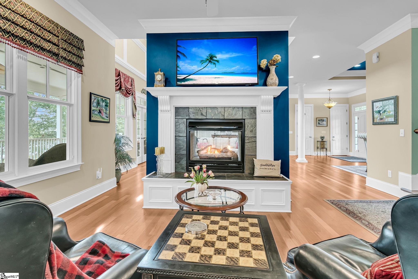
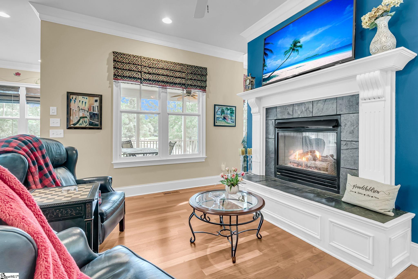
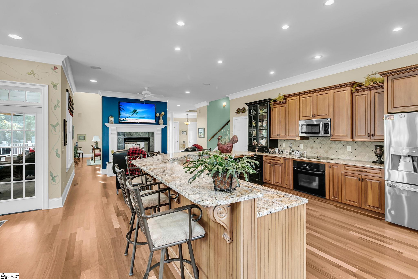
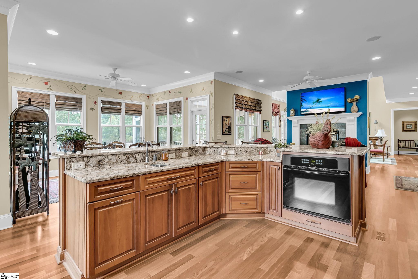
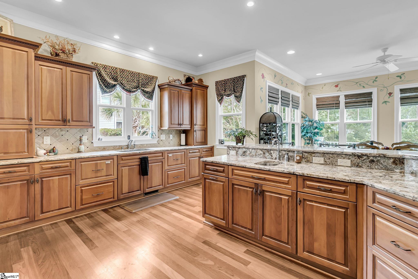
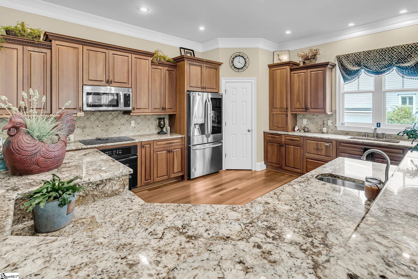
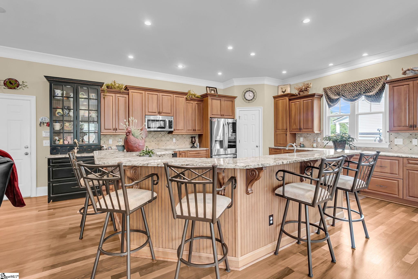
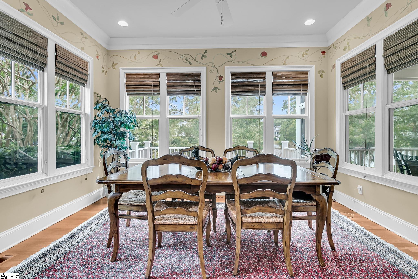
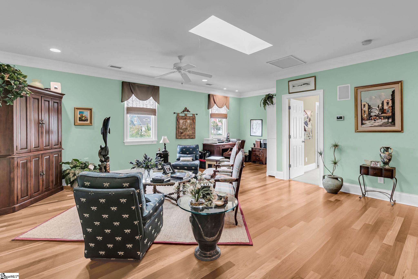
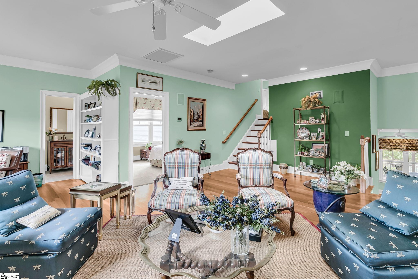
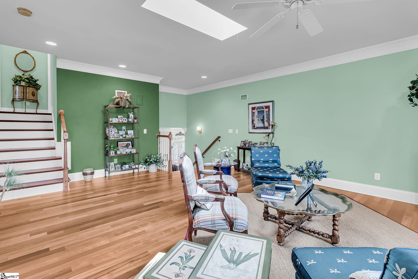
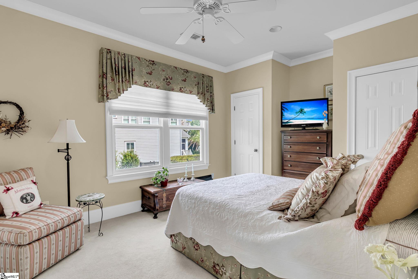
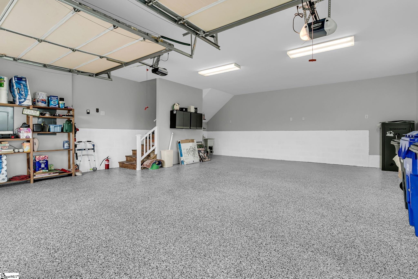
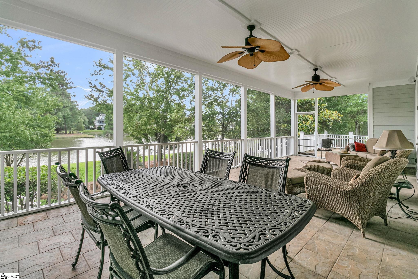
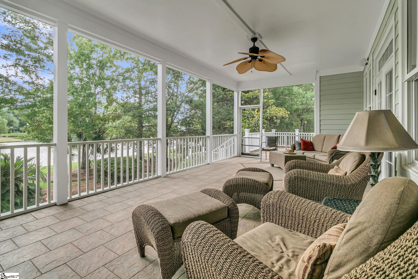
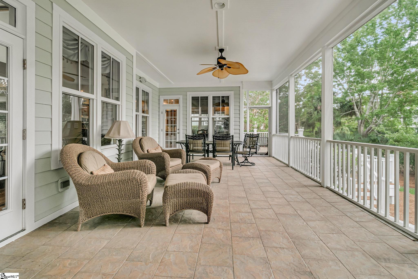
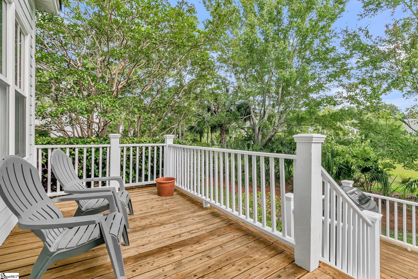
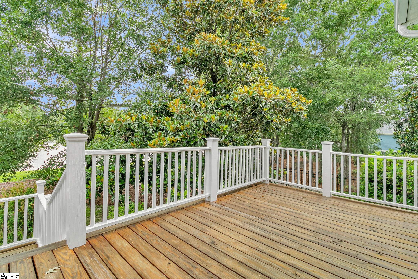
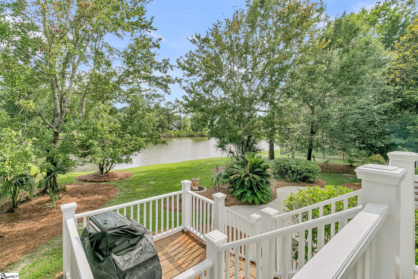
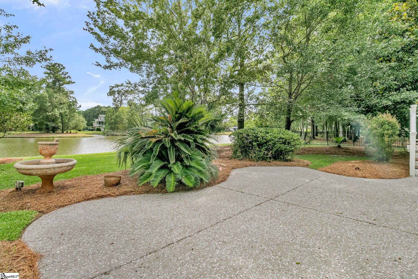
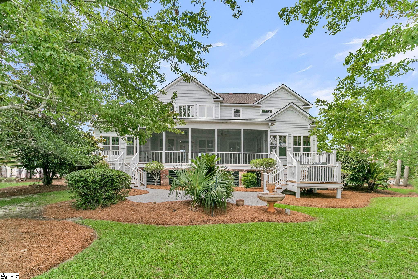
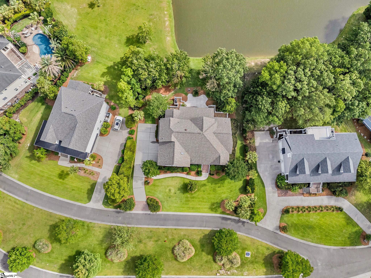
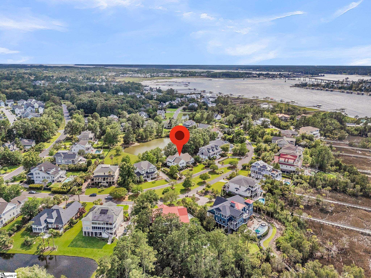
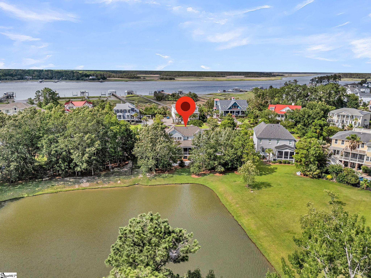
Welcome to 2744 Fountainhead Way, a beautiful Lowcountry home tucked behind the guarded gates of Dunes West, where peaceful surroundings, thoughtful design, and an unbeatable location come together. Situated on a picturesque pond, this home offers the kind of setting that makes you slow down and appreciate the beauty around you. Watch deer wander along the water`s edge, enjoy the sounds of local wildlife, and take in breathtaking sunsets from the comfort of the spacious screened porch—your own private retreat at the end of every day. Inside, you`re welcomed by a bright, open floor plan designed for both everyday living and entertaining. Just off the foyer, the formal dining room provides an elegant space for hosting family gatherings or holiday dinners. The impressive two-story living room features soaring 20+ foot ceilings, oversized windows that fill the home with natural light, and beautiful views of the backyard. A gas fireplace creates a warm focal point, connecting the living room and kitchen while adding both comfort and character to the heart of the home. The kitchen offers generous workspace, ample cabinetry, and an easy flow that keeps everyone connected, whether you`re preparing dinner or entertaining guests. A dedicated home office overlooks the Wando River just across the street, providing a peaceful view that makes working from home something to look forward to. Step outside to discover one of the home`s favorite gathering spaces. The expansive screened porch and newer decks create the perfect place to enjoy your morning coffee, relax with a good book, or host friends while overlooking the tranquil pond. It`s the kind of outdoor living that makes the Lowcountry so special. The current owners have taken exceptional care of the home, completing numerous major improvements for the next owner`s peace of mind, including: • New HVAC system — November 2021 • New refrigerator — March 2022 • Brand-new decks — March 2022 • New roof — August 2022 • New garage door opener — February 2023 • New screened porch screens — July 2024 • Fresh exterior paint — August 2024 • Professionally finished garage floor and fresh garage paint — September 2025 • Termite bond renewed — May 2026, just prior to listing. Life in Dunes West offers far more than just a beautiful home. Residents enjoy access to an award-winning Arthur Hills championship golf course, resort-style pools, tennis and pickleball courts, a fitness center, walking trails, boat launch and storage facilities, and waterfront amenities along the Wando River. The community`s clubhouse and highly regarded restaurant provide a wonderful place to meet friends for dinner or unwind after a round of golf. Conveniently located in the heart of Mount Pleasant, you`re approximately 15 minutes from the beaches of Isle of Palms, around 20 minutes from Sullivan`s Island, and about 30 minutes from Historic Downtown Charleston, giving you easy access to some of the best beaches, dining, shopping, and entertainment the Lowcountry has to offer. From peaceful mornings overlooking the pond to evenings spent enjoying everything Dunes West has to offer, 2744 Fountainhead Way is a home that truly embraces the Lowcountry lifestyle. Thoughtfully maintained, beautifully updated, and set within one of Mount Pleasant`s most desirable gated communities, this is a home you`ll be proud to call your own.
Agriculture / Farm
Amenities / Special Info
Community Features: Clubhouse, Common Areas, Fitness Center, Gated, Golf, Street Lights, Recreational Path, Playground, Pool, Security Guard, Sidewalks, Tennis Court(s), Water Access, Boat Ramp, Landscape Maintenance, Neighborhood Lake/Pond, Bike Path, Walking Trails, Community Center
Association Fees / Info
Hoa: Yes
Hoa Includes: Pool, Recreation Facilities, Security, Street Lights
Hoa Fees: 1010
Bathroom Info
Main Level Bathrooms: 1
Total Baths: 4
Main Level Bedrooms: 1
Fullbaths: 3
Halfbaths: 1
Bedroom Info
Beds: 3
Building Info
Levels: Tri/Split Level
Foundation Details: Crawl Space
Construction Materials: Brick Veneer, Concrete
Year Built: 2006
Cooling: Yes
Property Condition: 11-20
Roof: Composition
Exterior Features
Window Features: Skylight(s), Window Treatments, Insulated Windows
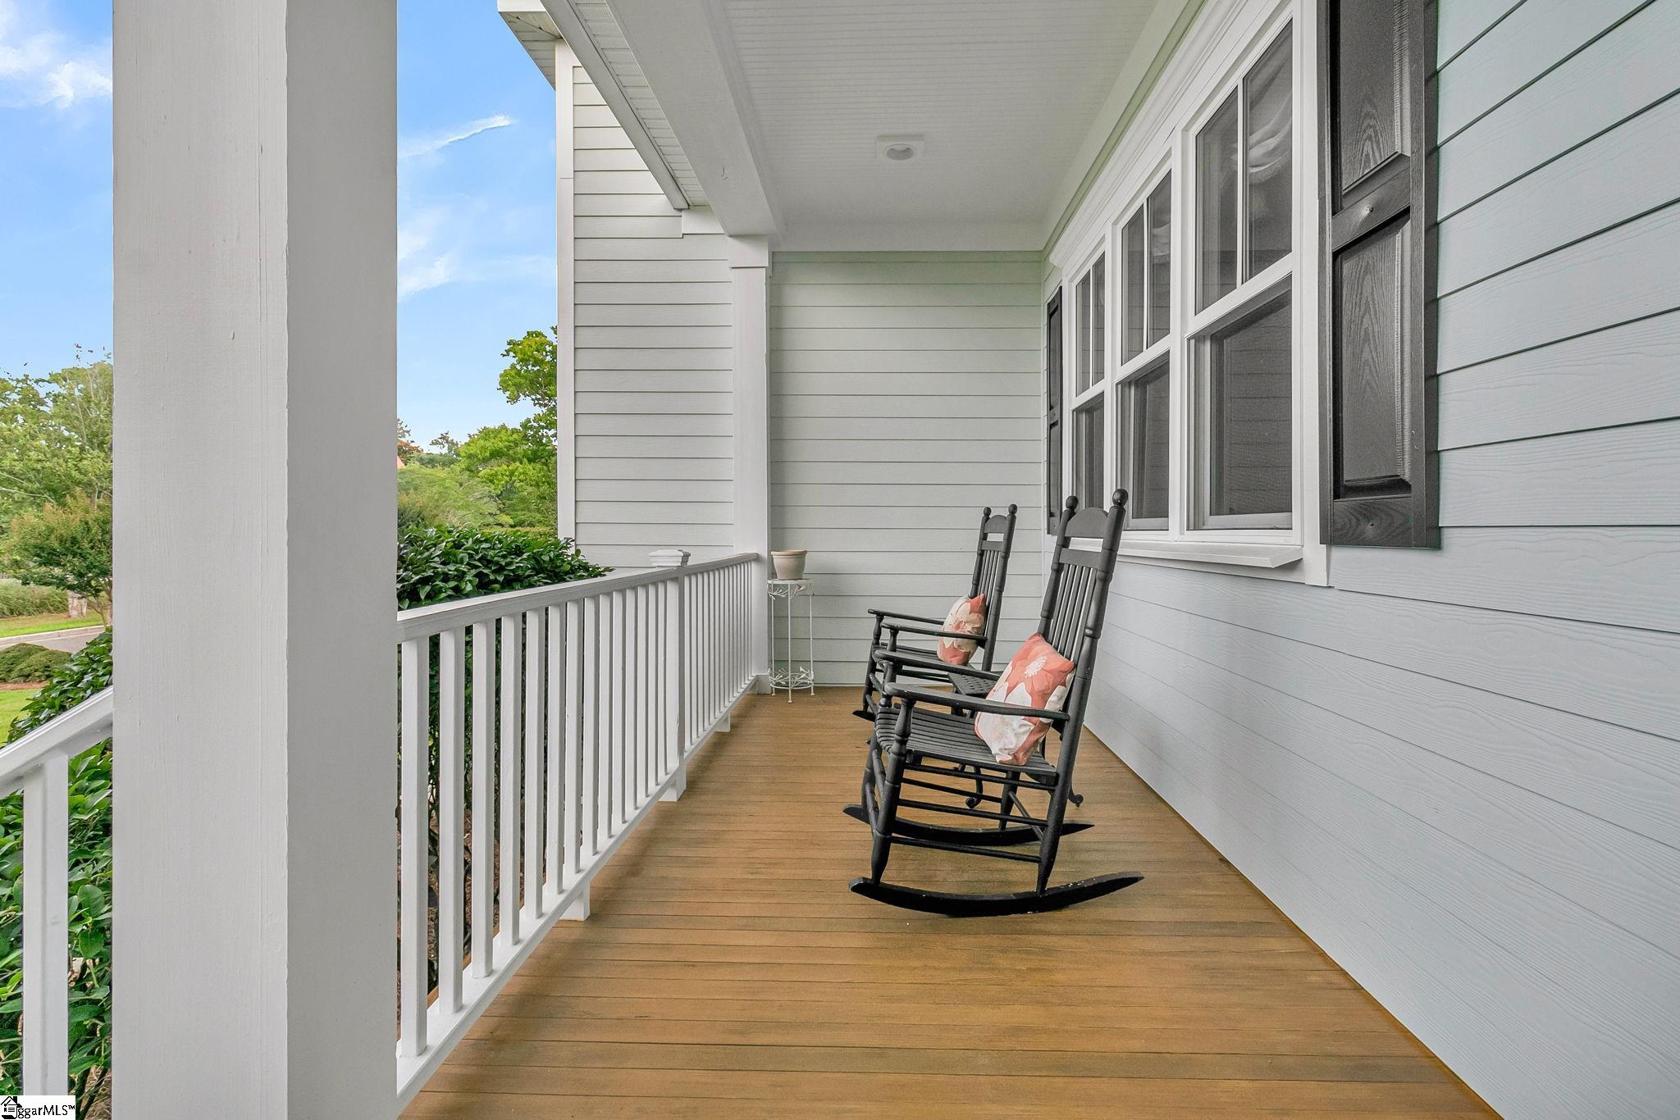
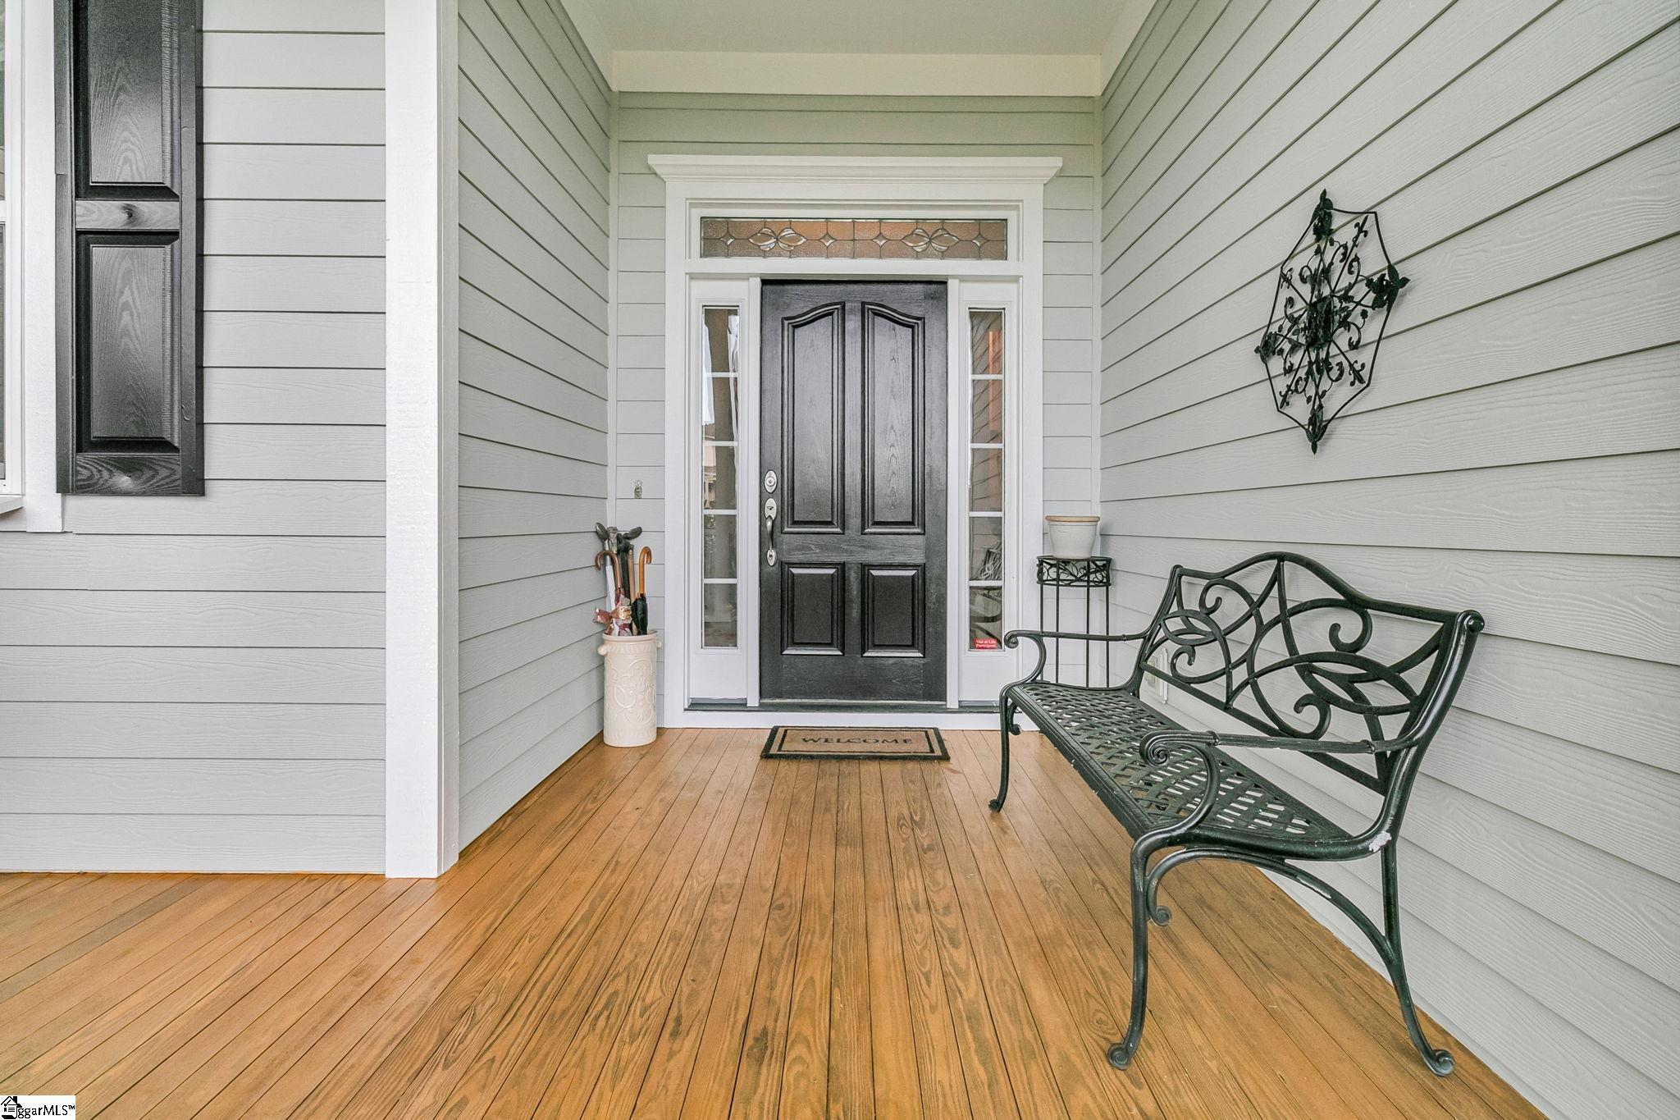
Patio and Porch Features: Screened, Front Porch, Porch
Garage / Parking
Garage: Yes
Open Parking: Yes
Parking Features: Combination, Concrete, Attached, Driveway
Attached Garage: Yes
Handicap
Interior Features
Flooring: Carpet, Other
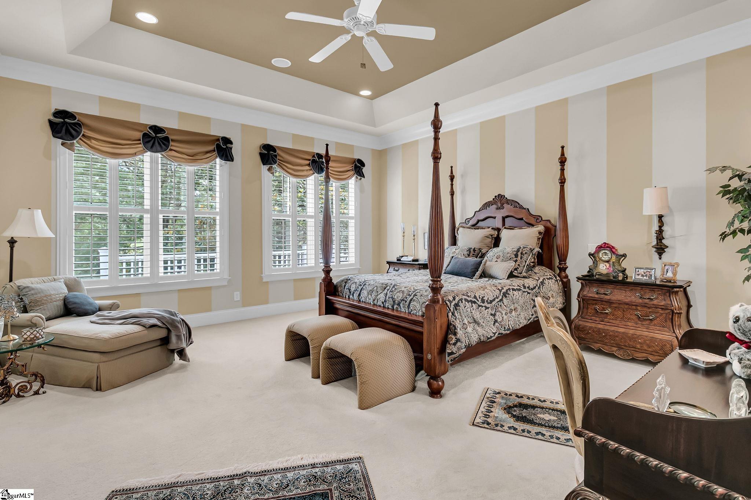
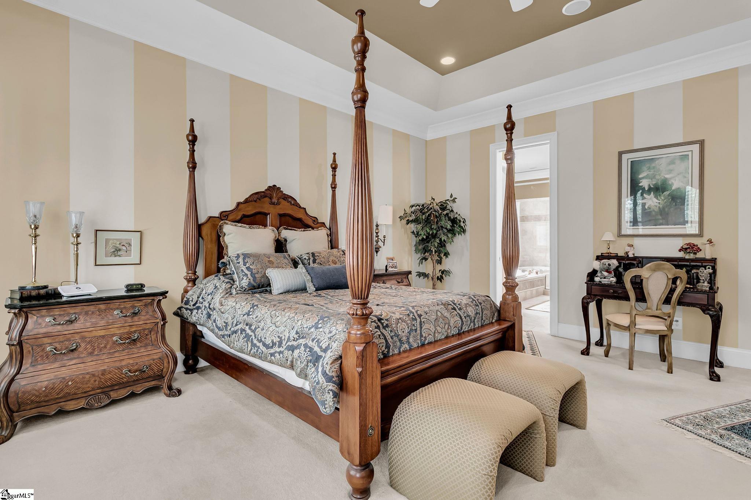
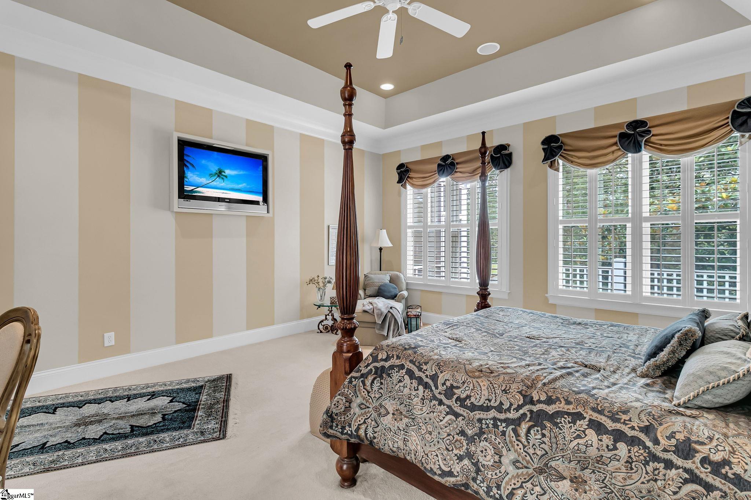
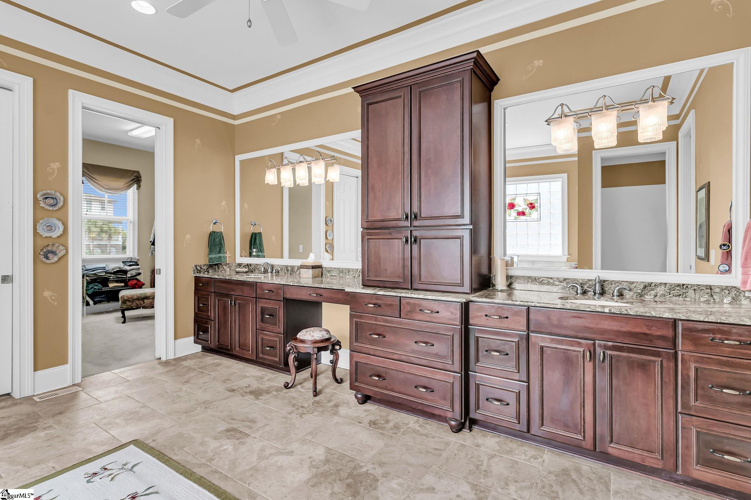
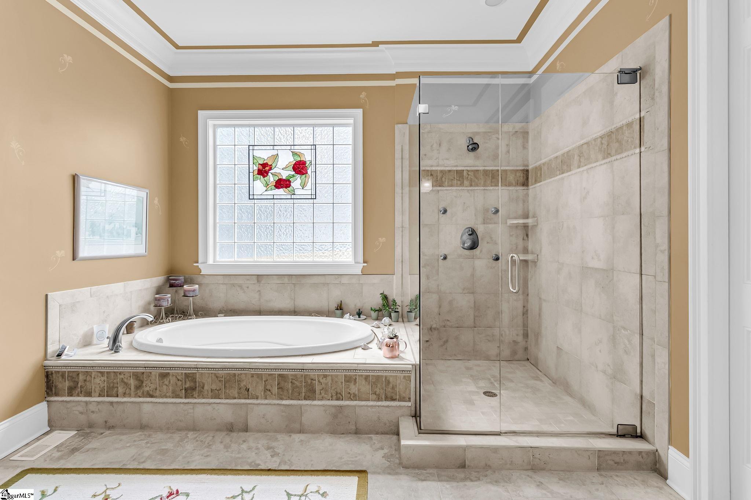
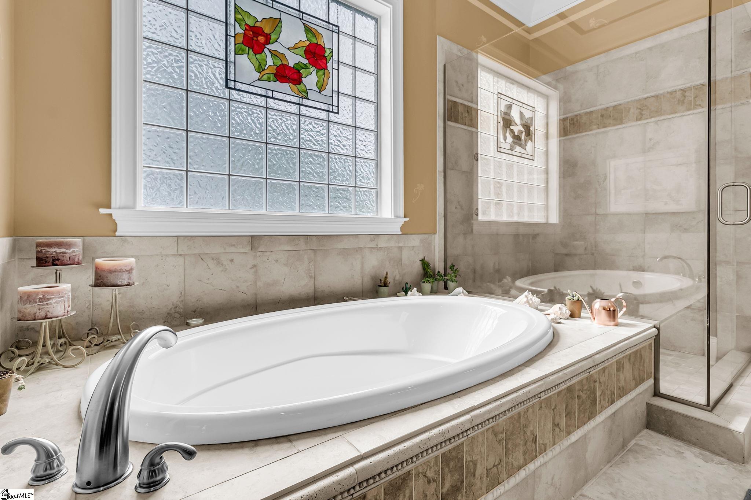
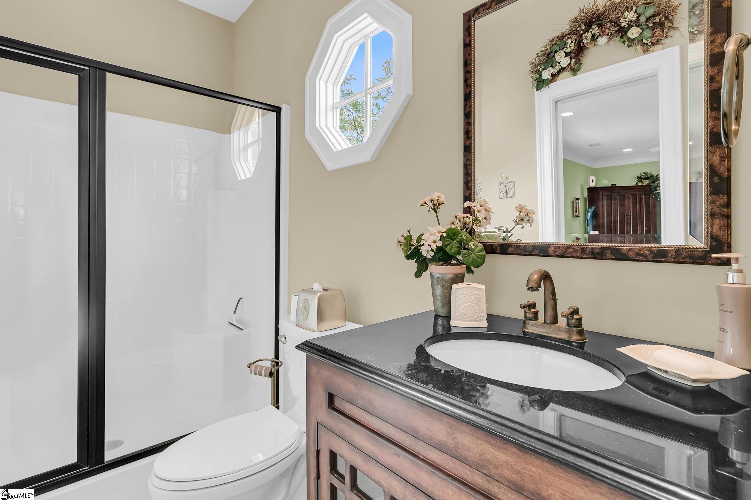
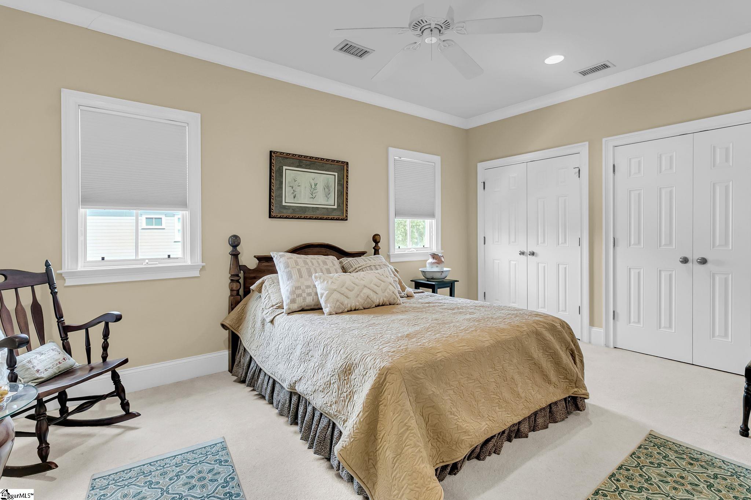
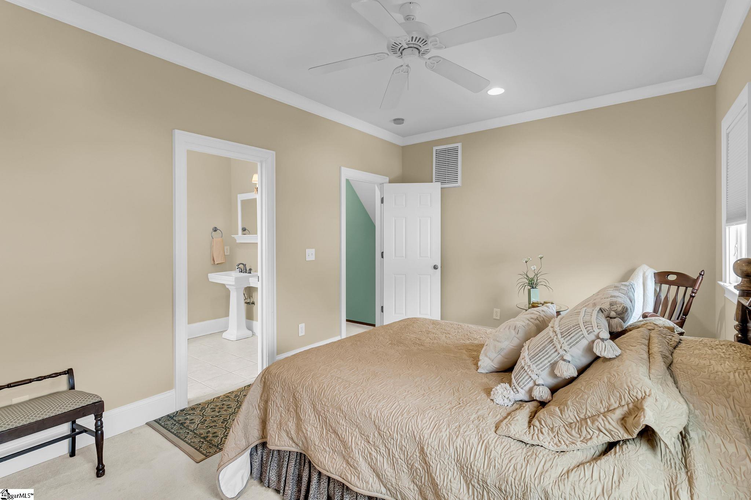
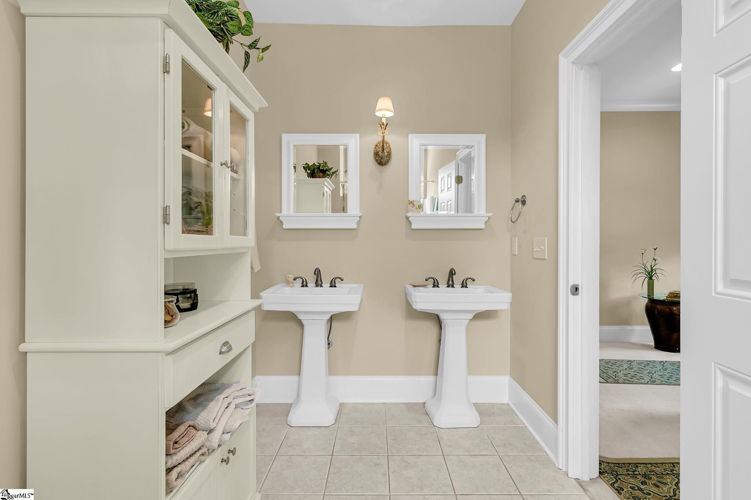
Interior Features: 2nd Stair Case, High Ceilings, Ceiling Fan(s), Vaulted Ceiling(s), Ceiling Smooth, Tray Ceiling(s), Granite Counters, Open Floorplan, Soaking Tub, Walk-In Closet(s), Wet Bar, Pantry, Attic Fan
Fireplace: Yes
Fireplace Features: Gas Log, Gas Starter, Screen, See Through
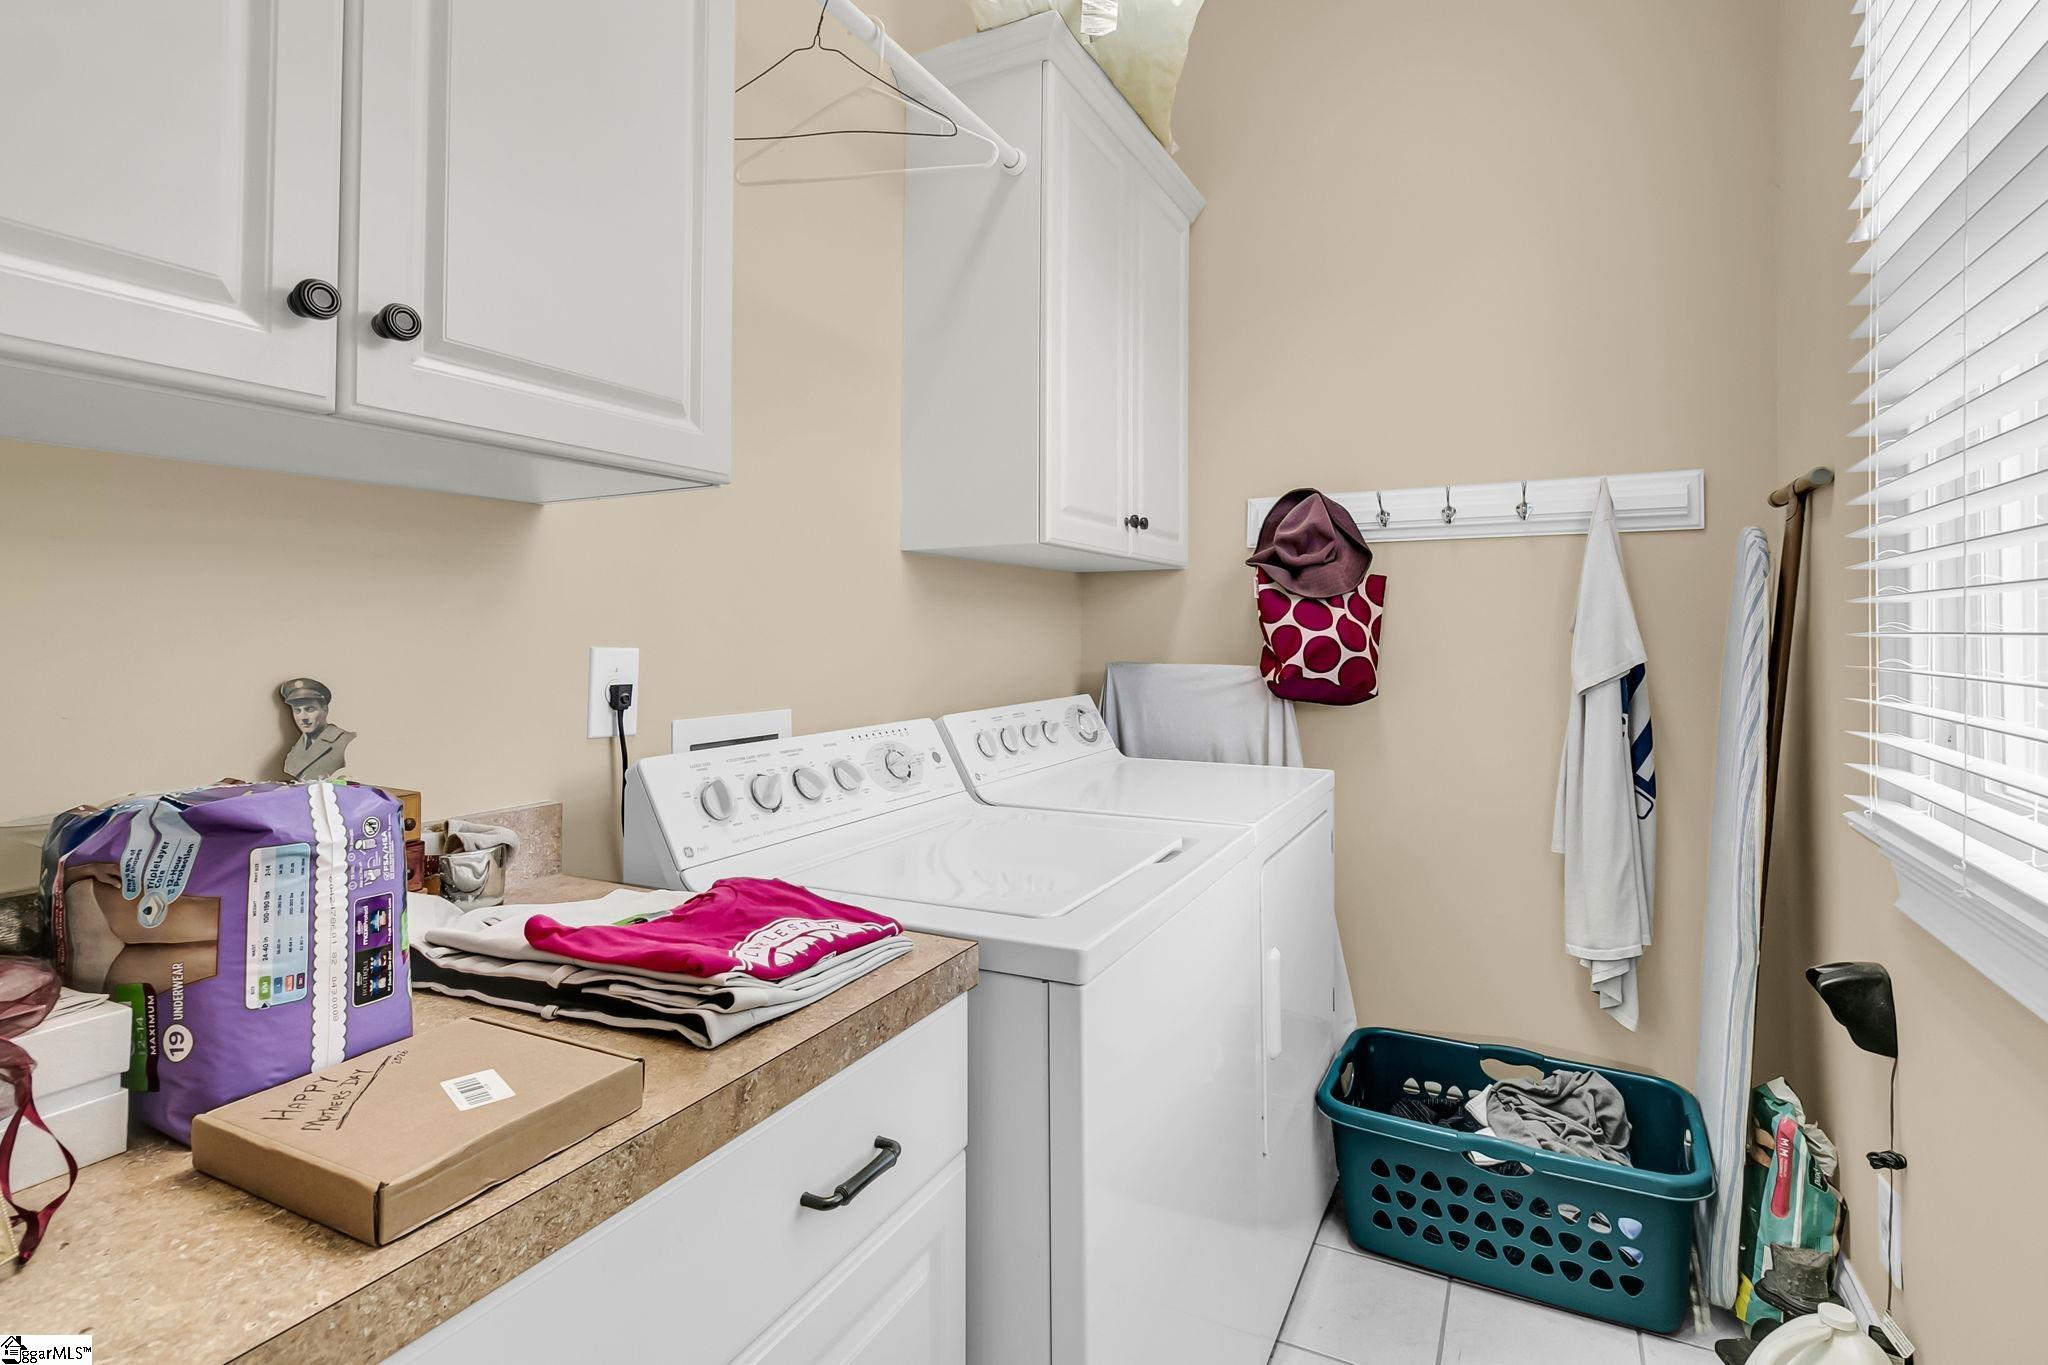
Laundry Features: 1st Floor, Walk-in, Electric Dryer Hookup, Washer Hookup, Laundry Room
Lot Info
Acres: 0.39
Lot Area: 16988.4
Lot Features: 1/2 Acre or Less, Few Trees, Sprklr In Grnd-Full Yard
Lot Size Units: Square Feet
Misc
Other Equipment: Multi-Phone Lines
Other
Property Info
Basement: None
County: Charleston
Style: Traditional
Topography: Level
Security Features: Smoke Detector(s)
Sqft Info
Living Area Units: Square Feet
Unit Info
Utilities / Hvac
Water Source: Public
Appliances: Dishwasher, Disposal, Dryer, Freezer, Refrigerator, Washer, Electric Oven, Ice Maker, Double Oven, Microwave, Range Hood, Electric Water Heater
Utilities Available: Cable Available
Cooling: Central Air, Electric, Multi Units, Heat Pump
Sewer: Public Sewer
Heating: Electric, Forced Air, Multi-Units, Heat Pump, Hot Water
Heating: Yes
Waterfront / Water
View: Water
Waterfront Features: Pond
View: Yes
Courtesy of Drew Momat of Keller Williams Greenville Central
Featured Lender

Cole McCollum
864-353-0385 | [email protected]
GoPrime Mortgage
110 E Benson St, Suite D
Anderson, SC 29624
LO NMLS#2395838
CO NMLS# 69551