



$399,900 | 3 beds | 2 full baths | N/A half baths | N/A sqft
Inman, SC 29349
- 3Beds
- 2Full Baths
- N/AHalf Baths
- N/ASqFt
- N/AYear Built
- 0.59Acres
- MLS# 1595627
- Residential
- Single Family Residence
- Active
- Approx Time on Market17 days
- Area015-Landrum/inman/wellfrd
- CountySpartanburg
- Subdivision Manzanares
Overview
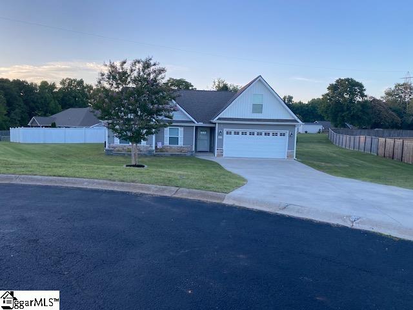
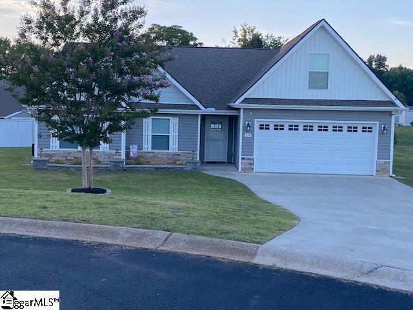
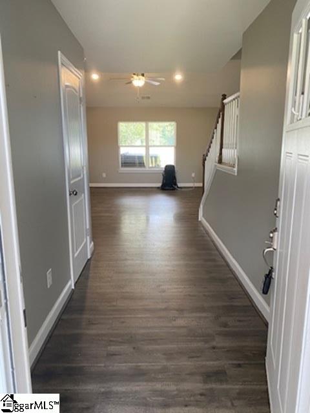
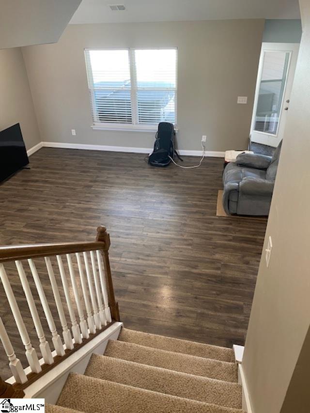
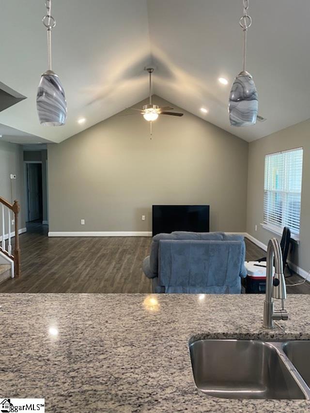
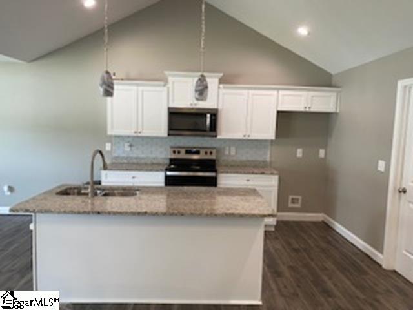
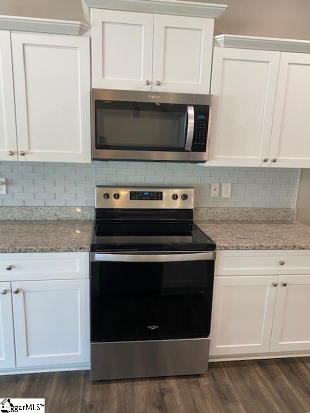
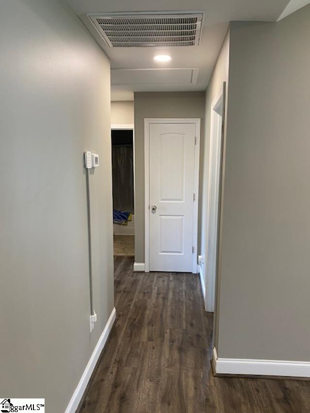
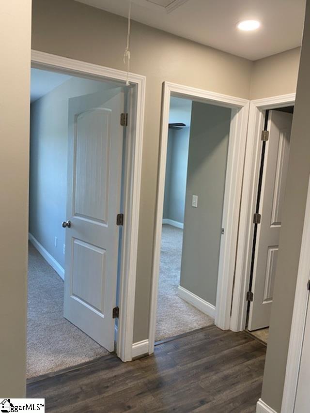
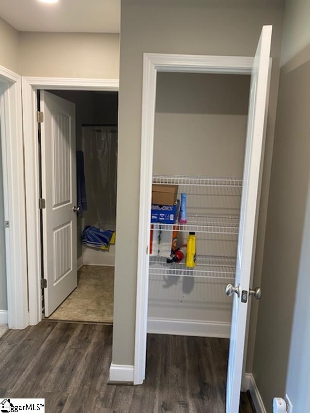
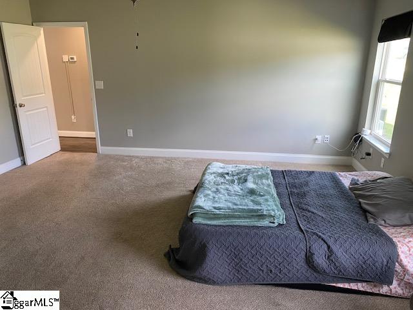
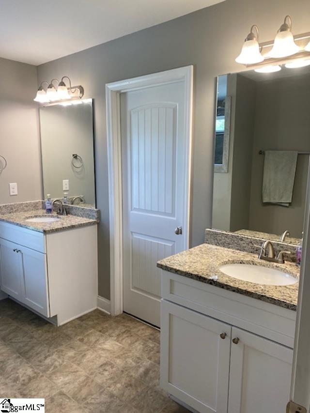
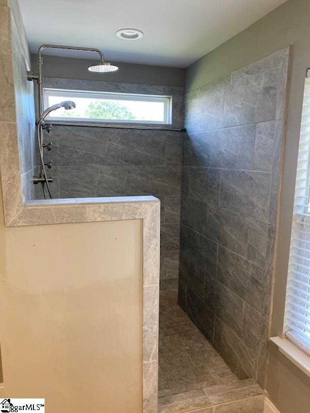
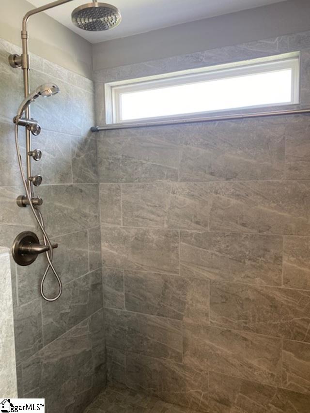
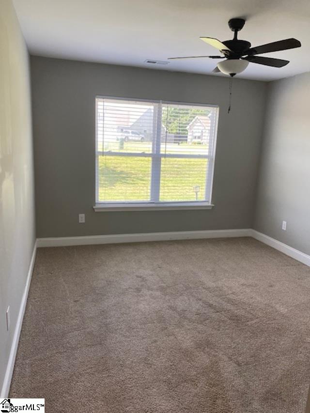
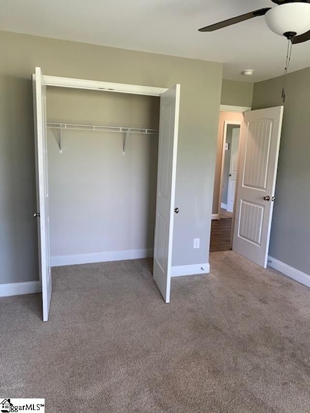
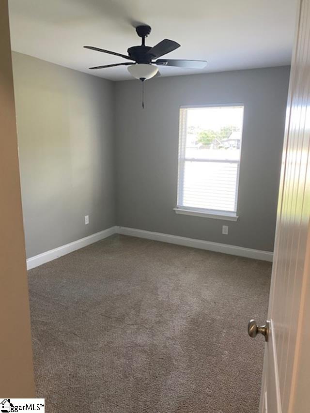
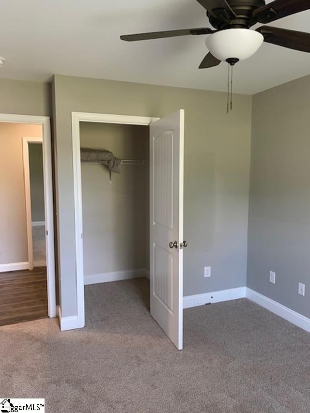
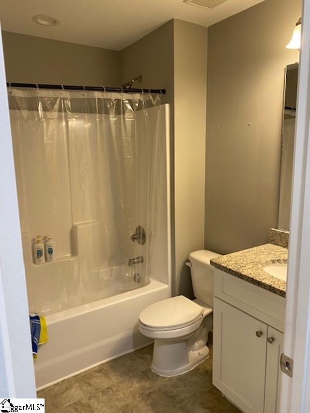
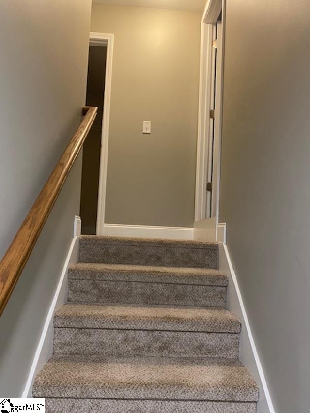
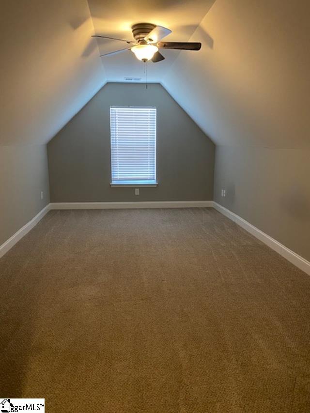
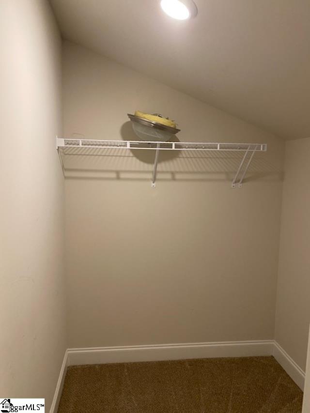
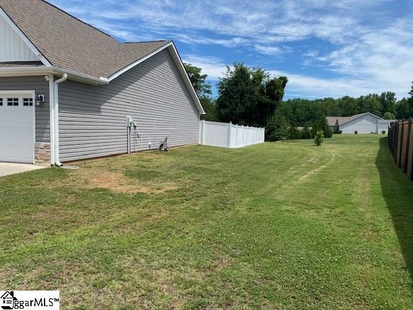
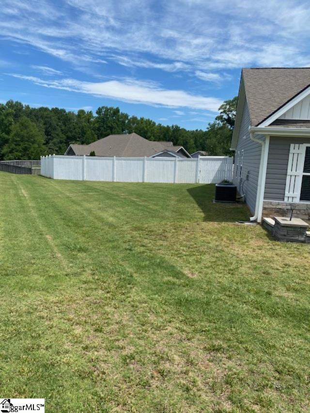
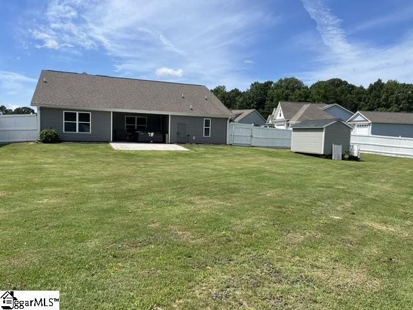
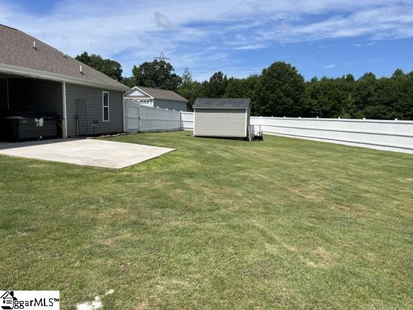
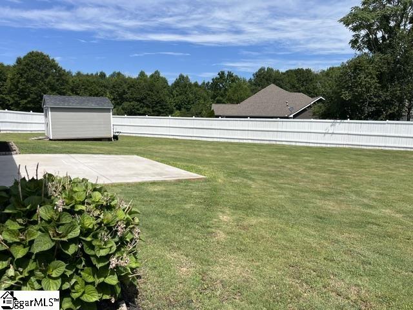
Welcome Home! Nestled in a beautifully established neighborhood, this pristine 7-year-old home perfectly blends modern comfort with everyday convenience. The desirable open floor plan features 3 bedrooms and 2 full bathroomsall on the main level. The spacious master suite serves as a private retreat, complete with a walk-in closet and a separate toilet room. Upstairs, a versatile bonus room above the garage offers the perfect space for a home office, gym, or playroom. The heart of the home features a beautiful kitchen accented with a classic tile backsplash. Step outside to your own private oasis! The fenced backyard features tasteful landscaping with fresh mulch and vibrant flower beds, an outdoor storage building, and a screen door equipped with a dog door for your furry friends. Best of all, unwind after a long day in the hot tub under the covered patio, which conveys with the home! Equipped with an alarm system attached to all windows and doors for peace of mind, this move-in-ready gem won`t last long!
Agriculture / Farm
Amenities / Special Info
Community Features: Street Lights
Association Fees / Info
Hoa: Yes
Hoa Includes: Common Area Ins., Street Lights, By-Laws
Hoa Fees: 250
Bathroom Info
Main Level Bathrooms: 2
Total Baths: 2
Main Level Bedrooms: 3
Fullbaths: 2
Bedroom Info
Beds: 3
Building Info
Levels: 1+Bonus
Foundation Details: Slab
Construction Materials: Stone, Vinyl Siding
Cooling: Yes
Property Condition: 6-10
Roof: Composition
Exterior Features
Window Features: Tilt Out Windows
Fencing: Fenced
Door Features: Storm Door(s)
Patio and Porch Features: Patio, Rear Porch
Spa: Yes
Spa Features: Private
Garage / Parking
Garage: Yes
Open Parking: Yes
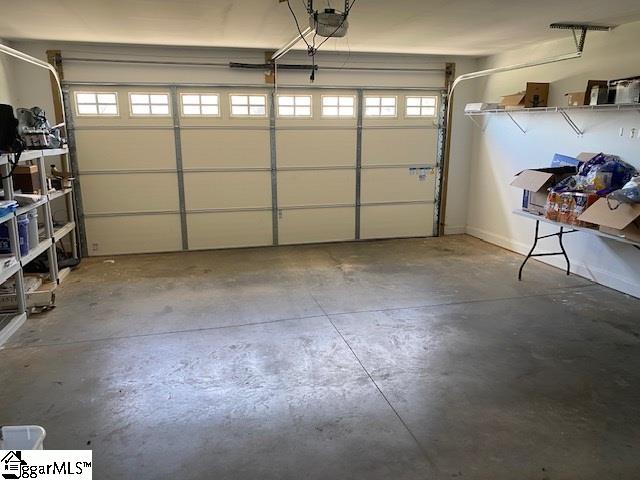
Parking Features: Attached, Concrete
Attached Garage: Yes
Handicap
Accessibility Features: Attic Stairs Disappearing
Interior Features
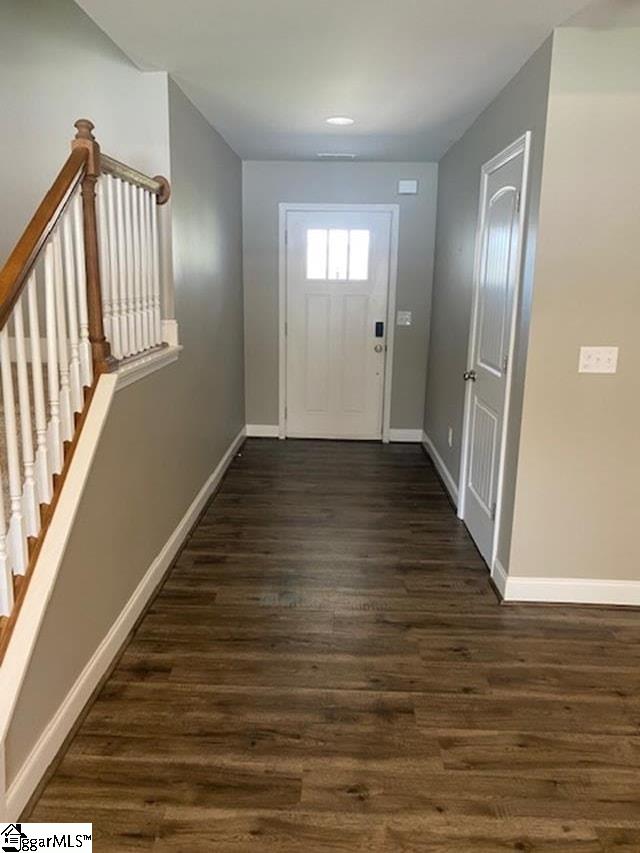
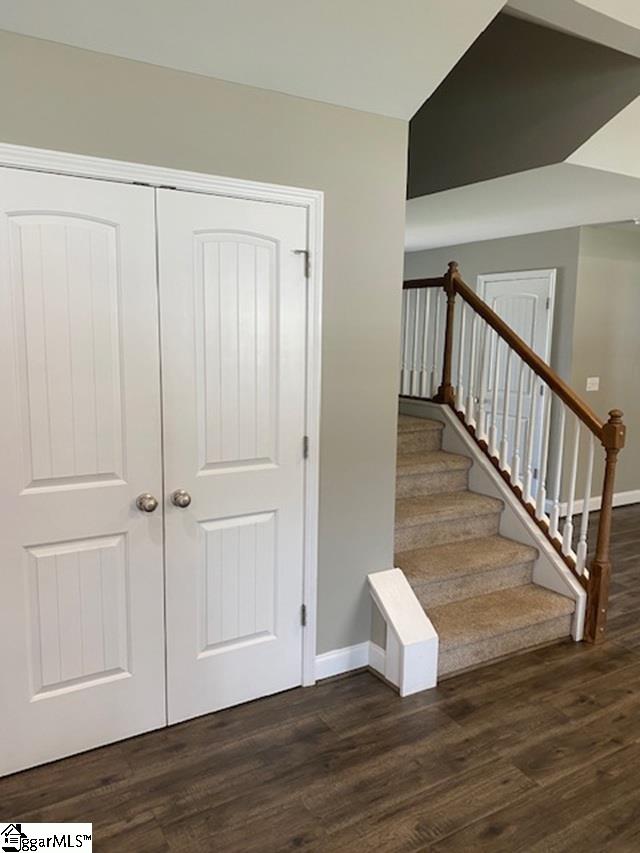
Flooring: Carpet, Laminate
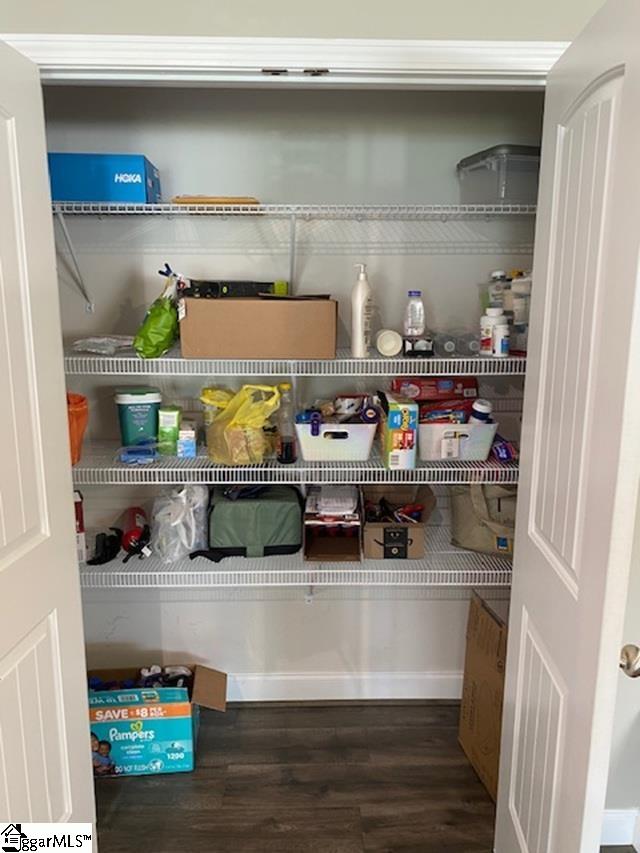
Interior Features: Ceiling Fan(s), Ceiling Smooth, Granite Counters, Open Floorplan, Walk-In Closet(s), Pantry
Fireplace Features: None
Laundry Features: 1st Floor, Walk-in
Lot Info
Acres: 0.59
Lot Area: 25700.4
Lot Features: 1/2 - Acre, Cul-De-Sac
Lot Size Units: Square Feet
Misc
Other
Property Info
Basement: None
County: Spartanburg
Style: Traditional
Topography: Level
Security Features: Smoke Detector(s)
Sqft Info
Living Area Units: Square Feet
Unit Info
Utilities / Hvac
Water Source: Public
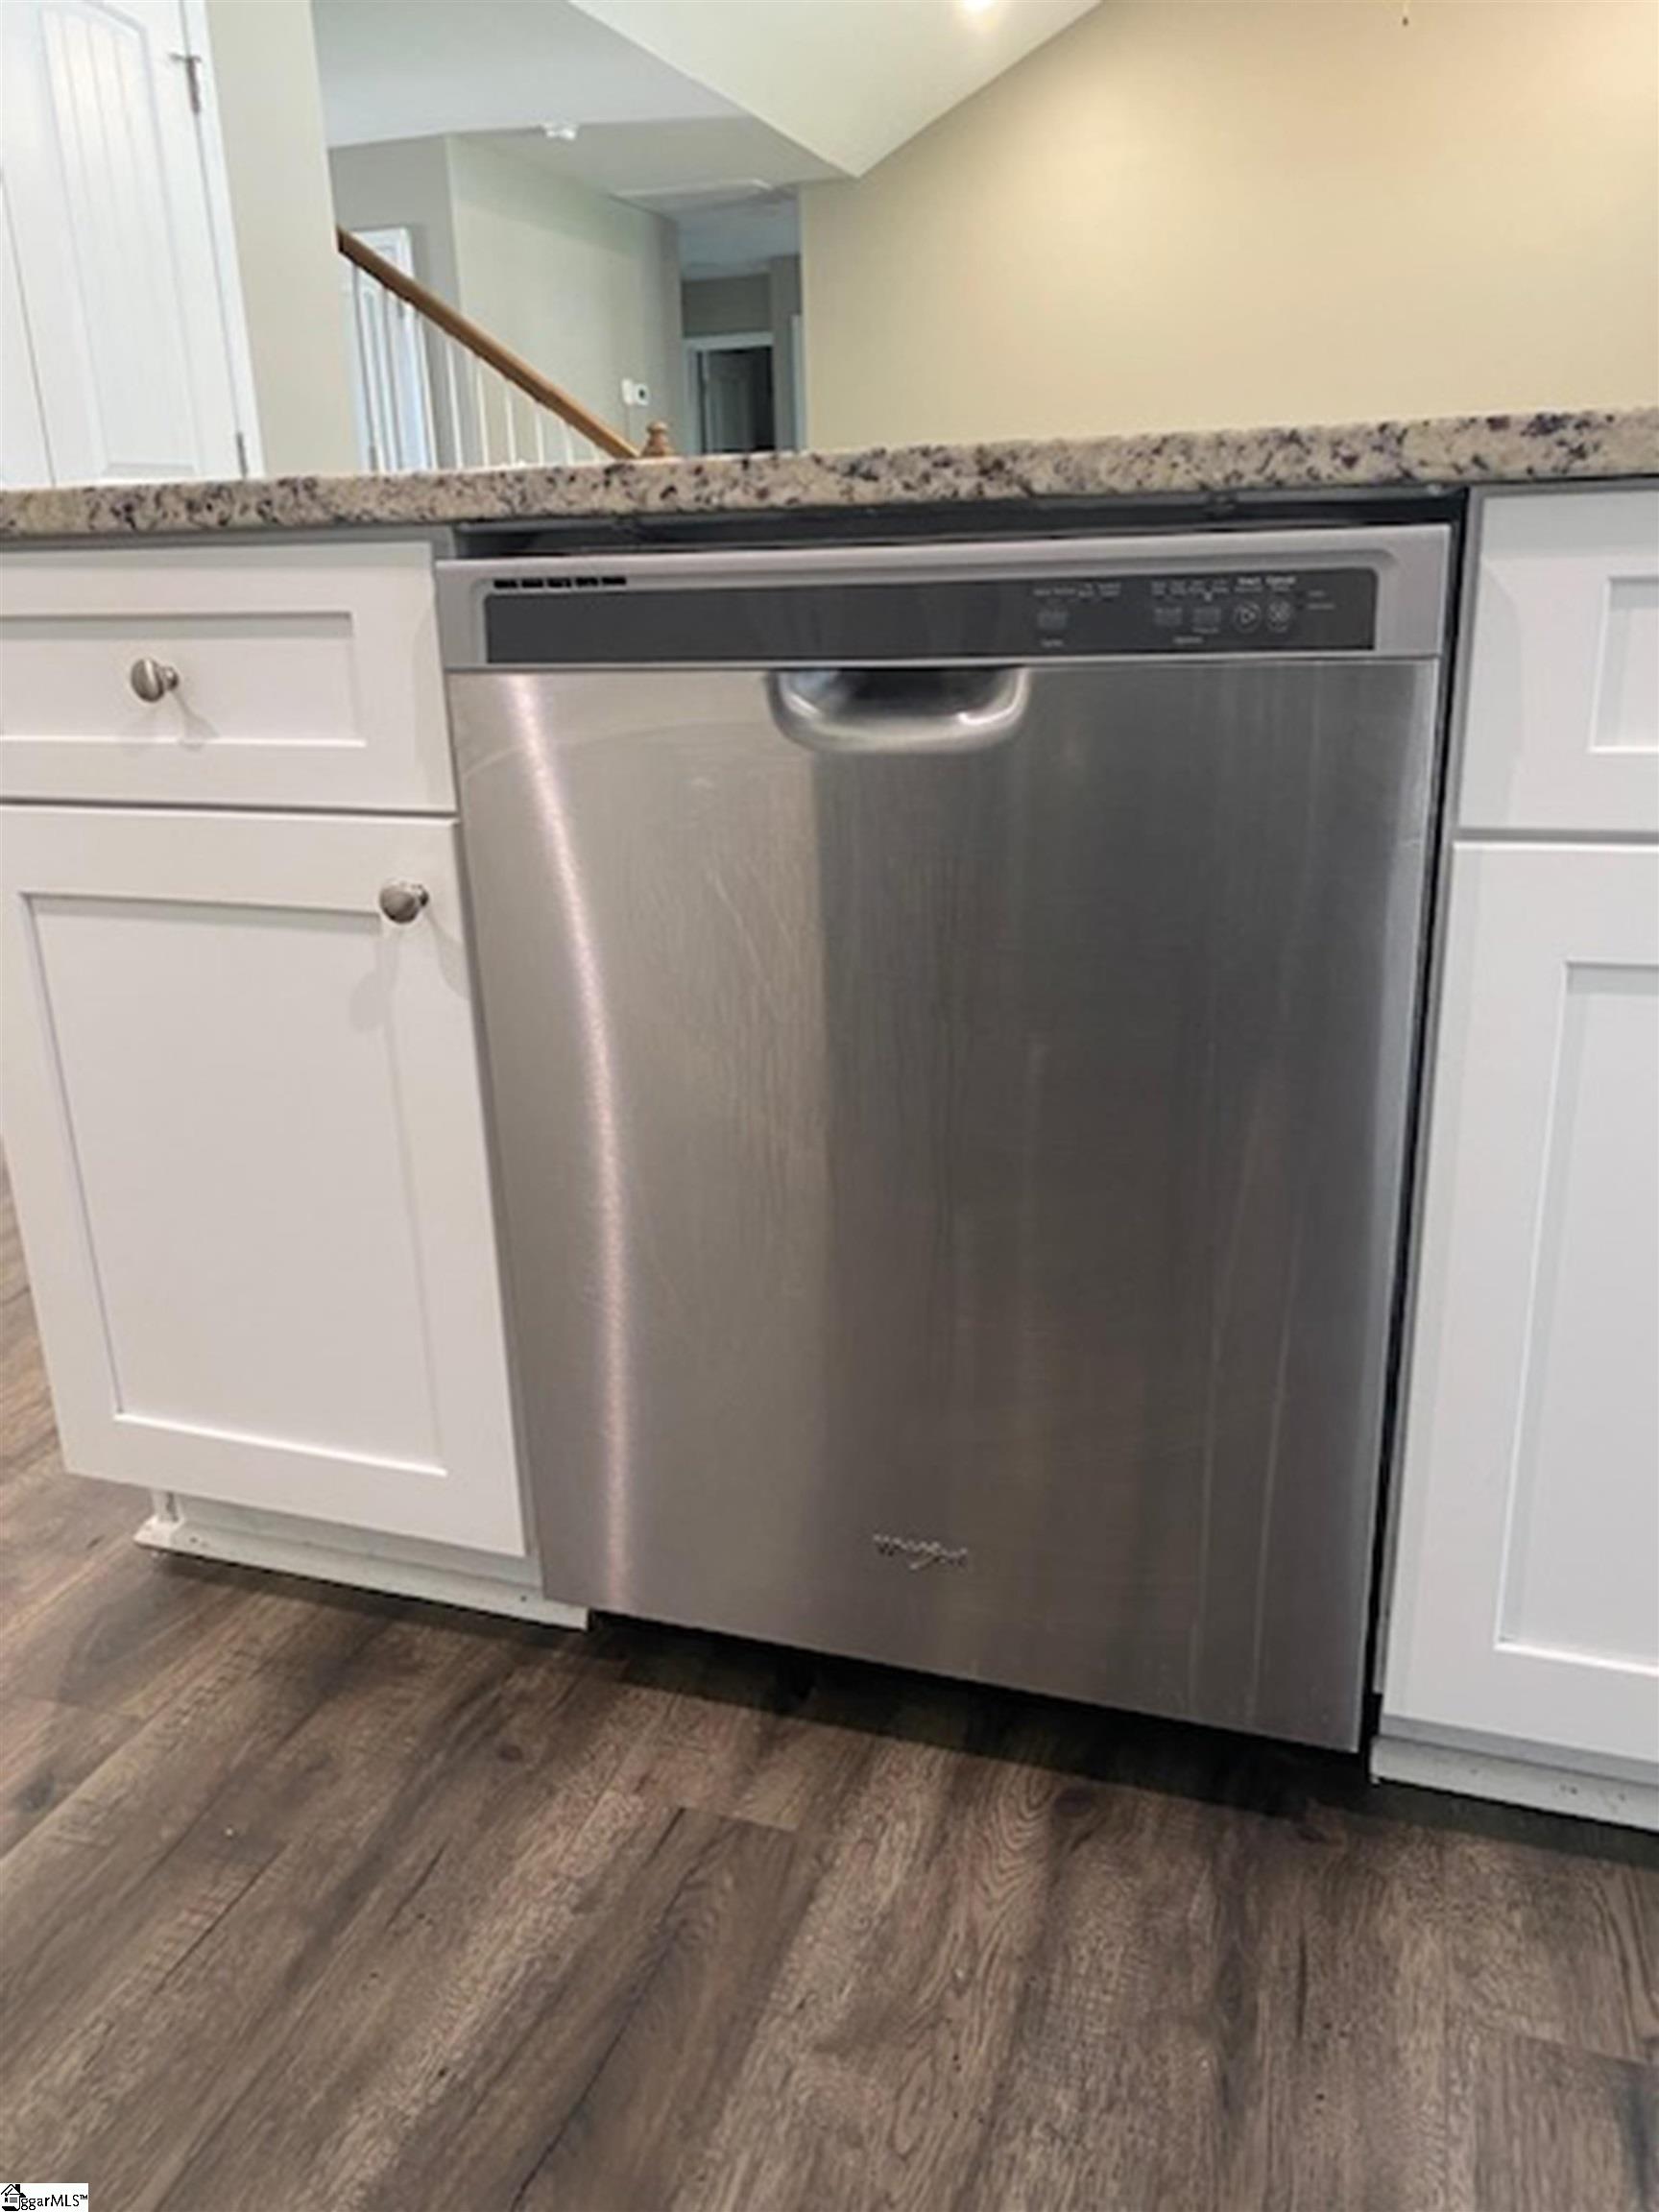
Appliances: Cooktop, Dishwasher, Self Cleaning Oven, Electric Cooktop, Electric Oven, Microwave, Electric Water Heater
Cooling: Heat Pump
Sewer: Septic Tank
Heating: Heat Pump
Heating: Yes
Waterfront / Water
Courtesy of Steve Turnmeyer of North Group Real Estate
Featured Lender

Cole McCollum
864-353-0385 | [email protected]
GoPrime Mortgage
110 E Benson St, Suite D
Anderson, SC 29624
LO NMLS#2395838
CO NMLS# 69551
 MLS# 1597372