




















$324,900 | 3 beds | 2 full baths | 1 half baths | N/A sqft
Spartanburg, SC 29302
- 3Beds
- 2Full Baths
- 1Half Baths
- N/ASqFt
- 1991Year Built
- 0.21Acres
- MLS# 1595480
- Residential
- Single Family Residence
- Active
- Approx Time on Market1 month, 2 days
- Area033-Spartanburg
- CountySpartanburg
- Subdivision Oak Creek
Overview
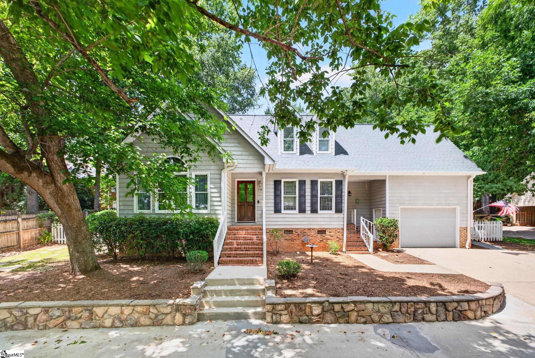
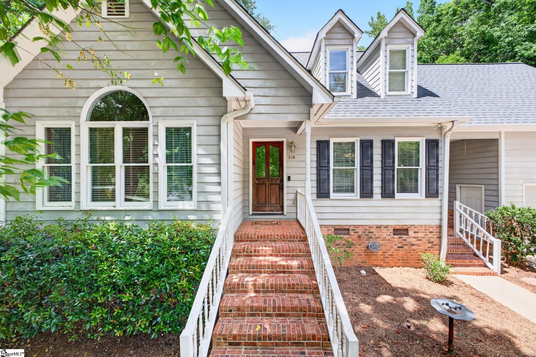
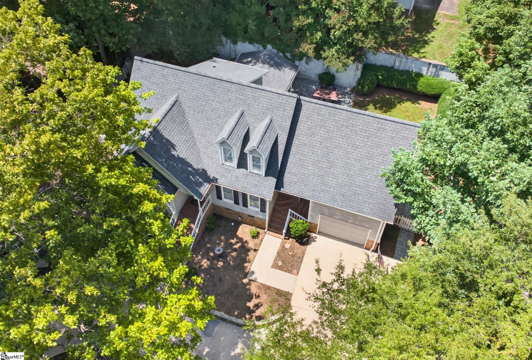
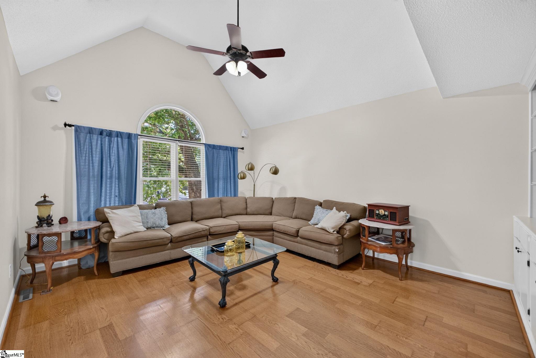
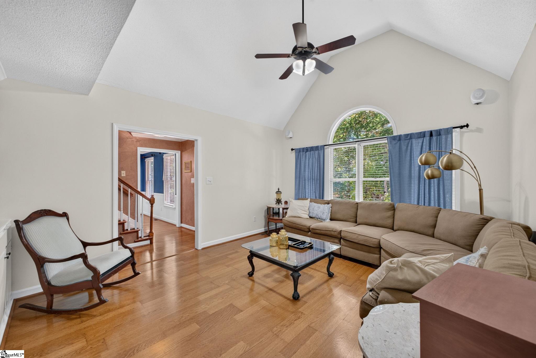
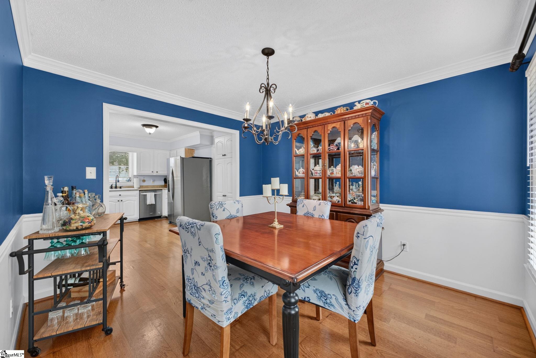
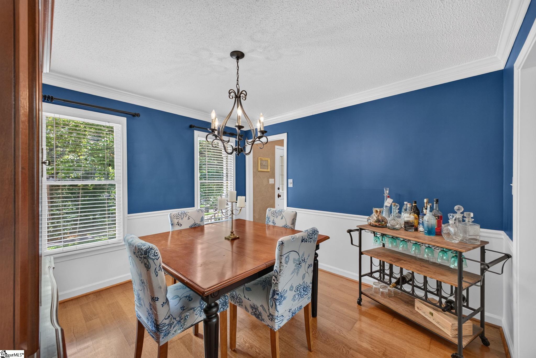
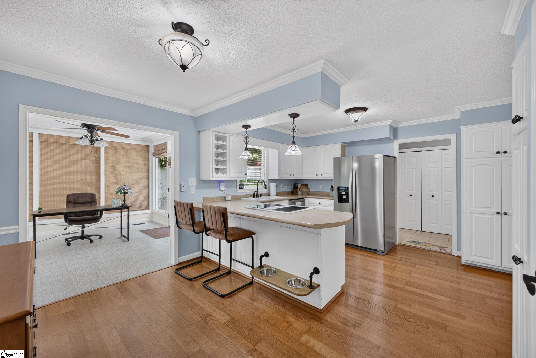
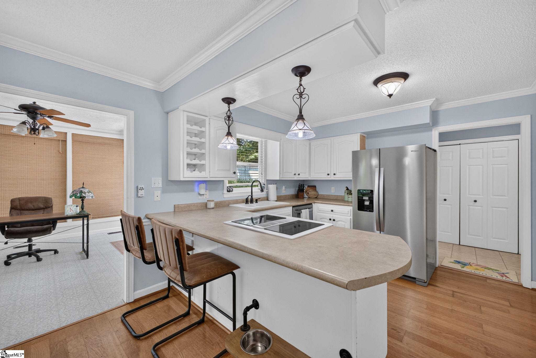
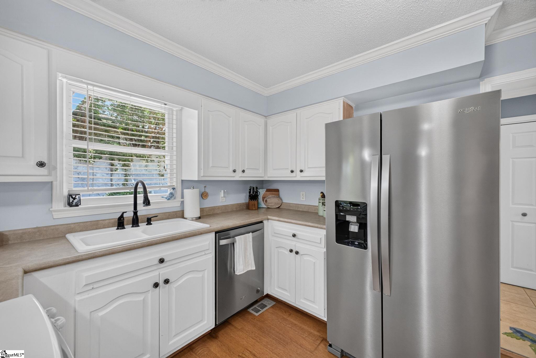
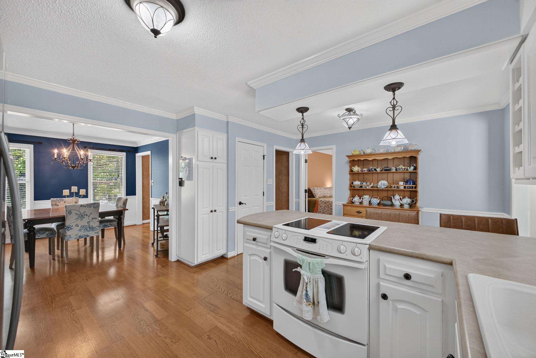
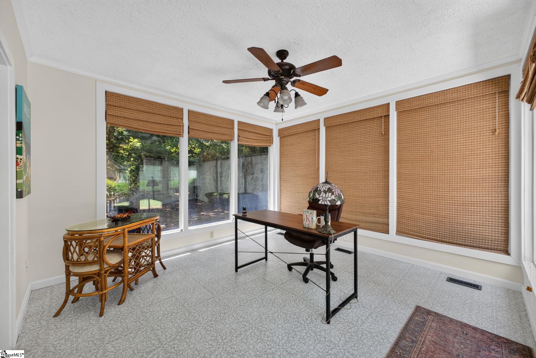
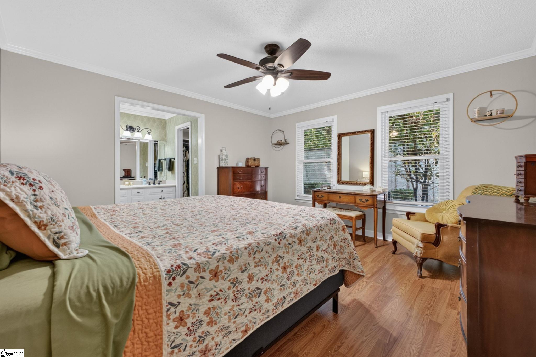
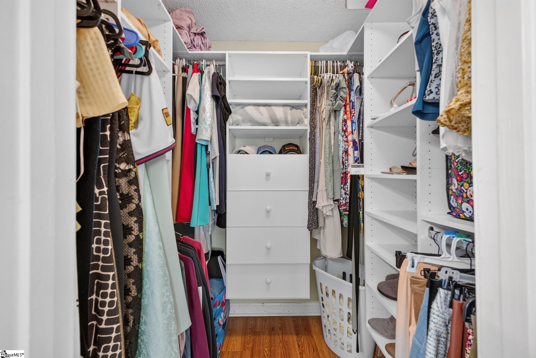
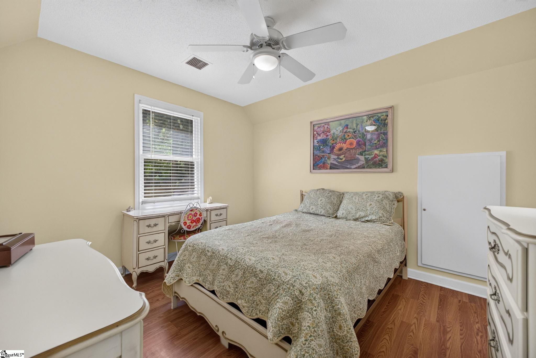
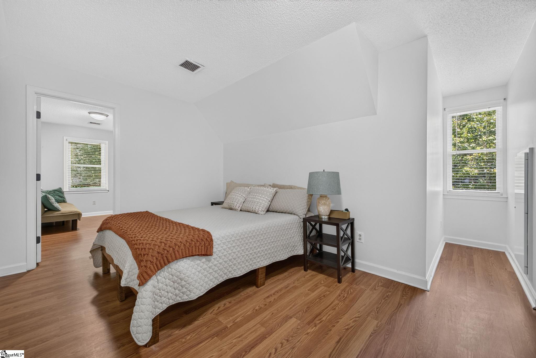
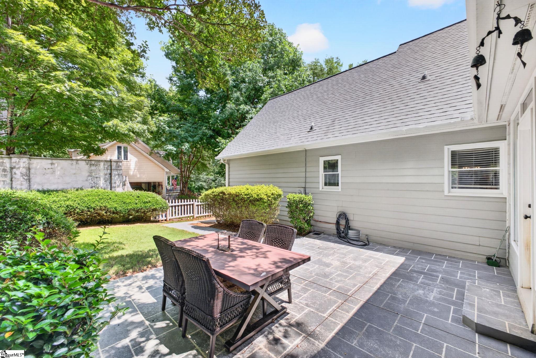
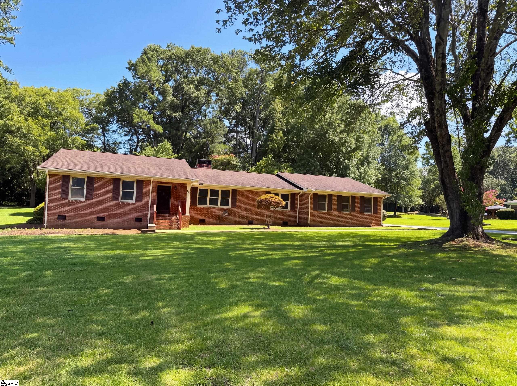
Tucked away in the highly desirable Eastside community of Oak Creek, this traditional home welcomes you with a convenient circular driveway. Step inside to an inviting layout where real hardwood floors stretch across the main living areas. The impressive great room immediately catches your eye with its dramatic cathedral ceiling and custom built-in bookcases. From here, the floor plan flows effortlessly into the formal dining room and a bright eat-in kitchen featuring durable countertops and a sunny breakfast area. Just past the kitchen, a tranquil sunroom provides an ideal spot for your morning coffee while looking out over the private, fenced backyard and patio. Main-level living is at its finest with the primary owner's suite positioned on the first floor. This private retreat features a generous walk-in closet and a full bathroom. Down the hall, a dedicated laundry and mudroom area adds fantastic daily utility, connecting directly to the attached garage. Venture upstairs to find two additional bedrooms that share a full bathroom, giving family or visitors plenty of privacy. A versatile bonus room rounds out the second level, offering a flexible layout for a home office, hobby room, or extra storage. Beyond the property line, an incredible lifestyle asset awaits as the home connects directly to the Daniel Morgan Trail System. Known locally as ""The Dan,"" this expanding 55-mile urban trail network links residents directly to Spartanburg's best recreation, parks, and community hubs.
Agriculture / Farm
Amenities / Special Info
Community Features: None
Association Fees / Info
Hoa Includes: None
Bathroom Info
Main Level Bathrooms: 1
Total Baths: 3
Main Level Bedrooms: 1
Fullbaths: 2
Halfbaths: 1
Bedroom Info
Beds: 3
Building Info
Levels: Two
Foundation Details: Crawl Space
Construction Materials: Masonite
Year Built: 1991
Cooling: Yes
Property Condition: 31-50
Roof: Architectural
Exterior Features
Window Features: Window Treatments
Fencing: Fenced
Exterior Features: Under Ground Irrigation
Patio and Porch Features: Patio, Front Porch, Porch
Garage / Parking
Garage: Yes
Open Parking: Yes
Parking Features: Attached, Circular Driveway, Concrete, Garage Door Opener, Yard Door
Attached Garage: Yes
Handicap
Interior Features
Flooring: Carpet, Ceramic Tile, Wood
Interior Features: Ceiling Fan(s), Ceiling Blown, Walk-In Closet(s)
Fireplace Features: None
Laundry Features: 1st Floor, In Kitchen
Lot Info
Acres: 0.21
Lot Area: 9147.6
Lot Features: 1/2 Acre or Less, Few Trees
Lot Size Units: Square Feet
Misc
Other
Property Info
Basement: None
County: Spartanburg
Style: Traditional
Security Features: Smoke Detector(s)
Sqft Info
Living Area Units: Square Feet
Unit Info
Utilities / Hvac
Water Source: Public
Appliances: Down Draft, Dishwasher, Free-Standing Electric Range, Electric Water Heater
Cooling: Central Air
Sewer: Public Sewer
Heating: Electric, Heat Pump
Heating: Yes
Waterfront / Water
Courtesy of Susan Waters of BHHS C Dan Joyner - Midtown
Featured Lender

Nicole Reeves
South State Bank 864-533-0548
[email protected]
http://SouthStateBank.com/moretgage/find-a-mortgage-banker/nicole-reeves
Nicole Reeves
e: [email protected]
c: 864-533-0548
Digital Mortgage Banker| Production Lead| APV
201 Bypass 123 Seneca , SC 29678
 MLS# 1598237